


$849,900
2235 Rackley Road
Brooksville, FL 34604
Listing updated: July 24, 2026 at 6:48 AM ET
Listing courtesy of Bam Realty Advisors Inc · Dennis Rosa · MLS #W7887934 · Active · 727-378-8585Property type
Year built
Lot size
Price / sq ft
HOA dues
Day on market
Garage spaces
Flood zone
About this home
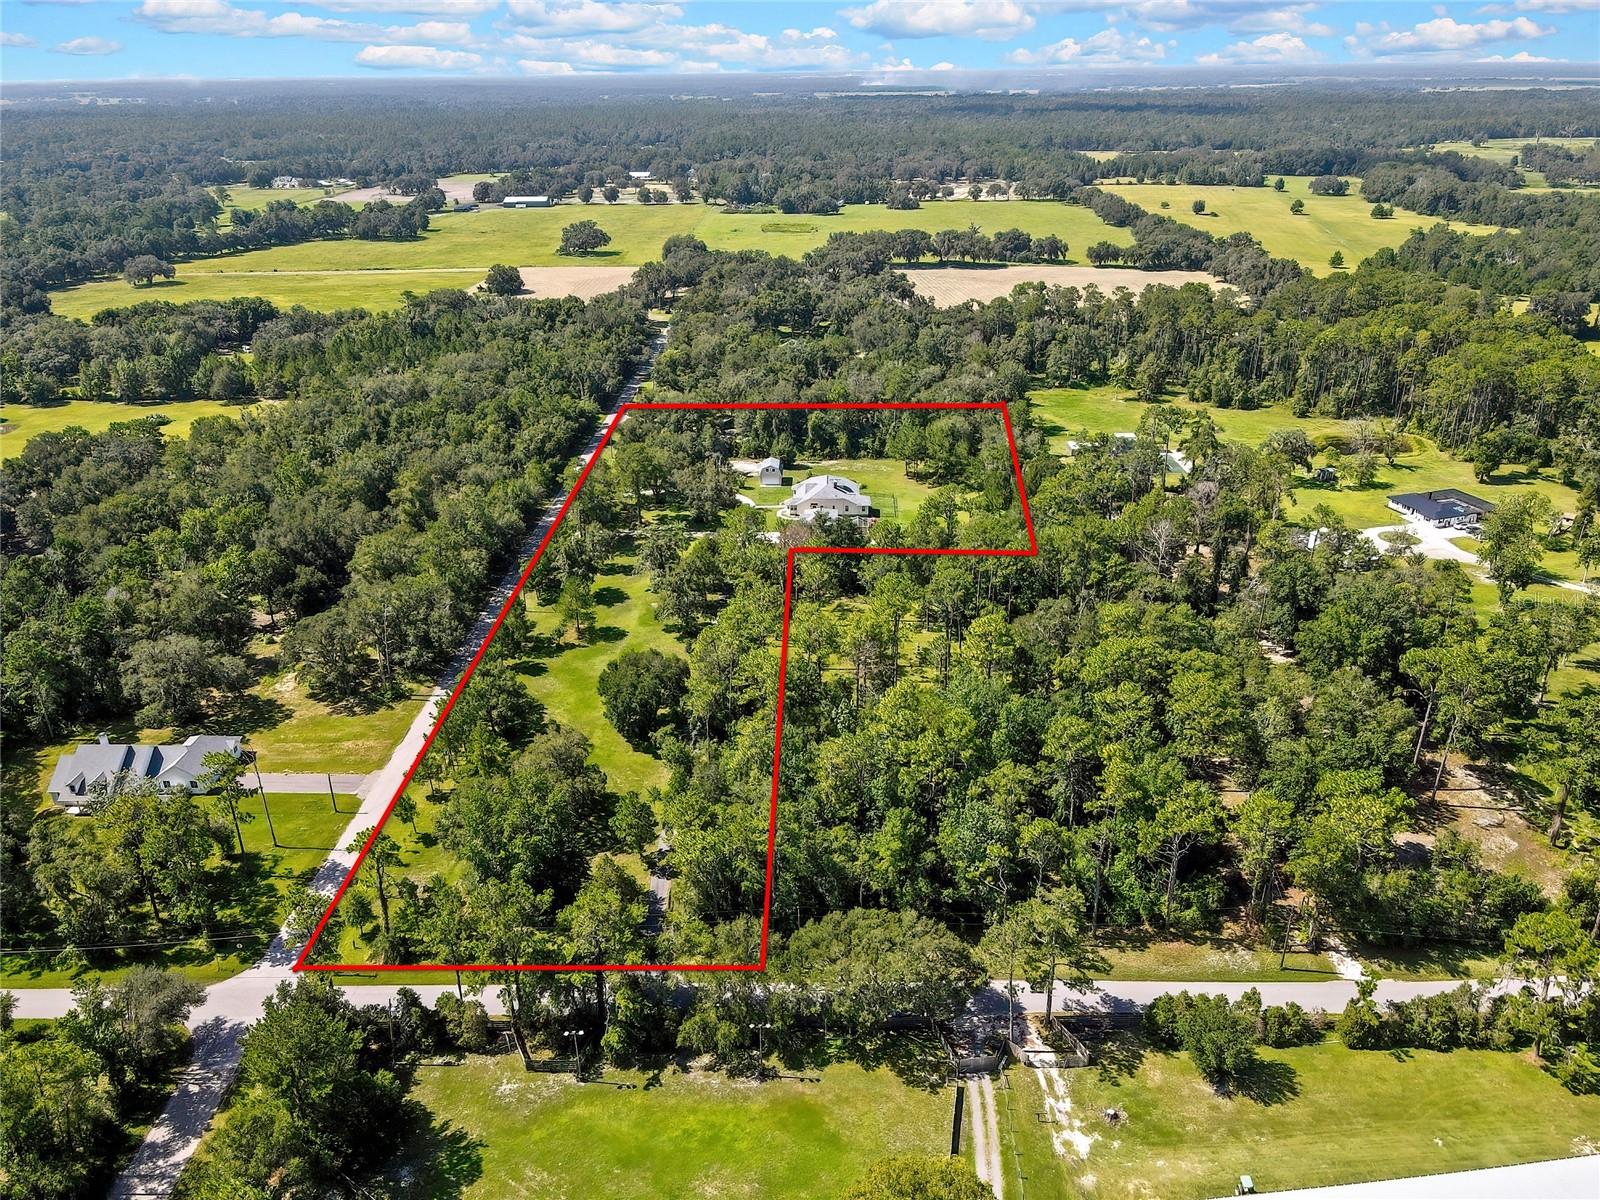
Welcome to the kind of property people spend years hoping to find. Nestled on 4.7 picturesque acres in one of Brooksville's most desirable rural settings, this one-of-a-kind agricultural estate offers the privacy, freedom, and Old Florida charm that's becoming increasingly difficult to find. Surrounded by mature oaks, towering pines, and winding country roads, this peaceful retreat feels miles away from the hustle while remaining just a short drive to shopping, dining, schools, medical facilities, and the Suncoast Parkway for an easy commute to Tampa. Brooksville is cherished for its rolling hills, equestrian properties, working farms, and proximity to the expansive Withlacoochee State Forest, where miles of horseback riding, hiking, wildlife viewing, and outdoor recreation showcase the natural beauty of Florida. The custom-built main home offers the warmth and character of a mountain lodge blended with timeless Southern country architecture. Soaring tongue-and-groove wood ceilings, an impressive loft overlooking the great room, rich natural finishes, abundant storage, and a stunning stone fireplace create an inviting atmosphere that's equally suited for entertaining or quiet evenings at home. The spacious country kitchen opens to generous living and dining areas, while the oversized primary suite features large walk-in closets, dual vanities, a walk-in shower, and a separate soaking tub with shower. Two additional bedrooms are connected by a convenient Jack-and-Jill bathroom, making the layout ideal for family or guests. Relax on the welcoming front porch, unwind on the screened rear porch, and enjoy the fenced pet area just outside. What truly sets this property apart are the additional structures. Above the detached two-car garage is a beautifully appointed 768-square-foot accessory dwelling unit complete with its own living room, kitchen, bedroom, bathroom, private balcony, and screened enclosure—perfect for multigenerational living, extended family, guests, a man cave, crafts room, or a private home office. The possibilities are endless! A second detached barn-style garage provides approximately 480 square feet of parking plus an additional 480-square-foot loft/attic, offering exceptional space for equipment, hobbies, workshop needs, or storage. The estate has two separate driveway entrances, one from Rackley Road and another from Saturn Road. It is zoned agricultural with room for horses, chickens, livestock, gardens, or a small nursery! The 2019 roof adds peace of mind, while the property's secluded corner location offers the rare combination of privacy, functionality, and flexibility. If you've been searching for authentic Florida country living with room to breathe, room to grow, and room for the entire family, this extraordinary Brooksville estate is one you'll want to experience in person.
Estimated monthly payment
Estimate only. Taxes use the listing's reported amount where available; insurance is a Florida-average estimate. Your actual payment will vary — run a full calculation or talk to a lender.
Price & listing history1 days on market
- Status: ActiveJul 23, 2026
- Listed$849,900Jul 23, 2026
- Price increased$849,900
Facts & features
- Property type
- Residential
- Sub type
- Single Family Residence
- Status
- Active
- Days on market
- 1
- Subdivision
- Ridge Manor Farms Un 2 Rep
- County
- Hernando
- Year built
- 1994
- Living area
- 4,034 sq ft
- Price/sq ft
- $211
- Building area
- 5,672 sq ft (Public Records)
- Lot size
- 204,732 sq ft
- Lot category
- 2 to less than 5
- Flood zone
- X (12053C0334D)
- Garage
- 4 spaces
- Annual taxes
- $4,723 (2025)
- Parcel #
- R22-423-19-0000-0830-0040
- Zoning
- AR
- MLS #
- W7887934
Ask about this home
Have a question? Ask the broker directly.
Ryan Solberg answers personally — no call center, no spam. Your question goes straight to him.
Interior Details
- Bedrooms
- 4
- Full bathrooms
- 3
- Flooring
- Ceramic Tile, Laminate, Wood
- Appliances
- Bar Fridge, Dishwasher, Dryer, Microwave, Range, Refrigerator, Tankless Water Heater, Washer
- Interior features
- Cathedral Ceiling(s), Ceiling Fans(s), Eat-in Kitchen, High Ceilings, Living Room/Dining Room Combo, Open Floorplan, Solid Surface Counters, Solid Wood Cabinets, Split Bedroom, Stone Counters, Thermostat, Vaulted Ceiling(s), Walk-In Closet(s), Window Treatments
- Laundry
- Inside, Laundry Room
- Stories / Levels
- One
- Direction faces
- East
- Fireplace
- Yes
- In-law suite
- Yes
Heating & Cooling
- Heating
- Central
- Cooling
- Central Air
Parking
- Garage spaces
- 4
- Attached garage
- No
- Parking features
- Driveway, Ground Level
HOA & Financial
- Total monthly fees
- $0/mo
- Total annual fees
- $0
- CDD
- No
- Homestead exemption
- Yes
- Min lease term
- No Minimum
- Listing terms
- Cash, Conventional
- Ownership
- Fee Simple
- Available for lease
- Yes
- Lease restrictions
- No
- Additional lease restrictions
- Per county restrictions
Exterior & Construction
- Exterior features
- Dog Run, French Doors, Rain Gutters, Storage
- Construction materials
- Stucco, Vinyl Siding
- Roof
- Shingle
- Foundation
- Concrete Perimeter
- Road surface
- Paved
Utilities
- Sewer
- Septic Tank
- Water source
- Public
- Utilities
- BB/HS Internet Available, Cable Connected, Electricity Connected, Public, Sprinkler Well
Community
- Pets allowed
- Yes
Schools
Letter grades: Florida DOE 2024–25 school grades (Orange, Seminole, Lake, Osceola, Brevard). Assigned schools from the listing agent — verify enrollment with the district.
Room Details
| Room | Level | Dimensions |
|---|---|---|
| Kitchen | First | |
| Living Room | First | |
| Primary Bedroom | First |
Listing Details
- Listing date
- 2026-07-23
- On market date
- 2026-07-23
- Original list price
- $849,900
- Occupant type
- Vacant
- MLS area
- 34604 - Brooksville/Masaryktown/Spring Hill
- Listing AOR
- West Pasco
- Status changed
- 2026-07-23
- Tax legal description
- 4.5 ACRES MOL IN THE W1/2 OF SE1/4 OF SW1/4 AS DES IN ORB 1560 PG 174 AKA PAR C IN
Flood risk
Minimal-risk area outside the mapped floodplain. Flood insurance is optional and typically low-cost.
Source: FEMA flood zone reported on the listing. Confirm current designation at FEMA Flood Map Service Center.
Location
Directions
From US 41/Broad St turn east on Powell Road, turn right and head South on Saturn Rd. Make a right onto Rackley Road and home is on the right. it is located at the corner of Rackley and Saturn. There are two driveway entrances but you can use the one on Rackley.
More homes like this
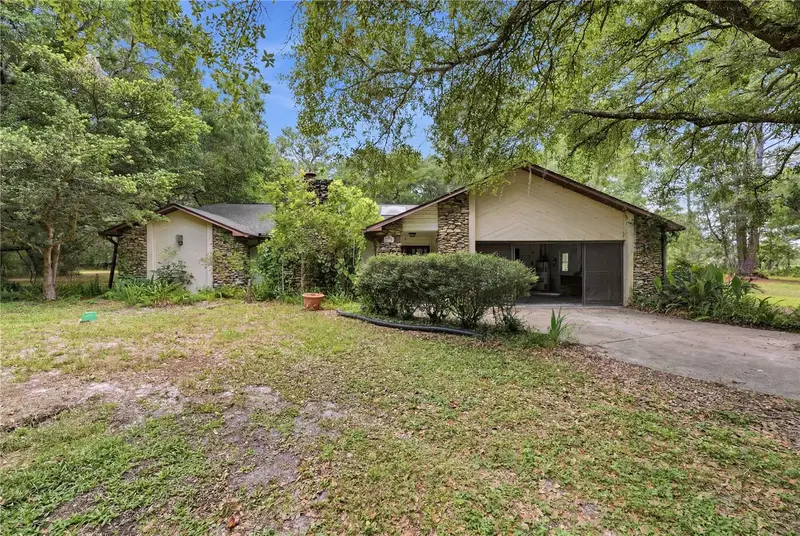
$749,000
4444 Raines Rd
Brooksville, FL 34604
3 bd · 3 ba · 1,728 sqft
N/A
MLS ID #W7887207, RE/MAX MARKETING SPECIALISTS.
Listing provided by Stellar MLS
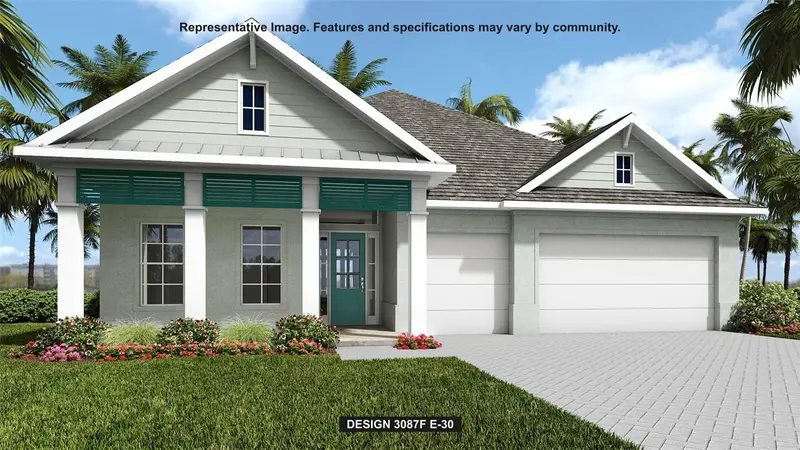
$854,900
4397 Southern Valley Loop
Brooksville, FL 34601
4 bd · 4 ba · 3,087 sqft
Southern Hills Plantation Club
MLS ID #TB8498793, PERRY HOMES.
Listing provided by Stellar MLS
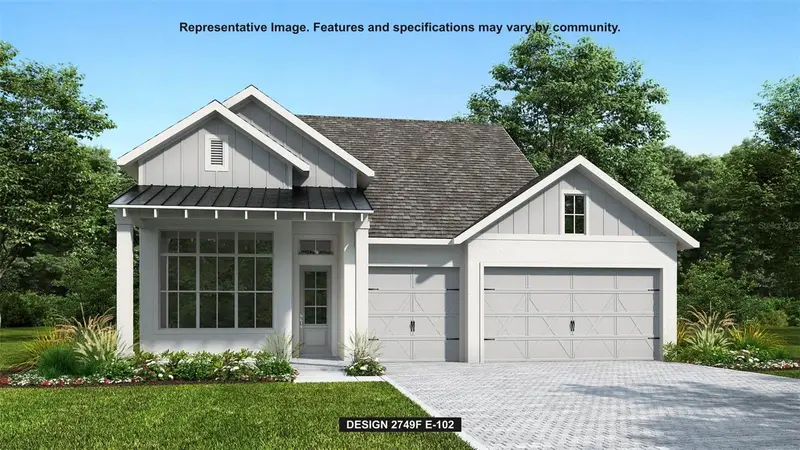
$774,900
4700 Southern Valley Loop
Brooksville, FL 34601
4 bd · 3 ba · 2,479 sqft
Southern Hills Plantation Ph2
MLS ID #TB8498020, PERRY HOMES.
Listing provided by Stellar MLS
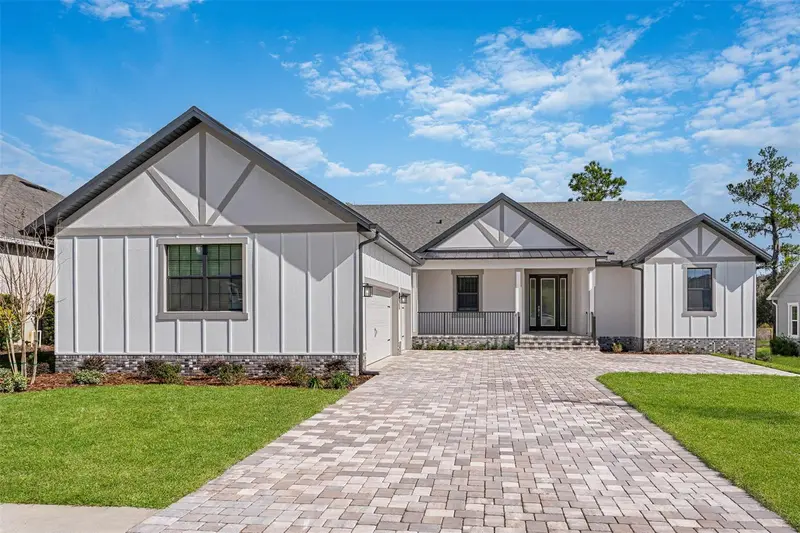
$685,900
5601 Summit View Dr
Brooksville, FL 34601
4 bd · 4 ba · 2,731 sqft
Southern Hills Plantation
MLS ID #TB8494749, LGI REALTY- FLORIDA, LLC.
Listing provided by Stellar MLS

Listings courtesy of Stellar MLS as distributed by MLS GRID
IDX information is provided exclusively for consumers’ personal, non-commercial use and may not be used for any purpose other than to identify prospective properties consumers may be interested in purchasing.
Based on information submitted to the MLS GRID as of July 24, 2026 at 6:48 AM ET. All data is obtained from various sources and may not have been verified by broker or MLS GRID. Supplied Open House Information is subject to change without notice. All information should be independently reviewed and verified for accuracy. Properties may or may not be listed by the office/agent presenting the information.
All or a portion of the multiple listing information is provided by Stellar MLS, from a copyrighted compilation of listings. The compilation of listings and each individual listing are © 2026 Stellar MLS. All rights reserved.
Ryan Solberg, Broker · MaxLife Realty LLC · FL License #BK3354351 · Equal Housing Opportunity · Full disclaimer · DMCA