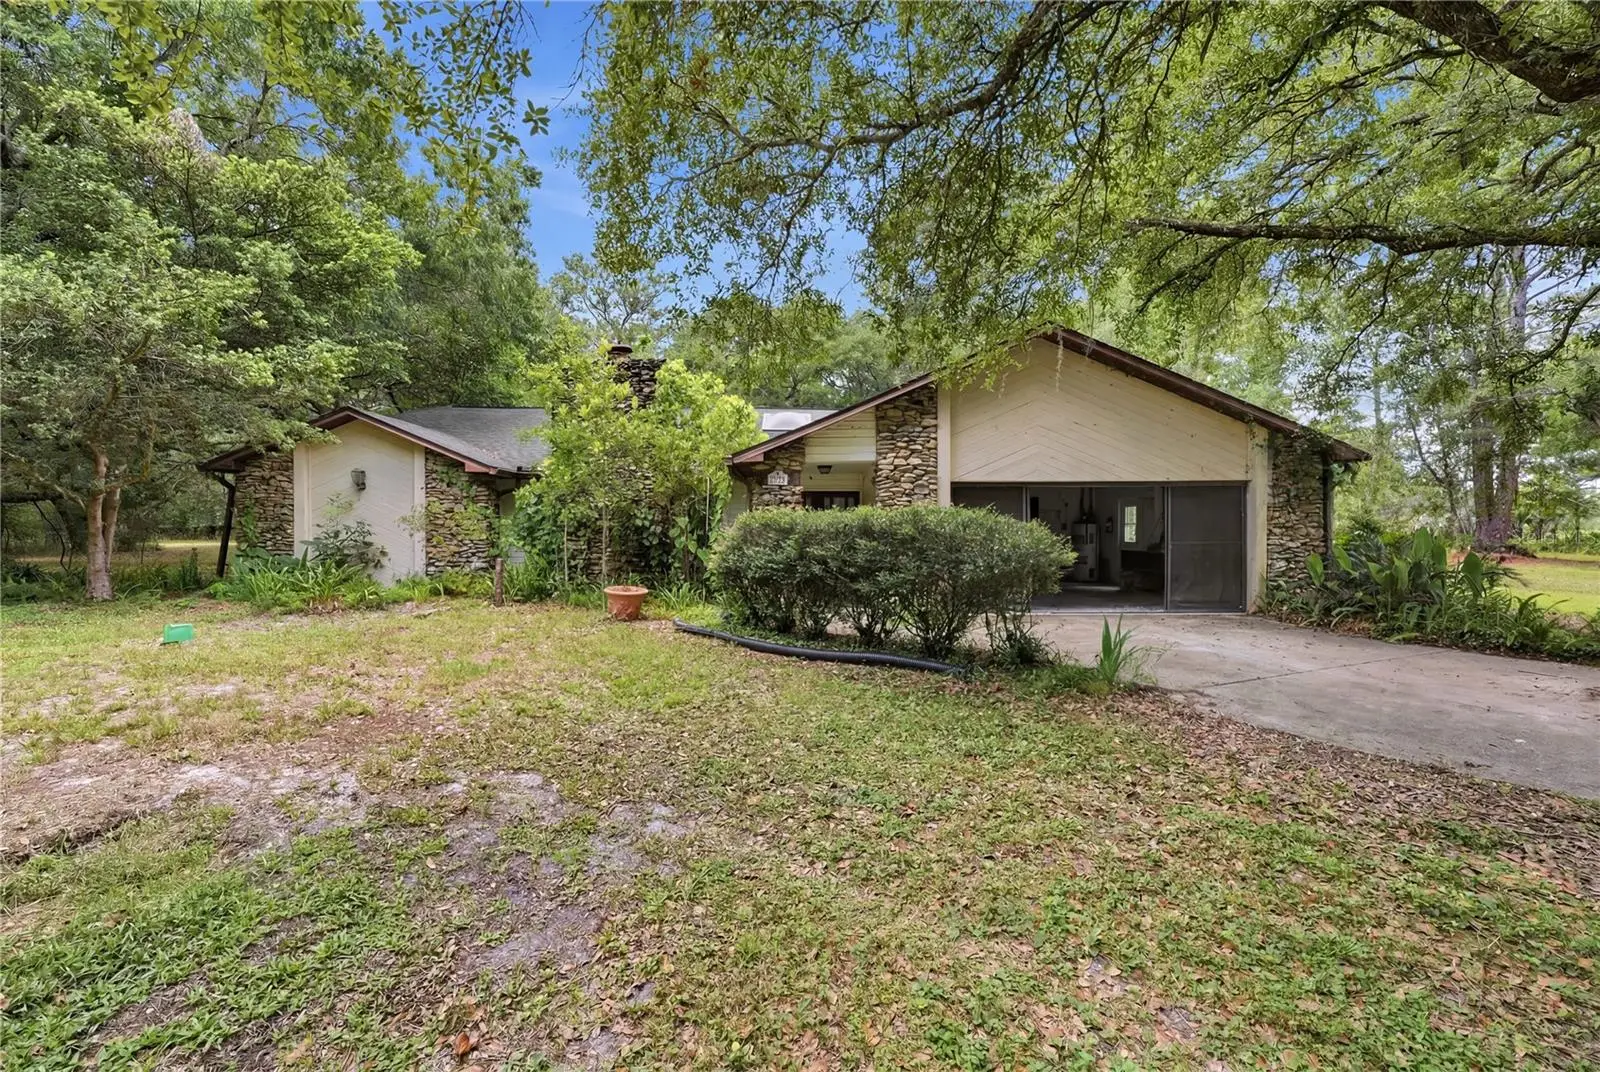



$749,000
4444 Raines Road
Brooksville, FL 34604
Listing updated: July 24, 2026 at 6:24 PM ET
Listing courtesy of Re/Max Marketing Specialists · Ross Hardy · MLS #W7887207 · Active · 352-686-0540Property type
Year built
Lot size
Price / sq ft
HOA dues
Days on market
Garage spaces
Flood zone
About this home
Virtually Staged. Formerly home to a successful dog boarding and doggy daycare business, this extraordinary 17.5-acre Brooksville estate presents a rare opportunity to own a versatile property with exceptional residential, agricultural, and commercial potential. Beneath a canopy of majestic oak trees, a private gated entrance and long winding driveway lead to a beautifully maintained 3-bedroom, 2-bath pool home, a dedicated office building, and a separate climate-controlled kennel facility, creating an ideal setting for entrepreneurs, animal lovers, equestrian enthusiasts, or anyone seeking privacy and room to grow. Conveniently located just minutes from shopping, dining, and major roadways, the property offers peaceful country living without sacrificing everyday convenience. The main residence welcomes you with stacked-stone accents, warm wood double entry doors, and a covered front porch. Inside, the living room features soaring vaulted ceilings, a dramatic floor-to-ceiling stacked-stone wood-burning fireplace, ceramic tile flooring, a large front-facing window, and sliding glass doors that fill the space with natural light. The adjoining dining area offers a vaulted ceiling, skylight, decorative chandelier, ceramic tile flooring, French doors leading outdoors, and seamless access to the kitchen, making it ideal for everyday living and entertaining. The kitchen is equipped with white cabinetry accented by wood trim, built-in display shelving, pantry storage, ceramic tile flooring laid diagonally, a double-basin sink positioned beneath a large picture window, and direct access to the outdoors. The primary suite offers ceramic tile flooring, plantation shutters, a double-door closet, convenient linen storage, and a private en-suite bath featuring a white vanity, decorative mirror, and tiled walk-in shower. Two additional bedrooms provide generous accommodations with ceramic tile flooring, abundant natural light, and ample closet space. The guest bathroom includes a white vanity, decorative mirror, spacious tiled walk-in shower, grab bars, and a frosted glass exterior door. Step outside to enjoy the screened pool and surrounding outdoor living areas while taking in the peaceful views of the expansive property. The former office building offers exceptional flexibility and could continue serving as business space, guest accommodations, a recreation area, or private retreat. The impressive two-story great room showcases exposed wood beams, a brick wood-burning fireplace, spiral staircase leading to an upper loft with two additional rooms, a built-in serving bar, sliding glass doors, and an open floor plan connecting to a full kitchen. The kitchen features wood cabinetry, a breakfast bar, glass-front display cabinets, skylights, pantry storage, a double-basin sink, and a full appliance package. Additional spaces include a large multi-purpose room ideal for meetings, recreation, studio space along with a utility room offering washer and dryer hookups, a commercial utility sink, floor drain, exterior access, an additional workroom, and a service kitchen. The separate climate-controlled kennel building was thoughtfully designed for professional dog boarding and daycare operations. It features numerous individual indoor chain-link kennel runs, ceramic tile flooring, skylights, ceiling fans, secure gated enclosures, a wide center aisle for efficient operation, a dedicated dog wash station, and a convenient half bath.
Estimated monthly payment
Estimate only. Taxes use the listing's reported amount where available; insurance is a Florida-average estimate. Your actual payment will vary — run a full calculation or talk to a lender.
Price & listing history22 days on market
- Status: ActiveJul 2, 2026
- Listed$899,000Jul 2, 2026
- Price reduced$749,000
Facts & features
- Property type
- Residential
- Sub type
- Single Family Residence
- Status
- Active
- Days on market
- 22
- Subdivision
- N/A
- County
- Hernando
- Year built
- 1985
- Living area
- 1,728 sq ft
- Price/sq ft
- $433
- Building area
- 2,296 sq ft (Public Records)
- Lot size
- 762,300 sq ft
- Lot category
- 10 to less than 20
- Flood zone
- X (12053C0327D)
- Garage
- 2 spaces
- Pool
- Private pool
- Annual taxes
- $6,974 (2025)
- Parcel #
- R07-423-19-0000-0050-0011
- Zoning
- AG
- MLS #
- W7887207
Ask about this home
Have a question? Ask the broker directly.
Ryan Solberg answers personally — no call center, no spam. Your question goes straight to him.
Interior Details
- Bedrooms
- 3
- Full bathrooms
- 2
- Half bathrooms
- 1
- Flooring
- Ceramic Tile
- Appliances
- Dishwasher, Dryer, Microwave, Range, Refrigerator, Washer
- Interior features
- Primary Bedroom Main Floor, Vaulted Ceiling(s), Walk-In Closet(s)
- Laundry
- Laundry Room
- Stories / Levels
- Two
- Direction faces
- West
- Fireplace
- Yes
Heating & Cooling
- Heating
- Central
- Cooling
- Central Air
Parking
- Garage spaces
- 2
- Attached garage
- Yes
- Parking features
- Driveway, Garage Door Opener
HOA & Financial
- Total monthly fees
- $0/mo
- Total annual fees
- $0
- CDD
- No
- Listing terms
- Cash, Conventional
- Ownership
- Fee Simple
- Available for lease
- No
Exterior & Construction
- Exterior features
- Rain Gutters, Storage
- Construction materials
- Block
- Roof
- Shingle
- Foundation
- Slab
- Pool
- Private pool
- Road surface
- Limerock, Paved
Utilities
- Sewer
- Septic Tank
- Water source
- Well
- Utilities
- BB/HS Internet Available, Electricity Connected, Propane
Schools
Letter grades: Florida DOE 2024–25 school grades (Orange, Seminole, Lake, Osceola, Brevard). Assigned schools from the listing agent — verify enrollment with the district.
Room Details
| Room | Level | Dimensions |
|---|---|---|
| Kitchen | First | |
| Living Room | First | |
| Primary Bedroom | First |
Listing Details
- Listing date
- 2026-07-02
- On market date
- 2026-07-02
- Original list price
- $899,000
- Occupant type
- Vacant
- MLS area
- 34604 - Brooksville/Masaryktown/Spring Hill
- Listing AOR
- West Pasco
- Status changed
- 2026-07-02
- Tax legal description
- N 425 FT OF W1/2 OF THE SE1/4 ORB 402 PG 887
Flood risk
Minimal-risk area outside the mapped floodplain. Flood insurance is optional and typically low-cost.
Source: FEMA flood zone reported on the listing. Confirm current designation at FEMA Flood Map Service Center.
Location
Directions
From the intersection of US-41 (Broad St) and FL-50 (Cortez Blvd) in downtown Brooksville, head south on US-41. US-41 right on Powell and right on Raines Rd. Powell is 4 miles from Rt 50/41 intersection.
More homes like this
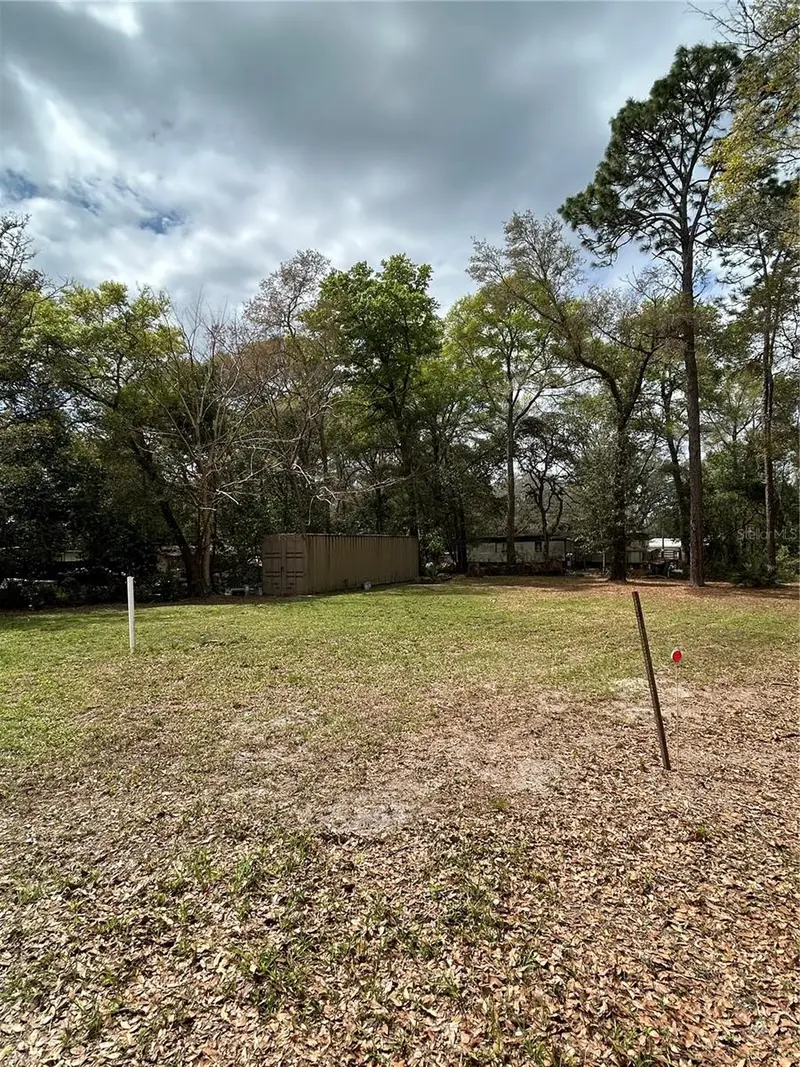
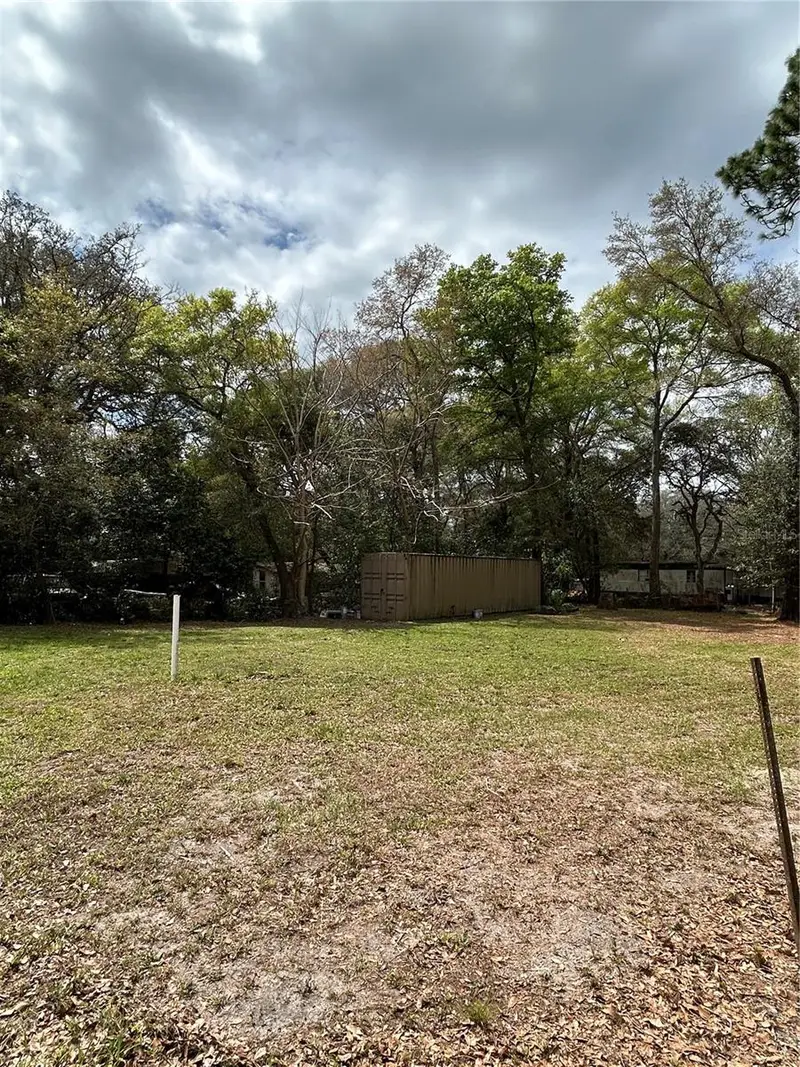
$20,000
4th St
Altoona, FL 32702
0.15 acres
N/A
MLS ID #O6392549, LUXE HUNTER REAL ESTATE.
Listing provided by Stellar MLS
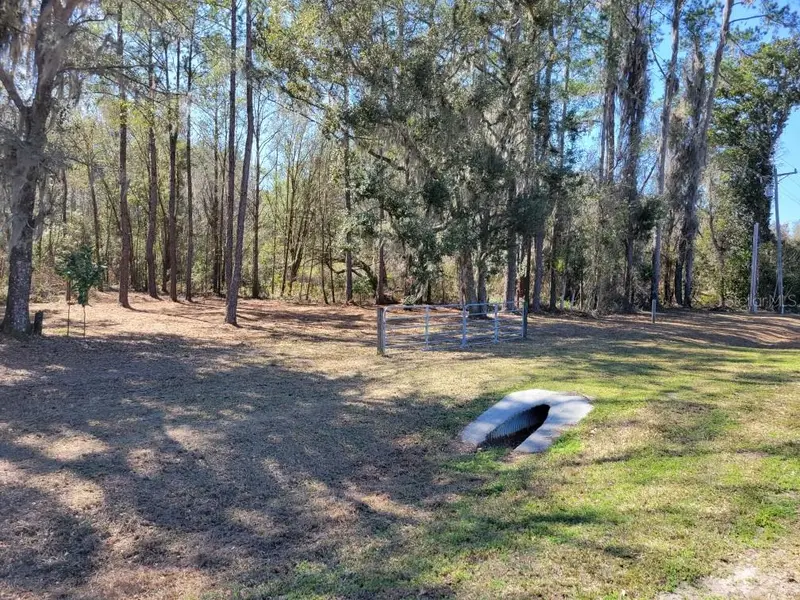
$27,900
10133 Se Hawthorne Rd
Gainesville, FL 32641
0.51 acres
N/A
MLS ID #GC537849, BOSSHARDT REALTY SERVICES LLC.
Listing provided by Stellar MLS
$33,000
Church Street
Umatilla, FL 32784
0.21 acres
N/A
MLS ID #O6380888, WEICHERT REALTORS HALLMARK PROPERTIES.
Listing provided by Stellar MLS


$35,000
2406 Se 36th St
Gainesville, FL 32641
0.47 acres
N/A
MLS ID #GC534103, PAIS REALTY.
Listing provided by Stellar MLS

Listings courtesy of Stellar MLS as distributed by MLS GRID
IDX information is provided exclusively for consumers’ personal, non-commercial use and may not be used for any purpose other than to identify prospective properties consumers may be interested in purchasing.
Based on information submitted to the MLS GRID as of July 24, 2026 at 6:24 PM ET. All data is obtained from various sources and may not have been verified by broker or MLS GRID. Supplied Open House Information is subject to change without notice. All information should be independently reviewed and verified for accuracy. Properties may or may not be listed by the office/agent presenting the information.
All or a portion of the multiple listing information is provided by Stellar MLS, from a copyrighted compilation of listings. The compilation of listings and each individual listing are © 2026 Stellar MLS. All rights reserved.
Ryan Solberg, Broker · MaxLife Realty LLC · FL License #BK3354351 · Equal Housing Opportunity · Full disclaimer · DMCA