


$739,000
403 Weeburn Road
Temple Terrace, FL 33617
Listing updated: July 24, 2026 at 6:48 AM ET
Listing courtesy of Exp Realty Llc · Martha Smith · MLS #TB8532108 · Active · 888-883-8509Property type
Year built
Lot size
Price / sq ft
HOA dues
Day on market
Garage spaces
Flood zone
About this home
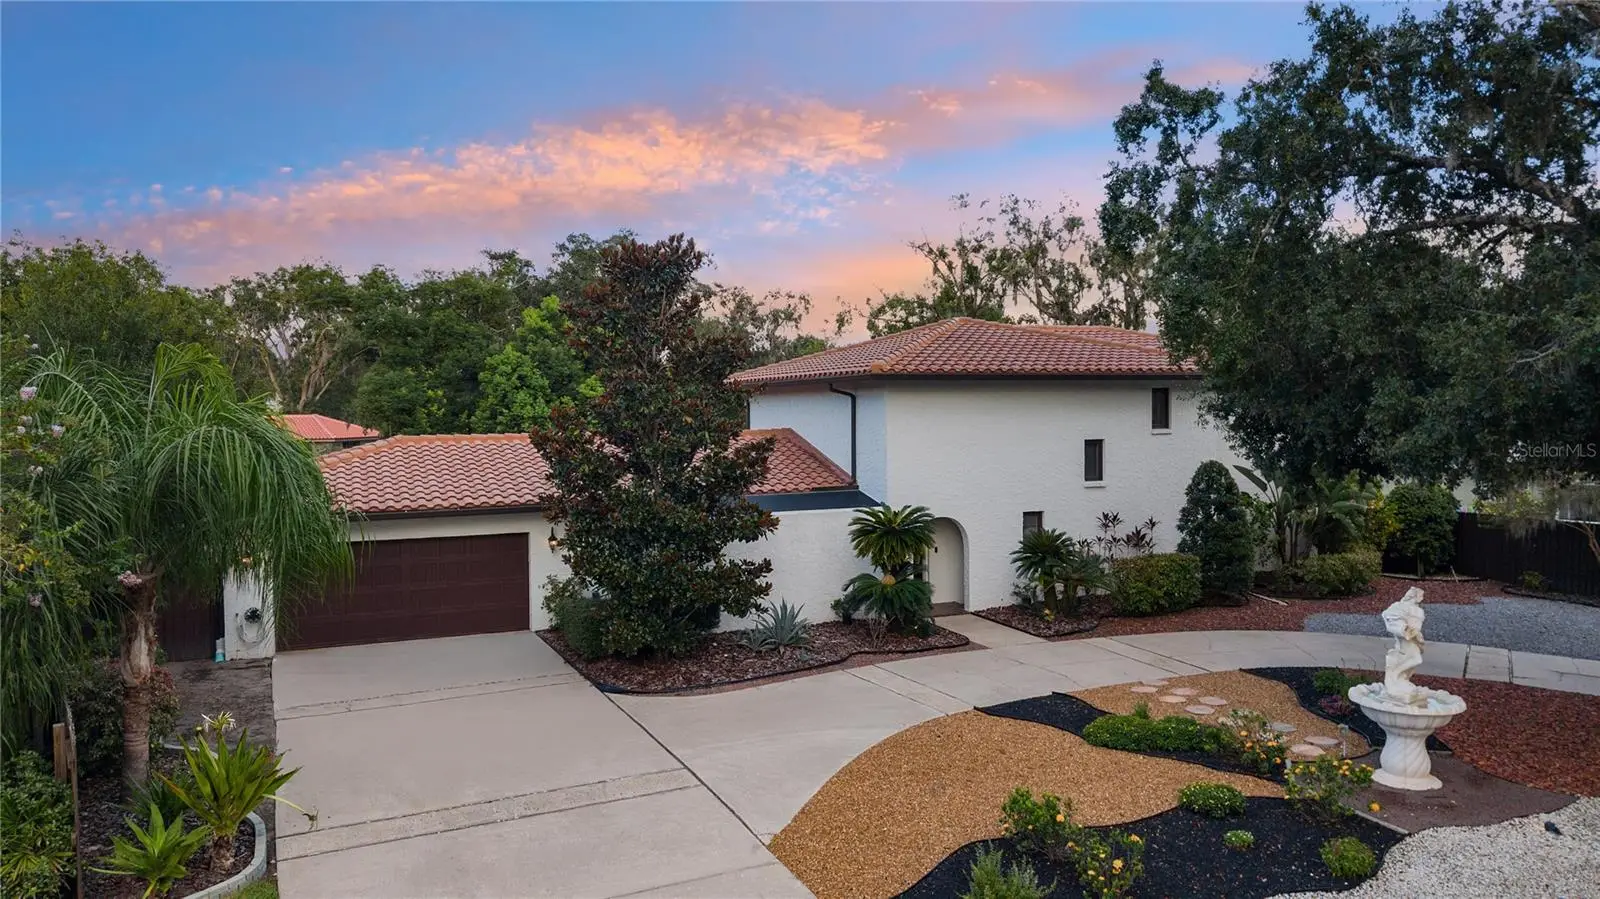
Mediterranean Revival Estate with Custom Pool in Temple Terrace. Discover this beautifully renovated 3-bedroom, 3-bath, 3,000 sq. ft. Mediterranean Revival home on an oversized lot in the highly sought-after Temple Terrace Estates. From the moment you arrive, you’ll notice the circular driveway, classic clay-tile roof, and a stunning fountain that set the tone for this one-of-a-kind property. Inside, arched walkways, imported Italian tile, and elegant chandeliers create timeless charm. The foyer room with wood beams and a screened private courtyard greet you at the door. The spacious family room and dining area flow into the kitchen, overlooking your pool. Upstairs, the master suite feels like a private retreat with a Juliet balcony, spa-like ensuite bath, freestanding soaking tub, marble finishes, and even an infrared sauna. Two large guest rooms complete the second floor. Step outside to your own entertainer’s paradise: a brand-new Grecian-style pool with water features, custom lighting, fire pit lounge, wooden deck, and butterfly garden. Highlights: - No HOA or CDD fees - Not in a flood zone - Historic neighborhood with golf course, clubhouse, and rec center - Prime location: minutes to I-75, USF, Downtown Tampa, Moffitt, and more This estate perfectly blends European elegance with modern comfort—ready for you to call it home.
Estimated monthly payment
Estimate only. Taxes use the listing's reported amount where available; insurance is a Florida-average estimate. Your actual payment will vary — run a full calculation or talk to a lender.
Price & listing history1 days on market
- Status: ActiveJul 23, 2026
- Listed$739,000Jul 23, 2026
- Price increased$739,000
Facts & features
- Property type
- Residential
- Sub type
- Single Family Residence
- Status
- Active
- Days on market
- 1
- Subdivision
- Temple Terrace Estates Rep
- County
- Hillsborough
- Year built
- 1976
- Living area
- 2,981 sq ft
- Price/sq ft
- $248
- Building area
- 3,988 sq ft (Public Records)
- Lot size
- 14,900 sq ft
- Lot category
- 1/4 to less than 1/2
- Flood zone
- X
- Garage
- 2 spaces
- Pool
- Private pool
- Annual taxes
- $7,918 (2025)
- Parcel #
- T-14-28-19-54P-000004-00002.0
- Zoning
- R-10
- MLS #
- TB8532108
Ask about this home
Have a question? Ask the broker directly.
Ryan Solberg answers personally — no call center, no spam. Your question goes straight to him.
Interior Details
- Bedrooms
- 3
- Full bathrooms
- 2
- Half bathrooms
- 1
- Flooring
- Bamboo, Carpet, Ceramic Tile, Tile
- Appliances
- Electric Water Heater, Microwave, Range, Refrigerator, Wine Refrigerator
- Interior features
- Built-in Features, Ceiling Fans(s), Eat-in Kitchen, High Ceilings, Living Room/Dining Room Combo, PrimaryBedroom Upstairs, Sauna, Solid Surface Counters, Solid Wood Cabinets, Split Bedroom, Stone Counters, Thermostat, Walk-In Closet(s), Window Treatments
- Laundry
- Corridor Access, Inside, Laundry Room
- Stories / Levels
- Two
- Direction faces
- West
Heating & Cooling
- Heating
- Central, Electric, Heat Pump
- Cooling
- Central Air
Parking
- Garage spaces
- 2
- Attached garage
- Yes
- Parking features
- Circular Driveway, Driveway, Garage Door Opener, Ground Level, Oversized
HOA & Financial
- Total monthly fees
- $0/mo
- Total annual fees
- $0
- CDD
- No
- Homestead exemption
- Yes
- Min lease term
- No Minimum
- Listing terms
- Cash, Conventional, VA Loan
- Ownership
- Fee Simple
- Available for lease
- Yes
- Lease restrictions
- No
Exterior & Construction
- Exterior features
- Balcony, French Doors, Garden, Lighting, Outdoor Grill, Private Mailbox, Rain Gutters, Sliding Doors, Sprinkler Metered, Storage
- Construction materials
- Block, Concrete, Stucco
- Roof
- Tile
- Foundation
- Block, Slab
- Pool
- Private pool
- Road surface
- Paved
Utilities
- Sewer
- Public Sewer
- Water source
- Public
- Utilities
- Cable Available, Electricity Available, Electricity Connected, Phone Available, Sewer Available, Sewer Connected, Sprinkler Meter, Sprinkler Recycled, Water Available, Water Connected
Schools
Letter grades: Florida DOE 2024–25 school grades (Orange, Seminole, Lake, Osceola, Brevard). Assigned schools from the listing agent — verify enrollment with the district.
Room Details
| Room | Level | Dimensions |
|---|---|---|
| Primary Bedroom | Second | 20x16 |
| Kitchen | First | 19x9 |
| Living Room | First | 25x15 |
| Bedroom 2 | Second | 18x12 |
| Bedroom 3 | Second | 16x12 |
| Balcony/Porch/Lanai | Second | 15x15 |
| Primary Bathroom | Second | 14x13 |
| Foyer | First | 25x8 |
| Great Room | First | 20x14 |
| Dining Room | First | 20x12 |
Listing Details
- Listing date
- 2026-07-23
- On market date
- 2026-07-23
- Original list price
- $739,000
- Occupant type
- Owner
- MLS area
- 33617 - Tampa / Temple Terrace
- Listing AOR
- Sarasota - Manatee
- Status changed
- 2026-07-23
- Tax legal description
- TEMPLE TERRACE ESTATES REPLAT OF BLOCK A-25 AND REPLAT OF REPLATS OF A-11 A-12 PART OF A-17 A-20 A-21 A-22 A-23 AND A-24 LOT 2 BLOCK 4
Flood risk
Minimal-risk area outside the mapped floodplain. Flood insurance is optional and typically low-cost.
Source: FEMA flood zone reported on the listing. Confirm current designation at FEMA Flood Map Service Center.
Location
Directions
I-75 to Fowler Ave Exit West, South on Riverhills Dr, Right onto Weeburn Road
More homes like this
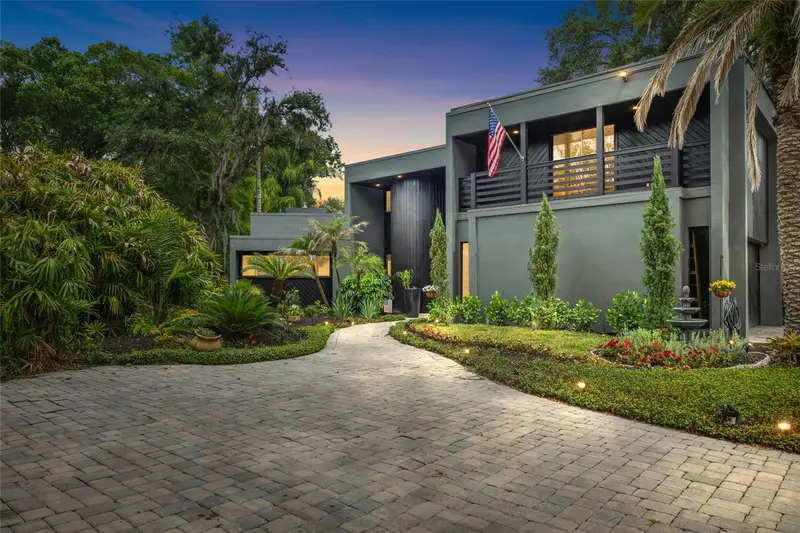
$899,000
410 Montrose Ave
Temple Terrace, FL 33617
5 bd · 4 ba · 4,148 sqft
Temple Terrace Estates Rep
MLS ID #TB8517897, MCBRIDE KELLY & ASSOCIATES.
Listing provided by Stellar MLS
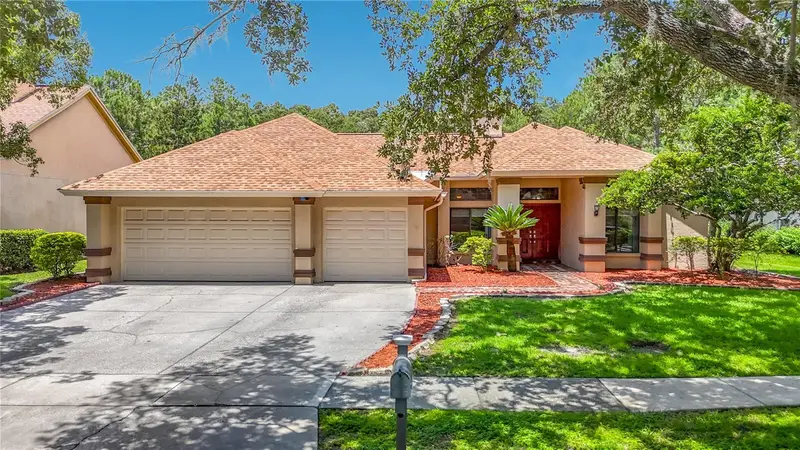
$639,000
16040 Penwood Dr
Tampa, FL 33647
5 bd · 3 ba · 2,135 sqft
Tampa Palms Unit 3c
MLS ID #TB8532133, KELLER WILLIAMS TAMPA PROPERTIES.
Listing provided by Stellar MLS
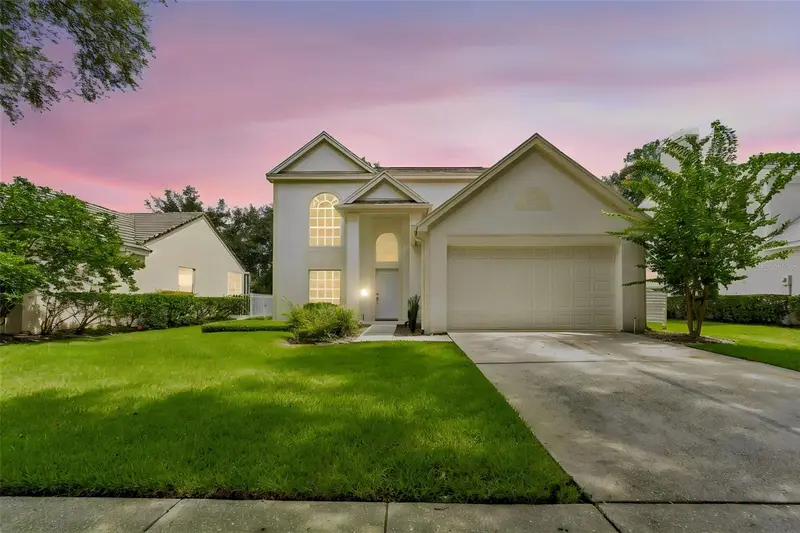
$625,000
4966 Ebensburg Dr
Tampa, FL 33647
3 bd · 3 ba · 2,065 sqft
Tampa Palms Area 2 7e Unit 2
MLS ID #TB8532042, PREMIER SOTHEBYS INTL REALTY.
Listing provided by Stellar MLS
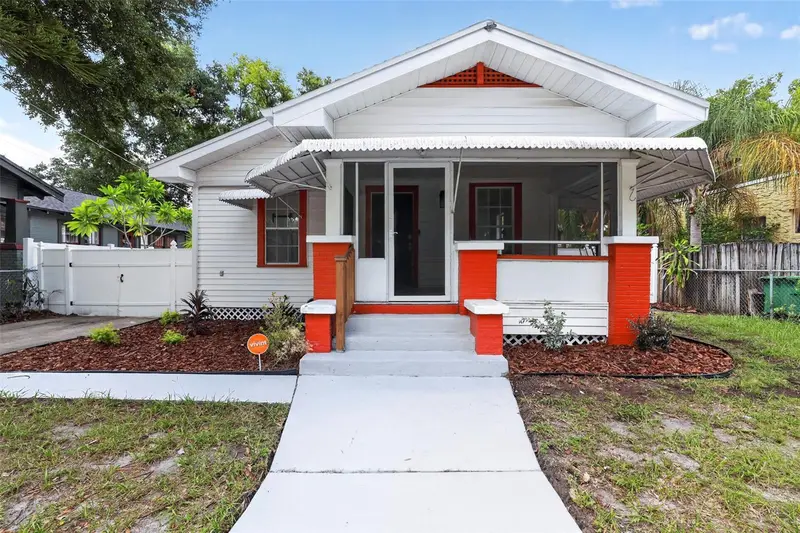
$464,900
813 E New Orleans Ave
Tampa, FL 33603
3 bd · 2 ba · 1,480 sqft
Hanleys Sub
MLS ID #TB8531813, LONDON FOSTER REALTY.
Listing provided by Stellar MLS

Listings courtesy of Stellar MLS as distributed by MLS GRID
IDX information is provided exclusively for consumers’ personal, non-commercial use and may not be used for any purpose other than to identify prospective properties consumers may be interested in purchasing.
Based on information submitted to the MLS GRID as of July 24, 2026 at 6:48 AM ET. All data is obtained from various sources and may not have been verified by broker or MLS GRID. Supplied Open House Information is subject to change without notice. All information should be independently reviewed and verified for accuracy. Properties may or may not be listed by the office/agent presenting the information.
All or a portion of the multiple listing information is provided by Stellar MLS, from a copyrighted compilation of listings. The compilation of listings and each individual listing are © 2026 Stellar MLS. All rights reserved.
Ryan Solberg, Broker · MaxLife Realty LLC · FL License #BK3354351 · Equal Housing Opportunity · Full disclaimer · DMCA