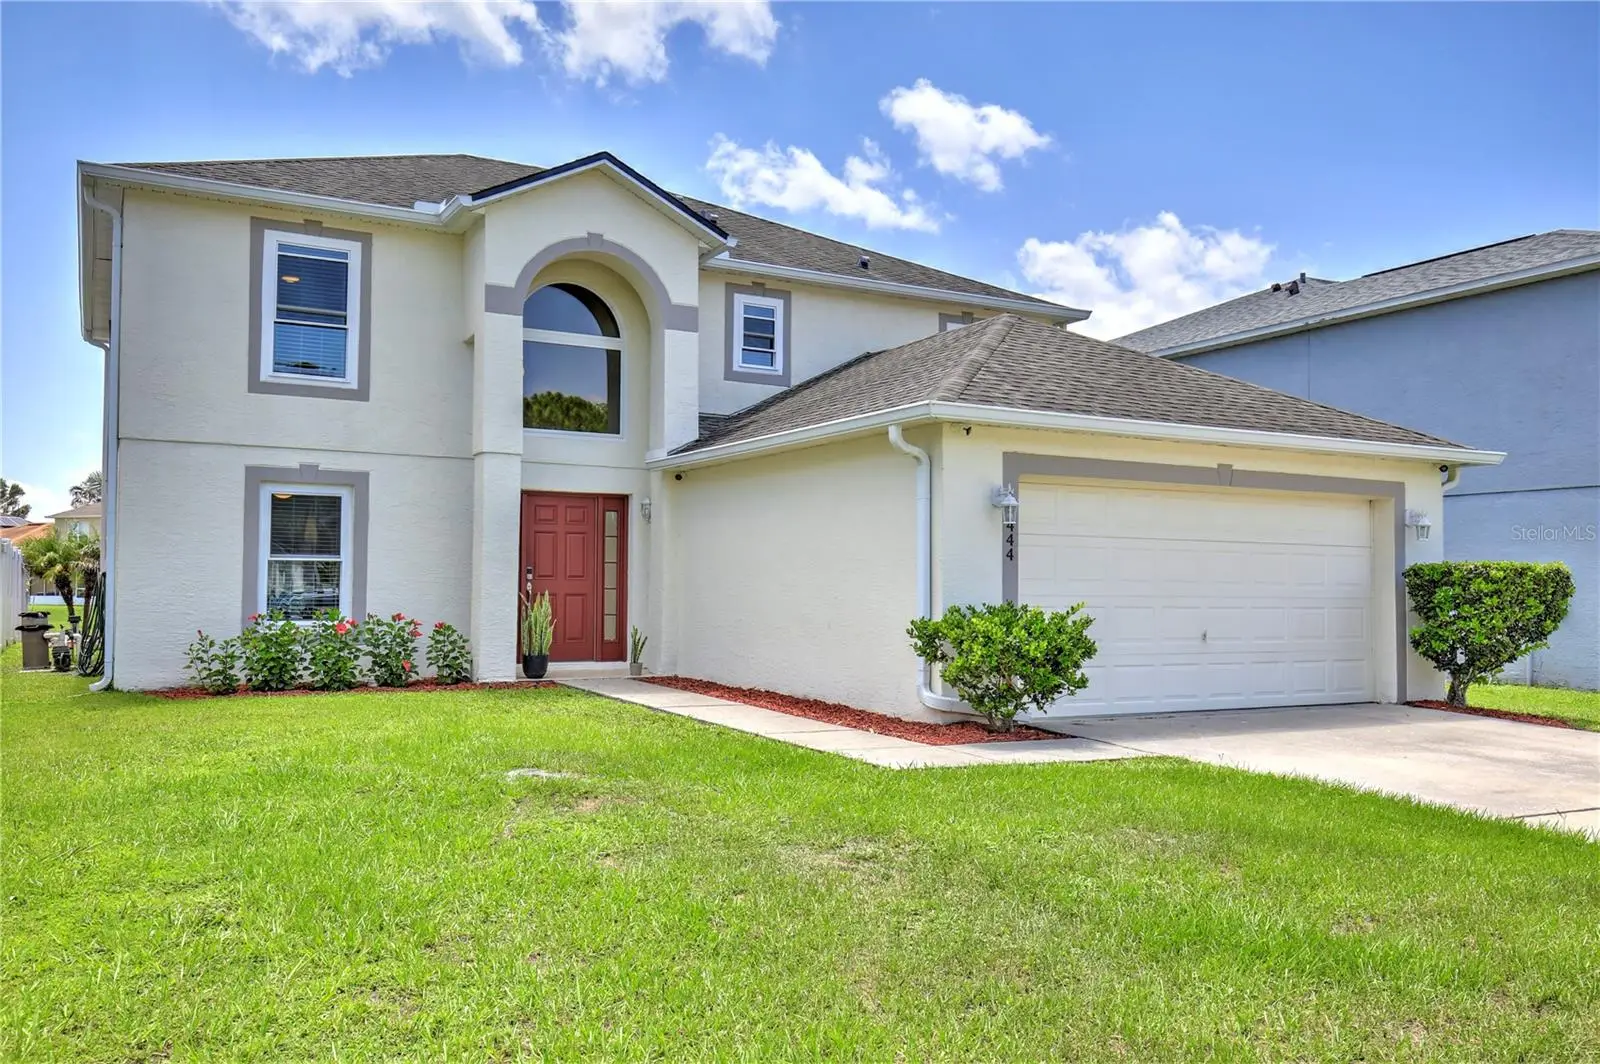



$550,000
10444 Laxton Street
Orlando, FL 32824
Listing updated: July 24, 2026 at 1:20 PM ET
Listing courtesy of Keller Williams Realty At The Lakes · Joel Marrero · MLS #O6427608 · Active · 407-566-1800Property type
Year built
Lot size
Price / sq ft
HOA dues
Days on market
Garage spaces
Flood zone
About this home
Welcome home to a beautiful two story pool home featuring a two car garage, waterfront views, and an open layout designed for easy living and entertaining. Step inside to discover stylish wood style flooring and light filled living spaces. Enjoy cooking family favorites in the fully equipped kitchen showcasing a center island, stainless steel appliances, a wine cooler/drink fridge, two pantry closets, and a sunny breakfast nook that overlooks the pool through sliding glass doors. An arched walkway connects the kitchen to the formal dining room, while the spacious living room leads to a half bath and a flexible bonus room, currently utilized as a home office. Upstairs, the primary suite serves as a peaceful retreat with two walk in closets and a beautifully appointed en suite bathroom featuring dual vanities with LED mirrors and a glass door shower. Three additional guest bedrooms and a full bath equipped with another luxurious glass door shower complete the second level. For added convenience, the dedicated laundry room offers a stackable LG washer and dryer along with a utility sink. Outside, your private backyard oasis features a covered paver patio, screened lanai, sparkling pool with a waterfall, sun deck, and tropical palm trees framing serene water views. Residents enjoy community amenities including a playground, basketball court, and picnic gazebo. Located near top rated Wetherbee Elementary School, Orlando International Airport, Lake Nona Medical City, and major roadways including 417 and 528, this home offers quick travel to theme parks, shopping, and dining. Be sure to view the 3D virtual tour, and schedule your showing today!
Estimated monthly payment
Estimate only. Taxes use the listing's reported amount where available; insurance is a Florida-average estimate. Your actual payment will vary — run a full calculation or talk to a lender.
Price & listing history0 days on market
- Status: ActiveJul 24, 2026
- Listed$550,000Jul 24, 2026
- Price increased$550,000
Facts & features
- Property type
- Residential
- Sub type
- Single Family Residence
- Status
- Active
- Days on market
- 0
- Subdivision
- Wetherbee Lakes Ph 4
- County
- Orange
- Year built
- 2005
- Living area
- 2,222 sq ft
- Price/sq ft
- $248
- Building area
- 2,681 sq ft (Public Records)
- Lot size
- 5,500 sq ft
- Lot category
- 0 to less than 1/4
- Flood zone
- X
- Garage
- 2 spaces
- Pool
- Private pool
- Annual taxes
- $2,882 (2025)
- Parcel #
- 13-24-29-9179-03-800
- Zoning
- P-D
- MLS #
- O6427608
Ask about this home
Have a question? Ask the broker directly.
Ryan Solberg answers personally — no call center, no spam. Your question goes straight to him.
Interior Details
- Bedrooms
- 4
- Full bathrooms
- 2
- Half bathrooms
- 1
- Flooring
- Ceramic Tile, Laminate
- Appliances
- Dishwasher, Disposal, Microwave, Range, Refrigerator, Wine Refrigerator
- Interior features
- Ceiling Fans(s), High Ceilings, Kitchen/Family Room Combo, Open Floorplan, PrimaryBedroom Upstairs, Walk-In Closet(s)
- Laundry
- Inside
- Stories / Levels
- One
- Direction faces
- East
Heating & Cooling
- Heating
- Central
- Cooling
- Central Air
Parking
- Garage spaces
- 2
- Attached garage
- Yes
- Parking features
- Driveway
HOA & Financial
- HOA fee
- $440 / Annually
- Monthly HOA
- $37/mo
- Total monthly fees
- $37/mo
- Total annual fees
- $440
- HOA name
- WETHERBEE LAKES
- CDD
- No
- Homestead exemption
- Yes
- Min lease term
- 8-12 Months
- Listing terms
- Cash, Conventional, FHA, VA Loan
- Ownership
- Fee Simple
- Available for lease
- Yes
- Lease restrictions
- No
- Additional lease restrictions
- Buyer's responsibility to confirm all information is accurate with the HOA.
- Approval process
- Buyer's responsibility to confirm all information is accurate with the HOA.
Exterior & Construction
- Exterior features
- Lighting, Sidewalk, Sliding Doors
- Construction materials
- Block, Stucco
- Roof
- Shingle
- Foundation
- Slab
- Pool
- Private pool
- Water view
- Yes
- Road surface
- Asphalt
Utilities
- Sewer
- Public Sewer
- Water source
- Public
- Utilities
- Cable Available, Electricity Available, Electricity Connected, Public, Sewer Available, Sewer Connected, Water Available, Water Connected
Community
- Pets allowed
- Yes
Schools
Letter grades: Florida DOE 2024–25 school grades (Orange, Seminole, Lake, Osceola, Brevard). Assigned schools from the listing agent — verify enrollment with the district.
Room Details
| Room | Level | Dimensions |
|---|---|---|
| Bedroom 2 | First | 12x15 |
| Bedroom 3 | First | 12x11 |
| Dining Room | First | 12x14 |
| Kitchen | First | 12x13 |
| Living Room | First | 19x14 |
| Primary Bedroom | First | 17x24 |
Listing Details
- Listing date
- 2026-07-24
- On market date
- 2026-07-24
- Original list price
- $550,000
- Occupant type
- Owner
- MLS area
- 32824 - Orlando/Taft / Meadow woods
- Listing AOR
- Osceola
- Status changed
- 2026-07-24
- Tax legal description
- WETHERBEE LAKES SUBDIVISION PHASE IV 58/ 37 LOT 380
Flood risk
Minimal-risk area outside the mapped floodplain. Flood insurance is optional and typically low-cost.
Source: FEMA flood zone reported on the listing. Confirm current designation at FEMA Flood Map Service Center.
Location
Directions
FROM LANDSTAR BLVD RIGHT ON WETHERBEE ROAD, LEFT TO WETHERBEE ESTATES
More homes like this
$354,900
217 Woodbay Ct
Orlando, FL 32824
3 bd · 2 ba · 1,406 sqft
Greenpointe
MLS ID #S5153965, LA ROSA REALTY KISSIMMEE.
Listing provided by Stellar MLS
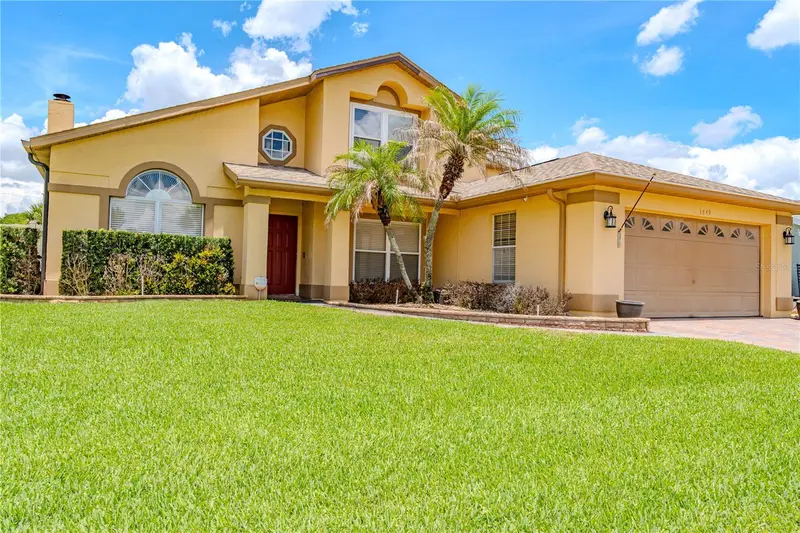
$630,000
3849 Ocita Dr
Orlando, FL 32837
3 bd · 3 ba · 2,822 sqft
Hunters Creek Tr 235b Ph 02
MLS ID #O6414544, REAL BROKER, LLC.
Listing provided by Stellar MLS
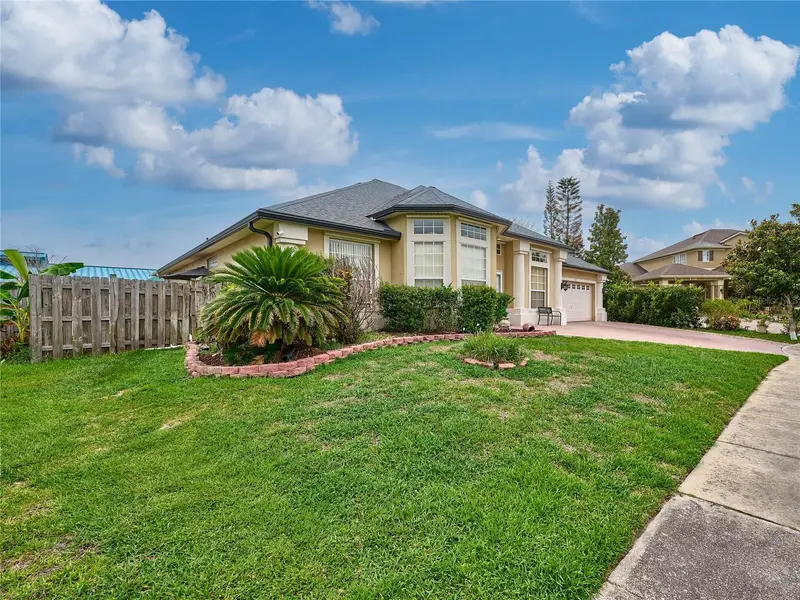
$533,000
407 Thunder Gulch Ct
Orlando, FL 32824
4 bd · 3 ba · 2,684 sqft
Southchase Ph 01b Village 12b
MLS ID #C7526544, NEXTHOME COAST2COAST.
Listing provided by Stellar MLS
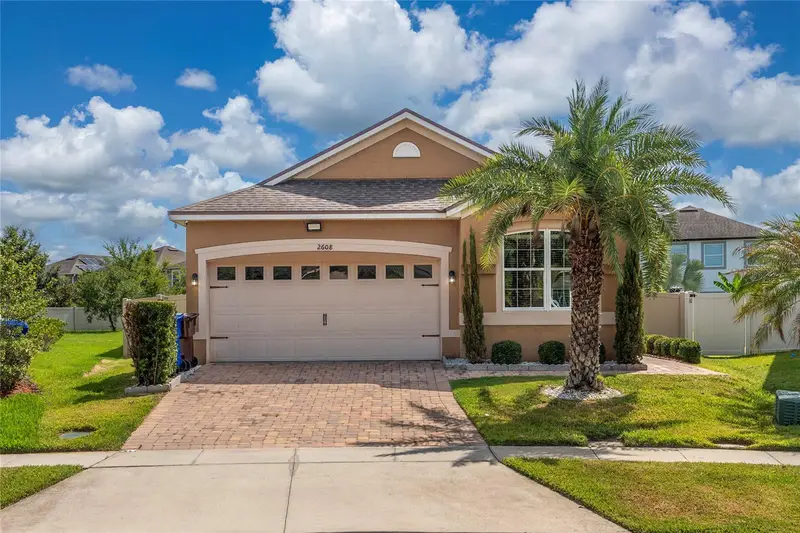
$449,999
2608 Nouveau Way
Kissimmee, FL 34741
3 bd · 2 ba · 1,706 sqft
Tapestry Ph 2
MLS ID #S5151969, AXEN REALTY, LLC.
Listing provided by Stellar MLS

Listings courtesy of Stellar MLS as distributed by MLS GRID
IDX information is provided exclusively for consumers’ personal, non-commercial use and may not be used for any purpose other than to identify prospective properties consumers may be interested in purchasing.
Based on information submitted to the MLS GRID as of July 24, 2026 at 1:20 PM ET. All data is obtained from various sources and may not have been verified by broker or MLS GRID. Supplied Open House Information is subject to change without notice. All information should be independently reviewed and verified for accuracy. Properties may or may not be listed by the office/agent presenting the information.
All or a portion of the multiple listing information is provided by Stellar MLS, from a copyrighted compilation of listings. The compilation of listings and each individual listing are © 2026 Stellar MLS. All rights reserved.
Ryan Solberg, Broker · MaxLife Realty LLC · FL License #BK3354351 · Equal Housing Opportunity · Full disclaimer · DMCA