
$630,000
3849 Ocita Drive
Orlando, FL 32837
Listing updated: September 22, 2026 at 12:03 PM ET
Listing courtesy of Real Broker, Llc · Stefan Salters · MLS #O6414544 · Active · 855-450-0442Property type
Year built
Lot size
Price / sq ft
HOA dues
Days on market
Garage spaces
Flood zone
About this home
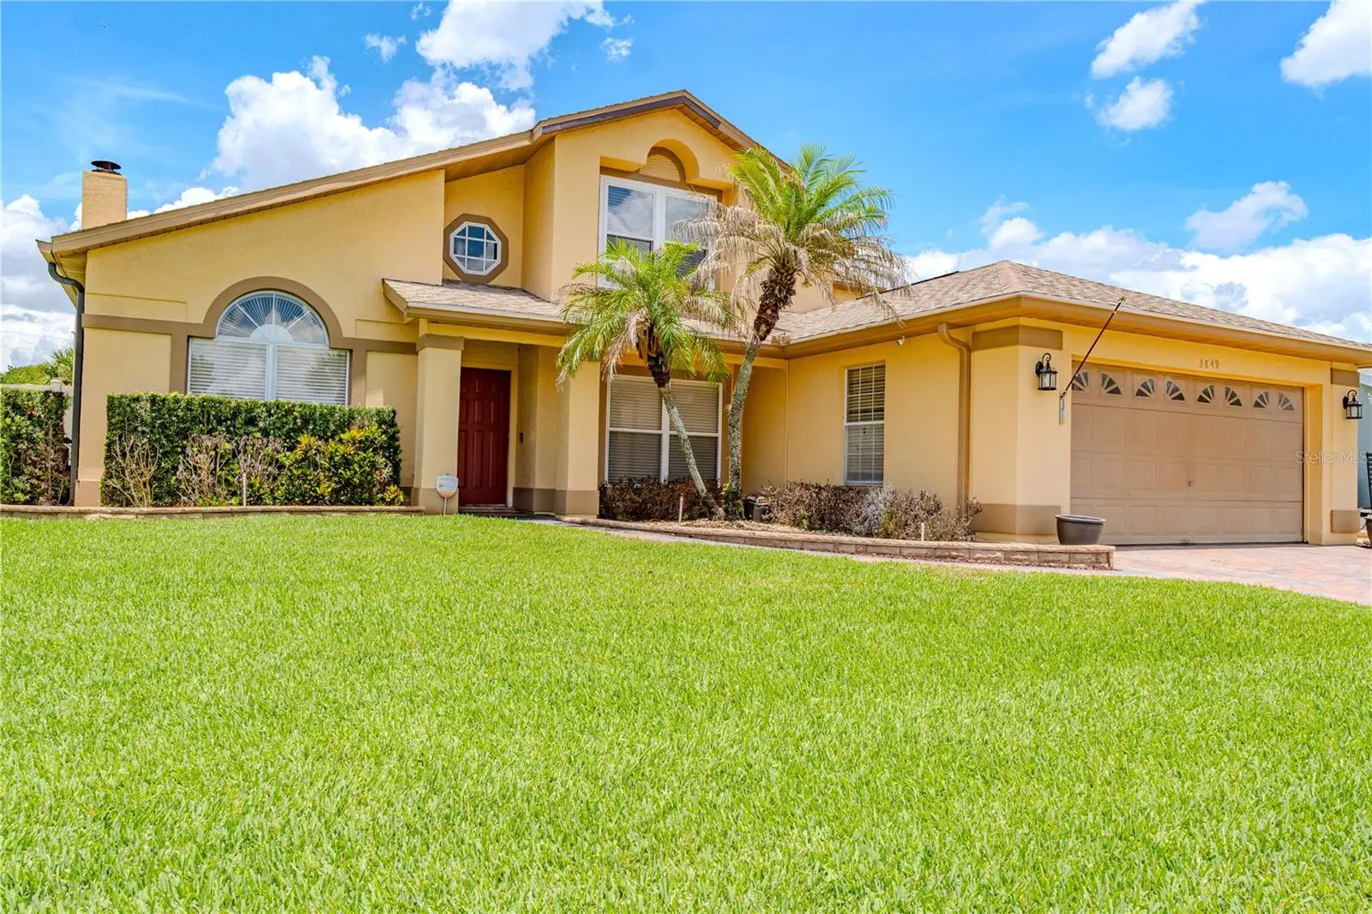
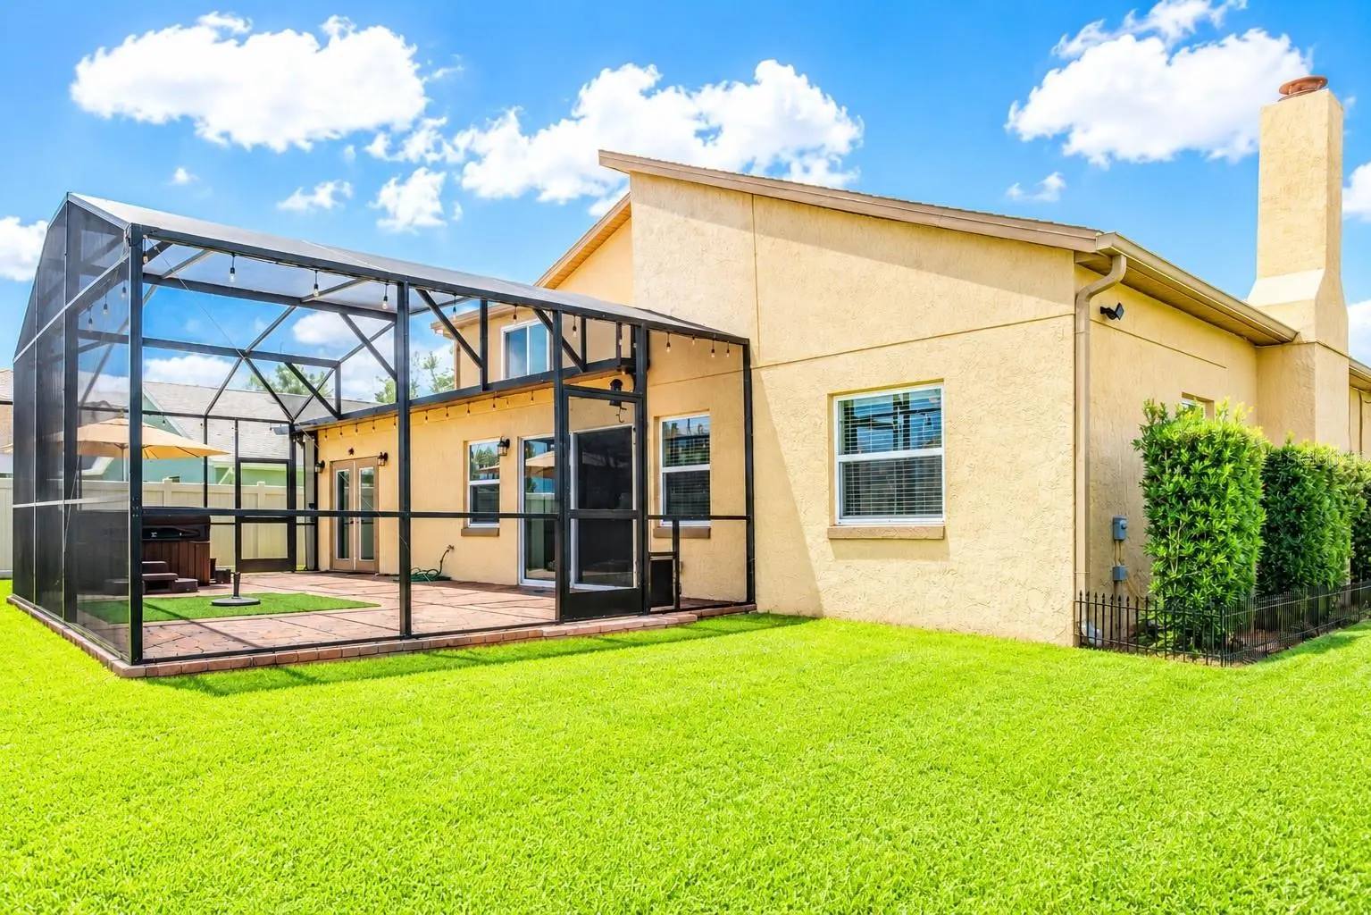
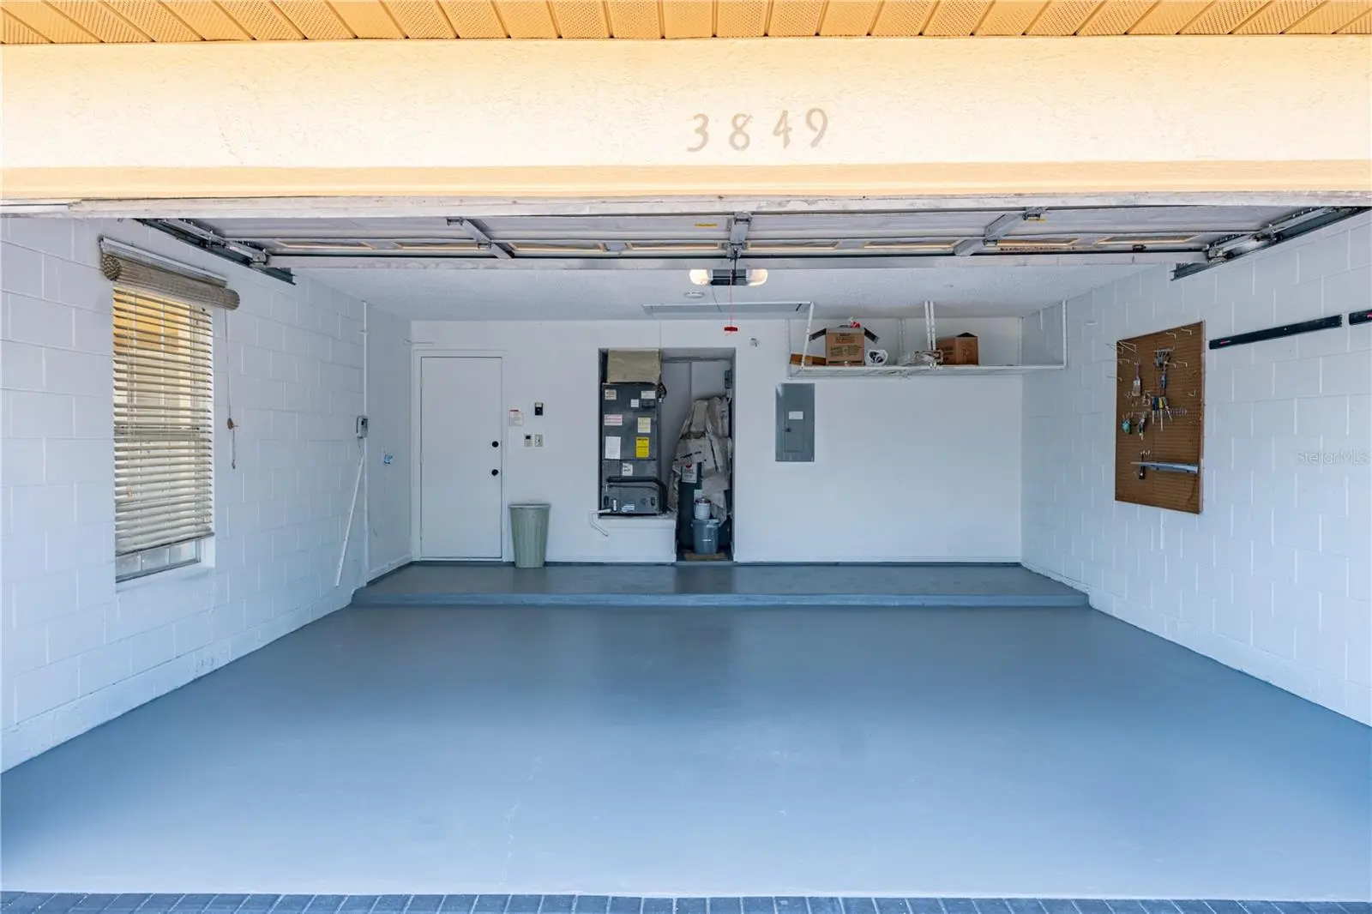
?ATTENTION AGENTS & BUYERS: If you viewed this home previously, MUST SEE AGAIN! The 2nd floor has been COMPLETELY RECONFIGURED AND REMODELED—the previous upstairs bonus room, wet bar, and pool table (seen in earlier photos) have been transformed into TWO BRAND-NEW BEDROOMS! ? ????WELCOME to 3849 Ocita Drive???? A 4-BEDROOM, 2.5-BATH turn-key home situated on an expansive CORNER LOT in Hunter’s Creek! ?Originally 2,300 sq. ft., this property features a FULLY PERMITTED 500 SQ. FT. ARCHITECTURAL EXPANSION, bringing total livable space to 2,822 sq. ft. for instant built-in equity and appraisal value. ???KEY HIGHLIGHTS & LAYOUT BREAKDOWN: ???RE-IMAGINED 2ND FLOOR: Now features 3 spacious upstairs bedrooms following the fresh conversion of the legacy game room into 2 additional private bedrooms. ??1ST-FLOOR FLEX / MULTI-GEN SPACE: The main-floor bonus room near the entry offers maximum versatility—ideal for a private home office, multi-generational living suite, gym, or guest space. ???OPEN-CONCEPT LIVING & CHEF’S KITCHEN: Seamless primary floor flow anchor-designed with granite countertops and premium finishes. ???FORTRESS-LEVEL UPGRADES: Top-tier maintenance, high-efficiency mechanical systems, and superior structural protection to keep holding costs low.
Estimated monthly payment
Estimate only. Taxes use the listing's reported amount where available; insurance is a Florida-average estimate. Your actual payment will vary — run a full calculation or talk to a lender.
Price & listing history105 days on market
- Status: ActiveJun 9, 2026
- Listed$690,000Jun 9, 2026
- Price reduced$630,000
Facts & features
- Property type
- Residential
- Sub type
- Single Family Residence
- Status
- Active
- Days on market
- 105
- Subdivision
- Hunters Creek Tr 235b Ph 02
- County
- Orange
- Year built
- 1990
- Living area
- 2,822 sq ft
- Price/sq ft
- $223
- Lot size
- 9,661 sq ft
- Lot category
- 0 to less than 1/4
- Flood zone
- X (12095C0610F)
- Garage
- 2 spaces
- Annual taxes
- $503 (2025)
- Parcel #
- 32-24-29-3797-00-570
- Zoning
- P-D
- MLS #
- O6414544
Ask about this home
Have a question? Ask the broker directly.
Ryan Solberg answers personally — no call center, no spam. Your question goes straight to him.
Interior Details
- Bedrooms
- 4
- Full bathrooms
- 2
- Half bathrooms
- 1
- Flooring
- Tile
- Appliances
- Built-In Oven, Cooktop, Dishwasher, Microwave, Range, Refrigerator
- Interior features
- Cathedral Ceiling(s), Ceiling Fans(s), Open Floorplan, PrimaryBedroom Upstairs, Solid Surface Counters, Solid Wood Cabinets, Vaulted Ceiling(s), Walk-In Closet(s), Wet Bar
- Laundry
- Electric Dryer Hookup, Washer Hookup
- Stories / Levels
- Two
- Direction faces
- North
- Fireplace
- Yes
Heating & Cooling
- Heating
- Central, Electric
- Cooling
- Central Air
Parking
- Garage spaces
- 2
- Attached garage
- Yes
- Parking features
- Garage Door Opener
HOA & Financial
- HOA fee
- $71 / Quarterly
- Monthly HOA
- $24/mo
- Total monthly fees
- $119/mo
- Total annual fees
- $1,430
- HOA name
- Michelle L. Ouimet
- CDD
- No
- Homestead exemption
- Yes
- Listing terms
- Cash, Conventional, FHA, VA Loan
- Ownership
- Fee Simple
- Available for lease
- No
Exterior & Construction
- Exterior features
- Rain Gutters, Sidewalk
- Construction materials
- Block, Stucco
- Roof
- Shingle
- Foundation
- Slab
- Water view
- Yes
- Road surface
- Asphalt
Utilities
- Sewer
- Public Sewer
- Water source
- Canal/Lake For Irrigation
- Utilities
- Cable Available, Electricity Available
Community
- Pets allowed
- Yes
Schools
Letter grades: Florida DOE 2024–25 school grades (Orange, Seminole, Lake, Osceola, Brevard). Assigned schools from the listing agent — verify enrollment with the district.
Room Details
| Room | Level | Dimensions |
|---|---|---|
| Primary Bedroom | First | |
| Living Room | First | |
| Kitchen | First |
Listing Details
- Listing date
- 2026-06-05
- On market date
- 2026-06-09
- Original list price
- $690,000
- Occupant type
- Vacant
- MLS area
- 32837 - Orlando/Hunters Creek/Southchase
- Listing AOR
- Orlando Regional
- Status changed
- 2026-06-09
- Tax legal description
- HUNTERS CREEK TRACT 235-B PH 2 24/57 LOT57
Flood risk
Minimal-risk area outside the mapped floodplain. Flood insurance is optional and typically low-cost.
Source: FEMA flood zone reported on the listing. Confirm current designation at FEMA Flood Map Service Center.
Location
Directions
From the Florida Mall head west on W Sandlake Rd, (towards John Young Parkway). Turn left onto S John Young Pkwy and head south. Continue south on S John Young Parkway for about 6 miles. Turn left onto W Osceola Parkway. Turn left onto Falcon Trace Boulevard. Turn right onto Ocita Drive and follow it to your destination at 3849 Ocita Drive.
More homes like this
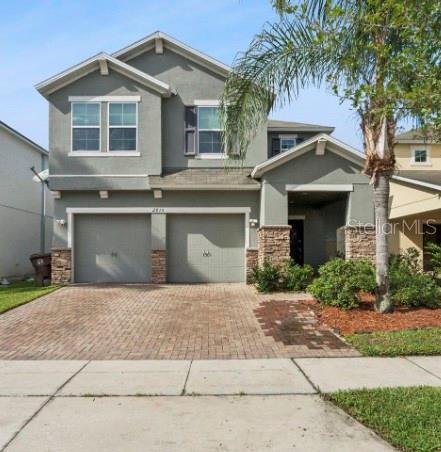
$475,000
2815 Monticello Way
Kissimmee, FL 34741
4 bd · 3 ba · 2,328 sqft
Preserve At Tapestry Ph 3 & 4
MLS ID #O6441814, ROYALTY R E BOUTIQUE INC.
Listing provided by Stellar MLS
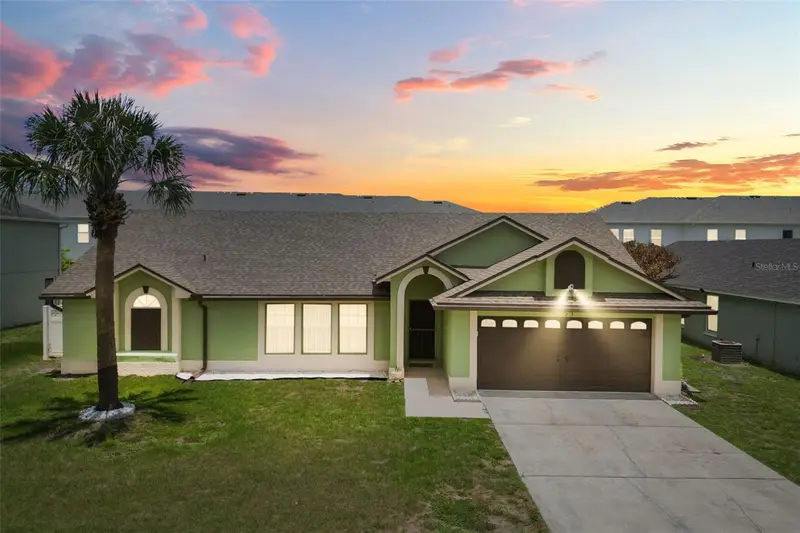
$440,000
213 Competition Dr
Kissimmee, FL 34743
4 bd · 2 ba · 1,930 sqft
Bvl Unit 9 5th Add
MLS ID #O6420239, KELLER WILLIAMS ADVANTAGE III.
Listing provided by Stellar MLS
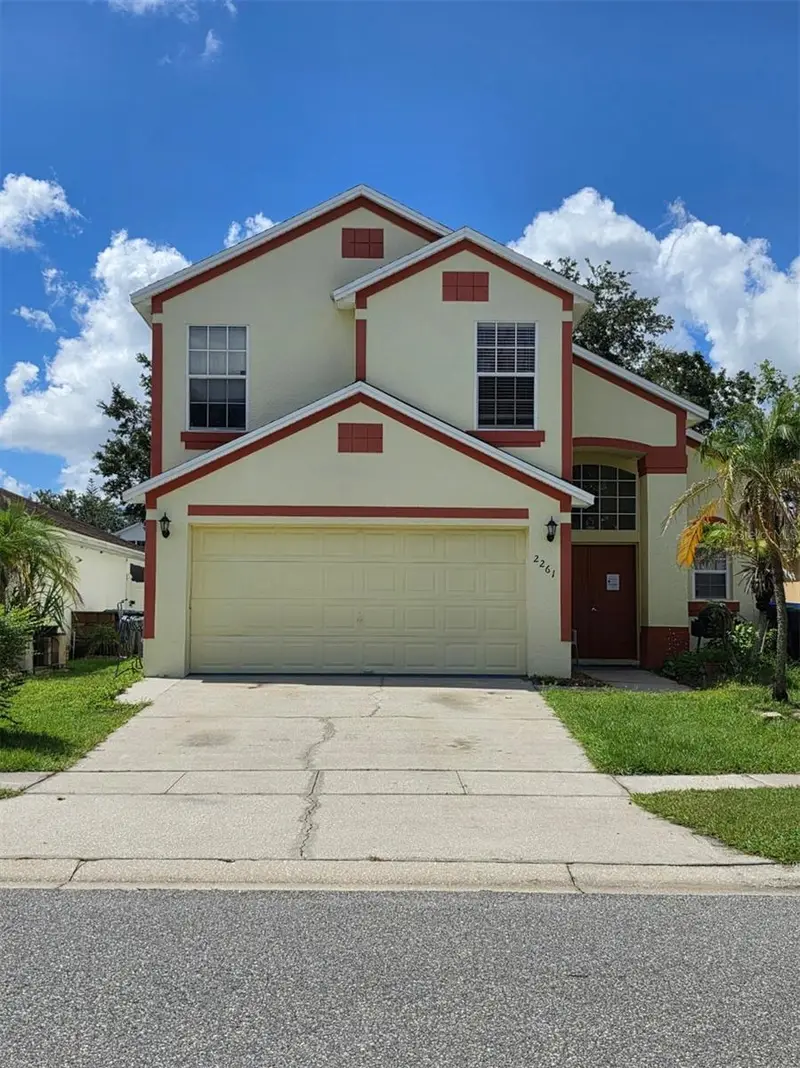
$449,900
2261 Blue Sapphire Cir
Orlando, FL 32837
4 bd · 3 ba · 1,796 sqft
Stonegate
MLS ID #O6426105, REAL ESTATE PROFESSIONALS SE.
Listing provided by Stellar MLS
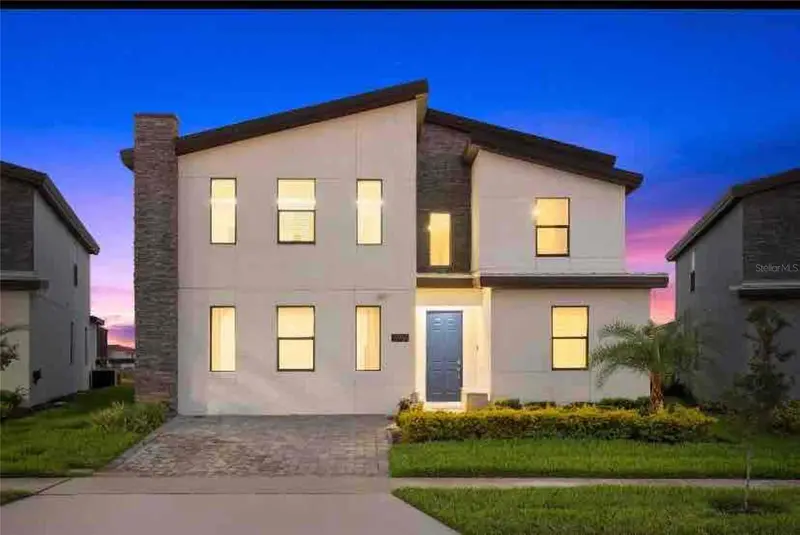
$699,900
4535 Narrative Ln
Kissimmee, FL 34746
8 bd · 5 ba · 4,289 sqft
Cove At Storey Lake Ii
MLS ID #O6420720, GLOBAL SAPPHIRE REALTY LLC.
Listing provided by Stellar MLS

Listings courtesy of Stellar MLS as distributed by MLS GRID
IDX information is provided exclusively for consumers’ personal, non-commercial use and may not be used for any purpose other than to identify prospective properties consumers may be interested in purchasing.
Based on information submitted to the MLS GRID as of September 22, 2026 at 12:03 PM ET. All data is obtained from various sources and may not have been verified by broker or MLS GRID. Supplied Open House Information is subject to change without notice. All information should be independently reviewed and verified for accuracy. Properties may or may not be listed by the office/agent presenting the information.
All or a portion of the multiple listing information is provided by Stellar MLS, from a copyrighted compilation of listings. The compilation of listings and each individual listing are © 2026 Stellar MLS. All rights reserved.
Ryan Solberg, Broker · MaxLife Realty LLC · FL License #BK3354351 · Equal Housing Opportunity · Full disclaimer · DMCA