
$274,900
2175 Stoney Pointe Drive
Lakeland, FL 33813
Listing updated: August 11, 2026 at 12:43 PM ET
Listing courtesy of Exp Realty Llc · Jen Lay · MLS #L4963737 · Active · 888-883-8509Property type
Year built
Lot size
Price / sq ft
HOA dues
Days on market
Garage spaces
Flood zone
About this home
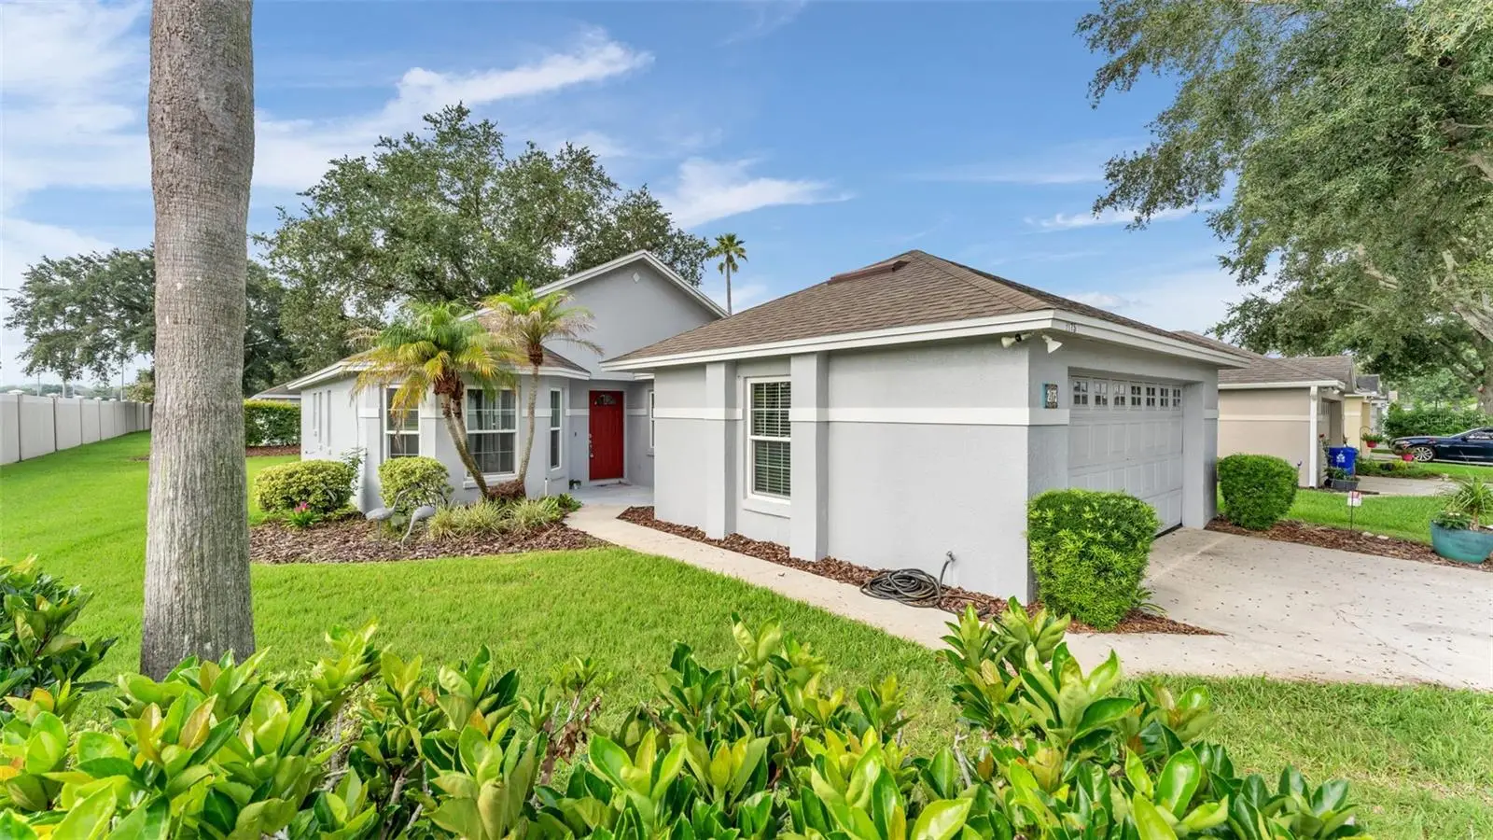
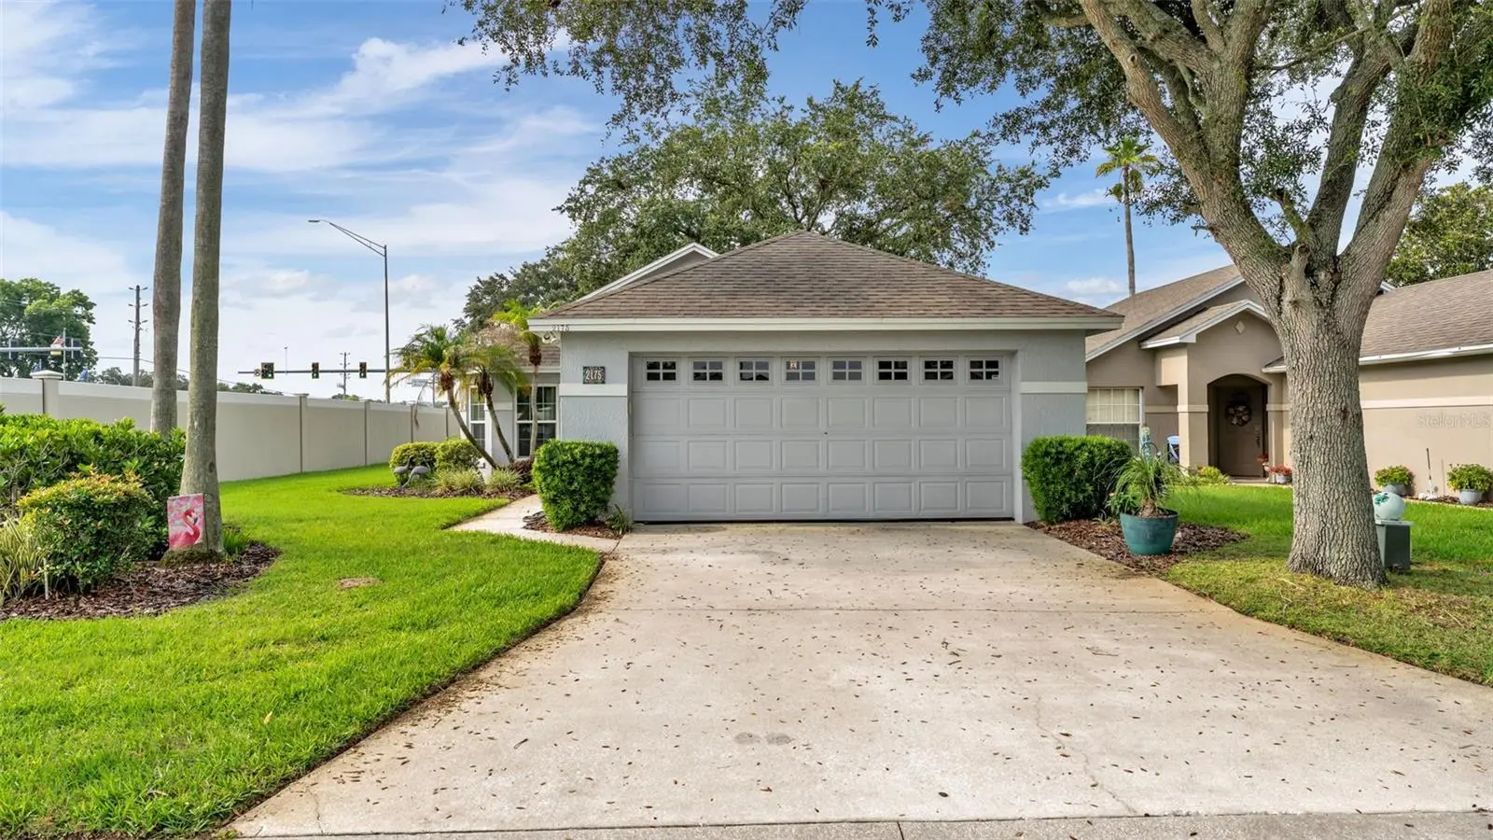
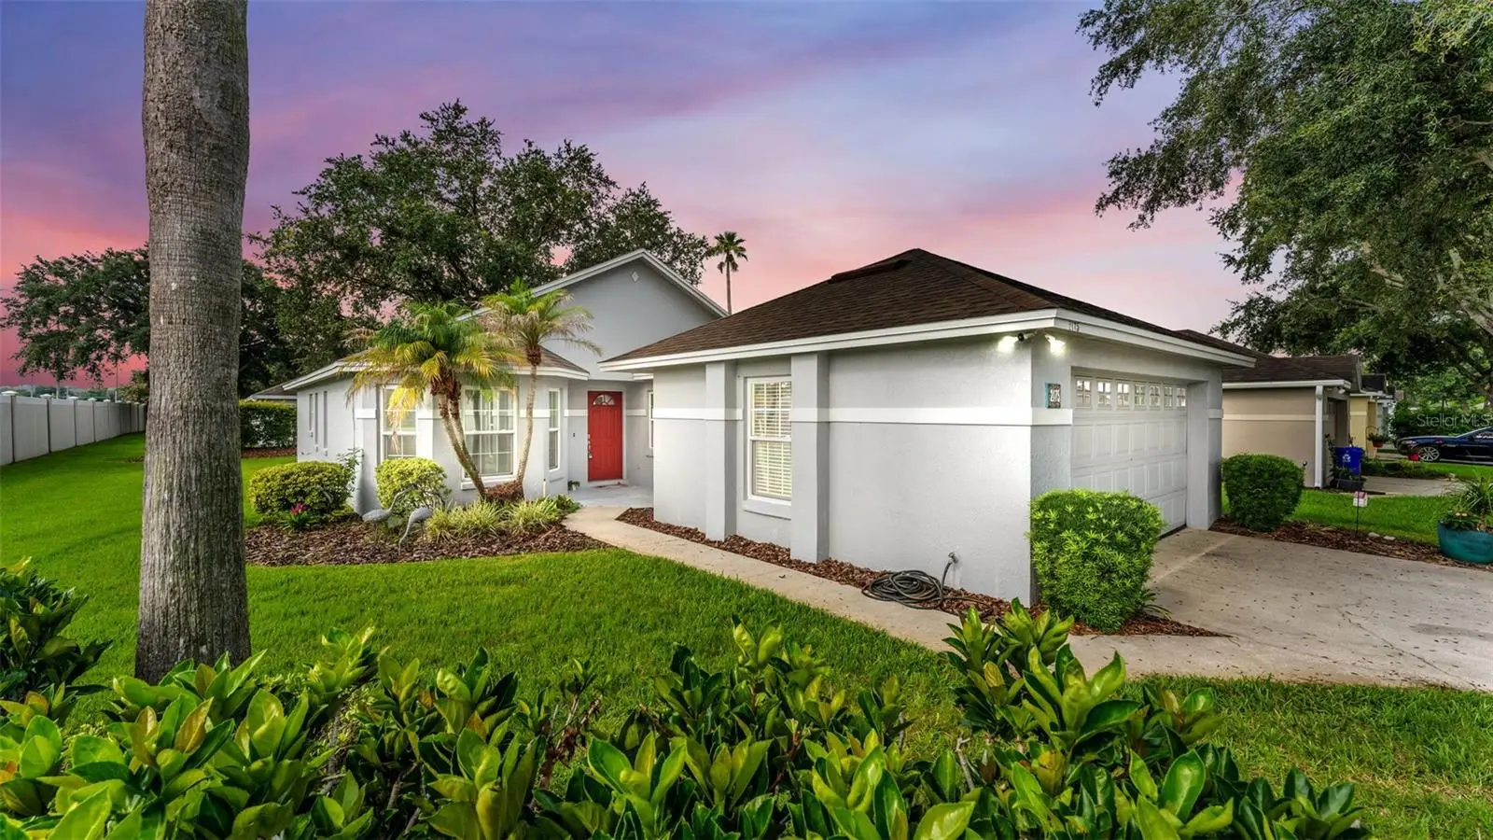
What if your weekends were for pickleball, pool days, and dinner out instead of mowing the lawn and worrying about the next repair? At Stoney Pointe, the monthly HOA includes lawn care, Spectrum cable, high speed internet, exterior painting, and future roof replacement, creating the kind of Florida lifestyle everyone moves here for. Spend your mornings walking by the lakes, your afternoons by one of the two community pools, and your evenings relaxing on the enclosed lanai instead of keeping up with a long maintenance list. Inside, this updated 2 bedroom, 2 bath home offers 1,660 square feet, vaulted ceilings, a spacious living room, separate dining area, eat in kitchen, enclosed lanai, and a 2 car garage. Major updates are already complete, including a new water heater, flooring, interior paint, and kitchen appliances in 2026, plus HVAC in 2022, windows in 2018, and a roof in 2016. The community adds even more to enjoy with tennis and pickleball courts, a clubhouse, scenic lakes, and beautifully maintained grounds. There is no age restriction, making this a great fit for downsizers, seasonal residents, first time buyers, or anyone ready to spend less time on upkeep and more time enjoying life. Located in South Lakeland, this home puts everyday convenience right at your fingertips. Orlando Health, Sam’s Club, Aldi, Lowe’s, and Scarpa’s Italian are all within half a mile. Along with easy access the Polk Parkway, this home makes everyday living feel easier.
Estimated monthly payment
Estimate only. Taxes use the listing's reported amount where available; insurance is a Florida-average estimate. Your actual payment will vary — run a full calculation or talk to a lender.
Price & listing history11 days on market
- Status: ActiveJul 31, 2026
- Listed$274,900Jul 31, 2026
- Price increased$274,900
Facts & features
- Property type
- Residential
- Sub type
- Single Family Residence
- Status
- Active
- Days on market
- 11
- Cumulative DOM
- 122
- Subdivision
- Stoney Pointe Ph 01
- County
- Polk
- Year built
- 1998
- Living area
- 1,660 sq ft
- Price/sq ft
- $166
- Building area
- 2,254 sq ft (Public Records)
- Lot size
- 6,495 sq ft
- Lot category
- 0 to less than 1/4
- Flood zone
- X (12105C0485G)
- Garage
- 2 spaces
- Annual taxes
- $3,090 (2025)
- Parcel #
- 24-29-05-274714-000010
- MLS #
- L4963737
Ask about this home
Have a question? Ask the broker directly.
Ryan Solberg answers personally — no call center, no spam. Your question goes straight to him.
Interior Details
- Bedrooms
- 2
- Full bathrooms
- 2
- Flooring
- Laminate, Tile
- Appliances
- Dishwasher, Disposal, Dryer, Microwave, Range, Refrigerator, Washer
- Interior features
- Ceiling Fans(s), Eat-in Kitchen, High Ceilings, Living Room/Dining Room Combo, Primary Bedroom Main Floor, Solid Surface Counters, Thermostat, Walk-In Closet(s)
- Laundry
- Inside, Laundry Room
- Stories / Levels
- One
- Direction faces
- North
Heating & Cooling
- Heating
- Central
- Cooling
- Central Air
Parking
- Garage spaces
- 2
- Attached garage
- Yes
- Parking features
- Driveway
HOA & Financial
- HOA fee
- $350 / Monthly
- Monthly HOA
- $350/mo
- Total monthly fees
- $350/mo
- Total annual fees
- $4,200
- HOA name
- Lindsey Chambliss
- CDD
- No
- Homestead exemption
- Yes
- Min lease term
- 8-12 Months
- Listing terms
- Cash, Conventional, FHA, VA Loan
- Ownership
- Fee Simple
- Available for lease
- Yes
- Lease restrictions
- Yes
- Additional lease restrictions
- Buyer and buyer’s agent are responsible for verifying all with the HOA.
- Approval process
- Buyer and buyer’s agent are responsible for verifying all with the HOA.
Exterior & Construction
- Exterior features
- Private Mailbox, Sidewalk
- Construction materials
- Block, Stucco
- Roof
- Shingle
- Foundation
- Block
- Road surface
- Asphalt
Utilities
- Sewer
- Public Sewer
- Water source
- Public
- Utilities
- Cable Available, Cable Connected, Electricity Available, Electricity Connected, Public, Sewer Connected, Water Available, Water Connected
Community
- Pets allowed
- Cats OK, Dogs OK, Number Limit, Yes
Schools
Letter grades: Florida DOE 2024–25 school grades (Orange, Seminole, Lake, Osceola, Brevard). Assigned schools from the listing agent — verify enrollment with the district.
Room Details
| Room | Level | Dimensions |
|---|---|---|
| Foyer | First | 4x9 |
| Kitchen | First | 13x10 |
| Dinette | First | 10x7 |
| Dining Room | First | 11x10 |
| Living Room | First | 21x15 |
| Bathroom 1 | First | 11x5 |
| Bedroom 1 | First | 11x11 |
| Laundry | First | 6x5 |
| Balcony/Porch/Lanai | First | 10x12 |
| Primary Bedroom | First | 14x16 |
| Primary Bathroom | First | 8x10 |
Listing Details
- Listing date
- 2026-07-24
- On market date
- 2026-07-31
- Original list price
- $274,900
- Occupant type
- Vacant
- MLS area
- 33813 - Lakeland
- Listing AOR
- Sarasota - Manatee
- Status changed
- 2026-07-31
- Tax legal description
- STONEY POINTE PHASE 1 PB 102 PGS 3 & 4 LOT 1
Flood risk
Minimal-risk area outside the mapped floodplain. Flood insurance is optional and typically low-cost.
Source: FEMA flood zone reported on the listing. Confirm current designation at FEMA Flood Map Service Center.
Location
Directions
Take the Polk Parkway to exit 9 - Laneland Highlands Road, turn right onto Lakeland Highlands Road, go .06 of a mile to Stoney Pointe Drive, turn right onto Stoney Pointe Drive, and the house will be the first one on the left.
More homes like this
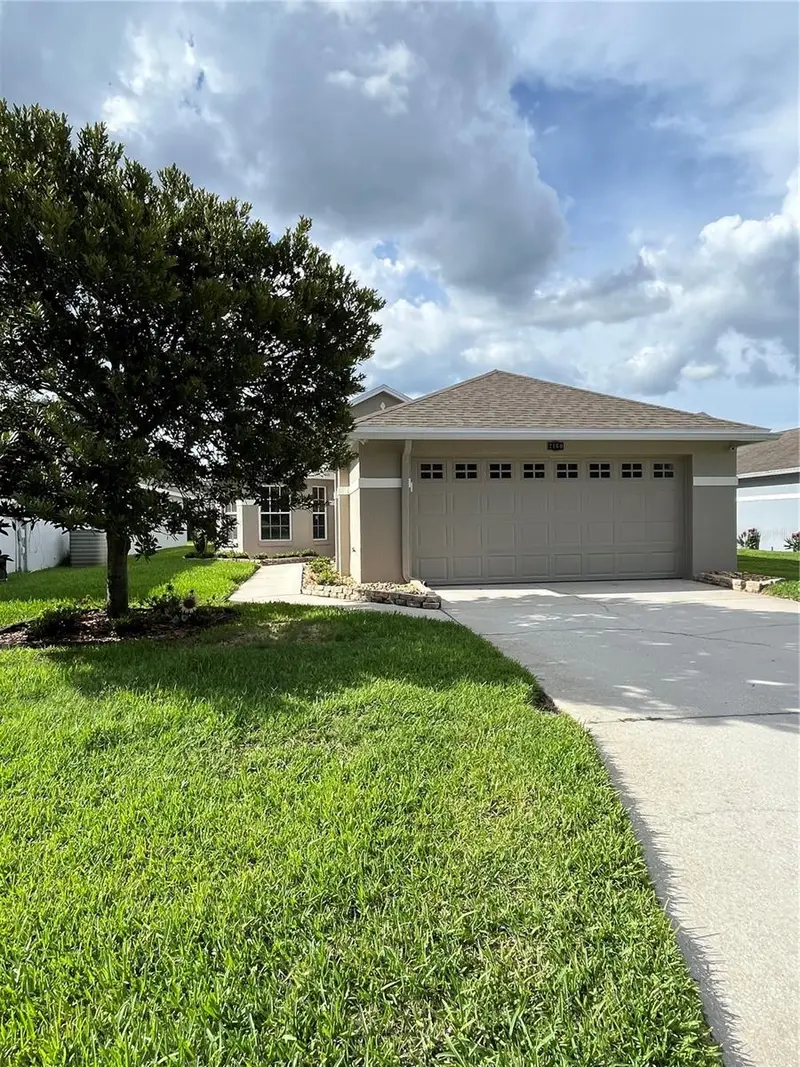
$295,000
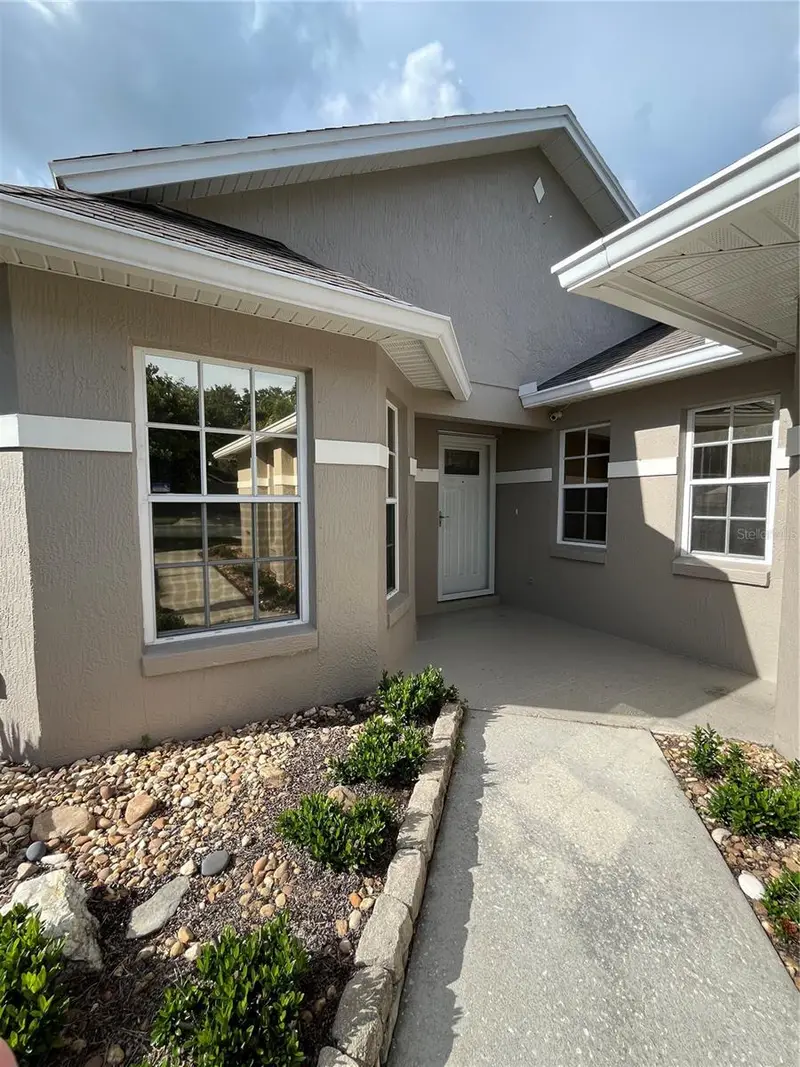
2160 Sunstone Dr
Lakeland, FL 33813
2 bd · 2 ba · 1,515 sqft
Stoney Pointe Ph 01
MLS ID #L4962952, XCELLENCE.
Listing provided by Stellar MLS
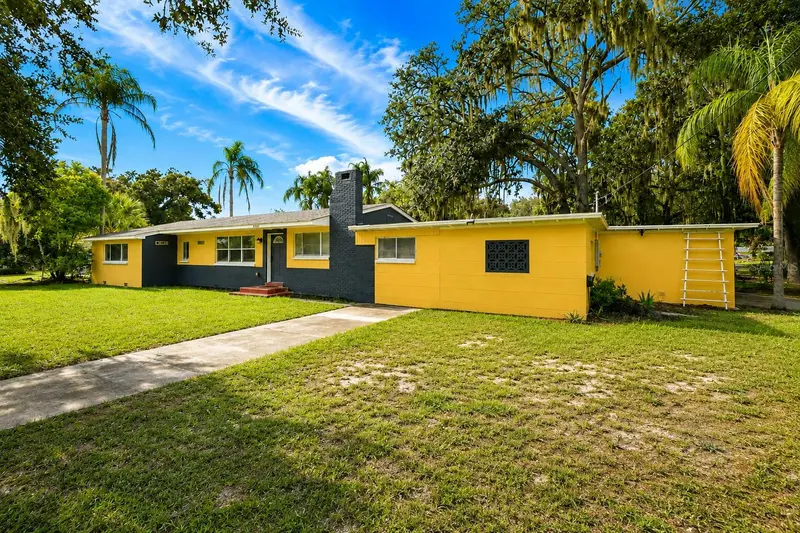
$324,900
1410 E Edgewood Dr
Lakeland, FL 33803
4 bd · 3 ba · 1,835 sqft
Eastern Shores
MLS ID #L4964279, KELLER WILLIAMS REALTY SMART 1.
Listing provided by Stellar MLS
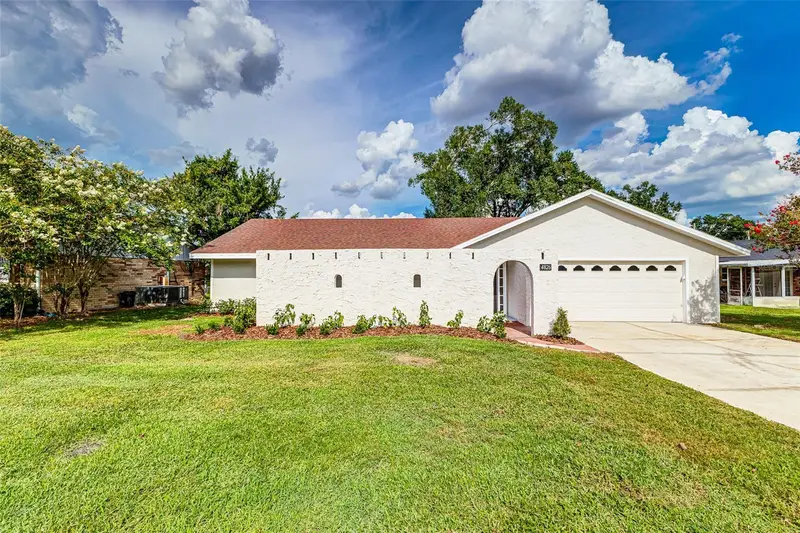
$379,950
4826 Kimball Ct W
Lakeland, FL 33813
4 bd · 2 ba · 1,866 sqft
Reva Heights 4th Add
MLS ID #L4964235, PORCHLIGHT HOMES LLC.
Listing provided by Stellar MLS
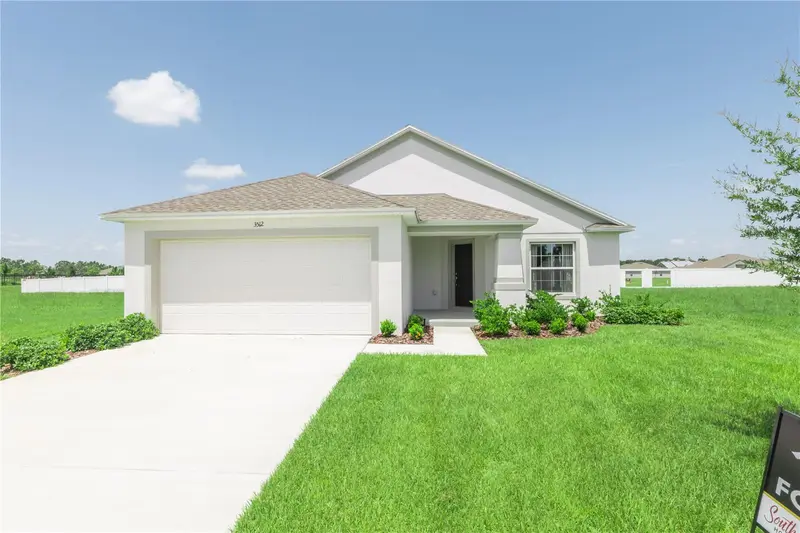
$367,720
3512 Elliott Pl
Bartow, FL 33830
3 bd · 2 ba · 1,727 sqft
James Farms Phase One
MLS ID #R4911813, VANTAGE PROPERTY MANAGEMENT LLC.
Listing provided by Stellar MLS

Listings courtesy of Stellar MLS as distributed by MLS GRID
IDX information is provided exclusively for consumers’ personal, non-commercial use and may not be used for any purpose other than to identify prospective properties consumers may be interested in purchasing.
Based on information submitted to the MLS GRID as of August 11, 2026 at 12:43 PM ET. All data is obtained from various sources and may not have been verified by broker or MLS GRID. Supplied Open House Information is subject to change without notice. All information should be independently reviewed and verified for accuracy. Properties may or may not be listed by the office/agent presenting the information.
All or a portion of the multiple listing information is provided by Stellar MLS, from a copyrighted compilation of listings. The compilation of listings and each individual listing are © 2026 Stellar MLS. All rights reserved.
Ryan Solberg, Broker · MaxLife Realty LLC · FL License #BK3354351 · Equal Housing Opportunity · Full disclaimer · DMCA