
$295,000
2160 Sunstone Drive
Lakeland, FL 33813
Listing updated: August 13, 2026 at 7:14 PM ET
Listing courtesy of Xcellence · Della Landfear · MLS #L4962952 · Active · 866-595-6025Property type
Year built
Lot size
Price / sq ft
HOA dues
Days on market
Garage spaces
Flood zone
About this home
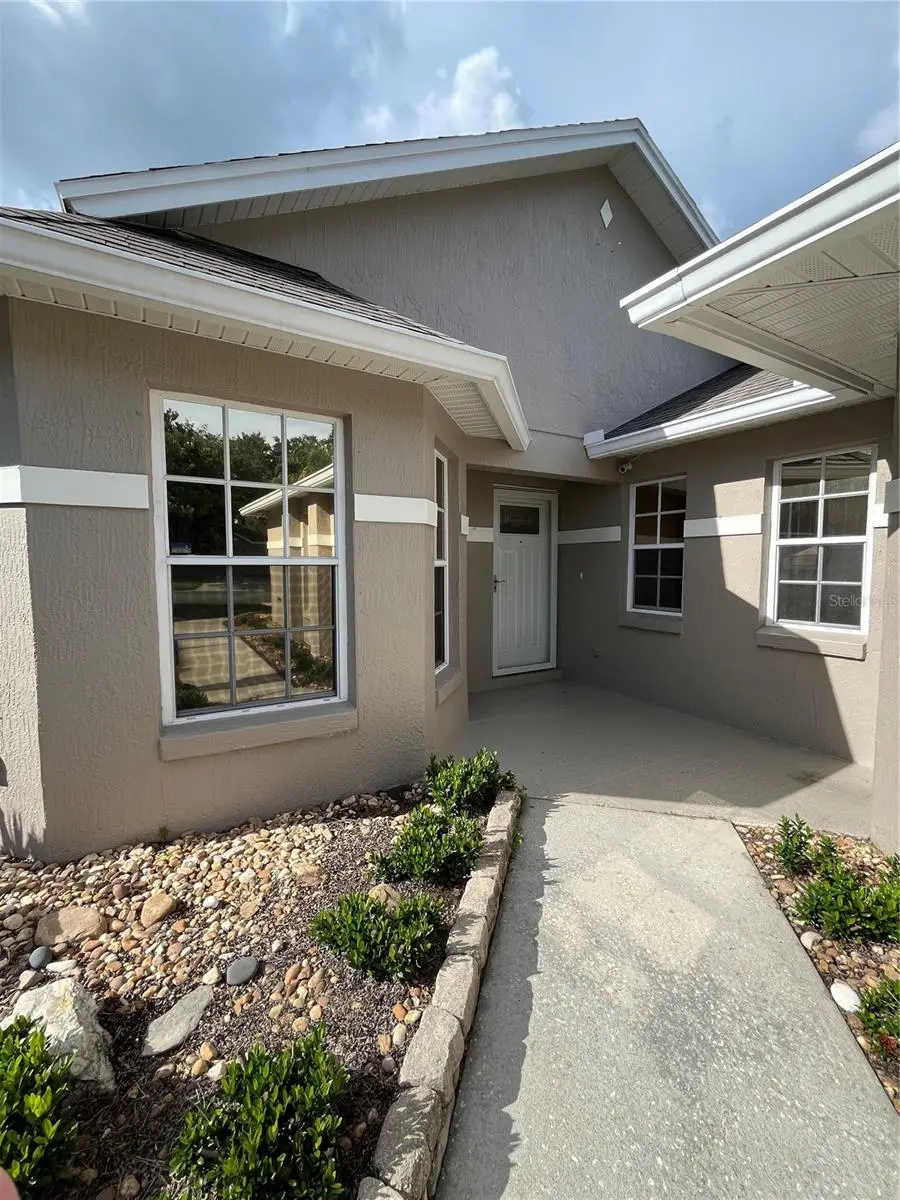
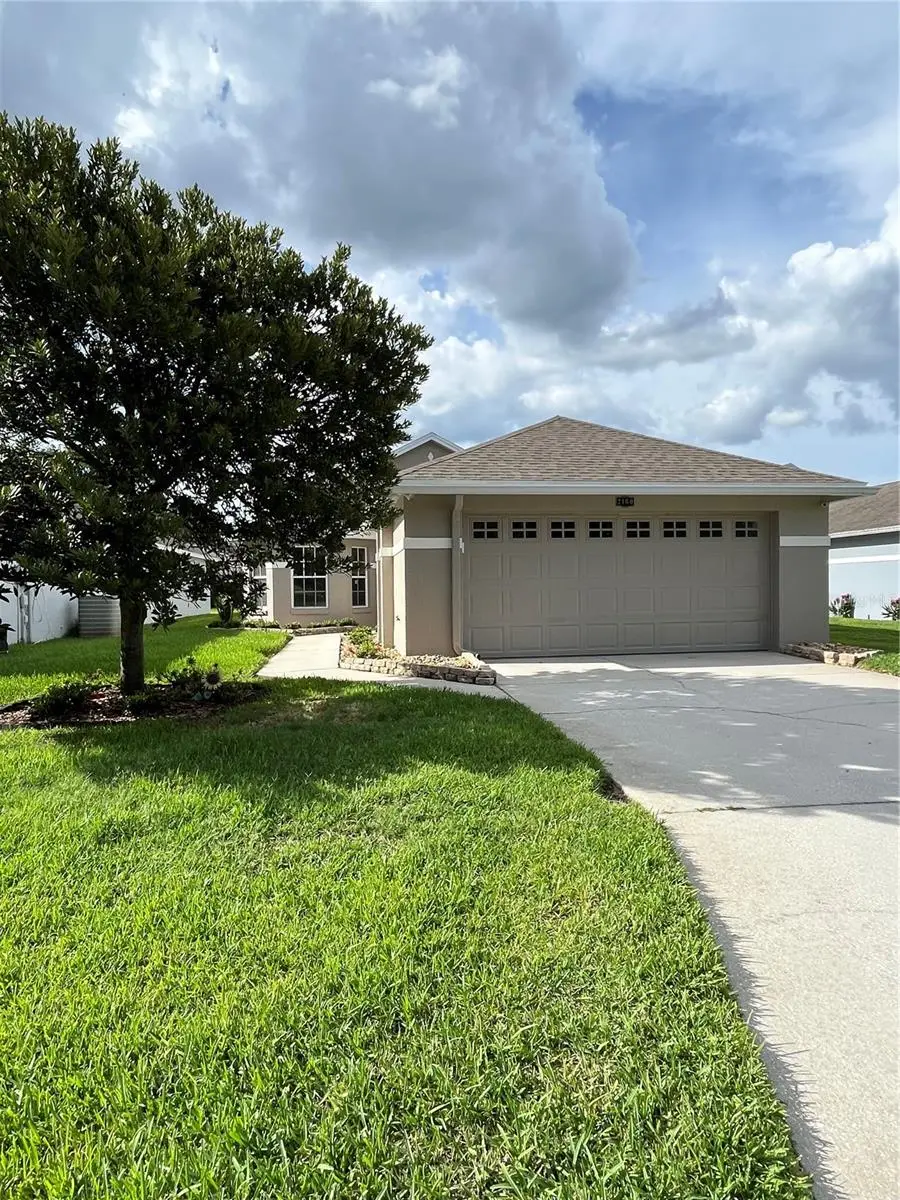
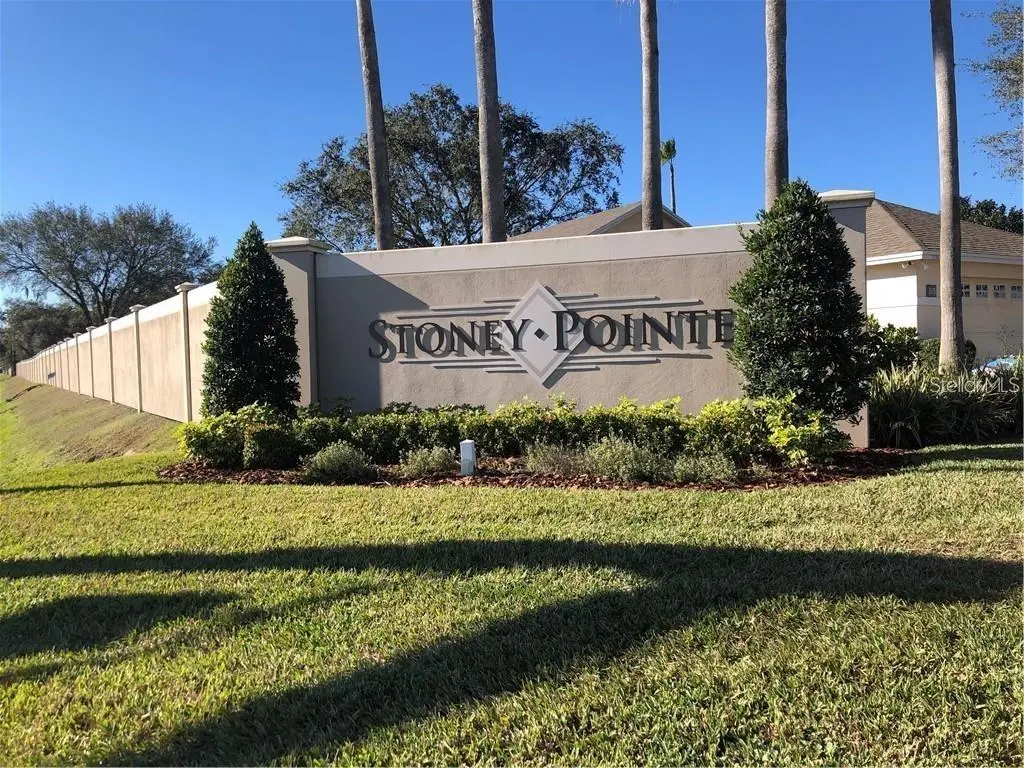
Welcome to Lakeland's best kept secret. This community is one of the best in value for what is offered in the way of amenities and monthly benefits. It's highly sought after SE Lakeland location is convenient to the Polk Parkway and the newly open Orlando Health/Watson Clinic Hospital. Once inside the welcoming foyer you will find the open eat in kitchen on the left, which shows light and bright while boasting all stainless steel appliances. The guest bedroom and bath are immediately on the right hand side of the home that offers a sliding door between the two for guest access. This guest bedroom includes a huge walk in closet. Just down the hall leading to the garage is where you will find the conveniently located laundry area. Entertaining is a breeze with the open dining room area and the living room which has high ceilings adding a dramatic flair while opening the visual space. As you enter the Master Suite you will find an ample walk in closet with multiple storage sections. The en suite includes a garden tub, 2 individual sinks and separate stand alone shower. Off of the living room is a flex room designed for additional living space; perhaps an office, exercise room or craft room, it's up to your needs and your imagination for this extra space. Continuing out of this bonus room, you will be able to escape to the screened lanai that is perfect on those cooler mornings or evenings for coffee or just relaxation. No need for a lawnmower in this community, just head to one of the 2 pools or play pool or table tennis inside the clubhouse or maybe try your hand outside on the pickleball court. There is a walking trail for outdoor enthusiast too. Cable and internet is included in the monthly benefits as well as grounds maintenance, exterior painting, and roof replacement. HVAC was just replaced in May 2026, Roof is approximately 9 years old and the hot water heater is new as of March 2025.
Estimated monthly payment
Estimate only. Taxes use the listing's reported amount where available; insurance is a Florida-average estimate. Your actual payment will vary — run a full calculation or talk to a lender.
Price & listing history52 days on market
- Status: ActiveJun 22, 2026
- Listed$305,000Jun 22, 2026
- Price reduced$295,000
Facts & features
- Property type
- Residential
- Sub type
- Single Family Residence
- Status
- Active
- Days on market
- 52
- Subdivision
- Stoney Pointe Ph 01
- County
- Polk
- Year built
- 1997
- Living area
- 1,515 sq ft
- Price/sq ft
- $195
- Building area
- 1,990 sq ft (Public Records)
- Lot size
- 5,502 sq ft
- Lot category
- 0 to less than 1/4
- Flood zone
- X (12105C0485G)
- Garage
- 2 spaces
- Annual taxes
- $4,193 (2025)
- Parcel #
- 24-29-05-274714-000670
- MLS #
- L4962952
Ask about this home
Have a question? Ask the broker directly.
Ryan Solberg answers personally — no call center, no spam. Your question goes straight to him.
Interior Details
- Bedrooms
- 2
- Full bathrooms
- 2
- Flooring
- Carpet, Ceramic Tile
- Appliances
- Dishwasher, Electric Water Heater, Ice Maker, Microwave, Range, Refrigerator
- Interior features
- Cathedral Ceiling(s), Ceiling Fans(s), Eat-in Kitchen, High Ceilings, Open Floorplan, Split Bedroom, Thermostat, Walk-In Closet(s)
- Laundry
- Inside
- Stories / Levels
- One
- Direction faces
- South
Heating & Cooling
- Heating
- Central, Electric
- Cooling
- Central Air
Parking
- Garage spaces
- 2
- Attached garage
- Yes
HOA & Financial
- HOA fee
- $350 / Monthly
- Monthly HOA
- $350/mo
- Total monthly fees
- $350/mo
- Total annual fees
- $4,200
- HOA name
- Garrison Property services
- CDD
- No
- Min lease term
- 1-2 Years
- Listing terms
- Cash, Conventional, FHA, VA Loan
- Ownership
- Fee Simple
- Available for lease
- Yes
- Lease restrictions
- Yes
- Additional lease restrictions
- Refer to deed restrictions and rules and regulations for specific information
- Approval process
- See Deed restrictions
Exterior & Construction
- Exterior features
- Sliding Doors
- Construction materials
- Block
- Roof
- Shingle
- Foundation
- Slab
- Water access
- Yes
- Road surface
- Paved
Utilities
- Sewer
- Public Sewer
- Water source
- Public
- Utilities
- Cable Available, Cable Connected, Electricity Connected, Sewer Connected, Sprinkler Meter, Water Connected
Community
- Pets allowed
- Breed Restrictions, Cats OK, Dogs OK, Number Limit
Room Details
| Room | Level | Dimensions |
|---|---|---|
| Living Room | First | 14x15 |
| Dining Room | First | 10x12 |
| Kitchen | First | 16x13 |
| Primary Bedroom | First | 13x16 |
| Bedroom 2 | First | 10x11 |
| Bonus Room | First | 12x10 |
Listing Details
- Listing date
- 2026-06-21
- On market date
- 2026-06-22
- Original list price
- $305,000
- Occupant type
- Vacant
- MLS area
- 33813 - Lakeland
- Listing AOR
- Lakeland
- Status changed
- 2026-06-22
- Tax legal description
- STONEY POINTE PHASE 1 PB 102 PGS 3 & 4 LOT 67
Flood risk
Minimal-risk area outside the mapped floodplain. Flood insurance is optional and typically low-cost.
Source: FEMA flood zone reported on the listing. Confirm current designation at FEMA Flood Map Service Center.
Location
Directions
HWY 9towards Bartow, turn west, right, onto Edgewood Drive take at left at next light onto Lakeland Highlands Rd, turn right onto Stoney Pointe Drive and turn right at the stop sign. Sunstone is the first street on the right, home is 2nd on the left
More homes like this
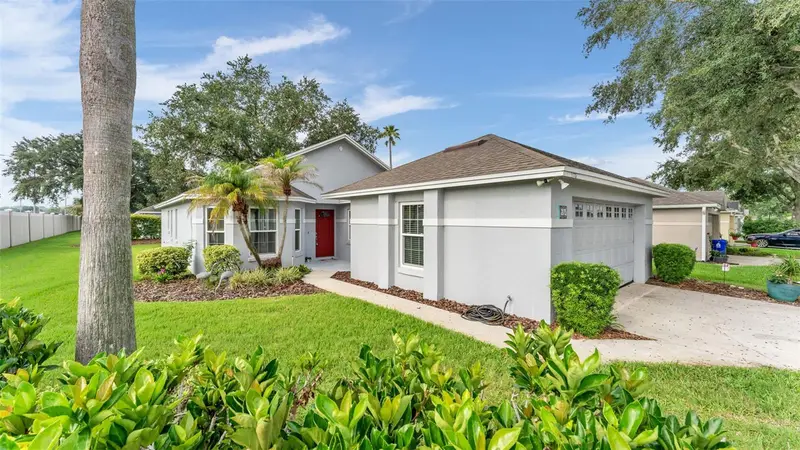
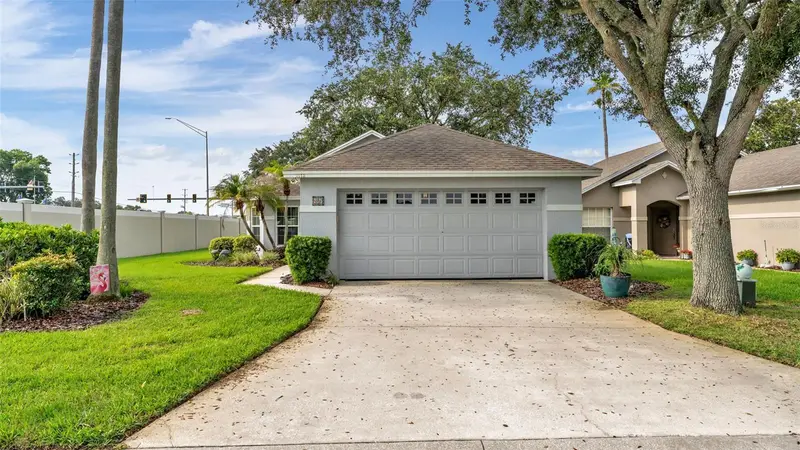
$274,900
2175 Stoney Pointe Dr
Lakeland, FL 33813
2 bd · 2 ba · 1,660 sqft
Stoney Pointe Ph 01
MLS ID #L4963737, EXP REALTY LLC.
Listing provided by Stellar MLS
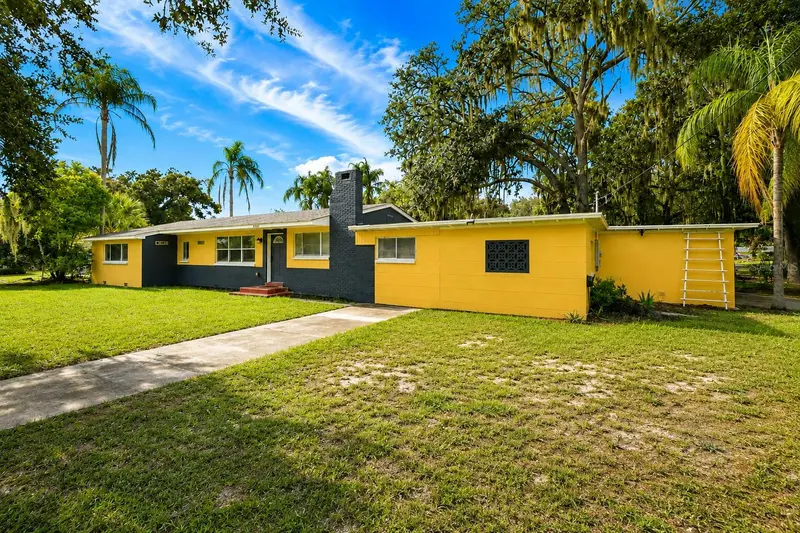
$324,900
1410 E Edgewood Dr
Lakeland, FL 33803
4 bd · 3 ba · 1,835 sqft
Eastern Shores
MLS ID #L4964279, KELLER WILLIAMS REALTY SMART 1.
Listing provided by Stellar MLS
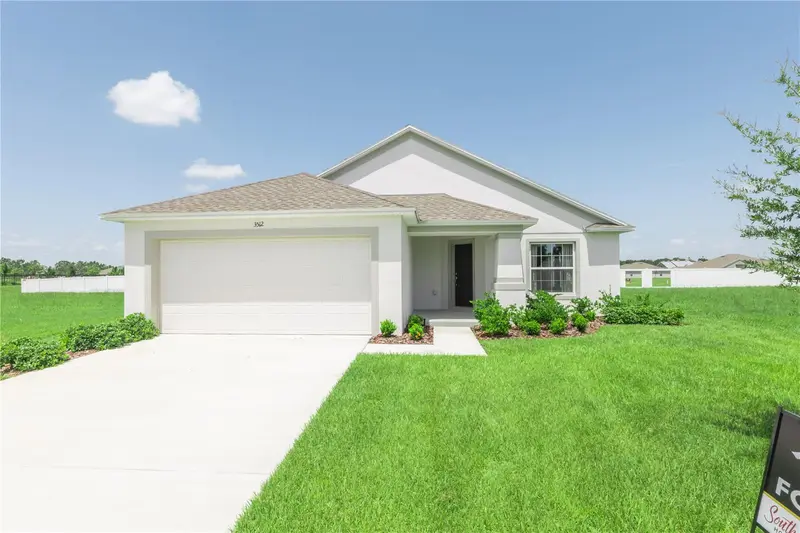
$367,720
3512 Elliott Pl
Bartow, FL 33830
3 bd · 2 ba · 1,727 sqft
James Farms Phase One
MLS ID #R4911813, VANTAGE PROPERTY MANAGEMENT LLC.
Listing provided by Stellar MLS
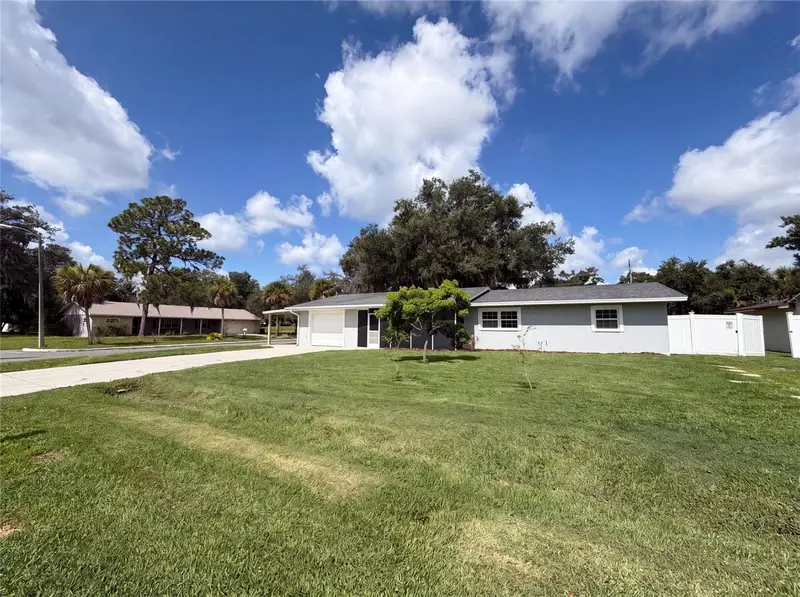
$325,000
1823 Lori Ln W
Lakeland, FL 33801
3 bd · 2 ba · 1,732 sqft
Hallam & Co Sub
MLS ID #O6423651, OPENDOOR BROKERAGE LLC.
Listing provided by Stellar MLS

Listings courtesy of Stellar MLS as distributed by MLS GRID
IDX information is provided exclusively for consumers’ personal, non-commercial use and may not be used for any purpose other than to identify prospective properties consumers may be interested in purchasing.
Based on information submitted to the MLS GRID as of August 13, 2026 at 7:14 PM ET. All data is obtained from various sources and may not have been verified by broker or MLS GRID. Supplied Open House Information is subject to change without notice. All information should be independently reviewed and verified for accuracy. Properties may or may not be listed by the office/agent presenting the information.
All or a portion of the multiple listing information is provided by Stellar MLS, from a copyrighted compilation of listings. The compilation of listings and each individual listing are © 2026 Stellar MLS. All rights reserved.
Ryan Solberg, Broker · MaxLife Realty LLC · FL License #BK3354351 · Equal Housing Opportunity · Full disclaimer · DMCA