



$495,900
1316 Westmeath Court
Apopka, FL 32703
Listing updated: July 24, 2026 at 1:01 AM ET
Listing courtesy of Broker Hub Realty Group Llc · Adriana Fasano · MLS #O6427586 · Active · 219-730-8364Property type
Year built
Lot size
Price / sq ft
HOA dues
Days on market
Garage spaces
Flood zone
About this home
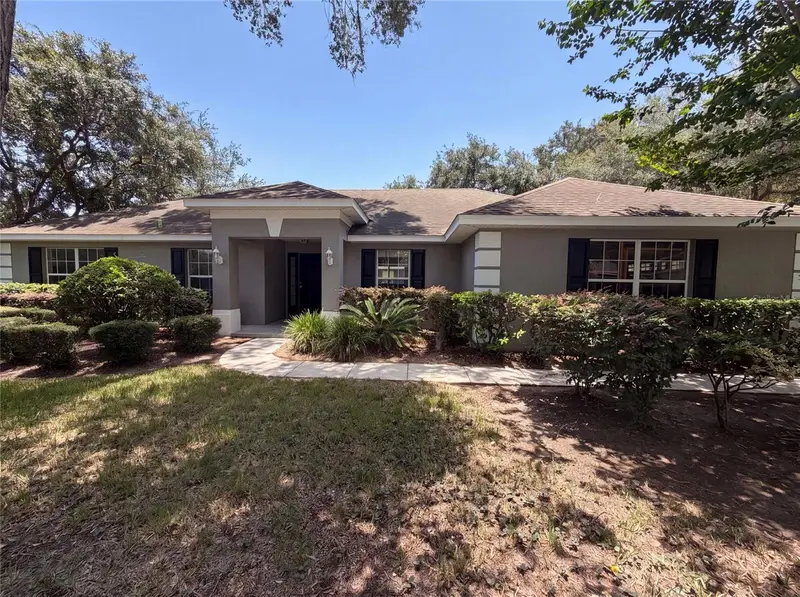
Welcome to 1316 Westmeath Court, a beautifully updated 4 bedroom, 2.5 bath home with approximately 2,515 square feet in a desirable gated Apopka community. From the moment you step inside, you will appreciate the bright, inviting layout, elegant crown molding, upgraded 5¼ inch baseboards, and stylish flooring throughout. The spacious living and dining areas provides plenty of room for entertaining, while the refreshed powder room features charming shiplap, updated cabinetry, a new mirror, and coordinating hardware. The primary suite provides a comfortable retreat with generous space for relaxing and unwinding. Enjoy added peace of mind with a new roof installed in January 2025 and a new indoor and outdoor HVAC system installed in April 2025. Additional improvements include updated flooring completed between 2025 and 2026, a screened lanai for outdoor enjoyment, and an alarm system installed in 2025. The backyard was refreshed with new sod in 2026, creating a beautiful space for outdoor gatherings, play, or relaxation. The front landscaping has also been enhanced with new plants and Mexican beach pebbles, giving the home clean and welcoming curb appeal. With thoughtful updates, spacious living areas, and major systems already replaced, this move in ready home offers the perfect combination of comfort, style, and value. Schedule your private showing and come see everything 1316 Westmeath Court has today for your HOME SWEET HOME! buyer is responsible to verify all dimension and public records as to their due diligence.
Estimated monthly payment
Estimate only. Taxes use the listing's reported amount where available; insurance is a Florida-average estimate. Your actual payment will vary — run a full calculation or talk to a lender.
Price & listing history0 days on market
- Status: ActiveJul 23, 2026
- Listed$495,900Jul 23, 2026
- Price increased$495,900
Facts & features
- Property type
- Residential
- Sub type
- Single Family Residence
- Status
- Active
- Days on market
- 0
- Subdivision
- Breckenridge Ph 01 N
- County
- Orange
- Year built
- 2012
- Living area
- 2,515 sq ft
- Price/sq ft
- $197
- Building area
- 8,850 sq ft (Public Records)
- Lot size
- 8,850 sq ft
- Lot category
- 0 to less than 1/4
- Flood zone
- X (12095C0120H)
- Garage
- 2 spaces
- Annual taxes
- $78 (2025)
- Parcel #
- 17-21-28-0880-00-690
- Zoning
- PUD
- MLS #
- O6427586
Ask about this home
Have a question? Ask the broker directly.
Ryan Solberg answers personally — no call center, no spam. Your question goes straight to him.
Interior Details
- Bedrooms
- 4
- Full bathrooms
- 2
- Half bathrooms
- 1
- Flooring
- Ceramic Tile, Luxury Vinyl
- Appliances
- Dishwasher, Disposal, Dryer, Microwave, Range, Refrigerator
- Interior features
- Ceiling Fans(s), High Ceilings
- Laundry
- Laundry Room
- Stories / Levels
- One
- Direction faces
- West
Heating & Cooling
- Heating
- Central
- Cooling
- Central Air
Parking
- Garage spaces
- 2
- Attached garage
- Yes
- Carport
- Yes
HOA & Financial
- HOA fee
- $91 / Monthly
- Monthly HOA
- $91/mo
- Total monthly fees
- $91/mo
- Total annual fees
- $1,086
- HOA name
- Breckenridge Landowners Association, Inc
- CDD
- No
- Homestead exemption
- Yes
- Min lease term
- No Minimum
- Listing terms
- Cash, Conventional, FHA, VA Loan
- Ownership
- Fee Simple
- Available for lease
- Yes
- Lease restrictions
- No
- Approval process
- Breckenridge Landowners Association, Inc for any restrictions
Exterior & Construction
- Exterior features
- None
- Construction materials
- Stucco
- Roof
- Shingle
- Foundation
- Block
- Road surface
- Concrete
Utilities
- Sewer
- None
- Water source
- Public
- Utilities
- Public
Community
- Pets allowed
- Yes
Room Details
| Room | Level | Dimensions |
|---|---|---|
| Primary Bedroom | First | 11x17 |
| Bathroom 2 | First | 11x10 |
| Bedroom 3 | First | 11x10 |
| Bathroom 4 | First | 9x10 |
| Family Room | First | 12x12 |
| Dining Room | First | 9x10 |
| Kitchen | First | 8x8 |
Listing Details
- Listing date
- 2026-07-23
- On market date
- 2026-07-23
- Original list price
- $495,900
- Occupant type
- Vacant
- MLS area
- 32703 - Apopka
- Listing AOR
- Orlando Regional
- Status changed
- 2026-07-23
- Tax legal description
- BRECKENRIDGE PHASE 1 64/74 LOT 69
Flood risk
Minimal-risk area outside the mapped floodplain. Flood insurance is optional and typically low-cost.
Source: FEMA flood zone reported on the listing. Confirm current designation at FEMA Flood Map Service Center.
Location
Directions
Take the exit for FL-437 (Ocoee–Apopka Road) and head north. Turn left onto Boy Scout Road. Turn left into the Breckenridge community. At the traffic circle, take the exit onto Galway Boulevard. Turn left onto Westmeath Court. 1316 Westmeath Court will be on the court.
More homes like this
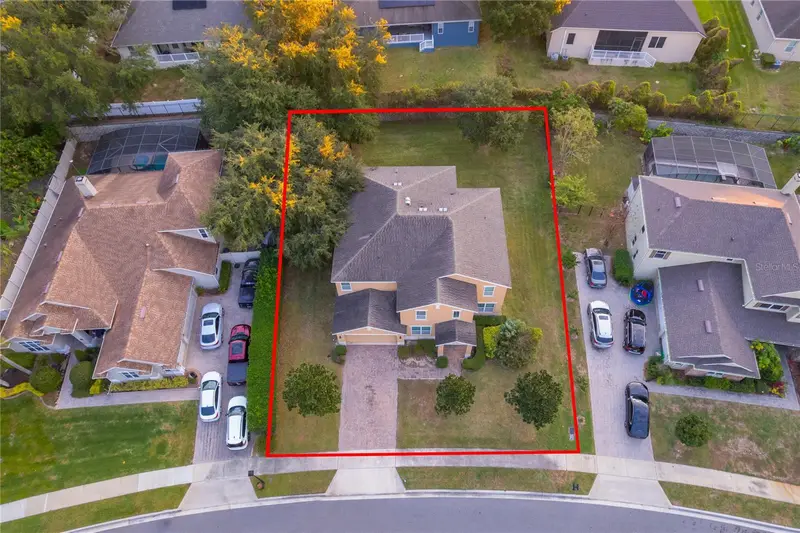
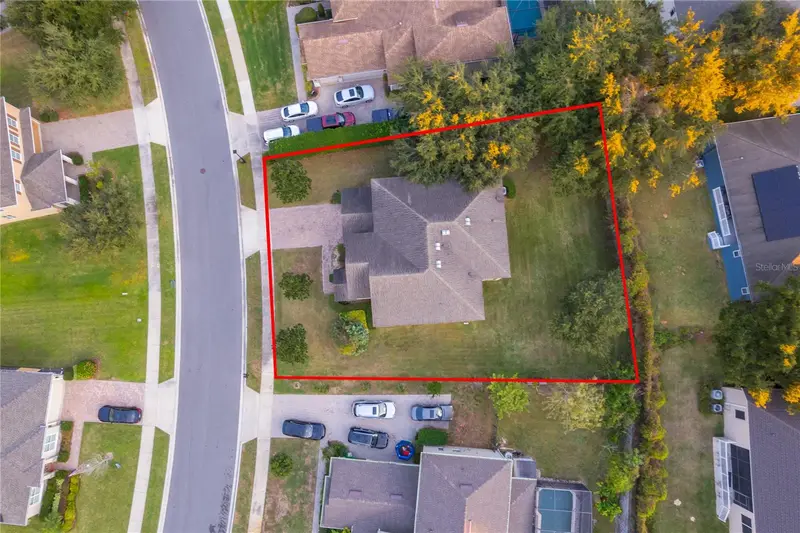
$539,900
891 Cavan Dr
Apopka, FL 32703
5 bd · 4 ba · 4,006 sqft
Breckenridge Ph 01 N
MLS ID #O6370833, EAST PEARL REALTY.
Listing provided by Stellar MLS
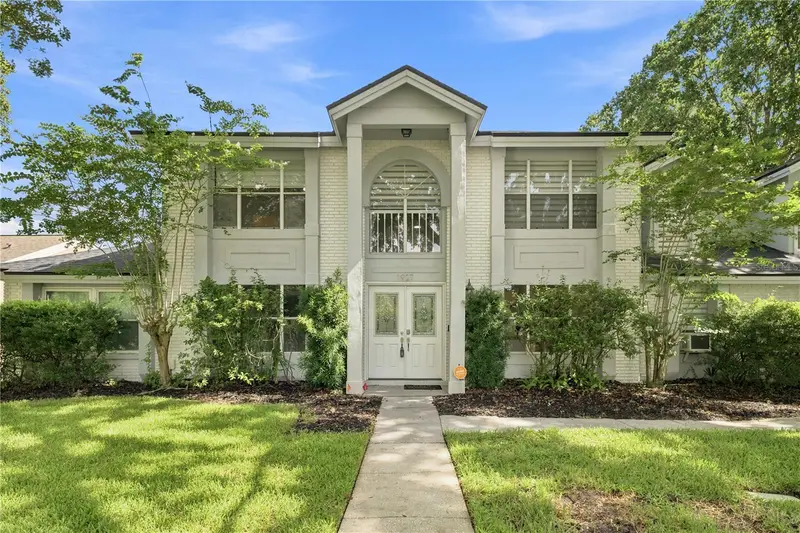
$569,900
1927 Palm View Dr
Apopka, FL 32712
4 bd · 4 ba · 3,095 sqft
Palms Sec 02
MLS ID #O6425643, KELLER WILLIAMS ADVANTAGE 2 REALTY.
Listing provided by Stellar MLS
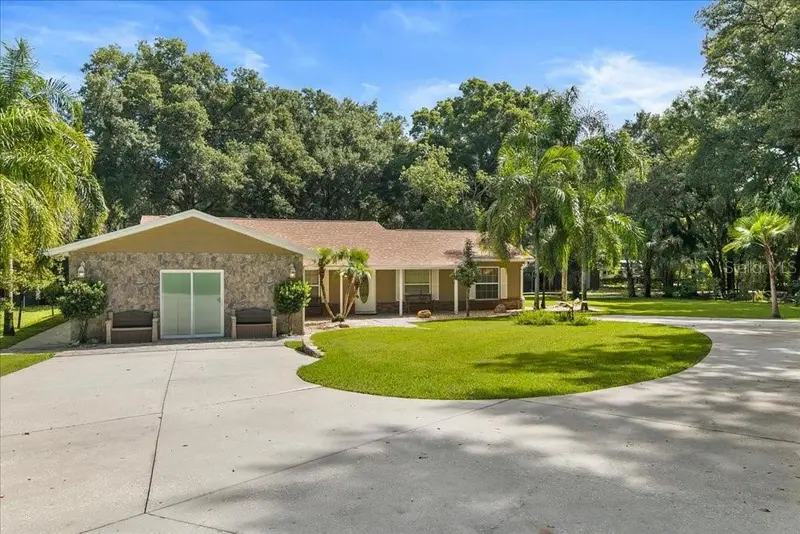
$769,900
2619 W Ponkan Rd
Apopka, FL 32712
4 bd · 4 ba · 1,742 sqft
Ponkan Pines
MLS ID #O6418842, REAL BROKER, LLC.
Listing provided by Stellar MLS
$340,000
306 Garden Oak Ct
Apopka, FL 32703
3 bd · 2 ba · 1,766 sqft
Christiana Gardens
MLS ID #O6427194, OPENDOOR BROKERAGE LLC.
Listing provided by Stellar MLS

Listings courtesy of Stellar MLS as distributed by MLS GRID
IDX information is provided exclusively for consumers’ personal, non-commercial use and may not be used for any purpose other than to identify prospective properties consumers may be interested in purchasing.
Based on information submitted to the MLS GRID as of July 24, 2026 at 1:01 AM ET. All data is obtained from various sources and may not have been verified by broker or MLS GRID. Supplied Open House Information is subject to change without notice. All information should be independently reviewed and verified for accuracy. Properties may or may not be listed by the office/agent presenting the information.
All or a portion of the multiple listing information is provided by Stellar MLS, from a copyrighted compilation of listings. The compilation of listings and each individual listing are © 2026 Stellar MLS. All rights reserved.
Ryan Solberg, Broker · MaxLife Realty LLC · FL License #BK3354351 · Equal Housing Opportunity · Full disclaimer · DMCA