
$539,900
891 Cavan Drive
Apopka, FL 32703
Listing updated: August 25, 2026 at 4:02 PM ET
Listing courtesy of East Pearl Realty · Dan Li · MLS #O6370833 · Active · 407-802-6859Property type
Year built
Lot size
Price / sq ft
HOA dues
Days on market
Garage spaces
Flood zone
About this home
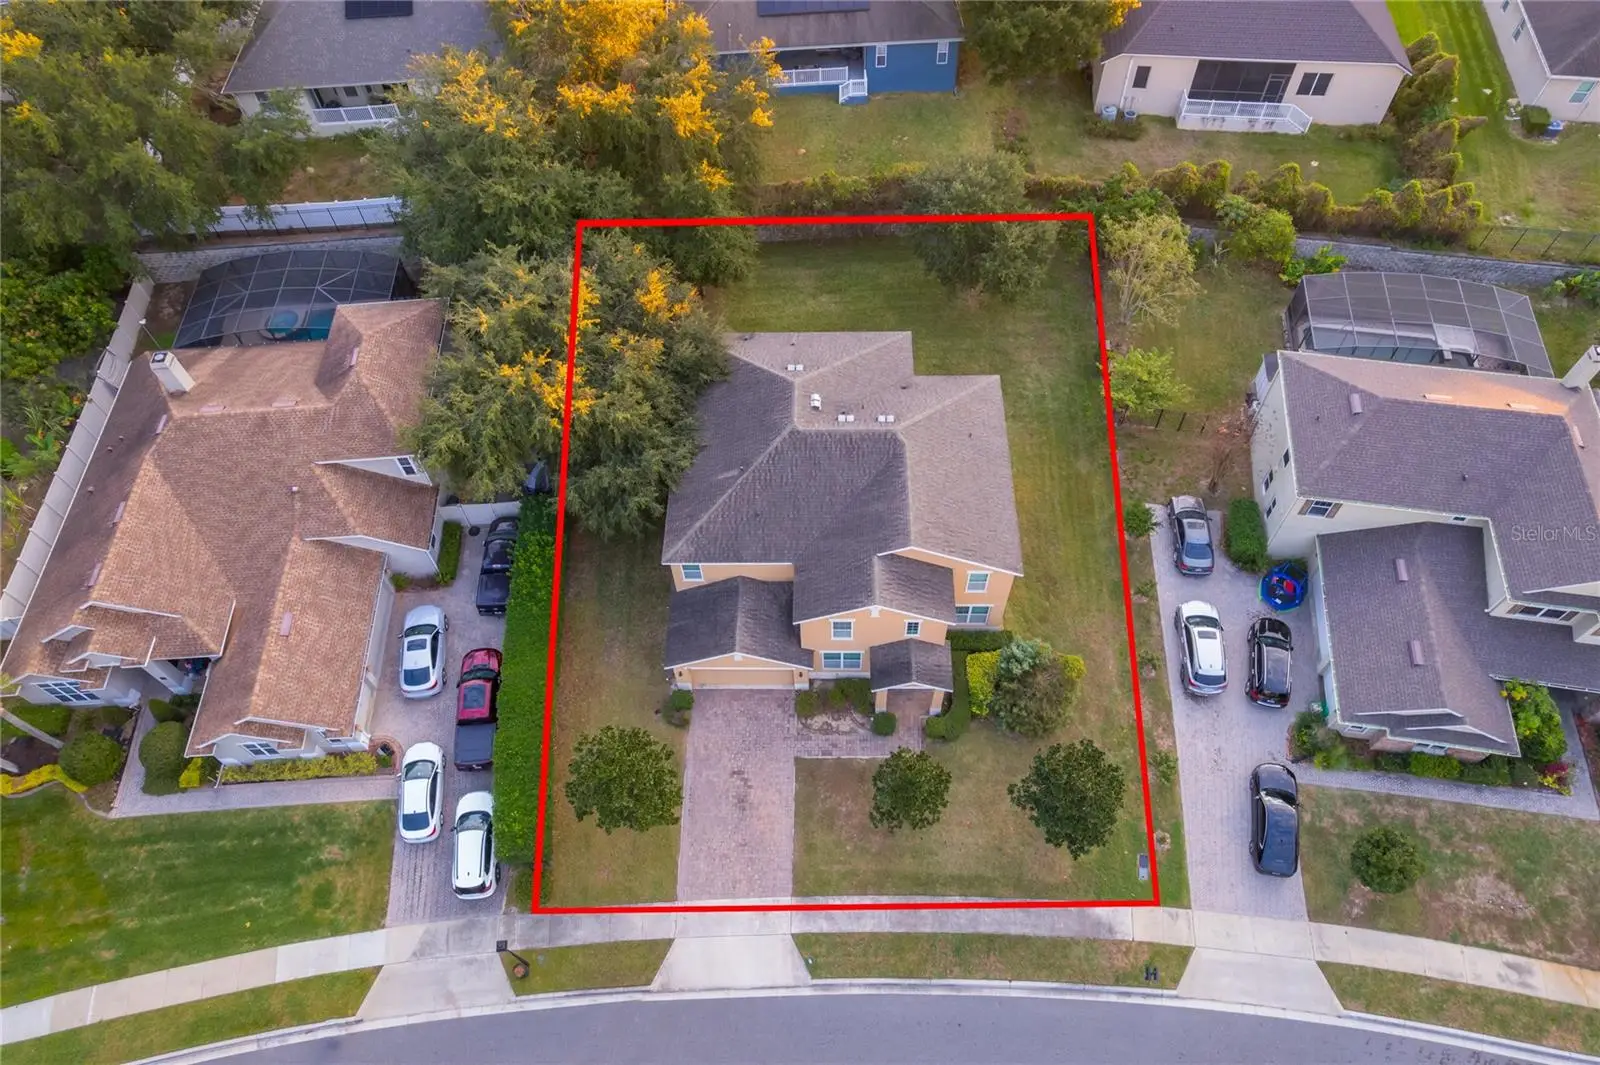
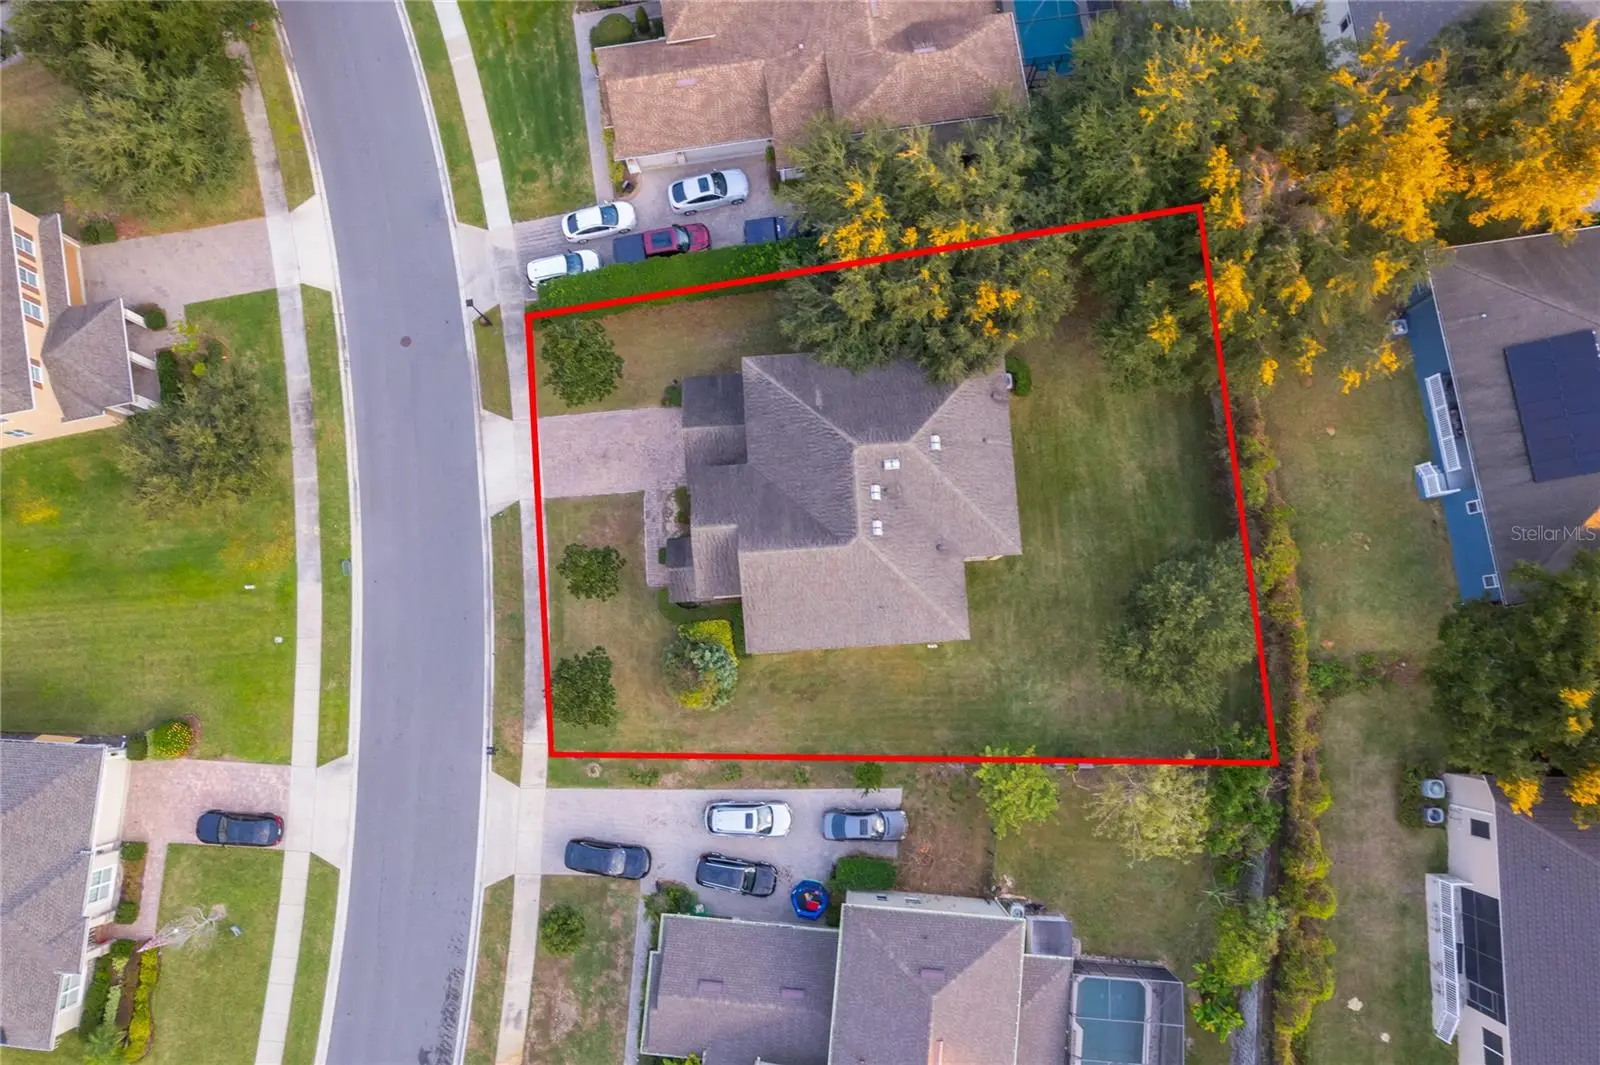
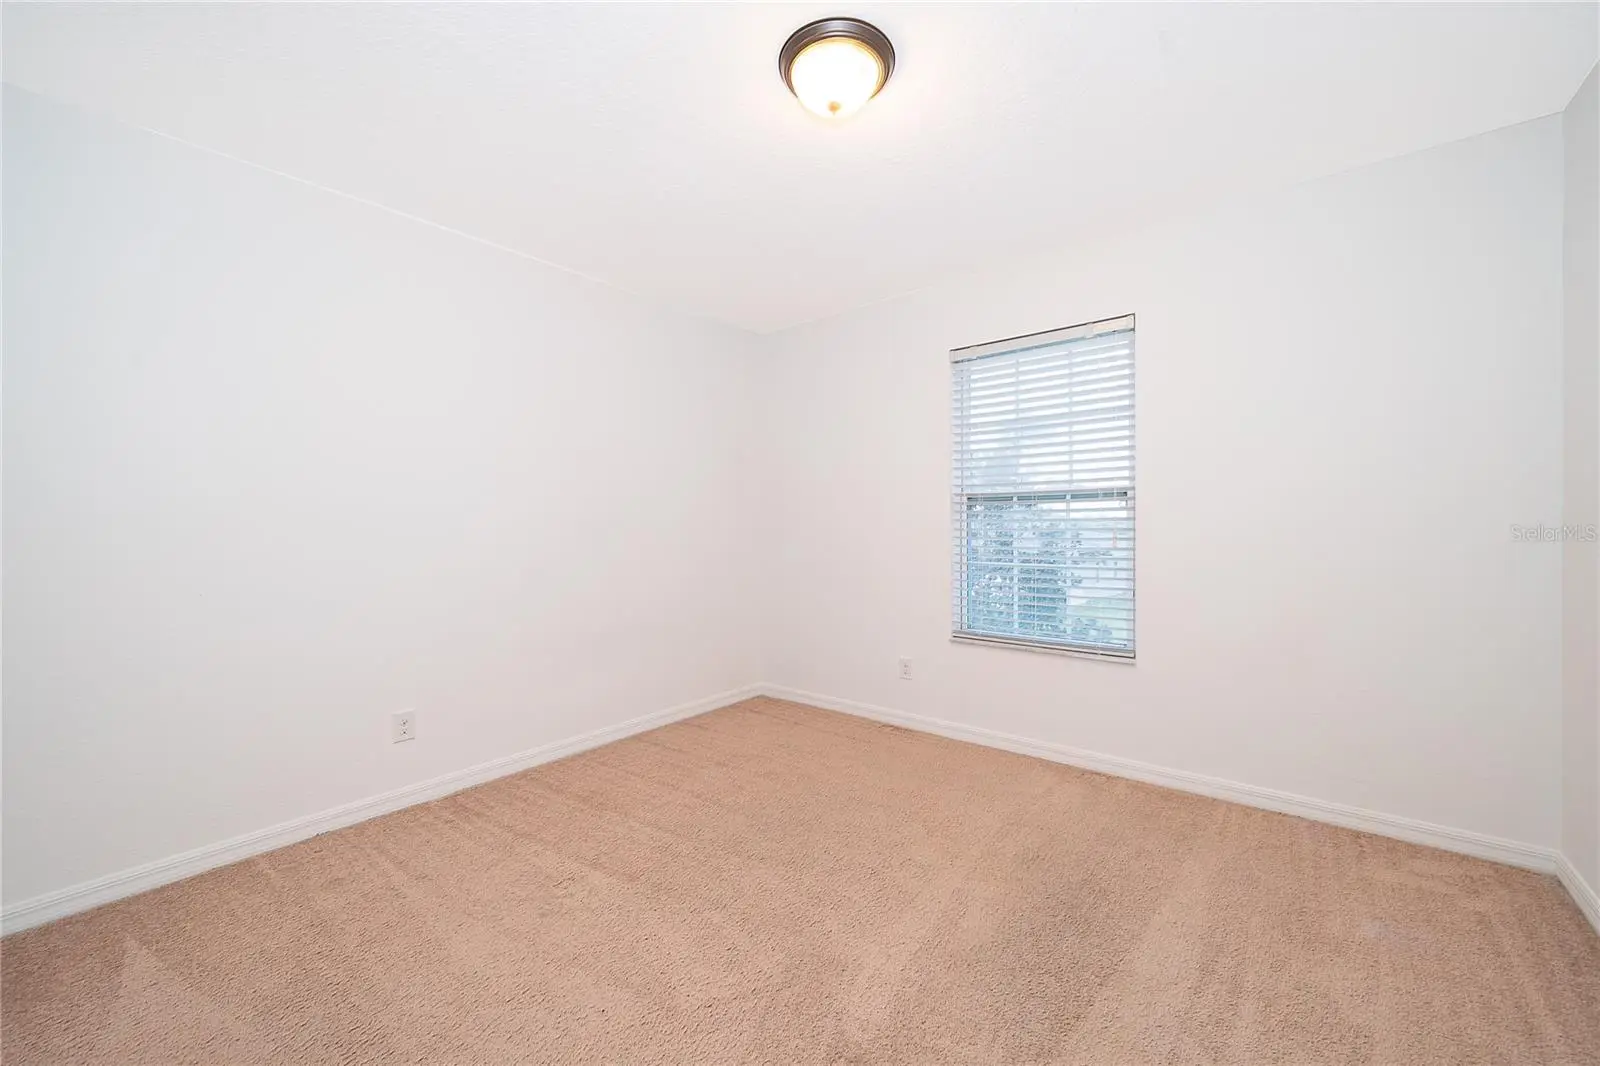
Beautiful home residence in a highly sough after neighborhood of " Breckenridge" in the heart of Apopka. Step to the open foyer with valued celling, the property features a open floor plan with a living room. formal dining room along with a eat-in breakfast area and a spacious family room. A quick look at the floor plan will reveal a kitchen island almost 10 feet long that opens directly to nook and family area. Just off the kitchen is a formal dining and living room for those special occasions. A Bonus Room downstairs and a half bathroom downstairs for convenience. All the bedrooms are upstairs and contain large closets, and a spacious loft on second floor to provide ample space for family activities and entertainment. NEW PAINT through out entire interior wall. The gated Breckenridge Community has an easy access to metro Orlando business center and popular attractions. Situated just around the corner from the State Road 429, and just minutes from Maitland and Downtown.
Estimated monthly payment
Estimate only. Taxes use the listing's reported amount where available; insurance is a Florida-average estimate. Your actual payment will vary — run a full calculation or talk to a lender.
Price & listing history195 days on market
- Status: ActiveAug 25, 2026
- Listed$569,000Jan 4, 2026
- Price reduced$539,900
Facts & features
- Property type
- Residential
- Sub type
- Single Family Residence
- Status
- Active
- Days on market
- 195
- Subdivision
- Breckenridge Ph 01 N
- County
- Orange
- Year built
- 2016
- Living area
- 4,006 sq ft
- Price/sq ft
- $135
- Building area
- 4,870 sq ft (Appraiser)
- Lot size
- 12,698 sq ft
- Lot category
- 1/4 to less than 1/2
- Flood zone
- x
- Garage
- 2 spaces
- Annual taxes
- $8,446 (2024)
- Parcel #
- 17-21-28-0880-01-360
- Zoning
- PUD
- MLS #
- O6370833
Ask about this home
Have a question? Ask the broker directly.
Ryan Solberg answers personally — no call center, no spam. Your question goes straight to him.
Interior Details
- Bedrooms
- 5
- Full bathrooms
- 3
- Half bathrooms
- 1
- Flooring
- Carpet, Tile
- Appliances
- Dishwasher, Disposal, Dryer, Electric Water Heater, Microwave, Range, Refrigerator, Washer
- Interior features
- Thermostat, Walk-In Closet(s)
- Laundry
- Laundry Room
- Stories / Levels
- Two
- Direction faces
- West
Heating & Cooling
- Heating
- Electric
- Cooling
- Central Air
Parking
- Garage spaces
- 2
- Attached garage
- Yes
HOA & Financial
- HOA fee
- $630 / Semi-Annually
- Monthly HOA
- $105/mo
- Total monthly fees
- $105/mo
- Total annual fees
- $1,260
- HOA name
- Breckenridge Landowners Association
- CDD
- No
- Min lease term
- 7 Months
- Listing terms
- Cash, Conventional, FHA, VA Loan
- Ownership
- Fee Simple
- Available for lease
- Yes
- Lease restrictions
- Yes
- Additional lease restrictions
- Please confirm with the Homeowners Association
Exterior & Construction
- Exterior features
- Sidewalk, Sprinkler Metered
- Construction materials
- Stucco
- Roof
- Shingle
- Foundation
- Slab
- Road surface
- Paved
Utilities
- Sewer
- Public Sewer
- Water source
- Public
- Utilities
- Public
Community
- Pets allowed
- Cats OK, Dogs OK
Schools
Letter grades: Florida DOE 2024–25 school grades (Orange, Seminole, Lake, Osceola, Brevard). Assigned schools from the listing agent — verify enrollment with the district.
Room Details
| Room | Level | Dimensions |
|---|---|---|
| Family Room | First | 12x18 |
| Living Room | First | 16x13 |
| Dining Room | First | 12x13 |
| Kitchen | First | 16x13 |
| Loft | Second | 12x22 |
| Bedroom 1 | Second | 13x13 |
| Bedroom 2 | Second | 12x16 |
| Bedroom 3 | Second | 12x14 |
| Bedroom 4 | Second | 11x16 |
| Primary Bedroom | Second | 14x18 |
Listing Details
- Listing date
- 2026-01-04
- On market date
- 2026-01-04
- Original list price
- $569,000
- Occupant type
- Vacant
- MLS area
- 32703 - Apopka
- Listing AOR
- Orlando Regional
- Status changed
- 2026-08-25
- Tax legal description
- BRECKENRIDGE PHASE 1 64/74 LOT 136
Flood risk
Minimal-risk area outside the mapped floodplain. Flood insurance is optional and typically low-cost.
Source: FEMA flood zone reported on the listing. Confirm current designation at FEMA Flood Map Service Center.
Location
Directions
From SR-429 take exit 29 onto Ocoee Apopka Road and go north for approx. 2 miles. Left on Boy Scout Road, then first right on Galway Blvd. After entrance gate take second right at the roundabout to Cavan Dr. Home is on the right.
More homes like this
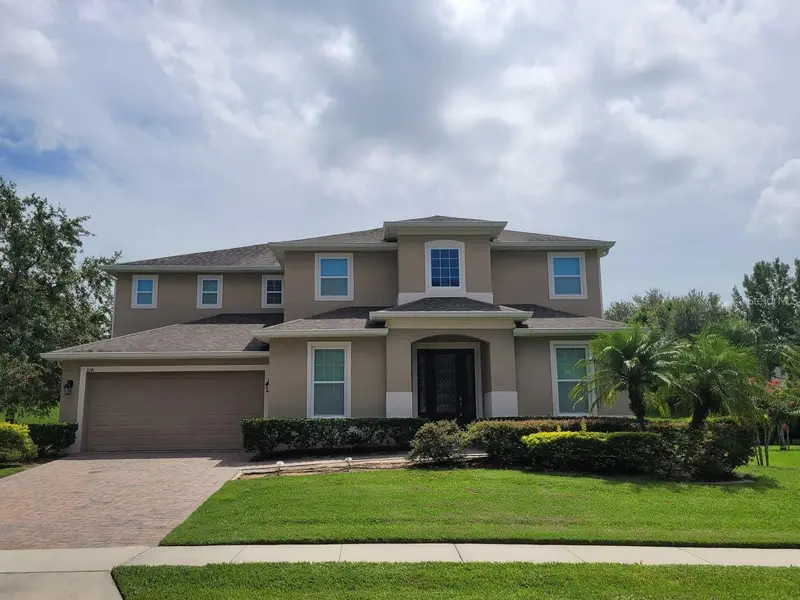
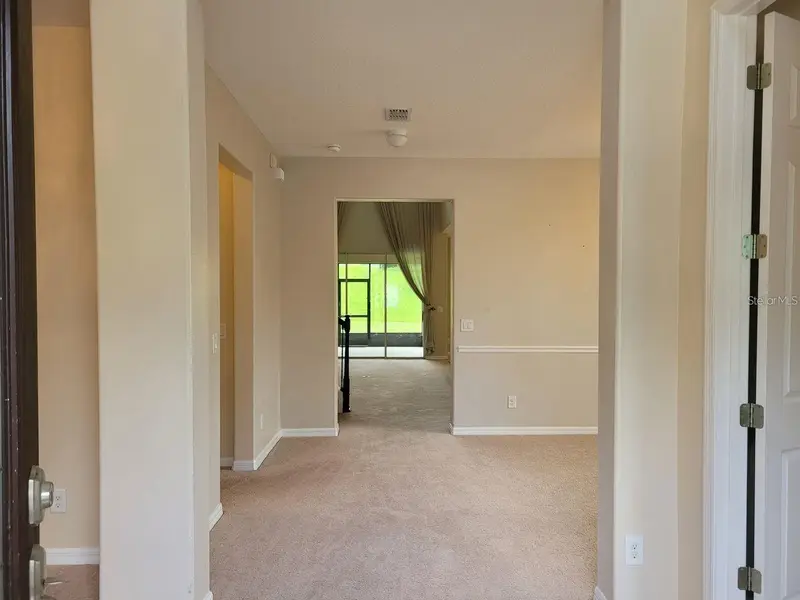
$600,000
1041 Cavan Dr
Apopka, FL 32703
4 bd · 4 ba · 3,571 sqft
Breckenridge Ph 01 N
MLS ID #O6428169, QUALITY KEY REALTY INC.
Listing provided by Stellar MLS
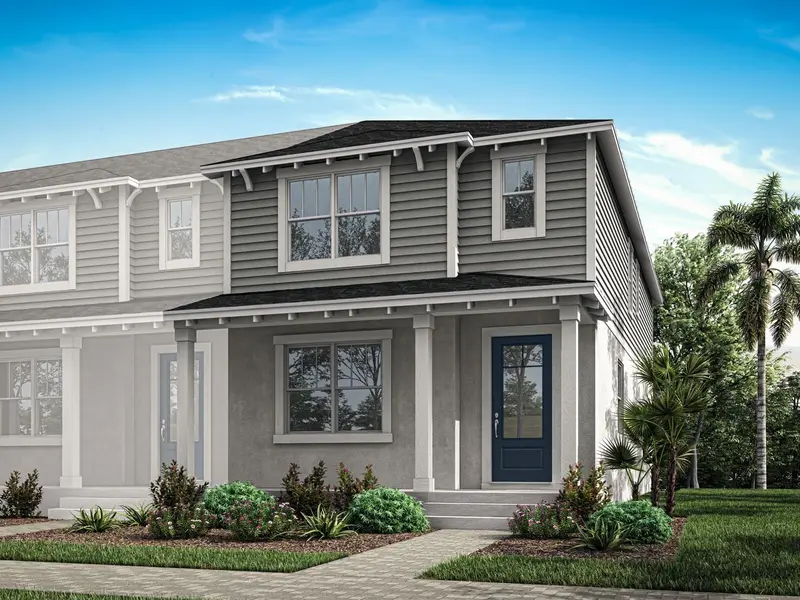
$351,990
5100 Greenshade Grove Ave
Apopka, FL 32712
4 bd · 3 ba · 1,678 sqft
Gardenia Reserve
MLS ID #O6431753, MATTAMY REAL ESTATE SERVICES.
Listing provided by Stellar MLS
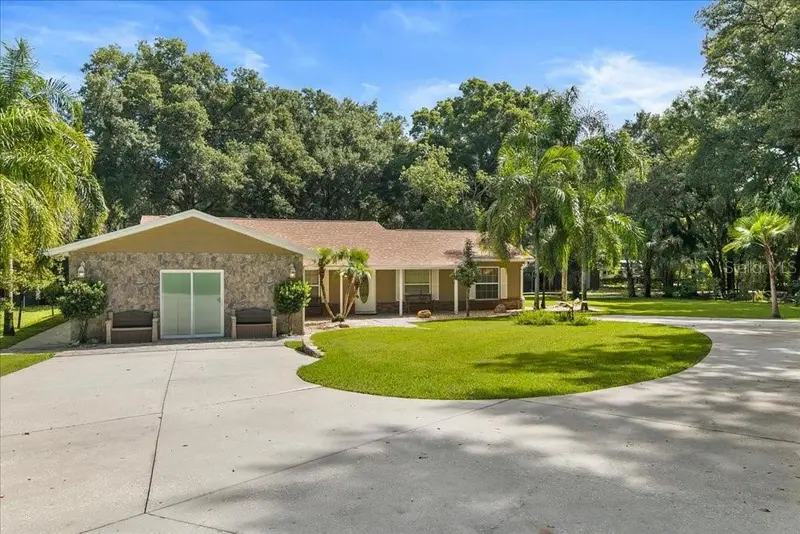
$739,900
2619 W Ponkan Rd
Apopka, FL 32712
4 bd · 4 ba · 1,742 sqft
Ponkan Pines
MLS ID #O6418842, REAL BROKER, LLC.
Listing provided by Stellar MLS
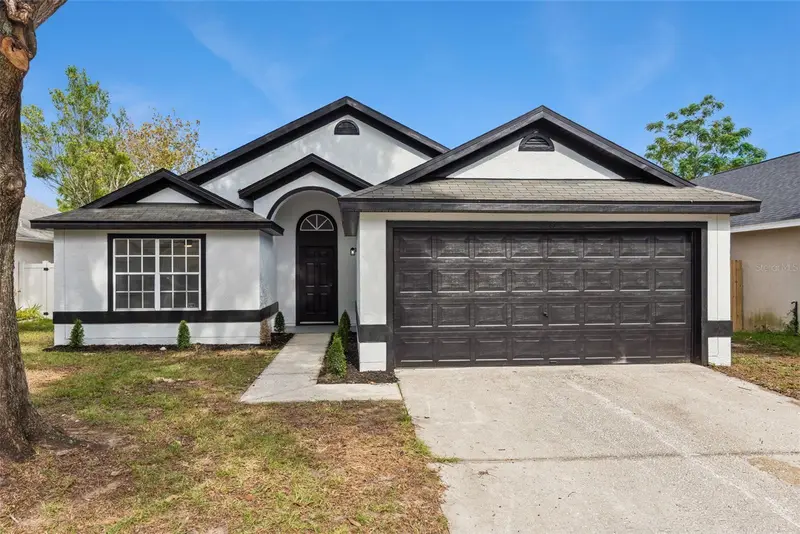
$350,000
2287 Pebblewood Dr
Apopka, FL 32703
3 bd · 2 ba · 1,500 sqft
Cobblefield
MLS ID #O6436330, COLDWELL BANKER REALTY.
Listing provided by Stellar MLS

Listings courtesy of Stellar MLS as distributed by MLS GRID
IDX information is provided exclusively for consumers’ personal, non-commercial use and may not be used for any purpose other than to identify prospective properties consumers may be interested in purchasing.
Based on information submitted to the MLS GRID as of August 25, 2026 at 4:02 PM ET. All data is obtained from various sources and may not have been verified by broker or MLS GRID. Supplied Open House Information is subject to change without notice. All information should be independently reviewed and verified for accuracy. Properties may or may not be listed by the office/agent presenting the information.
All or a portion of the multiple listing information is provided by Stellar MLS, from a copyrighted compilation of listings. The compilation of listings and each individual listing are © 2026 Stellar MLS. All rights reserved.
Ryan Solberg, Broker · MaxLife Realty LLC · FL License #BK3354351 · Equal Housing Opportunity · Full disclaimer · DMCA