
$415,000
117 Walkers Point Drive
Auburndale, FL 33823
Listing updated: August 2, 2026 at 7:53 PM ET
Listing courtesy of Keller Williams Realty · Chris Renfro · MLS #L4963733 · Active · 863-577-1234Property type
Year built
Lot size
Price / sq ft
HOA dues
Days on market
Garage spaces
Flood zone
About this home
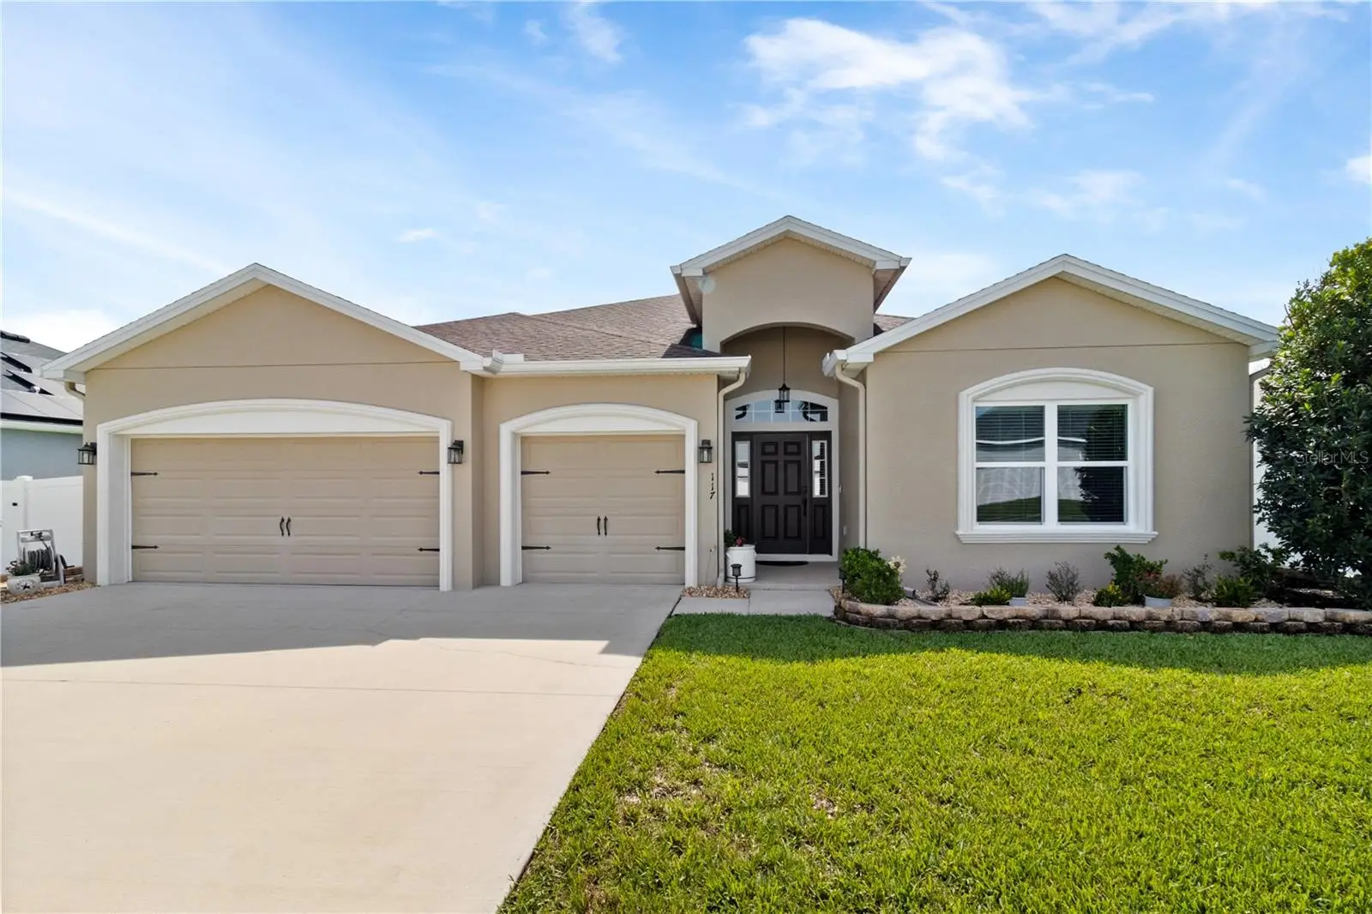
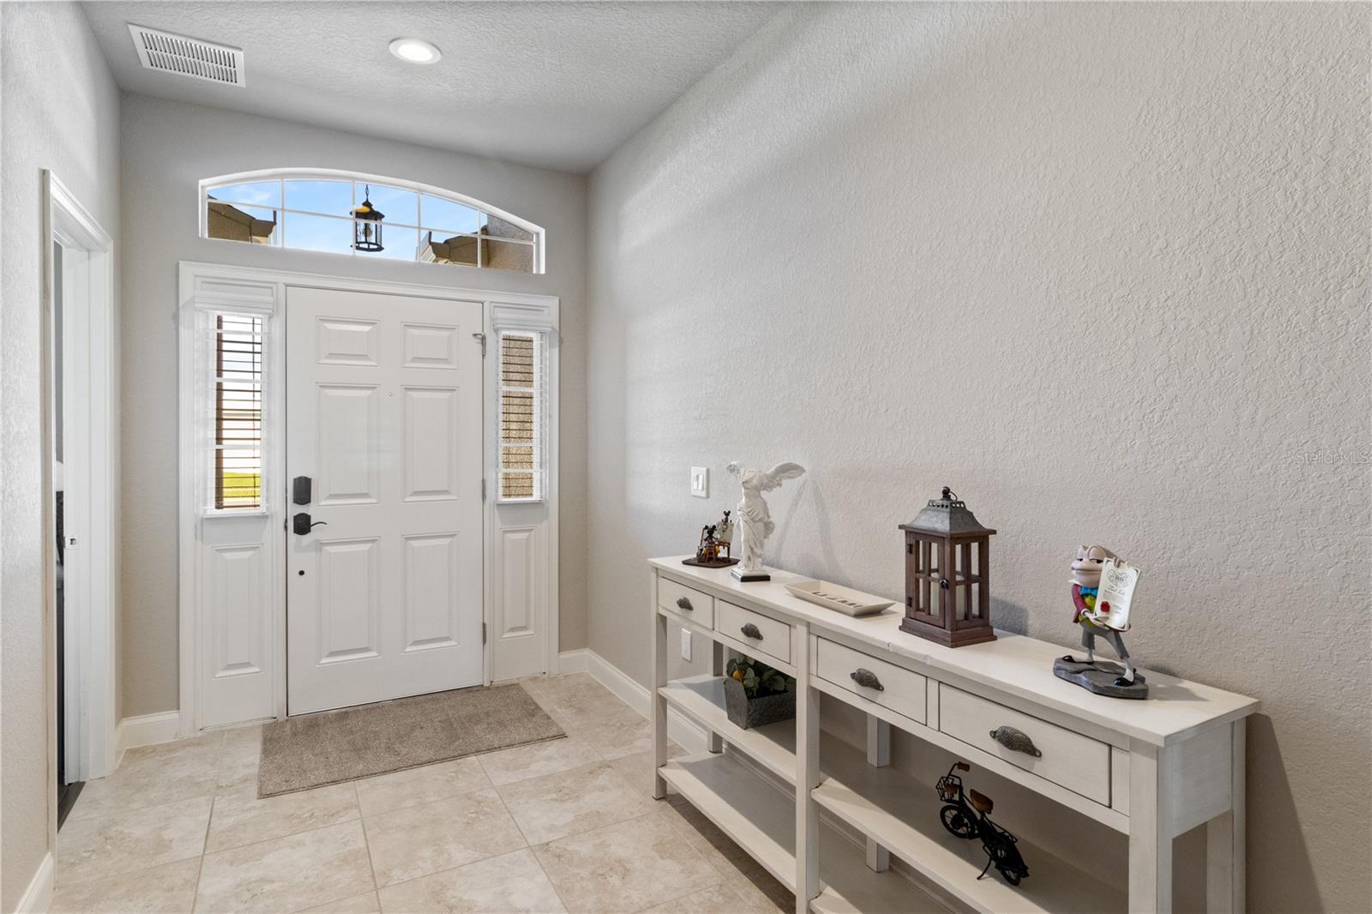
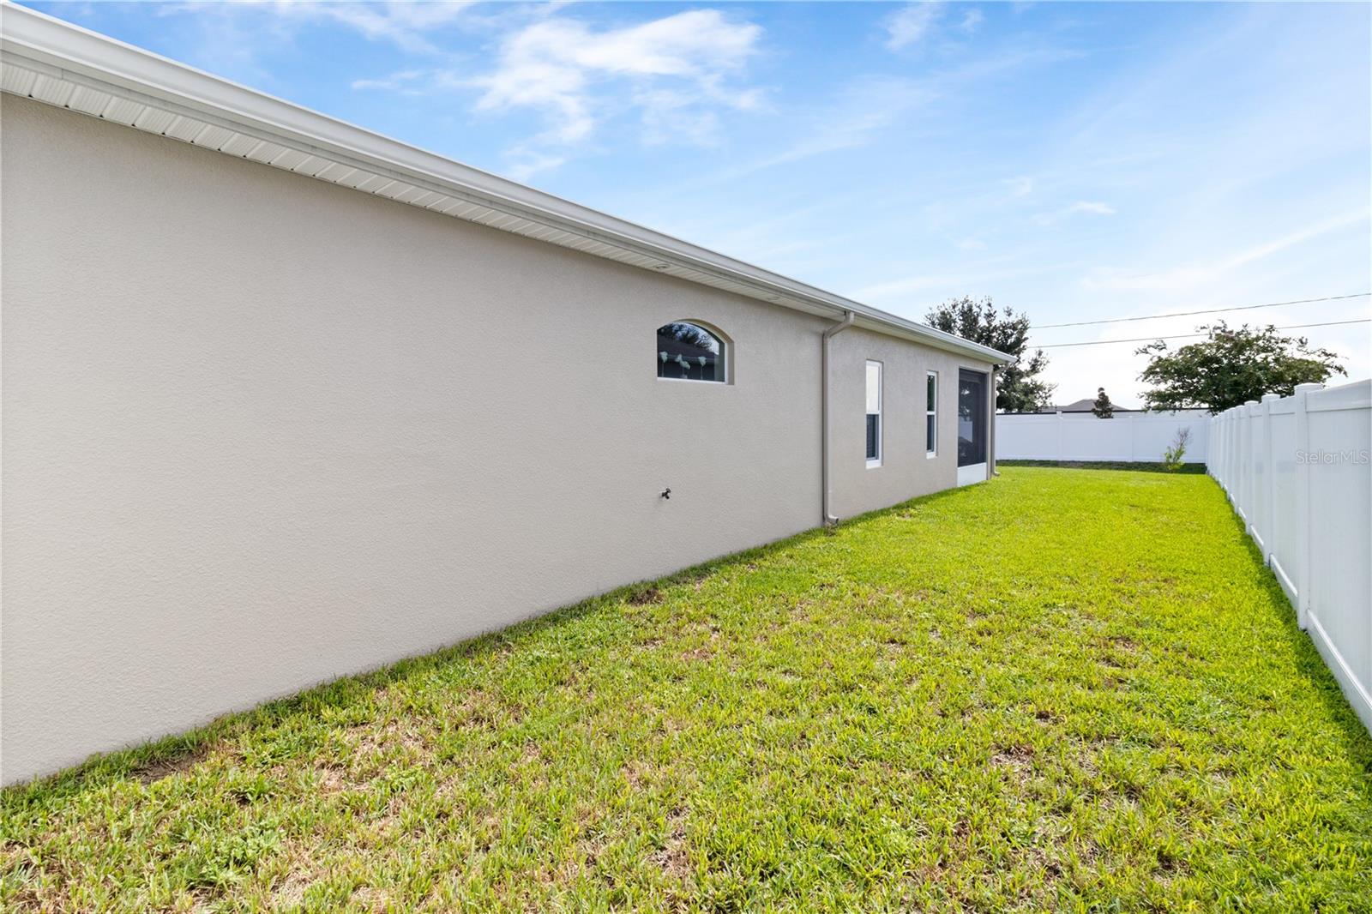
Welcome to 117 Walkers Point Drive, a beautifully maintained 4-bedroom home with a versatile flex room, a spacious split-bedroom floor plan, and thoughtful upgrades throughout. The flexible layout offers multiple living possibilities, while the inviting entry opens to a well-designed interior featuring granite kitchen countertops, ceiling fans, and upgraded flooring in the family room, living room, and flex room. The oversized primary suite features a tray ceiling, spacious walk-in closet, garden tub, separate walk-in shower, and French doors with integrated blinds providing direct access to the screened lanai. A large interior laundry room with a utility sink adds everyday convenience. Additional improvements include upgraded Pella windows and a water heater installed in 2026. The three-car garage provides ample room for vehicles, storage, and recreational equipment. Outside, the screened lanai overlooks a fully vinyl-fenced backyard with St. Augustine grass, established landscaping, and retaining-block flower beds. Professionally installed gutters with drainage provide added exterior functionality. Located within a gated, sidewalk-lined community with decorative streetlamps along the walkways, the property offers convenient access to I-4, Auburndale shopping and dining, and Orlando-area attractions. The property is located in an area that may qualify for USDA financing, subject to lender, buyer, and property eligibility requirements. A one-year home warranty is included with an acceptable purchase agreement. Natural gas service may be available nearby; buyers should independently verify availability, connection requirements, and associated costs.
Estimated monthly payment
Estimate only. Taxes use the listing's reported amount where available; insurance is a Florida-average estimate. Your actual payment will vary — run a full calculation or talk to a lender.
Price & listing history0 days on market
- Status: ActiveAug 2, 2026
- Listed$415,000Aug 2, 2026
- Price increased$415,000
Facts & features
- Property type
- Residential
- Sub type
- Single Family Residence
- Status
- Active
- Days on market
- 0
- Subdivision
- Juliana Village Ph 1
- County
- Polk
- Year built
- 2020
- Living area
- 2,493 sq ft
- Price/sq ft
- $166
- Building area
- 3,380 sq ft (Public Records)
- Lot size
- 10,454 sq ft
- Lot category
- 0 to less than 1/4
- Flood zone
- x
- Garage
- 3 spaces
- Annual taxes
- $5,475 (2025)
- Parcel #
- 25-27-15-298450-000260
- MLS #
- L4963733
Ask about this home
Have a question? Ask the broker directly.
Ryan Solberg answers personally — no call center, no spam. Your question goes straight to him.
Interior Details
- Bedrooms
- 4
- Full bathrooms
- 3
- Flooring
- Carpet, Laminate, Tile
- Appliances
- Dishwasher, Range, Refrigerator
- Interior features
- Ceiling Fans(s)
- Laundry
- Laundry Room
- Stories / Levels
- One
- Direction faces
- West
Heating & Cooling
- Heating
- Central
- Cooling
- Central Air
Parking
- Garage spaces
- 3
- Attached garage
- Yes
HOA & Financial
- HOA fee
- $250 / Quarterly
- Monthly HOA
- $83/mo
- Total monthly fees
- $83/mo
- Total annual fees
- $1,000
- HOA name
- TBD
- CDD
- No
- Listing terms
- Cash, Conventional, FHA, USDA Loan, VA Loan
- Ownership
- Fee Simple
- Available for lease
- No
- Additional lease restrictions
- All Lease Restrictions need to be verified with the HOA.
Exterior & Construction
- Exterior features
- Other
- Construction materials
- Block
- Roof
- Shingle
- Foundation
- Slab
- Road surface
- Paved
Utilities
- Sewer
- Public Sewer
- Water source
- Public
- Utilities
- Electricity Connected, Water Connected
Community
- Pets allowed
- Breed Restrictions, Number Limit, Yes
Room Details
| Room | Level | Dimensions |
|---|---|---|
| Kitchen | First | |
| Primary Bedroom | First | |
| Living Room | First |
Listing Details
- Listing date
- 2026-08-02
- On market date
- 2026-08-02
- Original list price
- $415,000
- Occupant type
- Owner
- MLS area
- 33823 - Auburndale
- Listing AOR
- Lakeland
- Status changed
- 2026-08-02
- Tax legal description
- JULIANA VILLAGE PHASE 1 PB 168 PG 10-15 LOT 26
Flood risk
Minimal-risk area outside the mapped floodplain. Flood insurance is optional and typically low-cost.
Source: FEMA flood zone reported on the listing. Confirm current designation at FEMA Flood Map Service Center.
Location
Directions
From I-4, take Exit 44 for SR-559 toward Auburndale. Travel south on SR-559, then turn left onto Juliana Village Boulevard. Proceed through the community gate and turn left onto Walkers Point Drive. The property will be on the appropriate side at 117 Walkers Point Drive.
More homes like this
$300,000
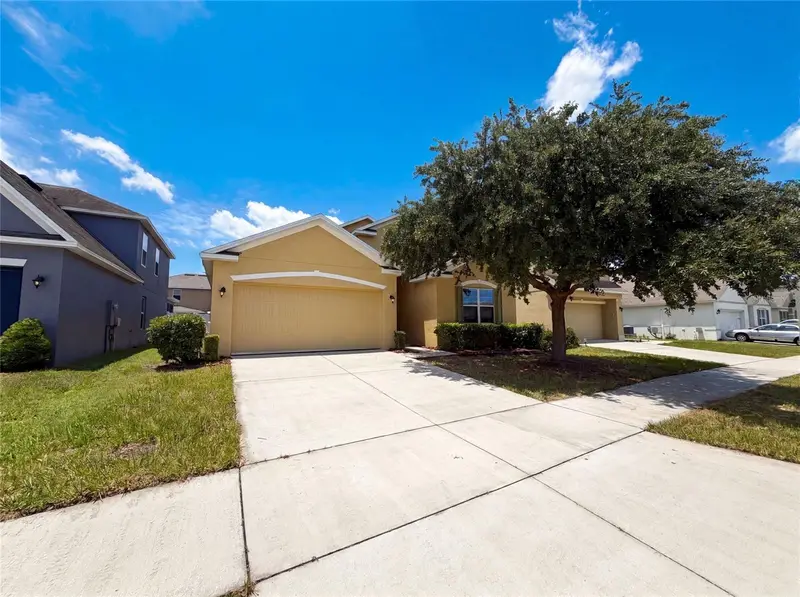
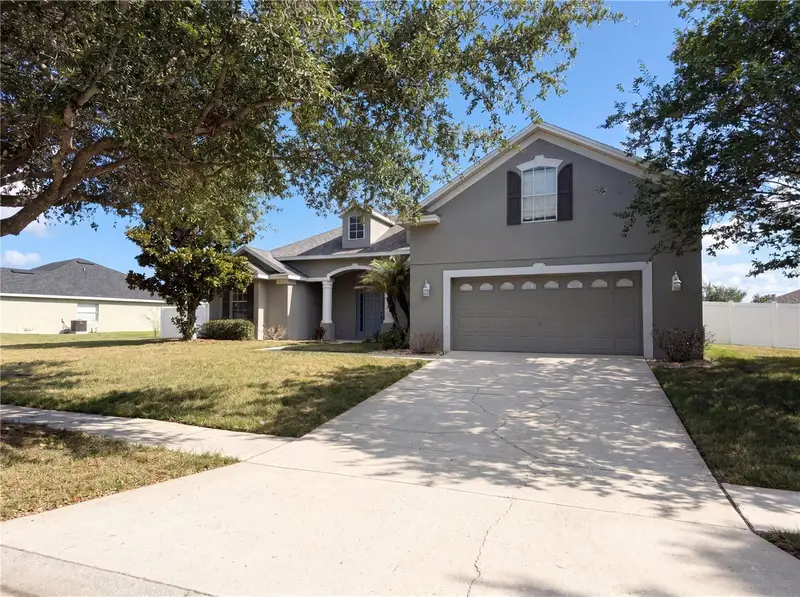
1048 Bethpage Rd
Auburndale, FL 33823
4 bd · 2 ba · 1,837 sqft
Berkley Rdg Ph 03
MLS ID #O6418664, OPENDOOR BROKERAGE LLC.
Listing provided by Stellar MLS
$455,000
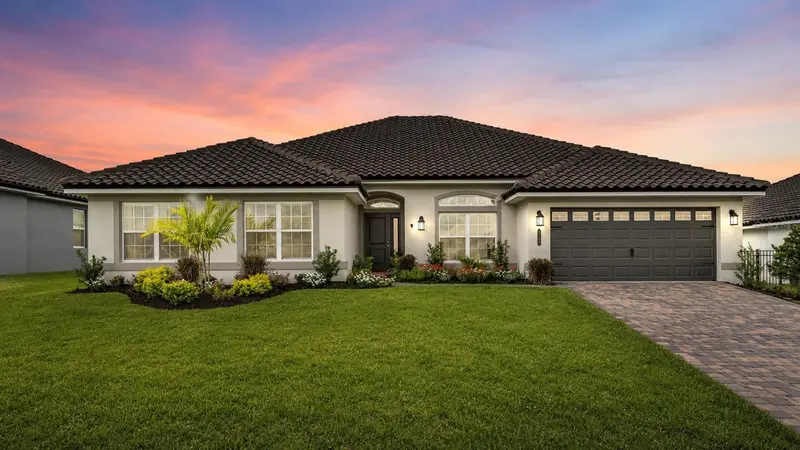
457 Amethyst Ave
Auburndale, FL 33823
4 bd · 4 ba · 2,875 sqft
Estates Auburndale Ph 02
MLS ID #O6410769, OPENDOOR BROKERAGE LLC.
Listing provided by Stellar MLS
$559,000
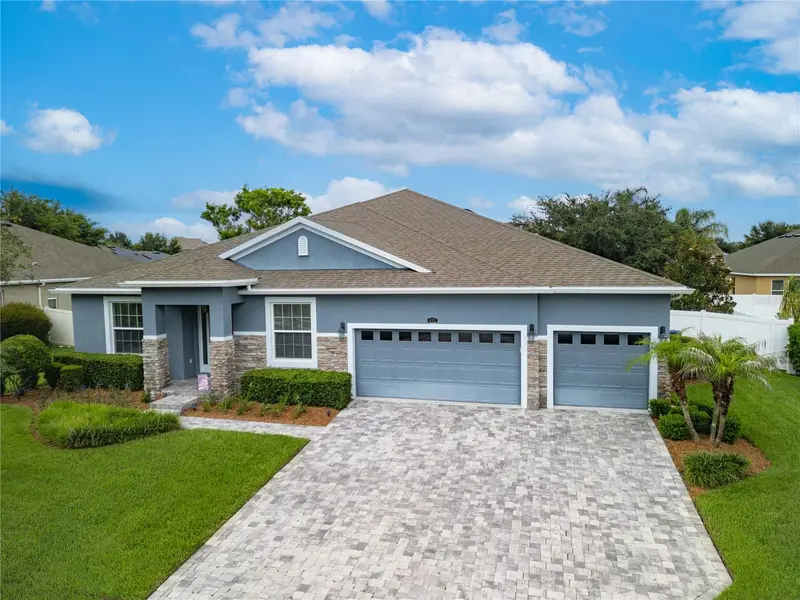
5280 Tennessee Ridge Ct
Auburndale, FL 33823
4 bd · 3 ba · 3,009 sqft
Lake Juliana Estates
MLS ID #P4939292, KELLER WILLIAMS REALTY SMART 1.
Listing provided by Stellar MLS
$499,000
433 Amethyst Ave
Auburndale, FL 33823
5 bd · 3 ba · 3,051 sqft
Estates Auburndale Ph 02
MLS ID #P4939348, LA ROSA REALTY PRESTIGE.
Listing provided by Stellar MLS

Listings courtesy of Stellar MLS as distributed by MLS GRID
IDX information is provided exclusively for consumers’ personal, non-commercial use and may not be used for any purpose other than to identify prospective properties consumers may be interested in purchasing.
Based on information submitted to the MLS GRID as of August 2, 2026 at 7:53 PM ET. All data is obtained from various sources and may not have been verified by broker or MLS GRID. Supplied Open House Information is subject to change without notice. All information should be independently reviewed and verified for accuracy. Properties may or may not be listed by the office/agent presenting the information.
All or a portion of the multiple listing information is provided by Stellar MLS, from a copyrighted compilation of listings. The compilation of listings and each individual listing are © 2026 Stellar MLS. All rights reserved.
Ryan Solberg, Broker · MaxLife Realty LLC · FL License #BK3354351 · Equal Housing Opportunity · Full disclaimer · DMCA