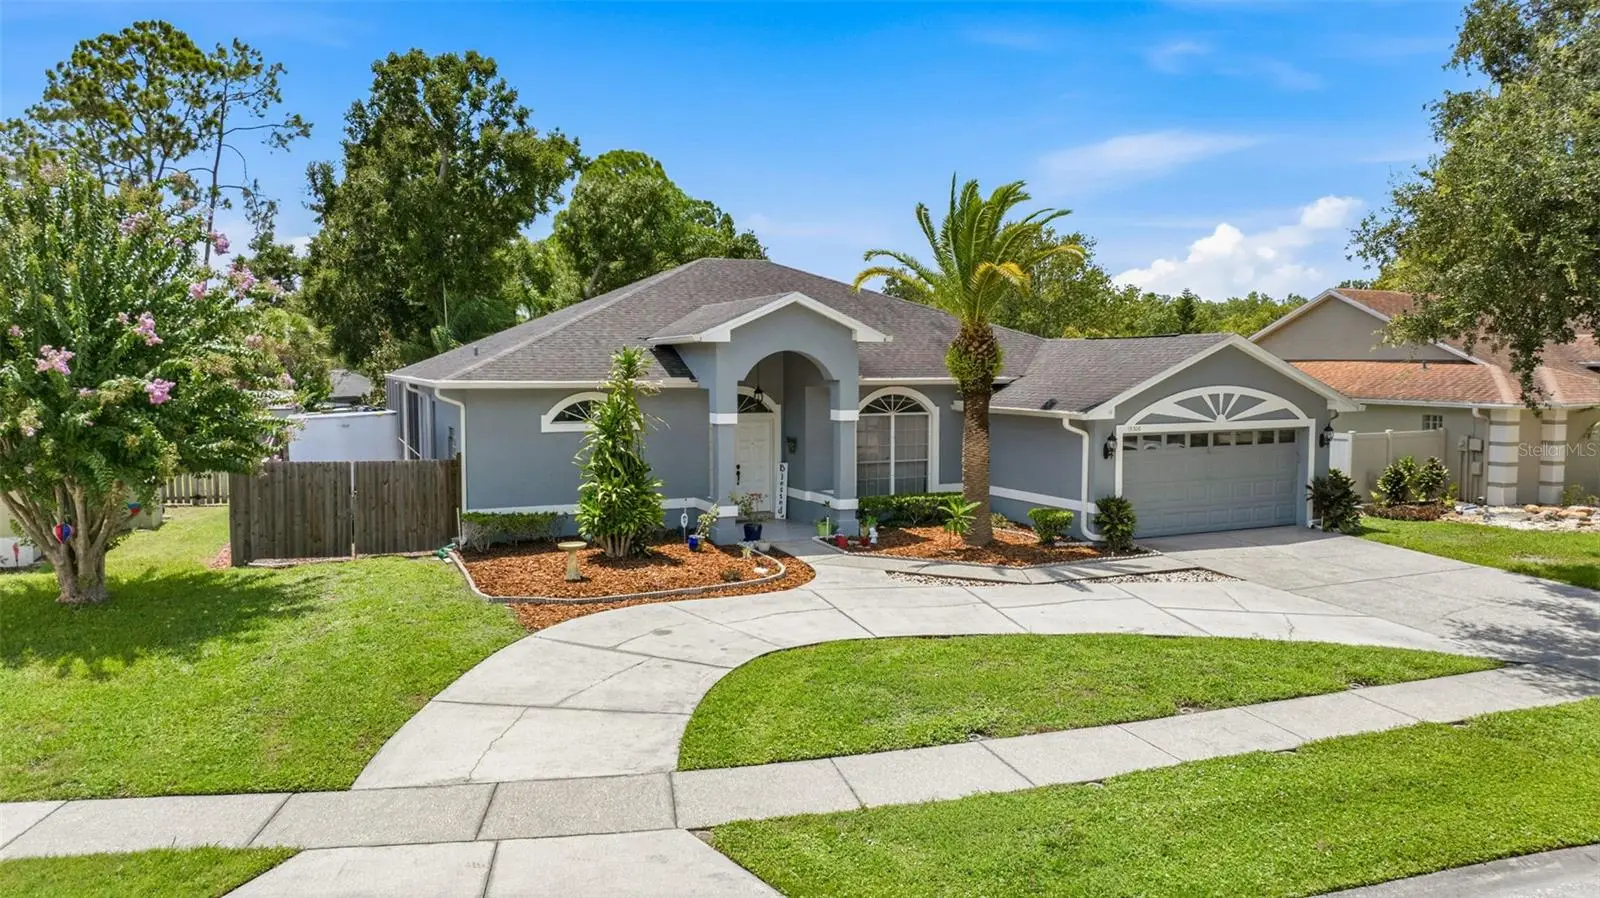



$679,900
15306 Carrollton Lane
Tampa, FL 33624
Listing updated: July 24, 2026 at 12:46 AM ET
Listing courtesy of Tampa Bay Premier Realty · Brad Parker · MLS #TB8531753 · Active · 813-968-8231Property type
Year built
Lot size
Price / sq ft
HOA dues
Days on market
Garage spaces
Flood zone
About this home
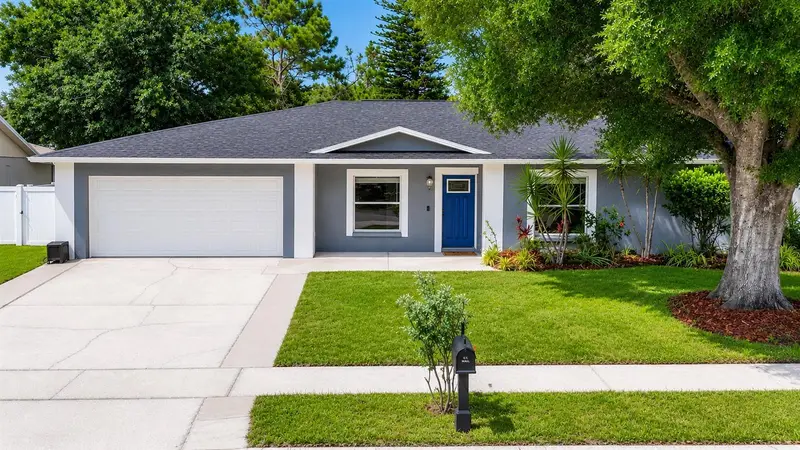
Rare opportunity to own in Carrollton! Welcome to this beautiful 4-bedroom, 3-bath pool home offering 2,500+ heated/cooled square feet with a 2-car garage, ideally located in one of Carrollwood's most desirable communities. Carrollton is an exclusive, private, one-street cul-de-sac neighborhood of just 25 homes, where properties rarely become available. In fact, only one home has sold in the community over the past four years, reflecting exceptional pride of ownership, remarkable community stability, and the enduring appeal enjoyed by its residents. Upon entering, you'll be welcomed by a spacious foyer that opens to the formal living room, showcasing gorgeous, luxury maintenance-free gray vinyl plank flooring that continues throughout most of the home's non-wet living areas. Sliding glass doors provide inviting views of the screened lanai and heated pool, making outdoor living and swimming enjoyable throughout Florida's cooler winter months. The updated kitchen is designed for both everyday living and entertaining, featuring abundant cabinetry, acrylic countertops, a new refrigerator, bar seating for 4-6, and a spacious kitchen nook overlooking the pool and lanai. The kitchen flows seamlessly into the generously sized family room, complete with a cozy wood-burning fireplace, beautiful pool views, and direct access to the pool area through sliding glass doors. The spacious primary suite also offers peaceful views of the pool and lanai, dual walk-in closets, and an en-suite bath featuring dual vanities, a stand-up shower, and a relaxing Jacuzzi soaking tub accented by a glass block window. The considerably oversized second bedroom is large enough to serve as a second primary suite or an ideal guest retreat, complete with a walk-in closet and convenient access to a full bath just outside the door. Bedrooms three and four are also generously sized and share a full bathroom conveniently located between them. With its spacious rooms, thoughtful split-bedroom floor plan, and multiple living areas, this home offers exceptional flexibility to accommodate today's lifestyle needs. The covered, screened lanai provides the perfect setting for outdoor dining, entertaining, or simply relaxing in the shade while overlooking the heated pool. Additional highlights include an interior laundry room just off the garage and a spacious half-moon driveway offering generous off-street parking for multiple vehicles and guests. Conveniently located near an abundance of shopping, dining, and everyday conveniences including Whole Foods just over a mile away, this home combines privacy with an outstanding location. Don't miss this rare opportunity to own a beautiful pool home in Carrollton, one of Carrollwood's most exclusive and tightly held neighborhoods.
Estimated monthly payment
Estimate only. Taxes use the listing's reported amount where available; insurance is a Florida-average estimate. Your actual payment will vary — run a full calculation or talk to a lender.
Price & listing history0 days on market
- Status: ActiveJul 24, 2026
- Listed$679,900Jul 24, 2026
- Price increased$679,900
Facts & features
- Property type
- Residential
- Sub type
- Single Family Residence
- Status
- Active
- Days on market
- 0
- Subdivision
- Carrollton Sub
- County
- Hillsborough
- Year built
- 1992
- Living area
- 2,513 sq ft
- Price/sq ft
- $271
- Building area
- 3,356 sq ft (Public Records)
- Lot size
- 11,562 sq ft
- Lot category
- 1/4 to less than 1/2
- Flood zone
- X (12057C0184H)
- Garage
- 2 spaces
- Pool
- Private pool
- Annual taxes
- $2,874 (2025)
- Parcel #
- U-32-27-18-0Q7-000000-00009.0
- Zoning
- RSC-4
- MLS #
- TB8531753
Ask about this home
Have a question? Ask the broker directly.
Ryan Solberg answers personally — no call center, no spam. Your question goes straight to him.
Interior Details
- Bedrooms
- 4
- Full bathrooms
- 3
- Flooring
- Ceramic Tile, Luxury Vinyl
- Appliances
- Dishwasher, Disposal, Microwave, Range, Refrigerator
- Interior features
- Ceiling Fans(s), Eat-in Kitchen, Kitchen/Family Room Combo, Open Floorplan, Primary Bedroom Main Floor, Split Bedroom
- Laundry
- Inside, Laundry Room
- Stories / Levels
- One
- Direction faces
- East
- Fireplace
- Yes
Heating & Cooling
- Heating
- Electric
- Cooling
- Central Air
Parking
- Garage spaces
- 2
- Attached garage
- Yes
- Parking features
- Circular Driveway, Driveway, Garage Door Opener
HOA & Financial
- HOA fee
- $330 / Annually
- Monthly HOA
- $28/mo
- Total monthly fees
- $28/mo
- Total annual fees
- $330
- HOA name
- Jim Lavallee
- CDD
- No
- Homestead exemption
- Yes
- Listing terms
- Cash, Conventional, VA Loan
- Ownership
- Fee Simple
- Available for lease
- No
- Lease restrictions
- Yes
- Additional lease restrictions
- Buyer/Buyers agent to verify with HOA
Exterior & Construction
- Exterior features
- Private Mailbox, Sidewalk, Sliding Doors
- Construction materials
- Block
- Roof
- Shingle
- Foundation
- Slab
- Pool
- Private pool
- Road surface
- Asphalt, Paved
Utilities
- Sewer
- Public Sewer
- Water source
- Public
- Utilities
- BB/HS Internet Available, Cable Available, Electricity Connected, Sewer Connected, Water Connected
Community
- Pets allowed
- Cats OK, Dogs OK
Schools
Letter grades: Florida DOE 2024–25 school grades (Orange, Seminole, Lake, Osceola, Brevard). Assigned schools from the listing agent — verify enrollment with the district.
Room Details
| Room | Level | Dimensions |
|---|---|---|
| Living Room | First | 14x13 |
| Family Room | First | 20x16 |
| Kitchen | First | 14x12 |
| Primary Bedroom | First | 15x12 |
| Dining Room | First | 13.5x11.5 |
| Bedroom 2 | First | 15.5x13.5 |
| Bedroom 3 | First | 12x12 |
| Bedroom 4 | First | 12x12 |
Listing Details
- Listing date
- 2026-07-23
- On market date
- 2026-07-24
- Original list price
- $679,900
- Occupant type
- Owner
- MLS area
- 33624 - Tampa / Northdale
- Listing AOR
- Suncoast Tampa
- Status changed
- 2026-07-24
- Tax legal description
- CARROLLTON SUBDIVISION LOT 9
Flood risk
Minimal-risk area outside the mapped floodplain. Flood insurance is optional and typically low-cost.
Source: FEMA flood zone reported on the listing. Confirm current designation at FEMA Flood Map Service Center.
Location
Directions
Erlich Rd. to Casey Rd .5 mile to Casey Rd Ext., .2 mile to Carrollton Ln. .2 mile to house on the left 15306
More homes like this
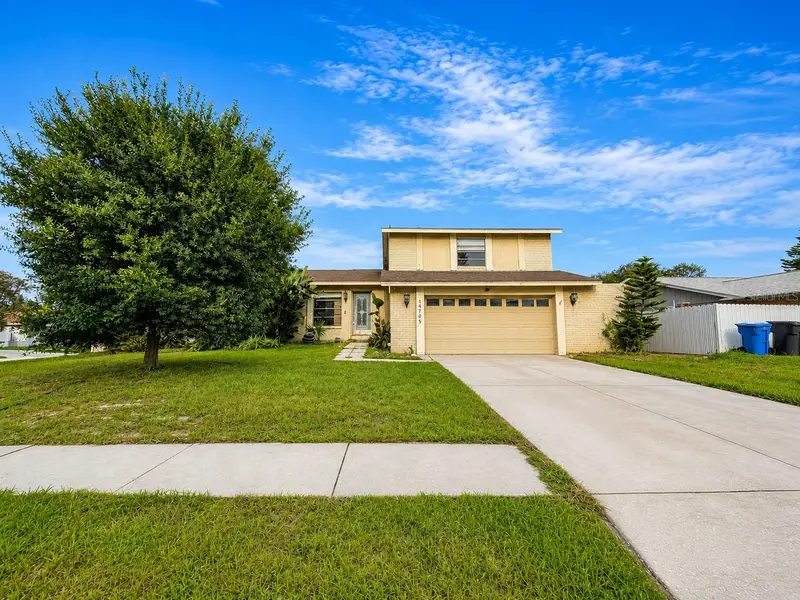
$416,000
14705 Penguin Pl
Tampa, FL 33625
4 bd · 3 ba · 2,520 sqft
Sugarwood Grove
MLS ID #W7887947, BAM REALTY ADVISORS INC.
Listing provided by Stellar MLS
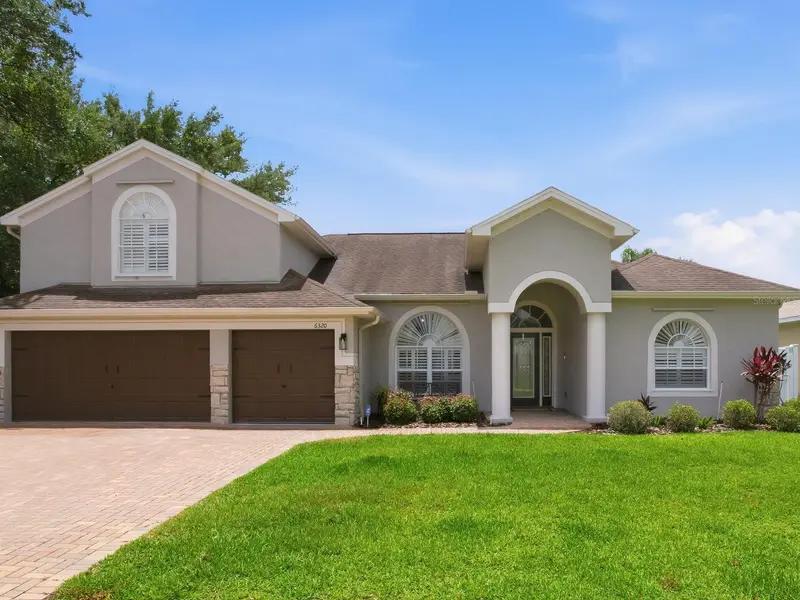
$850,000
6320 Nikki Ln
Tampa, FL 33625
4 bd · 3 ba · 2,948 sqft
Cumberland Estates
MLS ID #TB8532240, THE TONI EVERETT COMPANY.
Listing provided by Stellar MLS
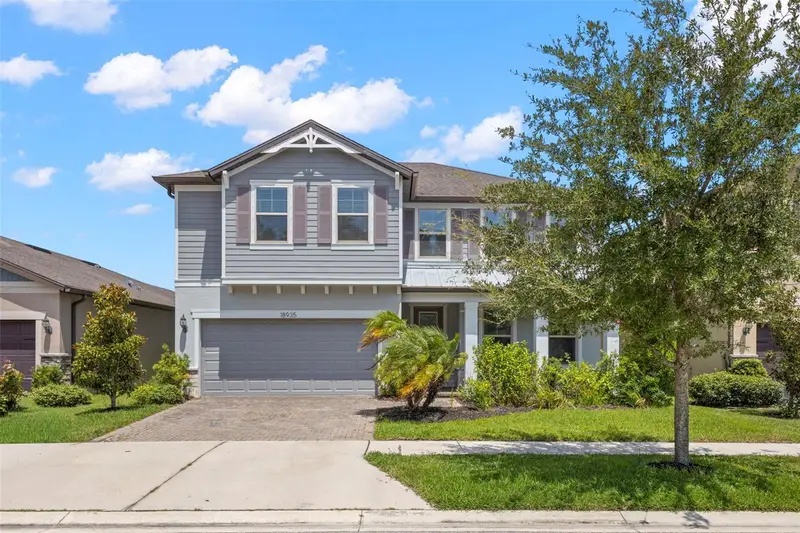
$699,740
18935 Birchwood Groves Dr
Lutz, FL 33558
4 bd · 3 ba · 3,107 sqft
Birchwood Preserve North Ph 1
MLS ID #O6427663, TOPSKY REALTY INC.
Listing provided by Stellar MLS
$519,900
4113 Hollow Hill Dr
Tampa, FL 33624
4 bd · 2 ba · 2,133 sqft
Northdale Sec B Unit 06
MLS ID #TB8532114, RE/MAX PREMIER GROUP.
Listing provided by Stellar MLS

Listings courtesy of Stellar MLS as distributed by MLS GRID
IDX information is provided exclusively for consumers’ personal, non-commercial use and may not be used for any purpose other than to identify prospective properties consumers may be interested in purchasing.
Based on information submitted to the MLS GRID as of July 24, 2026 at 12:46 AM ET. All data is obtained from various sources and may not have been verified by broker or MLS GRID. Supplied Open House Information is subject to change without notice. All information should be independently reviewed and verified for accuracy. Properties may or may not be listed by the office/agent presenting the information.
All or a portion of the multiple listing information is provided by Stellar MLS, from a copyrighted compilation of listings. The compilation of listings and each individual listing are © 2026 Stellar MLS. All rights reserved.
Ryan Solberg, Broker · MaxLife Realty LLC · FL License #BK3354351 · Equal Housing Opportunity · Full disclaimer · DMCA