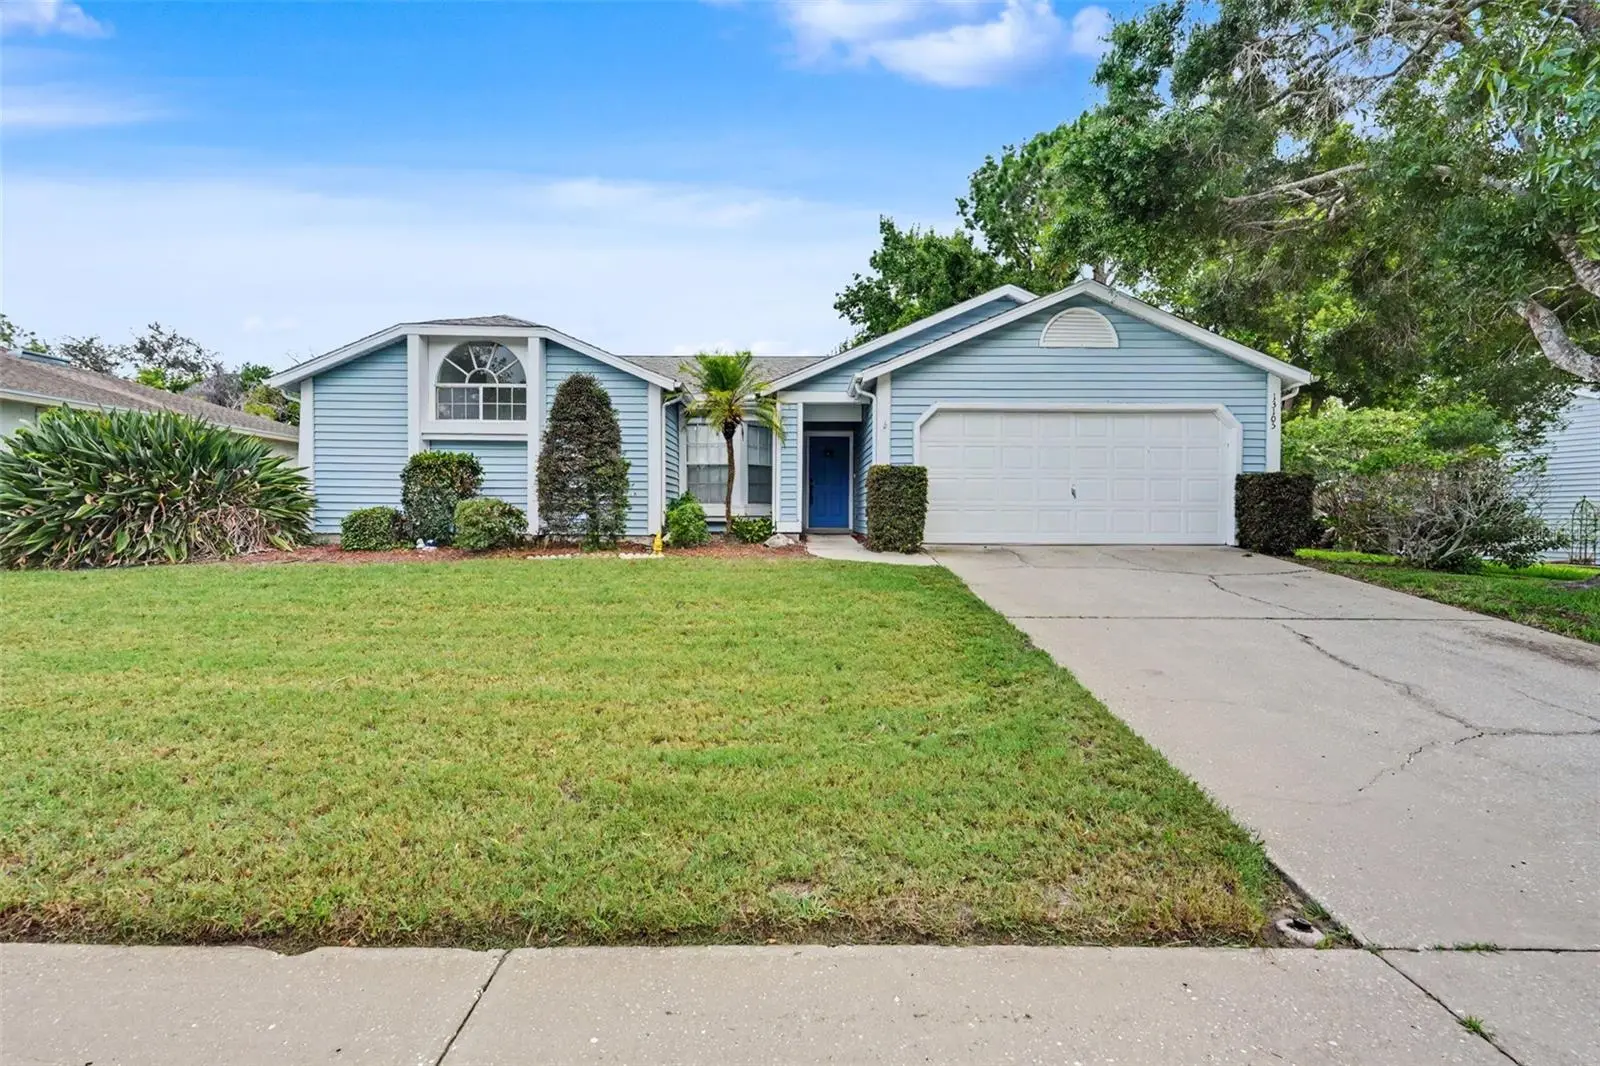

$299,000
13105 Western Circle
Hudson, FL 34667
Listing updated: September 19, 2026 at 4:52 PM ET
Listing courtesy of Homexpress Realty, Inc. · Mike Shumaker · MLS #TB8531896 · Active · 813-641-2500Property type
Year built
Lot size
Price / sq ft
HOA dues
Days on market
Garage spaces
Flood zone
About this home
*** PRICE DROP *** Golfer's Dream on the 4th Fairway! Wake up to stunning fairway views from this charming 3-bedroom, 2-bath home in the sought-after Ironwood Village neighborhood of Beacon Woods, perfectly situated just steps from the green on the community golf course's 4th fairway. Whether you're an avid golfer or simply love the peaceful, scenic backdrop, this location offers an unbeatable lifestyle for those who appreciate the game — and the view. Nestled on a mature, beautifully landscaped lot on a quiet cul-de-sac street, this well-maintained 1985-built home offers 1,456 heated/cooled square feet (2,298 total SF) of comfortable living space. The functional floor plan features a kitchen, breakfast nook, formal dining room, spacious living room, and a versatile wet bar — perfect for entertaining. Step outside to the L-shaped screened porch, an ideal spot to unwind while overlooking the fairway. A 2-car garage and durable vinyl siding over solid wood construction round out this well-cared-for home. Best of all, this home is NOT in a flood zone and does not require flood insurance, yet you're still just minutes from all the Gulf Coast has to offer — within 3 miles of a public boat ramp, marinas, sandy beaches, and waterfront dining. Everyday convenience is at your fingertips with nearby grocery stores, shopping, and restaurants, while quick access to major highways puts Tampa's world-class sports teams, airports, dining, and entertainment within easy reach. Outside of clubhouse there is a large, heated swimming pool with ample tiled areas for sunbathing and casual conversations, tennis, pickle ball, bocce, and basketball courts, shuffleboard and horseshoe, playground for younger children and shaded picnic grounds. Furniture conveys with home. Golf course living, coastal convenience, and easy commuting — this home in Ironwood Village at Beacon Woods truly offers the best of every world. Schedule your showing today!
Estimated monthly payment
Estimate only. Taxes use the listing's reported amount where available; insurance is a Florida-average estimate. Your actual payment will vary — run a full calculation or talk to a lender.
Price & listing history58 days on market
- Status: ActiveJul 23, 2026
- Listed$314,900Jul 23, 2026
- Price reduced$299,000
Facts & features
- Property type
- Residential
- Sub type
- Single Family Residence
- Status
- Active
- Days on market
- 58
- Subdivision
- Beacon Woods Ironwood Village
- County
- Pasco
- Year built
- 1985
- Living area
- 1,456 sq ft
- Price/sq ft
- $205
- Building area
- 2,298 sq ft (Public Records)
- Lot size
- 9,401 sq ft
- Lot category
- 0 to less than 1/4
- Flood zone
- x
- Garage
- 2 spaces
- Annual taxes
- $1,222 (2025)
- Parcel #
- 35-24-16-0020-00002-3790
- Zoning
- PUD
- MLS #
- TB8531896
Ask about this home
Have a question? Ask the broker directly.
Ryan Solberg answers personally — no call center, no spam. Your question goes straight to him.
Interior Details
- Bedrooms
- 3
- Full bathrooms
- 2
- Flooring
- Carpet, Tile, Vinyl
- Appliances
- Dishwasher, Dryer, Electric Water Heater, Microwave, Range, Refrigerator, Washer
- Interior features
- Wet Bar
- Laundry
- Electric Dryer Hookup, Laundry Room, Washer Hookup
- Stories / Levels
- One
- Direction faces
- North
Heating & Cooling
- Heating
- Central, Electric
- Cooling
- Central Air
Parking
- Garage spaces
- 2
- Attached garage
- Yes
- Parking features
- Driveway, Garage Door Opener
HOA & Financial
- HOA fee
- $90 / Quarterly
- Monthly HOA
- $30/mo
- Total monthly fees
- $30/mo
- Total annual fees
- $360
- HOA name
- Jose Ponton
- CDD
- No
- Homestead exemption
- Yes
- Min lease term
- 6 Months
- Listing terms
- Cash, Conventional, FHA, VA Loan
- Ownership
- Fee Simple
- Available for lease
- Yes
- Lease restrictions
- No
- Additional lease restrictions
- Buyer to check lease restrictions with HOA and County
Exterior & Construction
- Exterior features
- Private Mailbox
- Construction materials
- Vinyl Siding, Frame
- Roof
- Shingle
- Foundation
- Slab
- Road surface
- Asphalt
Utilities
- Sewer
- Public Sewer
- Water source
- Public
- Utilities
- BB/HS Internet Available, Cable Available, Electricity Connected, Sewer Connected, Water Connected
Community
- Pets allowed
- Yes
Room Details
| Room | Level | Dimensions |
|---|---|---|
| Kitchen | First | 9x7 |
| Living Room | First | 11x16 |
| Primary Bedroom | First | 12x14 |
Listing Details
- Listing date
- 2026-07-23
- On market date
- 2026-07-23
- Original list price
- $314,900
- Occupant type
- Vacant
- MLS area
- 34667 - Hudson/Bayonet Point/Port Richey
- Listing AOR
- Suncoast Tampa
- Status changed
- 2026-07-23
- Tax legal description
- BEACON WOODS IRONWOOD VILLAGE PB 19 PG 122 LOT 2379
Flood risk
Minimal-risk area outside the mapped floodplain. Flood insurance is optional and typically low-cost.
Source: FEMA flood zone reported on the listing. Confirm current designation at FEMA Flood Map Service Center.
Location
Directions
US 19 ro east on Hudson Rd ro right on Fivay to right on Clayton to left on Western Circle, Home is on the right.
More homes like this
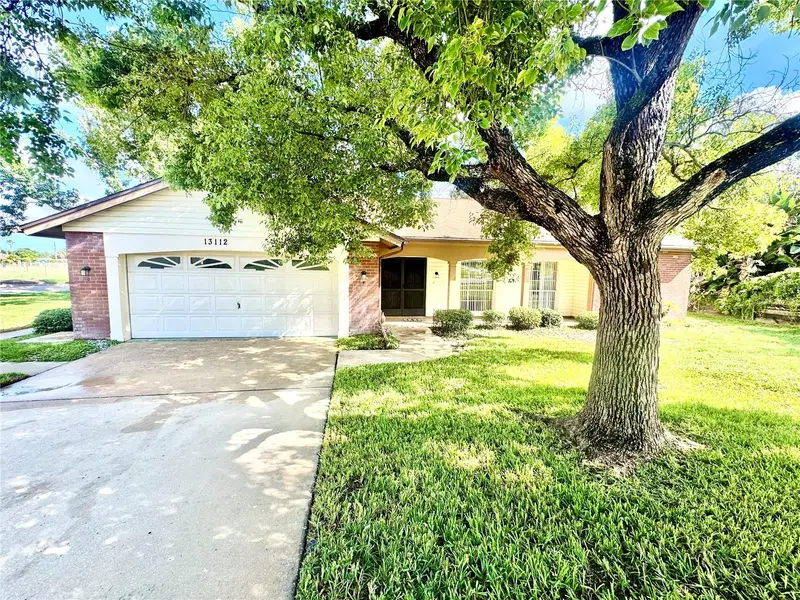
$269,900
13112 Western Cir
Hudson, FL 34667
2 bd · 2 ba · 1,519 sqft
Beacon Woods Ironwood Village
MLS ID #TB8546060, PEOPLE'S TRUST REALTY.
Listing provided by Stellar MLS
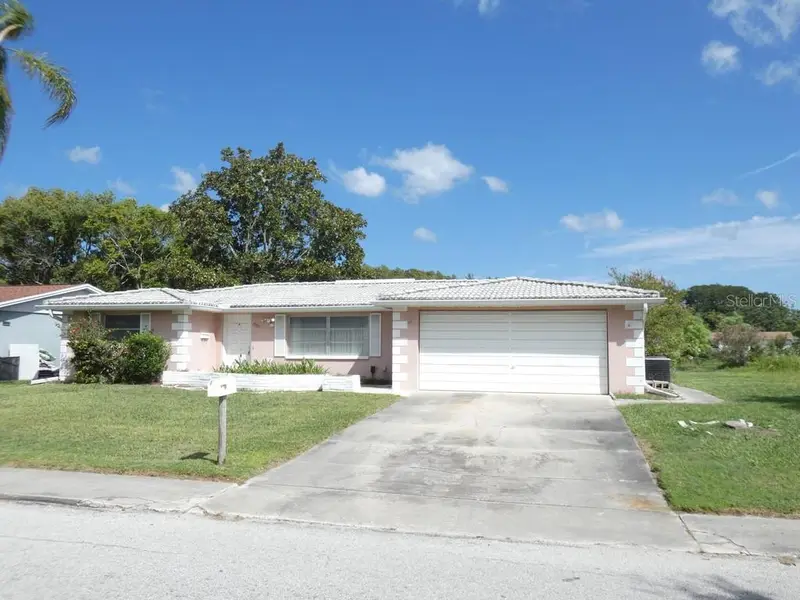
$219,900
7207 Ashwood Dr
Port Richey, FL 34668
2 bd · 3 ba · 1,399 sqft
Gulf Highlands
MLS ID #W7889634, KELLER WILLIAMS REALTY- PALM HARBOR.
Listing provided by Stellar MLS
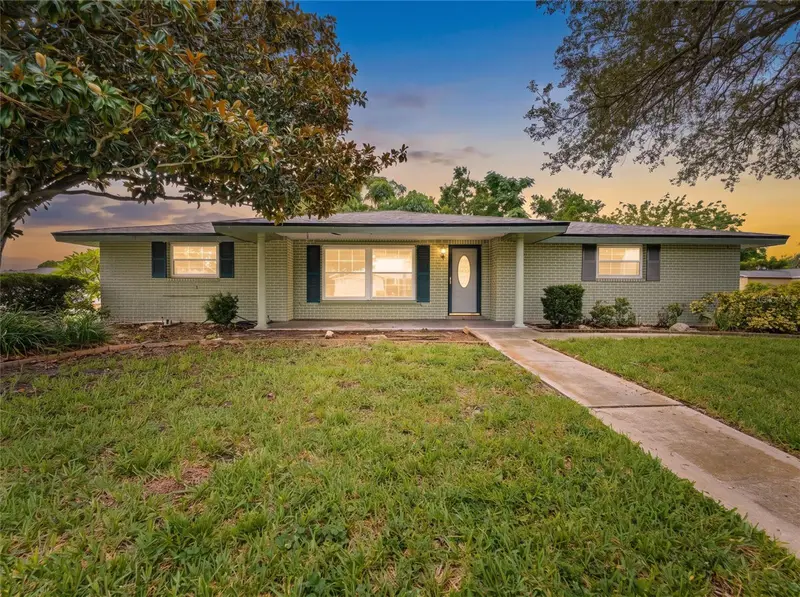
$224,950
7014 Flaggler Dr
Port Richey, FL 34668
3 bd · 2 ba · 1,315 sqft
Embassy Hills
MLS ID #W7889625, FLORIDA LUXURY REALTY INC.
Listing provided by Stellar MLS
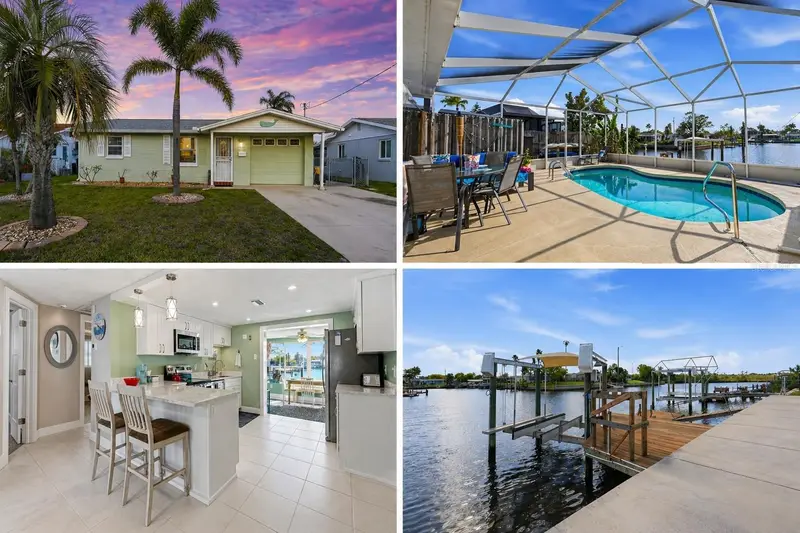
$398,000
12532 5th Isle
Hudson, FL 34667
3 bd · 2 ba · 1,400 sqft
Leisure Beach
MLS ID #TB8496747, HOMEXPRESS REALTY, INC..
Listing provided by Stellar MLS

Listings courtesy of Stellar MLS as distributed by MLS GRID
IDX information is provided exclusively for consumers’ personal, non-commercial use and may not be used for any purpose other than to identify prospective properties consumers may be interested in purchasing.
Based on information submitted to the MLS GRID as of September 19, 2026 at 4:52 PM ET. All data is obtained from various sources and may not have been verified by broker or MLS GRID. Supplied Open House Information is subject to change without notice. All information should be independently reviewed and verified for accuracy. Properties may or may not be listed by the office/agent presenting the information.
All or a portion of the multiple listing information is provided by Stellar MLS, from a copyrighted compilation of listings. The compilation of listings and each individual listing are © 2026 Stellar MLS. All rights reserved.
Ryan Solberg, Broker · MaxLife Realty LLC · FL License #BK3354351 · Equal Housing Opportunity · Full disclaimer · DMCA