
$1,399,000
4123 Crosswater Drive
Tampa, FL 33615
Listing updated: July 25, 2026 at 6:48 AM ET
Listing courtesy of Exp Realty Llc · Kevin McCarron · MLS #TB8531892 · Active · 888-883-8509Property type
Year built
Lot size
Price / sq ft
HOA dues
Day on market
Garage spaces
Flood zone
About this home
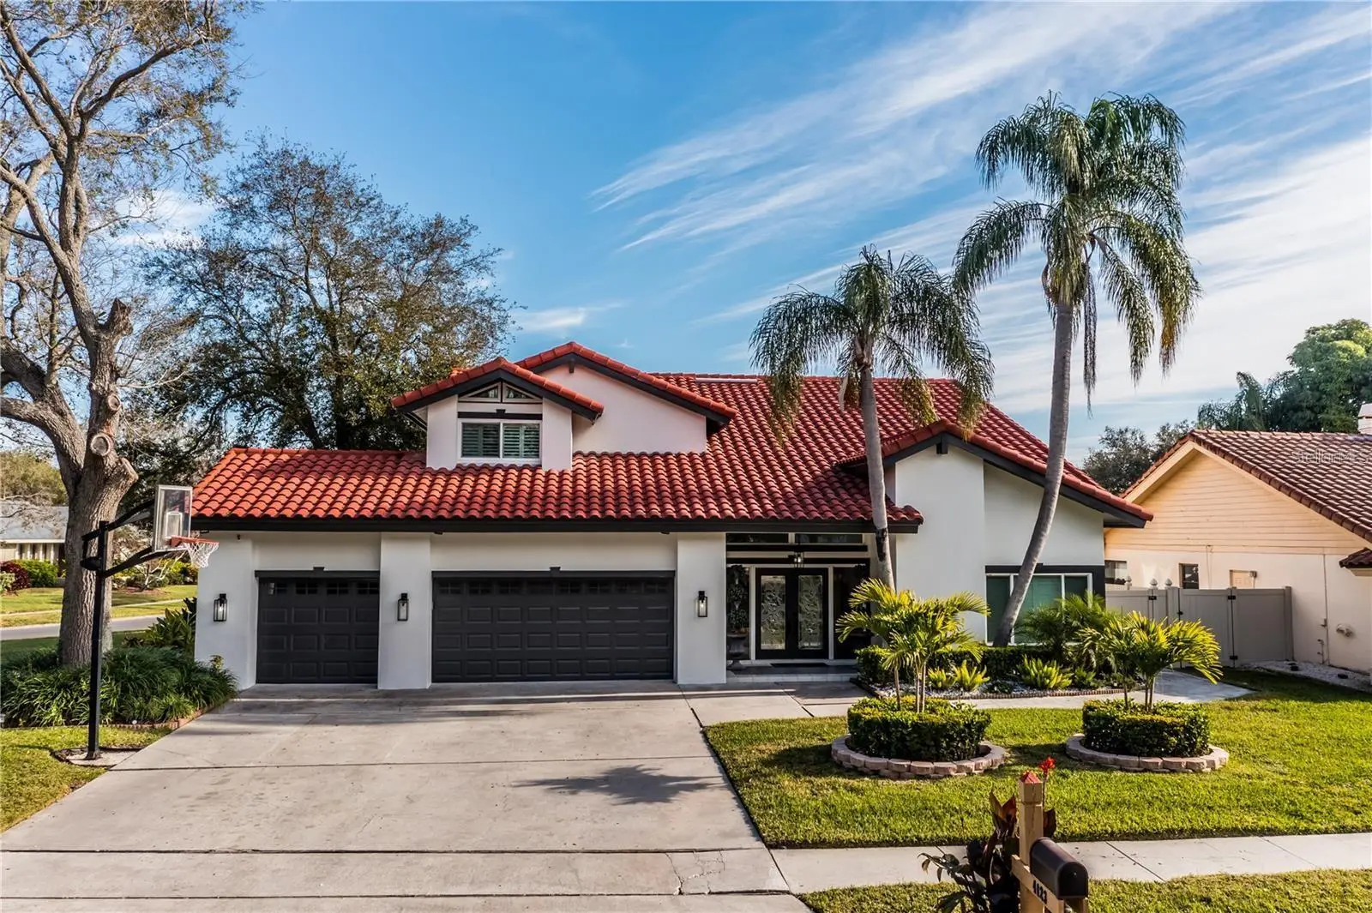
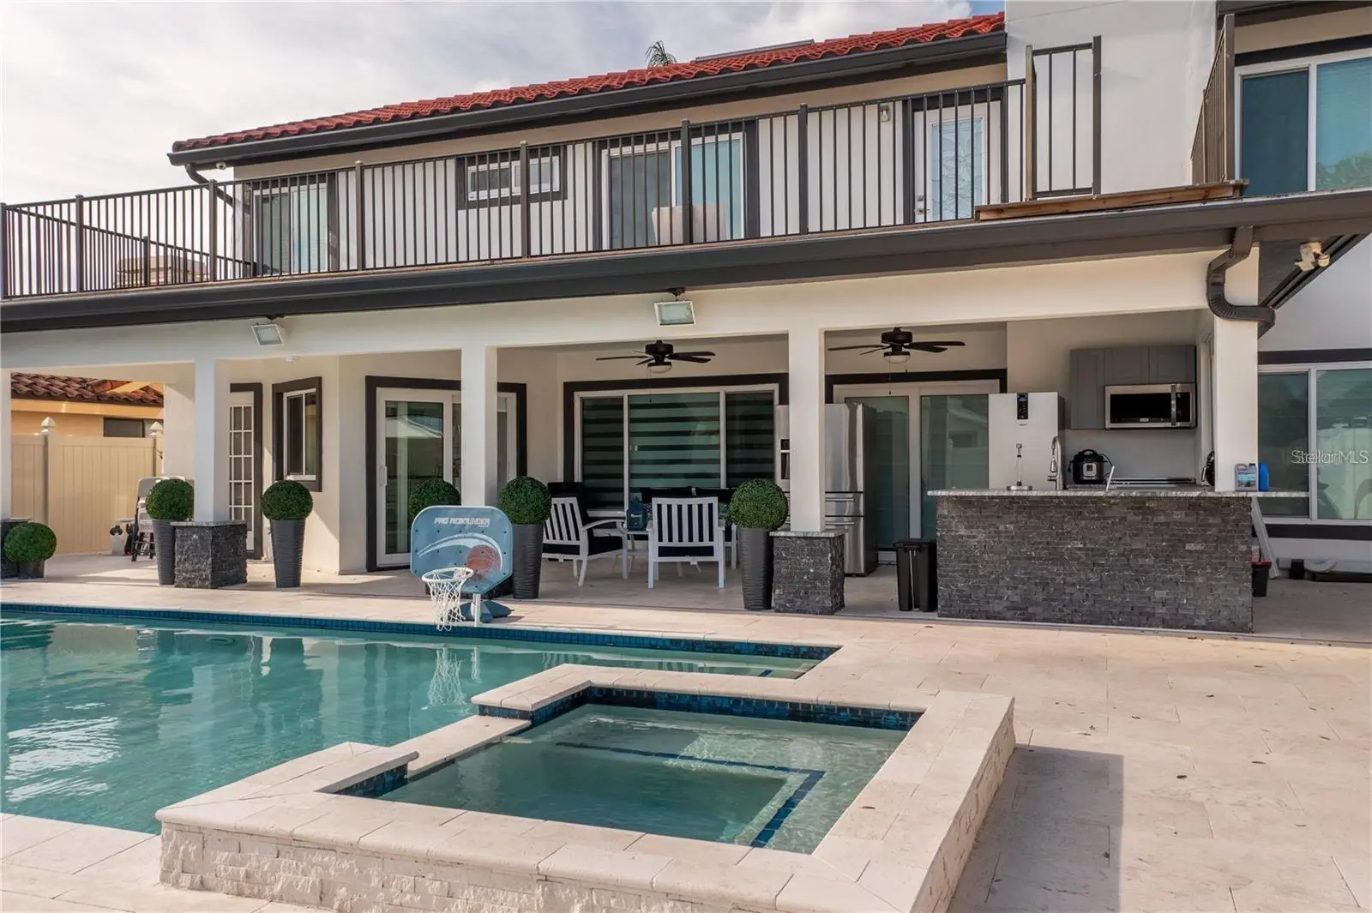
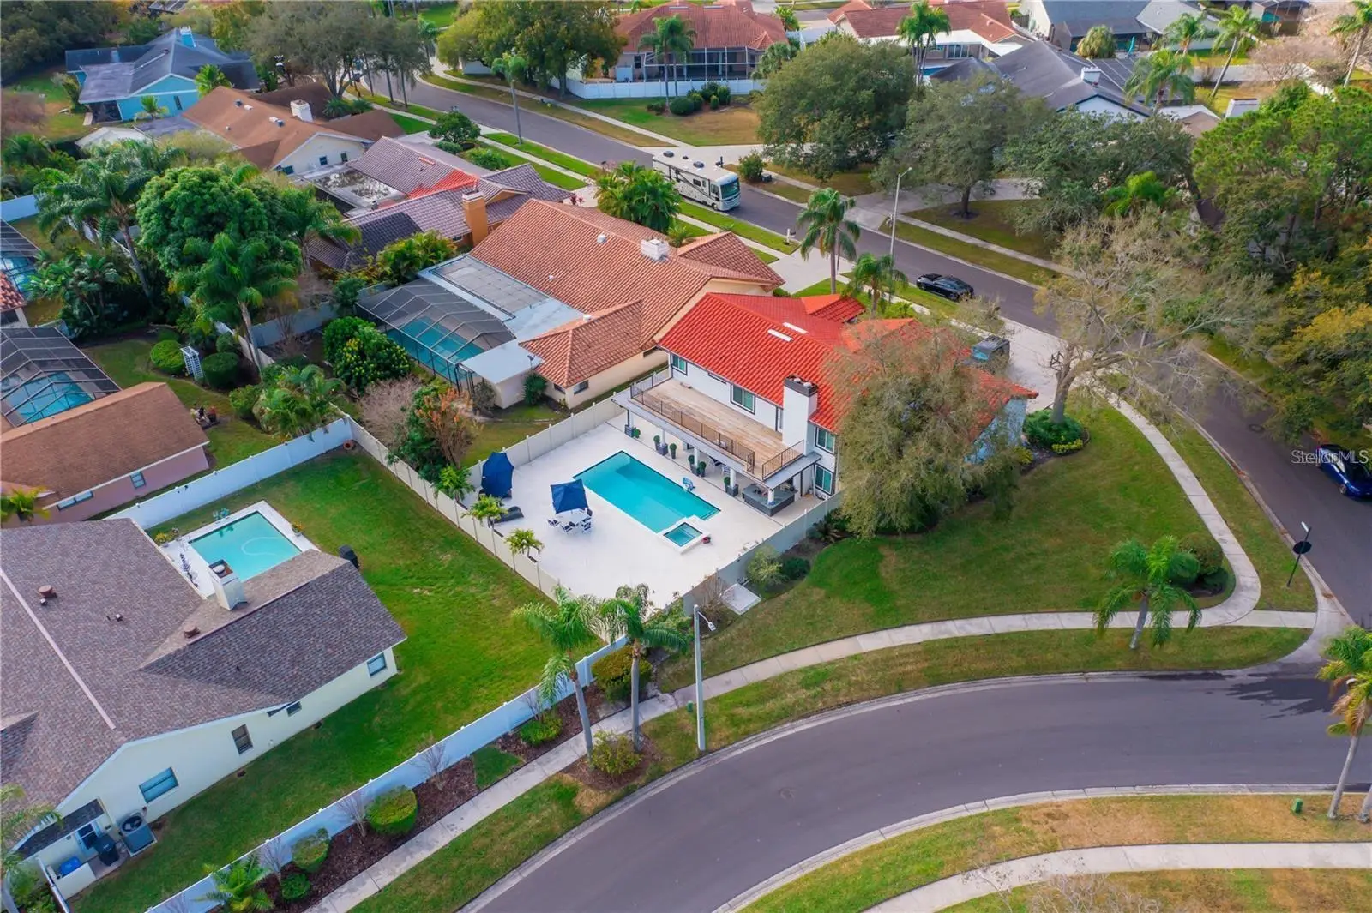
LOCATED IN THE EXCLUSIVE GATED COMMUNITY OF SWEETWATER AT ROCKTPOINTE. THIS POOL HOME FEATURES 4 BEDROOMS, 3 AND 1/2 BATHS, 3 CAR GARAGE WITH EV CHARGING STATION. THE OPEN FLOOR PLAN HAS HIGH CEILINGS, FEATURING A LARGE LIVING ROOM, DINING ROOM, AND FAMILY ROOM WITH FIREPLACE. THE KITCHEN INCLUDES HIGHEND KITCHEN AID APPLIANCES AND ACCESS TO OUTDOOR AREA. GLASS SLIDING DOORS OPEN TO OUTSIDE KITCHEN AND COVERED LANAI. THE BACK YARD HAS AN OVERSIZED POOL, SPA, AND FULL POOL BATH. THE MASTER BEDROOM HAS A LARGE WALK IN CLOSET, OPEN BATH AREA WITH HIS AND HER VANITIES, WALK IN SHOWER, AND LARGE TUB. THE MASTER BEDROOM HAS DIRECT ACCESS TO THE UPPER OUTSIDE DECK. THIS BEATIFUL HOME IS CONVENIENTLY LOCATED JUST MINUTES FROM THE AIRPORT, DOWNTOWN TAMPA, WITH EASY ACCESS TO THE VETERAN’S EXPRESSWAY AND I275. THIS GATED COMMUNITY ALLOWS FOR PRIVACY YET FEATURES SIDEWALKS THROUGHOUT FOR BIKING, RUNNING AND EVENING WALKS. COME MAKE SWEETWATER YOUR NEIGHBORHOOD
Estimated monthly payment
Estimate only. Taxes use the listing's reported amount where available; insurance is a Florida-average estimate. Your actual payment will vary — run a full calculation or talk to a lender.
Price & listing history1 days on market
- Status: ActiveJul 24, 2026
- Listed$1,399,000Jul 24, 2026
- Price increased$1,399,000
Facts & features
- Property type
- Residential
- Sub type
- Single Family Residence
- Status
- Active
- Days on market
- 1
- Subdivision
- Sweetwater Sub Third Add
- County
- Hillsborough
- Year built
- 1985
- Living area
- 3,071 sq ft
- Price/sq ft
- $456
- Building area
- 4,867 sq ft (Public Records)
- Lot size
- 11,718 sq ft
- Lot category
- 1/4 to less than 1/2
- Flood zone
- AE (12057C0327J)
- Garage
- 3 spaces
- Pool
- Private pool
- Annual taxes
- $18,159 (2025)
- Parcel #
- U-12-29-17-0GL-000003-00027.0
- Zoning
- RSC-6
- MLS #
- TB8531892
Ask about this home
Have a question? Ask the broker directly.
Ryan Solberg answers personally — no call center, no spam. Your question goes straight to him.
Interior Details
- Bedrooms
- 4
- Full bathrooms
- 3
- Half bathrooms
- 1
- Flooring
- Marble
- Appliances
- Bar Fridge, Built-In Oven, Cooktop, Dishwasher, Disposal, Dryer, Electric Water Heater, Microwave, Range Hood, Refrigerator, Washer, Wine Refrigerator
- Interior features
- Cathedral Ceiling(s), Eat-in Kitchen, High Ceilings, Stone Counters, Walk-In Closet(s)
- Laundry
- Laundry Room
- Stories / Levels
- Two
- Direction faces
- West
- Fireplace
- Yes
Heating & Cooling
- Heating
- Electric
- Cooling
- Central Air
Parking
- Garage spaces
- 3
- Attached garage
- Yes
HOA & Financial
- HOA fee
- $1,250 / Annually
- Monthly HOA
- $104/mo
- Total monthly fees
- $104/mo
- Total annual fees
- $1,250
- HOA name
- Wise PM - Ben Alair
- CDD
- No
- Min lease term
- 1-2 Years
- Listing terms
- Cash, Conventional
- Ownership
- Fee Simple
- Available for lease
- Yes
- Lease restrictions
- Yes
- Additional lease restrictions
- Buyer/Buyers agent to verify any and all lease restrictions
- Approval process
- Buyer/Buyers agent to verify any and all lease approval processes
Exterior & Construction
- Exterior features
- Outdoor Grill, Outdoor Kitchen, Private Mailbox
- Construction materials
- Concrete
- Roof
- Tile
- Foundation
- Slab
- Pool
- Private pool
- Road surface
- Asphalt
Utilities
- Sewer
- Public Sewer
- Water source
- Public
- Utilities
- Electricity Connected, Sewer Connected, Underground Utilities
Community
- Pets allowed
- Breed Restrictions
Room Details
| Room | Level | Dimensions |
|---|---|---|
| Laundry | First | 15x10 |
| Dining Room | First | 20x14 |
| Family Room | First | |
| Kitchen | First | 20x15 |
| Living Room | First | 20x20 |
| Primary Bathroom | Second | 20x15 |
| Primary Bedroom | Second | 24x20 |
Listing Details
- Listing date
- 2026-07-21
- On market date
- 2026-07-24
- Original list price
- $1,399,000
- Occupant type
- Vacant
- MLS area
- 33615 - Tampa / Town and Country
- Listing AOR
- Sarasota - Manatee
- Status changed
- 2026-07-24
- Tax legal description
- SWEETWATER SUBDIVISION THIRD ADDITION LOT 27 BLOCK 3
Flood risk
FEMA Special Flood Hazard Area (1% annual-chance / “100-year” floodplain). Flood insurance is generally required by mortgage lenders.
Source: FEMA flood zone reported on the listing. Confirm current designation at FEMA Flood Map Service Center.
Location
Directions
Memorial HWY to Saltwater Blvd. Drive through the gate, turn left onto Saltwater Blvd. Turn left onto Crosswater. Property is on the corner.
More homes like this
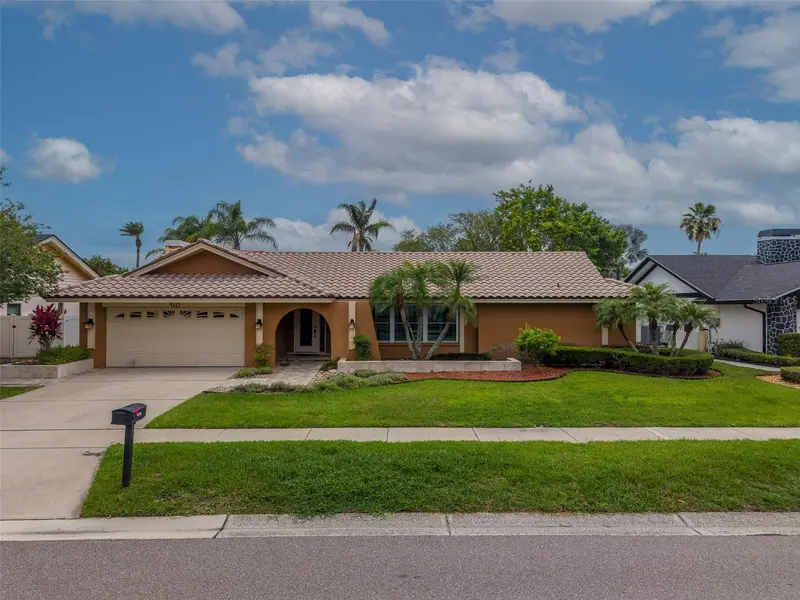
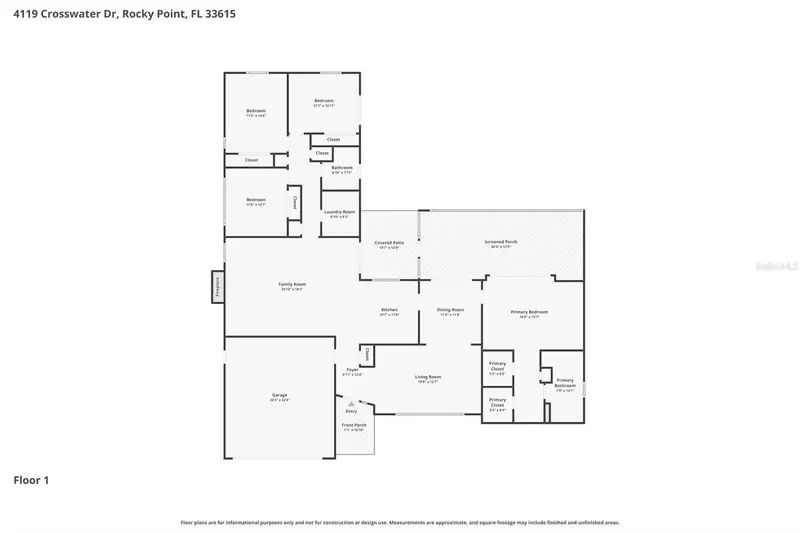
$699,000
4119 Crosswater Dr
Tampa, FL 33615
4 bd · 2 ba · 2,935 sqft
Sweetwater Sub Third Add
MLS ID #TB8516278, CHARLES RUTENBERG REALTY INC.
Listing provided by Stellar MLS
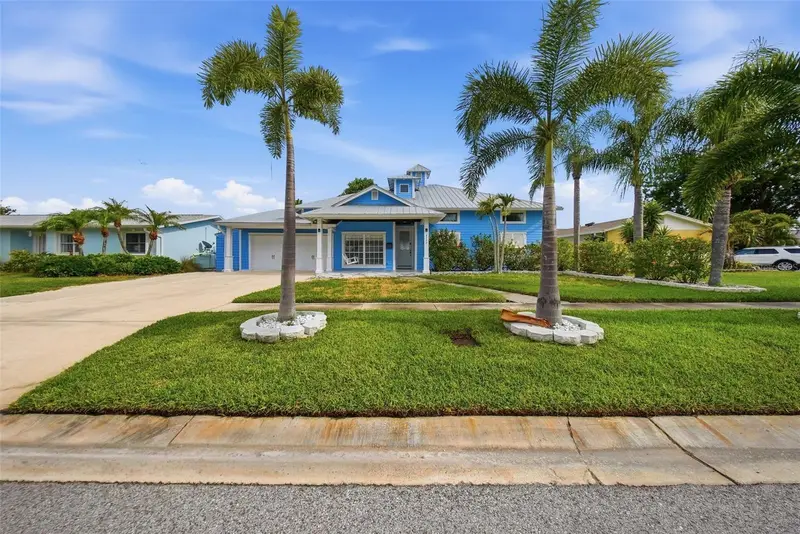
$1,100,000
8722 Palisades Dr
Tampa, FL 33615
4 bd · 3 ba · 2,194 sqft
Bay Crest Park Unit 21
MLS ID #TB8527771, HOME PRIME REALTY LLC.
Listing provided by Stellar MLS
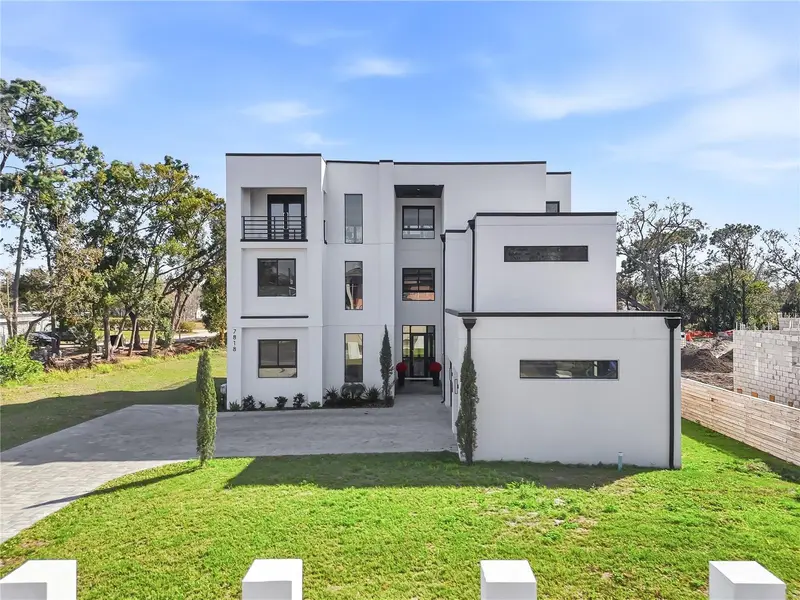
$1,499,900
7818 N Hubert Ave
Tampa, FL 33614
6 bd · 6 ba · 6,781 sqft
Rio Vista
MLS ID #TB8478612, AVENUE HOMES LLC.
Listing provided by Stellar MLS
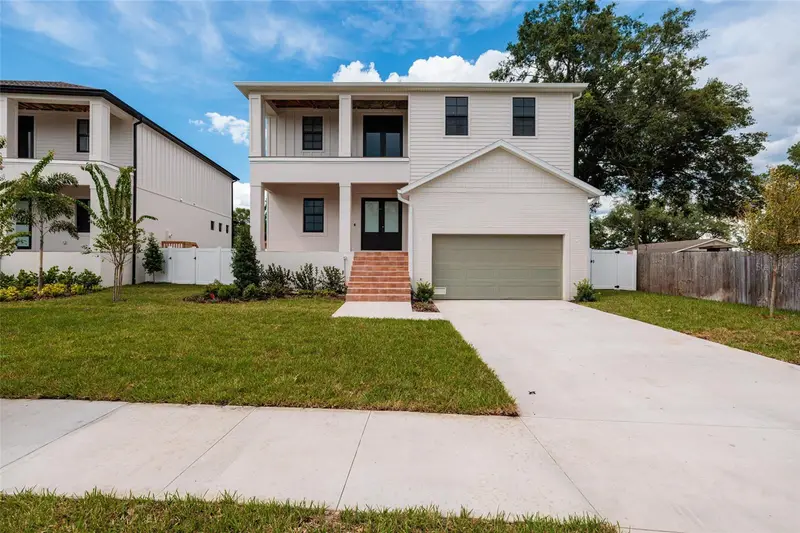
$1,350,000
4703 W Knights Ave
Tampa, FL 33611
4 bd · 4 ba · 3,230 sqft
Anita Sub
MLS ID #TB8536602, REAVES REAL ESTATE PROFESSIONALS LLC.
Listing provided by Stellar MLS

Listings courtesy of Stellar MLS as distributed by MLS GRID
IDX information is provided exclusively for consumers’ personal, non-commercial use and may not be used for any purpose other than to identify prospective properties consumers may be interested in purchasing.
Based on information submitted to the MLS GRID as of July 25, 2026 at 6:48 AM ET. All data is obtained from various sources and may not have been verified by broker or MLS GRID. Supplied Open House Information is subject to change without notice. All information should be independently reviewed and verified for accuracy. Properties may or may not be listed by the office/agent presenting the information.
All or a portion of the multiple listing information is provided by Stellar MLS, from a copyrighted compilation of listings. The compilation of listings and each individual listing are © 2026 Stellar MLS. All rights reserved.
Ryan Solberg, Broker · MaxLife Realty LLC · FL License #BK3354351 · Equal Housing Opportunity · Full disclaimer · DMCA