
$1,499,900
7818 Hubert Avenue
Tampa, FL 33614
Listing updated: August 11, 2026 at 1:51 PM ET
Listing courtesy of Avenue Homes Llc · Jose Matamoros Cabrera · MLS #TB8478612 · Active · 833-499-2980Property type
Year built
Lot size
Price / sq ft
HOA dues
Days on market
Garage spaces
Flood zone
About this home
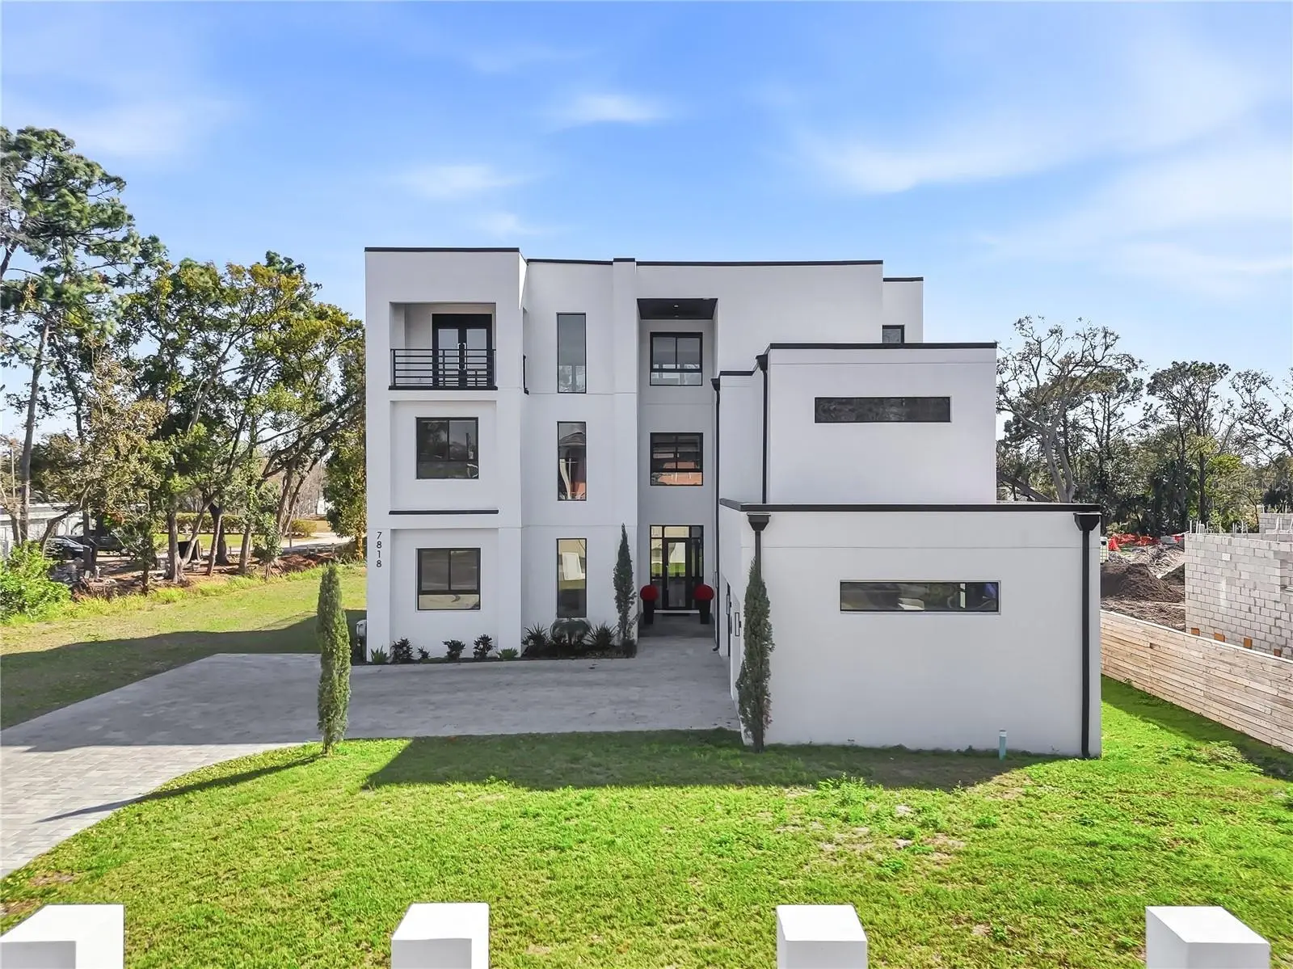
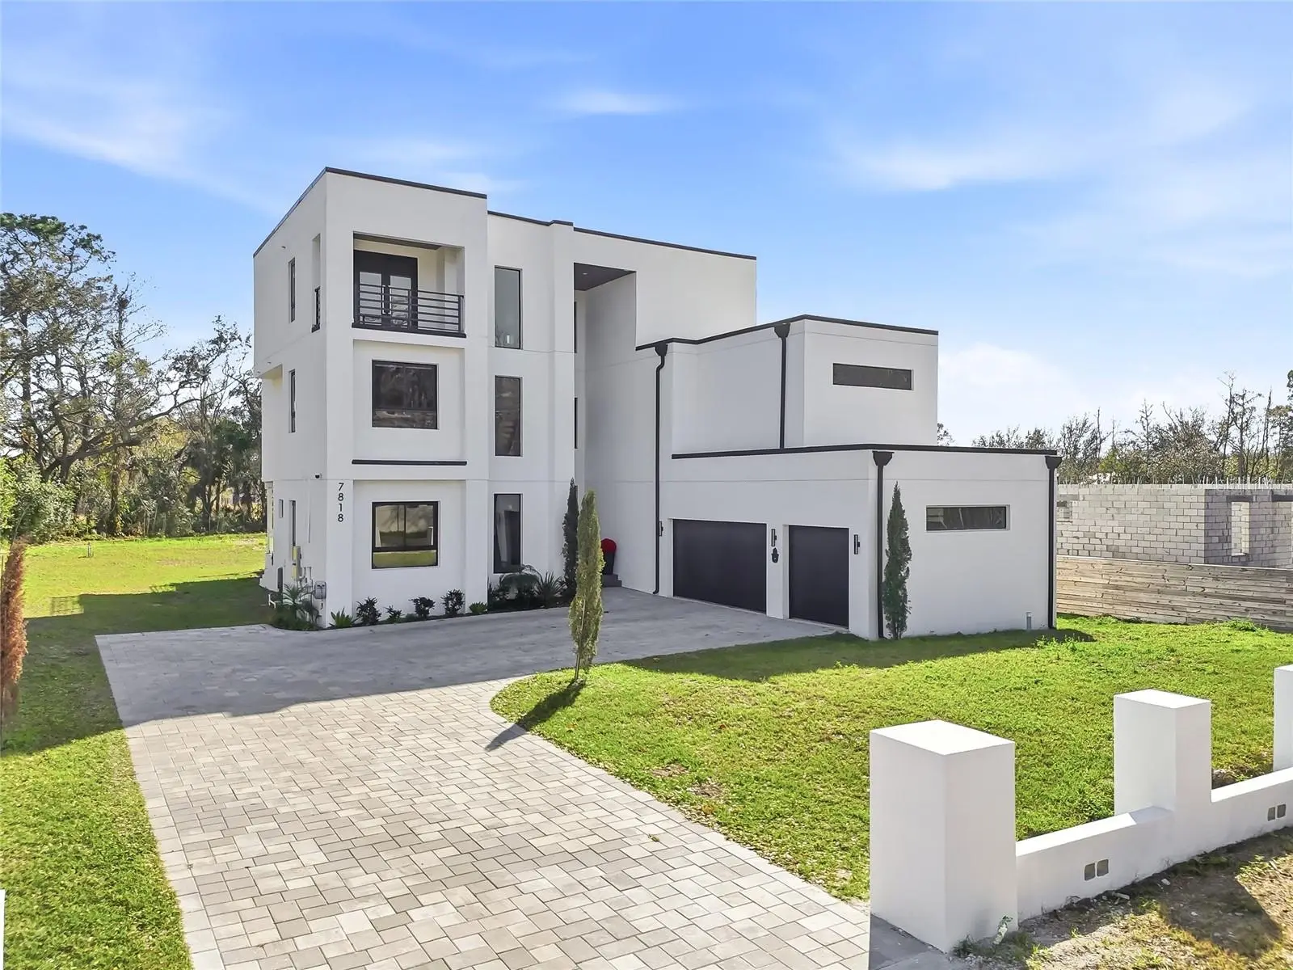
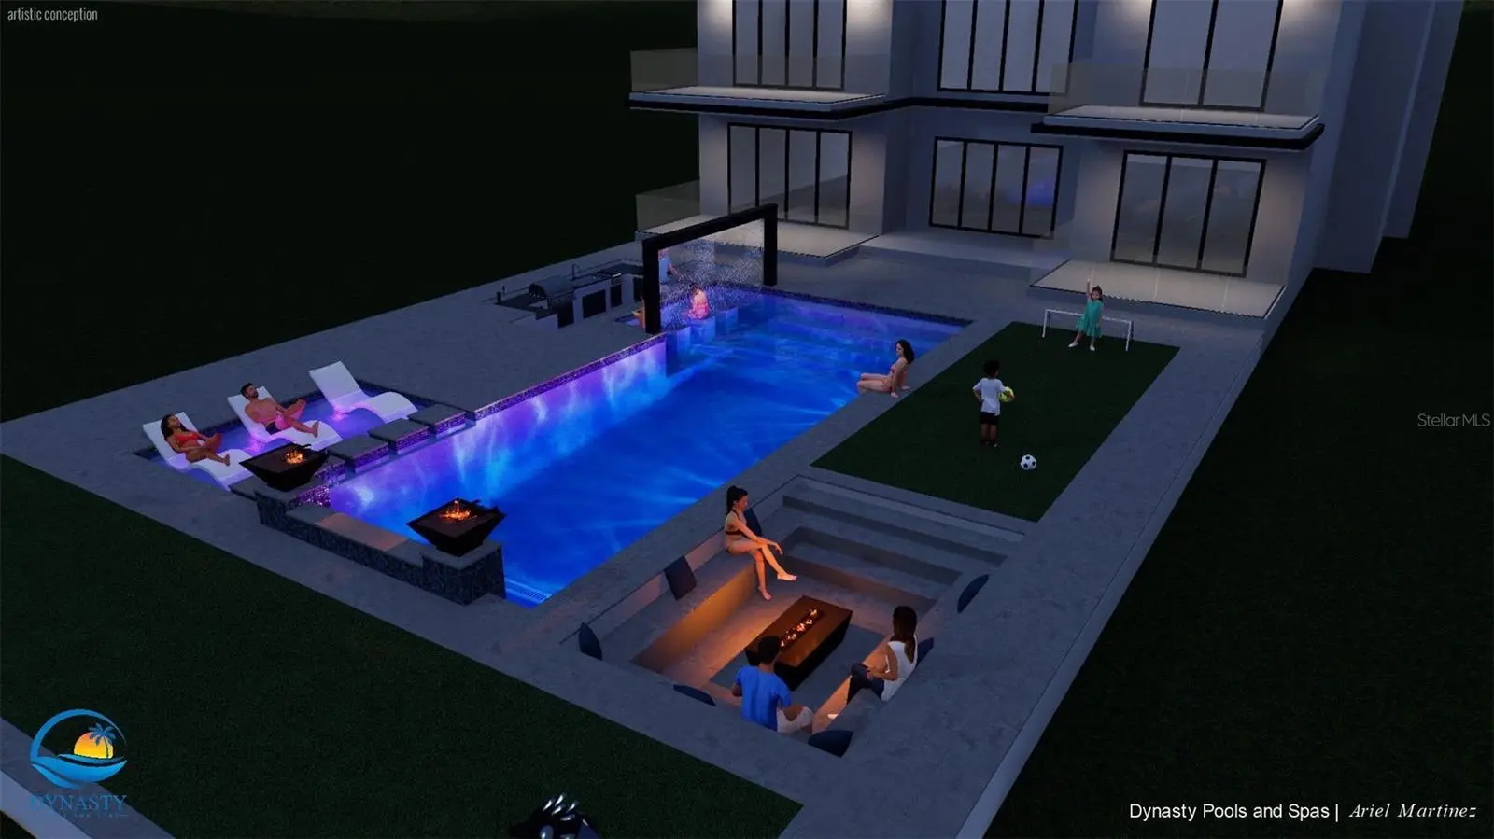
Located in one of Egypt Lake-Leto’s most desirable and strategically positioned neighborhoods, this striking three-level contemporary residence redefines modern luxury living. Designed for those who appreciate sophistication and privacy, the home delivers an exceptional living experience with no HOA, no CDD, and peace of mind provided by its placement in Flood Zone X. Upon entry, the home’s architecture immediately captivates with expansive open spaces, abundant natural light, and a seamless blend of form and function. A stunning statement wine display wall introduces the refined character that continues throughout the residence. Every design element has been curated to create a sense of effortless elegance and comfort. At the heart of the home lies a gourmet kitchen crafted to satisfy even the most discerning culinary enthusiast. Outfitted with premium-grade appliances, it includes a professional six-burner gas range, double ovens, paneled refrigerator and freezer, integrated automatic coffee system, and a grand central island that balances aesthetic presence with everyday functionality. This kitchen is as much a showpiece as it is a working culinary space, ideal for both casual family meals and entertaining. The social and entertainment areas reflect an expert understanding of design and modern lifestyle needs. A double-sided fireplace connects open living spaces, while a fully equipped wet bar enhances the home’s appeal for gatherings. For leisure and wellness, the residence includes a private home theater, a professional-grade fitness studio, and multiple outdoor terraces, culminating in an exclusive rooftop lounge. This elevated space, framed by dynamic city views, sets the perfect stage for intimate soirées or private events. The primary suite offers a sanctuary of indulgence—complete with a private fireplace, personal balcony, and a spa-inspired bathroom that rivals five-star retreats. The suite’s waterfall shower, freestanding soaking tub, and custom walk-in closet emphasize both relaxation and luxury. Throughout the home, integrated smart-home technology and advanced security systems create an environment of comfort and control. The structure’s contemporary architectural detailing, premium materials, and precise craftsmanship reflect a dedication to quality that distinguishes this property within Tampa’s elite residential landscape. More than a residence, this architectural masterpiece is a statement of lifestyle, privacy, and prestige. Blending innovation, entertainment, and wellness within one harmonious space, it stands as a defining example of modern luxury living in Egypt Lake-Leto—a true embodiment of refinement and elevated design in Tampa’s high-end market.
Estimated monthly payment
Estimate only. Taxes use the listing's reported amount where available; insurance is a Florida-average estimate. Your actual payment will vary — run a full calculation or talk to a lender.
Price & listing history171 days on market
- Status: ActiveFeb 22, 2026
- Listed$1,780,000Feb 21, 2026
- Price reduced$1,499,900
Facts & features
- Property type
- Residential
- Sub type
- Single Family Residence
- Status
- Active
- Days on market
- 171
- Subdivision
- Rio Vista
- County
- Hillsborough
- Year built
- 2024
- Living area
- 6,781 sq ft
- Price/sq ft
- $221
- Building area
- 9,505 sq ft (Public Records)
- Lot size
- 32,090 sq ft
- Lot category
- 1/2 to less than 1
- Flood zone
- X* (12057C0194H)
- Garage
- 3 spaces
- Annual taxes
- $1,326 (2024)
- Parcel #
- U-28-28-18-16R-000042-00005.0
- Zoning
- RSC-6
- MLS #
- TB8478612
Ask about this home
Have a question? Ask the broker directly.
Ryan Solberg answers personally — no call center, no spam. Your question goes straight to him.
Interior Details
- Bedrooms
- 6
- Full bathrooms
- 5
- Half bathrooms
- 1
- Flooring
- Tile, Wood
- Appliances
- Bar Fridge, Cooktop, Dishwasher, Disposal, Dryer, Gas Water Heater, Microwave, Range, Range Hood, Refrigerator, Washer, Water Softener, Wine Refrigerator
- Interior features
- Built-in Features, Cathedral Ceiling(s), High Ceilings, Open Floorplan, Smart Home, Thermostat, Walk-In Closet(s)
- Laundry
- Inside, Laundry Room, Upper Level
- Stories / Levels
- Three Or More
- Direction faces
- North
- Fireplace
- Yes
Heating & Cooling
- Heating
- Central
- Cooling
- Central Air
Parking
- Garage spaces
- 3
- Attached garage
- Yes
HOA & Financial
- Total monthly fees
- $0/mo
- Total annual fees
- $0
- CDD
- No
- Min lease term
- No Minimum
- Listing terms
- Cash, Conventional
- Ownership
- Fee Simple
- Available for lease
- Yes
- Lease restrictions
- No
Exterior & Construction
- Exterior features
- Balcony, Outdoor Grill, Private Mailbox, Sliding Doors
- Construction materials
- Block, Concrete, Stucco
- Roof
- Other
- Foundation
- Slab
- Road surface
- Paved
Utilities
- Sewer
- Septic Tank
- Water source
- Well
- Utilities
- Public
Room Details
| Room | Level | Dimensions |
|---|---|---|
| Family Room | First | 22x13 |
| Living Room | First | 16x14 |
| Dining Room | First | 18x14 |
| Kitchen | First | 16x14 |
| Dinette | First | 16x9 |
| Laundry | Second | 8x7 |
| Primary Bedroom | Second | 17x16 |
| Loft | Second | 36x14 |
| Primary Bathroom | Second | 16x10 |
| Bonus Room | Second | 19x14 |
| Bathroom 2 | Second | 15x13 |
| Bathroom 3 | Second | 16x14 |
| Bathroom 4 | Third | 16x13 |
| Bathroom 5 | Third | 14x10 |
| Gym | Third | 12x12 |
Listing Details
- Listing date
- 2026-02-20
- On market date
- 2026-02-21
- Original list price
- $1,780,000
- Occupant type
- Owner
- MLS area
- 33614 - Tampa
- Listing AOR
- Suncoast Tampa
- Status changed
- 2026-02-22
- Tax legal description
- RIO VISTA LOTS 5 TO 19 INCL LESS R/W FOR CHANNEL H BLOCK 42
Flood risk
See FEMA for this zone’s designation and insurance requirements.
Source: FEMA flood zone reported on the listing. Confirm current designation at FEMA Flood Map Service Center.
Location
Directions
onto North Dale Mabry Highway (US-41 South). Continue south on Dale Mabry for about 3 miles. Then turn left onto West Waters Avenue and drive east for roughly 1.5 miles. Next, turn right onto Hubert Avenue and continue a short distance south. 7818 Hubert Ave will be on your right.
More homes like this
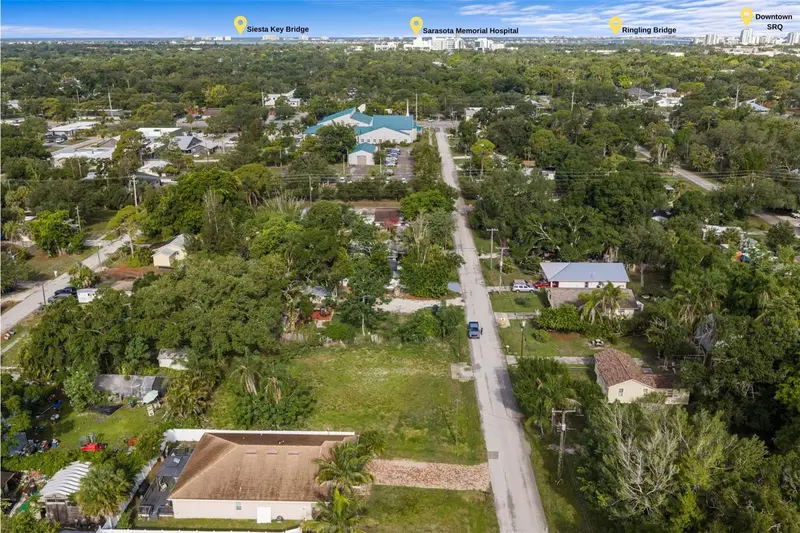
$250,000
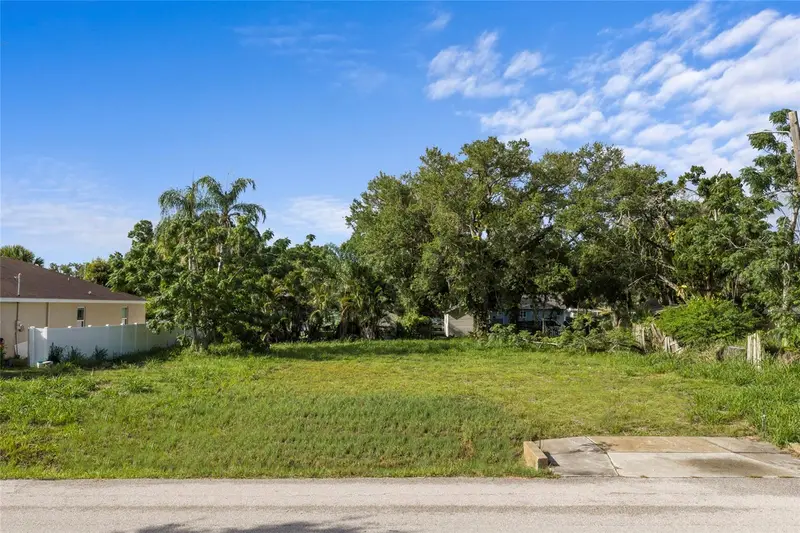
2930 Hawthorne St
Sarasota, FL 34239
0.28 acres
Rio Vista
MLS ID #A4699290, HOUSE MATCH.
Listing provided by Stellar MLS
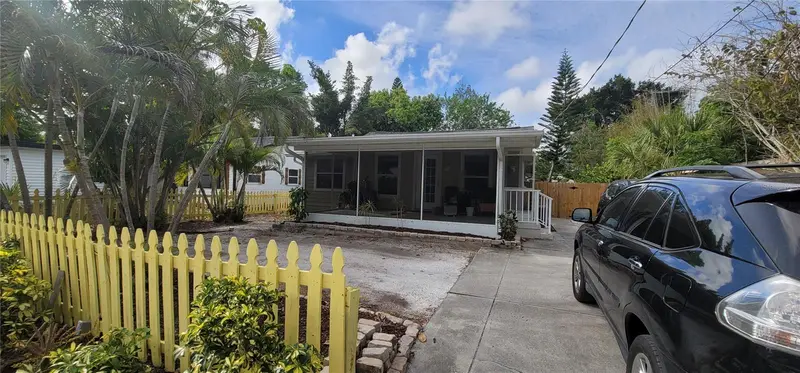
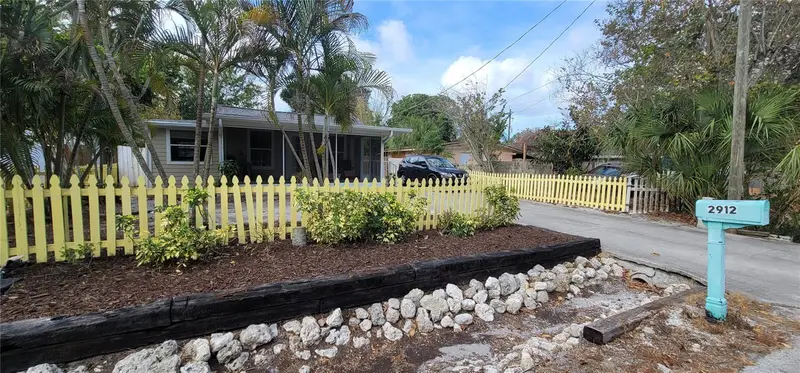
$299,999
2912 Hawthorne St
Sarasota, FL 34239
2 bd · 2 ba · 1,016 sqft
Rio Vista
MLS ID #R4911184, PREMIER PLUS REALTY.
Listing provided by Stellar MLS
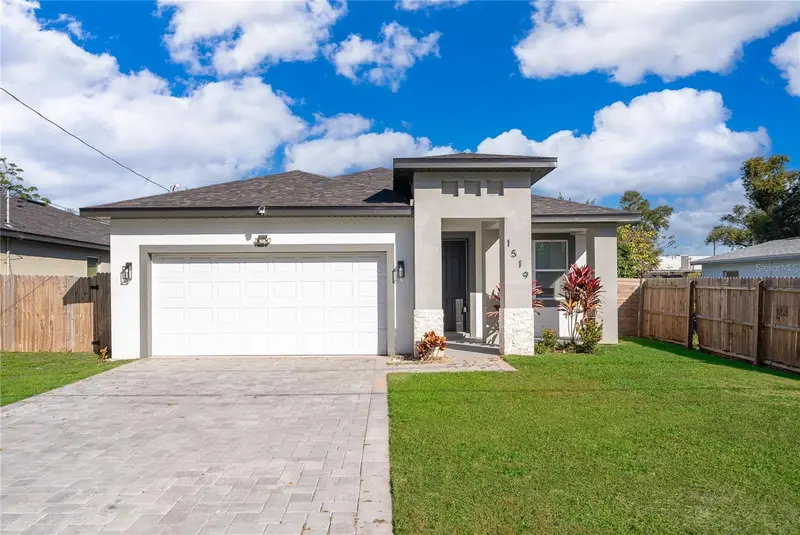
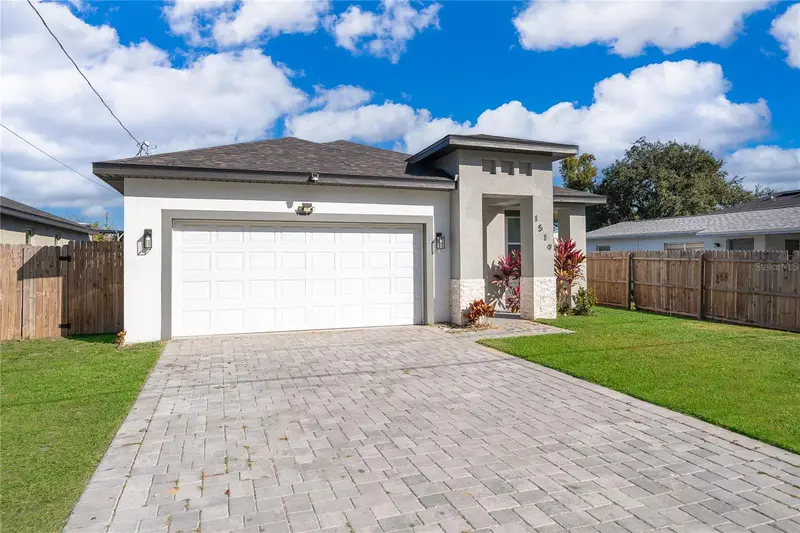
$385,000
1519 Indiana St
Orlando, FL 32805
4 bd · 3 ba · 1,686 sqft
Rio Vista
MLS ID #O6376779, MASCARENHAS REALTY INC.
Listing provided by Stellar MLS
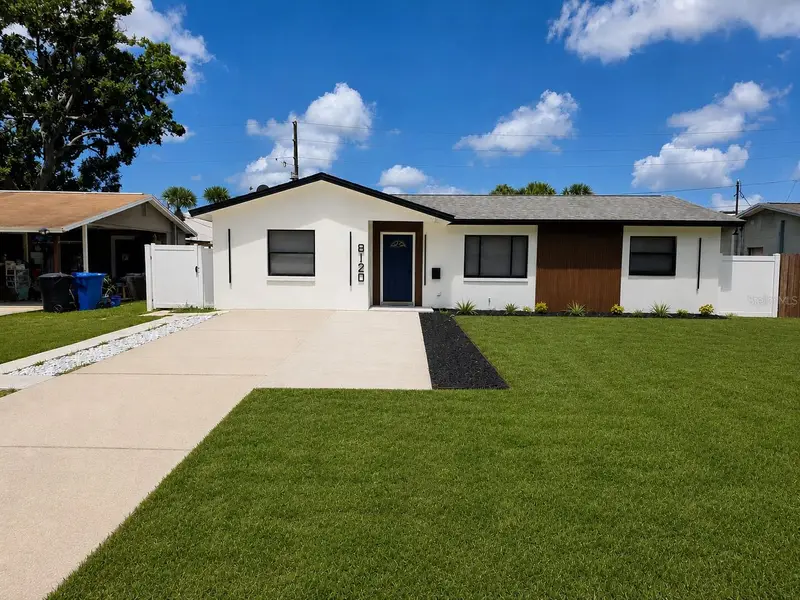
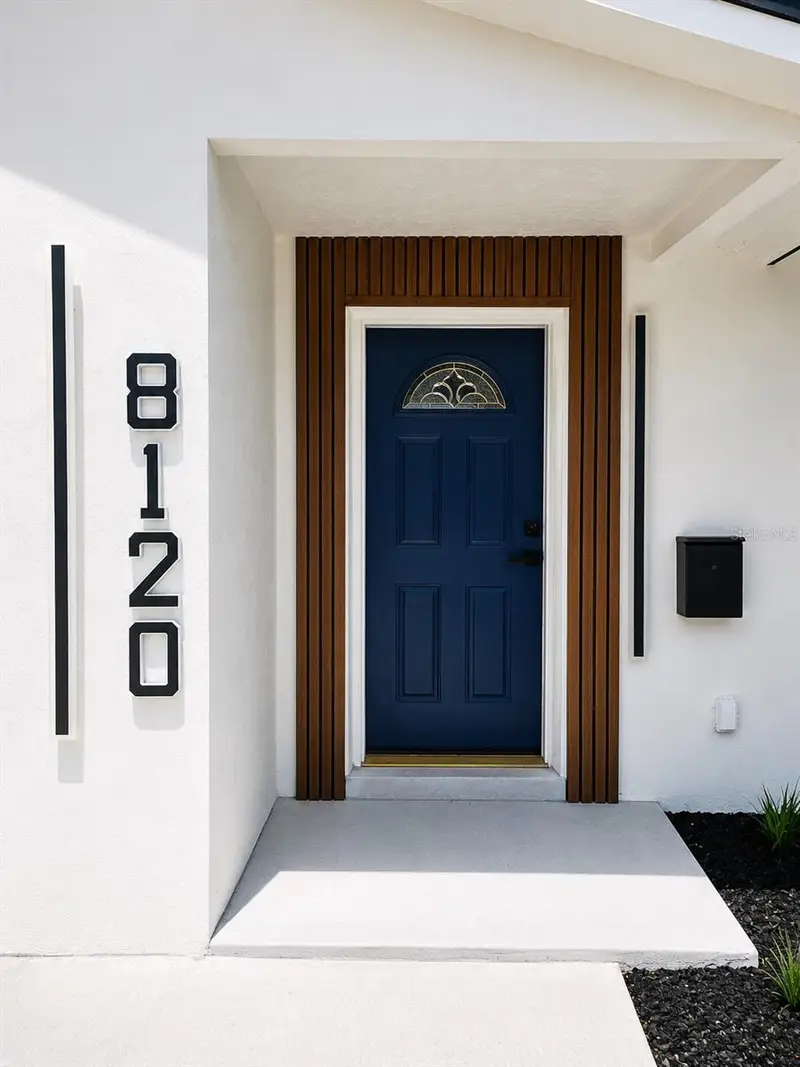
$395,900
8120 7th St N
St Petersburg, FL 33702
3 bd · 2 ba · 1,306 sqft
Rio Vista
MLS ID #TB8523073, PEOPLE'S TRUST REALTY.
Listing provided by Stellar MLS

Listings courtesy of Stellar MLS as distributed by MLS GRID
IDX information is provided exclusively for consumers’ personal, non-commercial use and may not be used for any purpose other than to identify prospective properties consumers may be interested in purchasing.
Based on information submitted to the MLS GRID as of August 11, 2026 at 1:51 PM ET. All data is obtained from various sources and may not have been verified by broker or MLS GRID. Supplied Open House Information is subject to change without notice. All information should be independently reviewed and verified for accuracy. Properties may or may not be listed by the office/agent presenting the information.
All or a portion of the multiple listing information is provided by Stellar MLS, from a copyrighted compilation of listings. The compilation of listings and each individual listing are © 2026 Stellar MLS. All rights reserved.
Ryan Solberg, Broker · MaxLife Realty LLC · FL License #BK3354351 · Equal Housing Opportunity · Full disclaimer · DMCA