


$665,000
10236 Estuary Drive
Tampa, FL 33647
Listing updated: July 24, 2026 at 5:31 PM ET
Listing courtesy of Coldwell Banker Realty · Darlene Evangelist · MLS #TB8531890 · Active · 813-977-3500Property type
Year built
Lot size
Price / sq ft
HOA dues
Day on market
Garage spaces
Flood zone
About this home
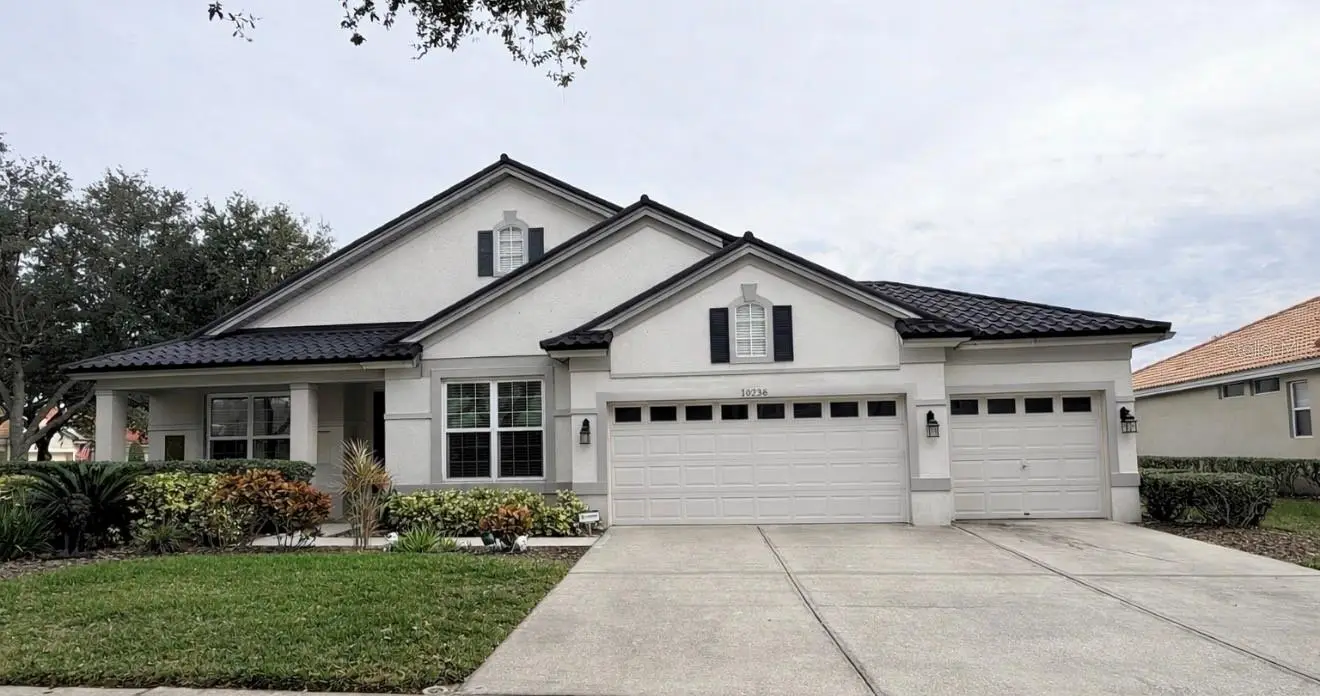
Welcome to your dream home! Located in Arbor Greene, one of New Tampa’s premier 24-hour guard-gated communities, this exceptional 4-bedroom, 3-bath home with a private office and 3-car garage offers luxury, comfort, and resort-style living. Situated on an oversized corner lot, the home features a new metal roof (2026) and fresh exterior paint (2026), providing outstanding curb appeal and peace of mind. Inside, soaring ceilings and an open floor plan create a bright, inviting atmosphere. The formal living and dining rooms have been transformed into an expansive game and recreation area, perfect for entertaining. Behind French doors, the private office with crown molding offers an ideal work-from-home space. The chef’s kitchen features Corian countertops, an impressive 8-foot center island, tile backsplash, gas range, stainless steel appliances, 42-inch maple cabinetry, two oversized pantries, and a spacious breakfast nook. A versatile tech station turned into dry bar with built-in desk and extensive cabinetry adds exceptional functionality. The family room with custom built-ins overlooks the spectacular outdoor living area. The owner’s retreat offers a custom feature wall, oversized walk-in closet with additional storage, and a spacious en-suite bath. Generously sized secondary bedrooms provide comfort for family and guests. Step outside to your private backyard oasis featuring an expanded screened lanai with paver decking, a heated pool and spa, and plenty of space to relax or entertain year-round. Arbor Greene residents enjoy outstanding amenities including multiple community pools, a state-of-the-art fitness center, tennis and pickleball courts, playgrounds, scenic walking trails, and a beautiful clubhouse. Conveniently located near USF, major hospitals, Tampa Premium Outlets, top-rated dining, and with easy access to I-75 and I-275, this home offers the perfect blend of luxury, lifestyle, and convenience. Don’t miss this incredible opportunity to own one of New Tampa’s finest homes!
Estimated monthly payment
Estimate only. Taxes use the listing's reported amount where available; insurance is a Florida-average estimate. Your actual payment will vary — run a full calculation or talk to a lender.
Price & listing history1 days on market
- Status: ActiveJul 23, 2026
- Listed$665,000Jul 23, 2026
- Price increased$665,000
Facts & features
- Property type
- Residential
- Sub type
- Single Family Residence
- Status
- Active
- Days on market
- 1
- Subdivision
- Arbor Greene Ph 3 Units 3a
- County
- Hillsborough
- Year built
- 2004
- Living area
- 2,965 sq ft
- Price/sq ft
- $224
- Building area
- 3,896 sq ft (Public Records)
- Lot size
- 13,939 sq ft
- Lot category
- 1/4 to less than 1/2
- Flood zone
- X (12057C0090H)
- Garage
- 3 spaces
- Pool
- Private pool
- Annual taxes
- $9,845 (2025)
- Parcel #
- A-16-27-20-5QF-000010-00091.0
- Zoning
- PD-A
- MLS #
- TB8531890
Ask about this home
Have a question? Ask the broker directly.
Ryan Solberg answers personally — no call center, no spam. Your question goes straight to him.
Interior Details
- Bedrooms
- 4
- Full bathrooms
- 3
- Flooring
- Carpet, Tile
- Appliances
- Dishwasher, Disposal, Dryer, Exhaust Fan, Gas Water Heater, Microwave, Range, Refrigerator, Washer
- Interior features
- Built-in Features, Ceiling Fans(s), Dry Bar, Eat-in Kitchen, High Ceilings, Kitchen/Family Room Combo, Living Room/Dining Room Combo, Open Floorplan, Solid Surface Counters, Split Bedroom, Thermostat, Vaulted Ceiling(s), Walk-In Closet(s), Window Treatments
- Laundry
- Laundry Room
- Stories / Levels
- One
- Direction faces
- West
Heating & Cooling
- Heating
- Natural Gas
- Cooling
- Central Air
Parking
- Garage spaces
- 3
- Attached garage
- Yes
- Parking features
- Deeded, Driveway, Garage Door Opener
HOA & Financial
- HOA fee
- $110 / Annually
- Monthly HOA
- $9/mo
- Total monthly fees
- $9/mo
- Total annual fees
- $110
- HOA name
- Westward360/ Teona Jones
- CDD
- Yes
- Homestead exemption
- Yes
- Min lease term
- 8-12 Months
- Listing terms
- Cash, Conventional
- Ownership
- Fee Simple
- Available for lease
- Yes
- Lease restrictions
- Yes
- Additional lease restrictions
- Buyer to verify Lease restrictions with HOA.
- Approval process
- Buyer to verify approval process with HOA.
Exterior & Construction
- Exterior features
- Sidewalk, Sliding Doors, Sprinkler Metered
- Construction materials
- Block, Stucco
- Roof
- Metal
- Foundation
- Slab
- Pool
- Private pool
- Water view
- Yes
- Road surface
- Paved
Utilities
- Sewer
- Public Sewer
- Water source
- Public
- Utilities
- BB/HS Internet Available, Cable Connected, Electricity Connected, Fiber Optics, Natural Gas Connected, Sewer Connected, Sprinkler Meter, Underground Utilities, Water Connected
Community
- Pets allowed
- Yes
Schools
Letter grades: Florida DOE 2024–25 school grades (Orange, Seminole, Lake, Osceola, Brevard). Assigned schools from the listing agent — verify enrollment with the district.
Room Details
| Room | Level | Dimensions |
|---|---|---|
| Family Room | First | |
| Dining Room | First | |
| Living Room | First | |
| Primary Bedroom | First | |
| Kitchen | First | |
| Bedroom 2 | First | |
| Bedroom 3 | First | |
| Bedroom 4 | First |
Listing Details
- Listing date
- 2026-07-23
- On market date
- 2026-07-23
- Original list price
- $665,000
- Occupant type
- Owner
- MLS area
- 33647 - Tampa / Tampa Palms
- Listing AOR
- Suncoast Tampa
- Status changed
- 2026-07-23
- Tax legal description
- ARBOR GREENE PHASE 3 UNITS 3A AND 4A LOT 91 BLOCK 10
Flood risk
Minimal-risk area outside the mapped floodplain. Flood insurance is optional and typically low-cost.
Source: FEMA flood zone reported on the listing. Confirm current designation at FEMA Flood Map Service Center.
Location
Directions
I-75, exit Bruce B Downs north, right on Cross Creek, right on Arbor Greene, left onto Estuary.
More homes like this
$749,900
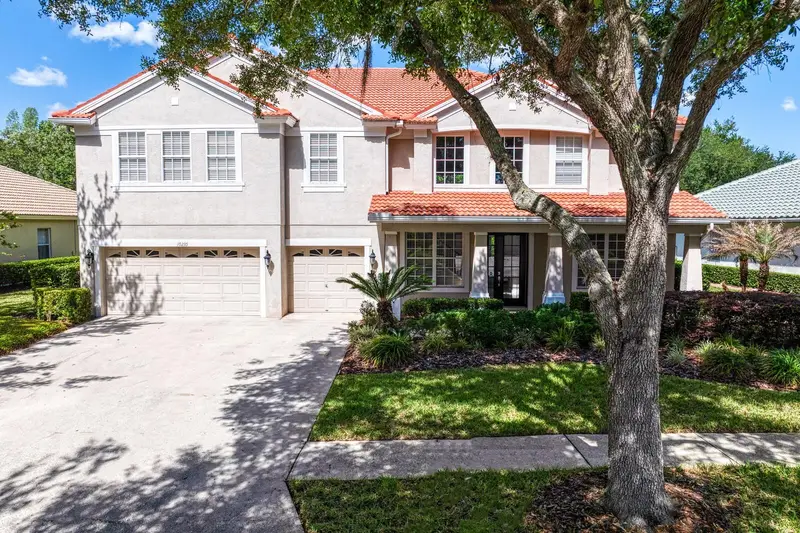
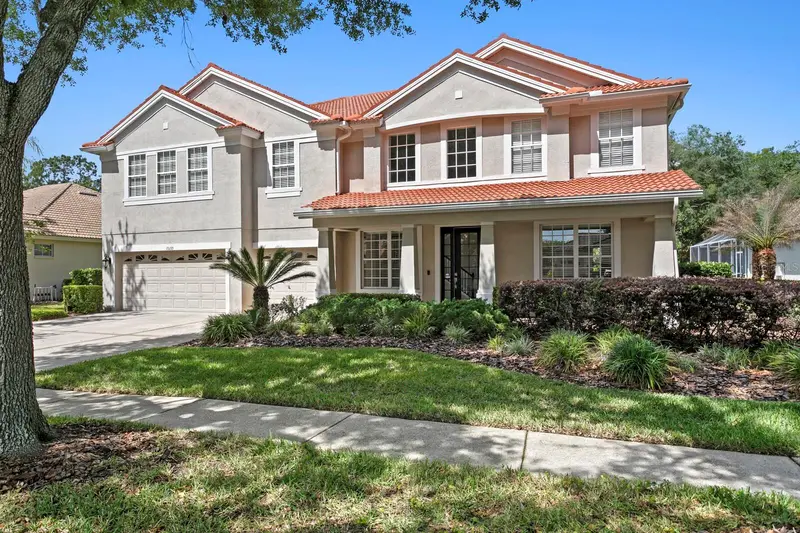
10235 Estuary Dr
Tampa, FL 33647
5 bd · 4 ba · 3,914 sqft
Arbor Greene Ph 3 Units 3a
MLS ID #TB8505563, CORNERSTONE PROP.INTERNATIONAL.
Listing provided by Stellar MLS
$478,000
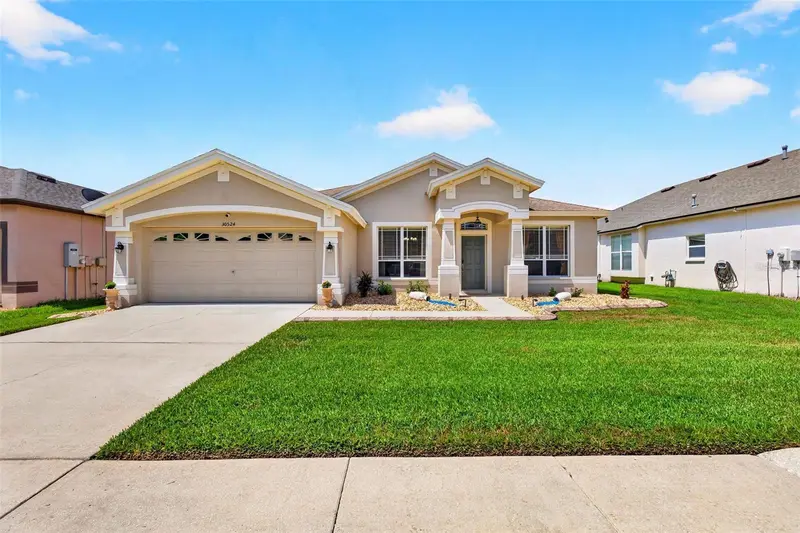
30524 Lanesborough Cir
Wesley Chapel, FL 33543
3 bd · 2 ba · 2,160 sqft
Meadow Pointe 3 Prcl T-T
MLS ID #TB8530474, SERHANT.
Listing provided by Stellar MLS
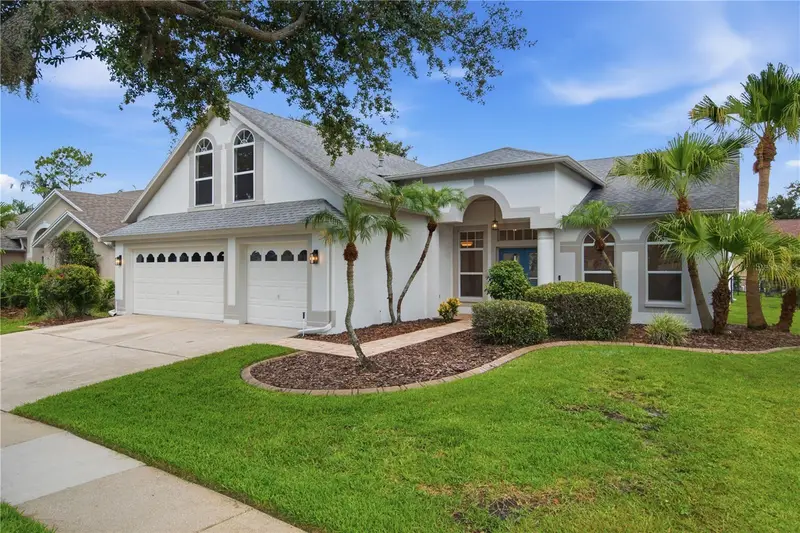
$639,000
10226 Timberland Point Dr
Tampa, FL 33647
5 bd · 3 ba · 2,918 sqft
Arbor Greene Ph 1
MLS ID #TB8525913, KELLER WILLIAMS TAMPA CENTRAL.
Listing provided by Stellar MLS
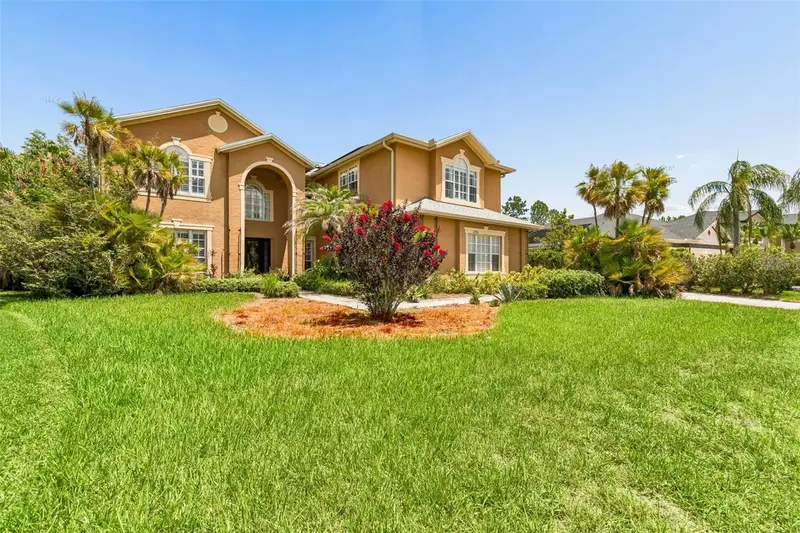
$850,000
10746 Cory Lake Dr
Tampa, FL 33647
5 bd · 4 ba · 4,248 sqft
Cory Lake Isles Ph 2 Unit 3
MLS ID #TB8523599, PALERMO REAL ESTATE PROF. INC..
Listing provided by Stellar MLS

Listings courtesy of Stellar MLS as distributed by MLS GRID
IDX information is provided exclusively for consumers’ personal, non-commercial use and may not be used for any purpose other than to identify prospective properties consumers may be interested in purchasing.
Based on information submitted to the MLS GRID as of July 24, 2026 at 5:31 PM ET. All data is obtained from various sources and may not have been verified by broker or MLS GRID. Supplied Open House Information is subject to change without notice. All information should be independently reviewed and verified for accuracy. Properties may or may not be listed by the office/agent presenting the information.
All or a portion of the multiple listing information is provided by Stellar MLS, from a copyrighted compilation of listings. The compilation of listings and each individual listing are © 2026 Stellar MLS. All rights reserved.
Ryan Solberg, Broker · MaxLife Realty LLC · FL License #BK3354351 · Equal Housing Opportunity · Full disclaimer · DMCA