
$375,000
1215 Windsor Circle
Brandon, FL 33510
Listing updated: July 29, 2026 at 6:52 AM ET
Listing courtesy of De La Garza Realty, Inc,. · Esperanza DeLaGarza · MLS #TB8531878 · Active · 813-752-2100Property type
Year built
Lot size
Price / sq ft
HOA dues
Days on market
Flood zone
About this home
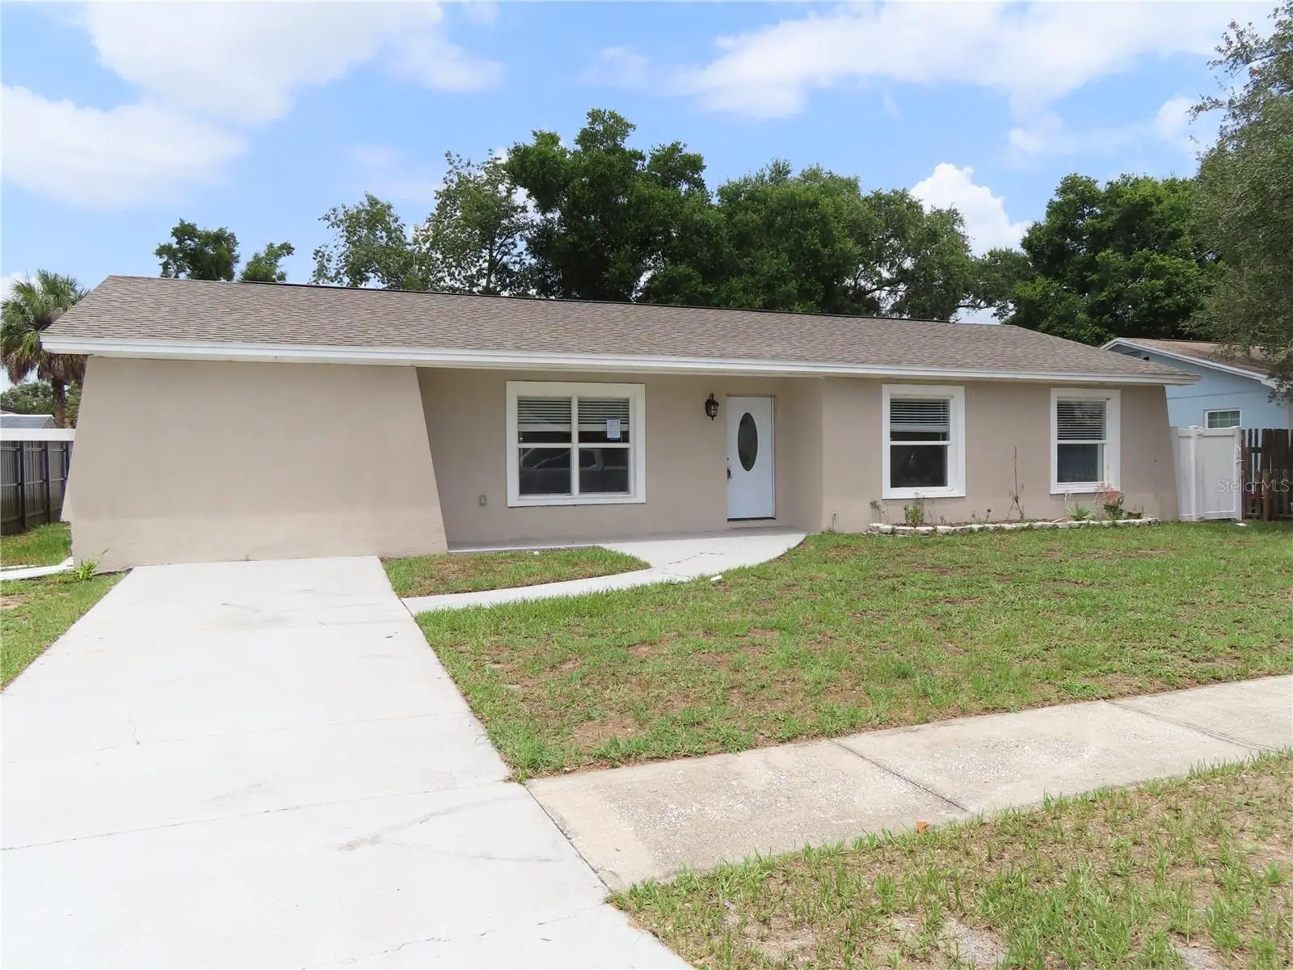
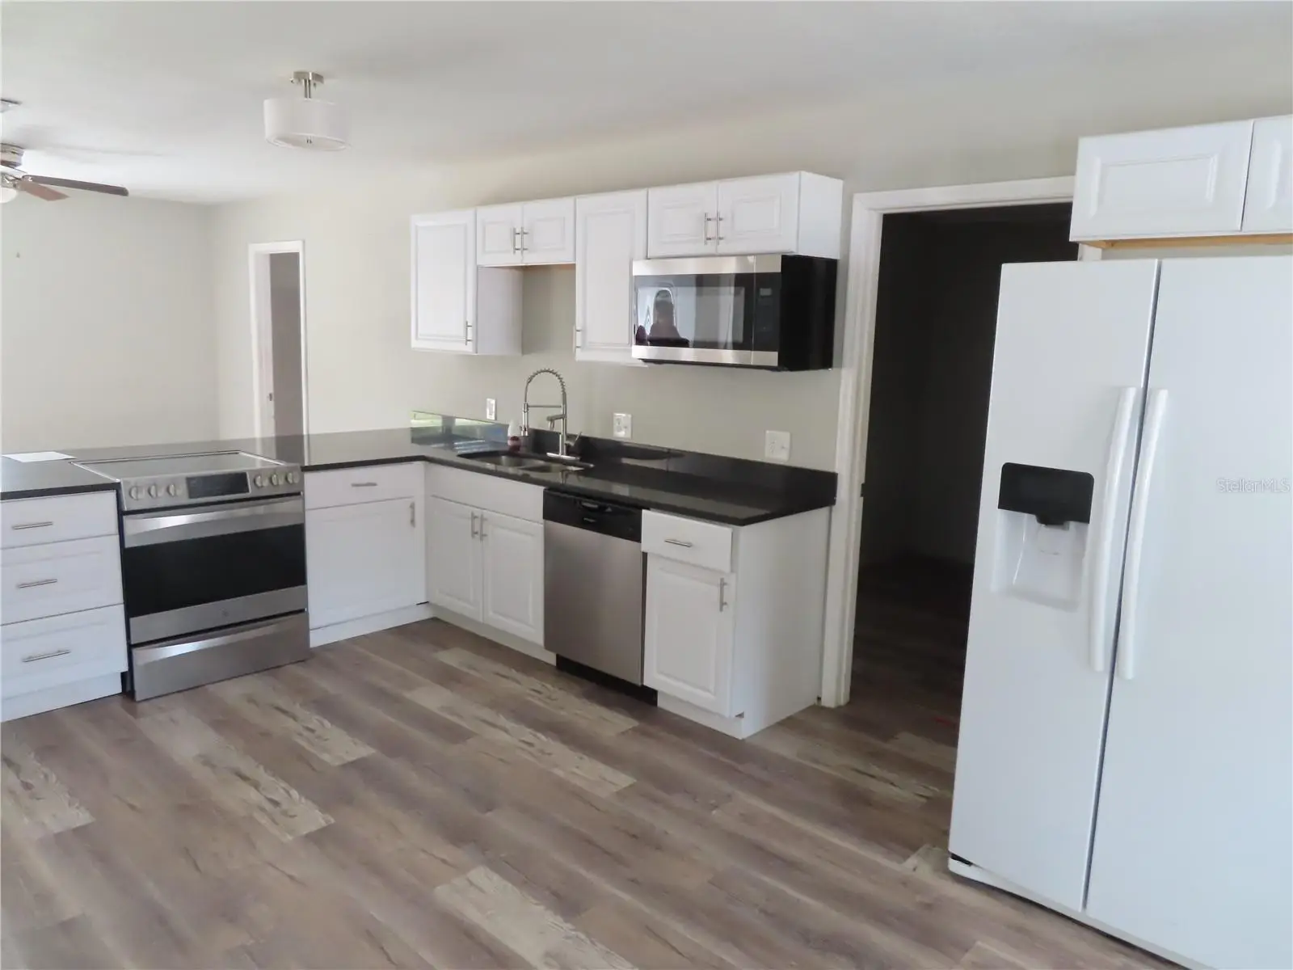
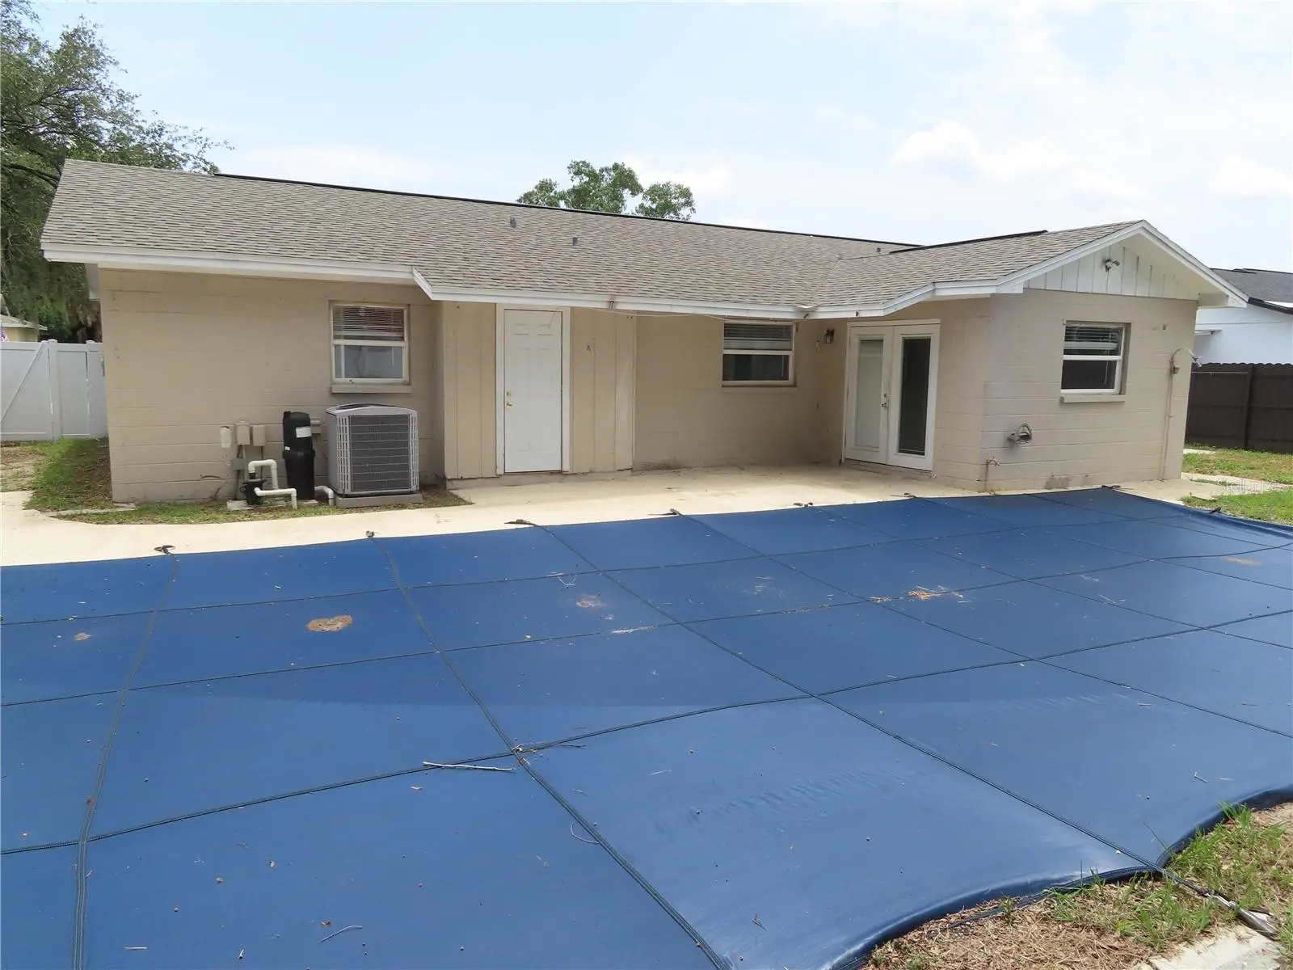
Block home in a great location, home features a private pool and a spacious floor plan. This 4-bedroom, 2-bathroom property is listed at an excellent price. Perfect for comfortable living and entertaining! Case#098-190442. For bid timeline, disclosures, read property condition report & other forms. IE (INSURABLE WITH ESCROW) property. Buyer selects closing agent/firm. This home is owned by HUD-Housing of Urban Development. " All properties Sold 'as is" without any guarantee or warranty by the seller." All buyers must be accompanied in by a representing RE agent. All measurements are estimates.
Estimated monthly payment
Estimate only. Taxes use the listing's reported amount where available; insurance is a Florida-average estimate. Your actual payment will vary — run a full calculation or talk to a lender.
Price & listing history2 days on market
- Status: ActiveJul 27, 2026
- Listed$375,000Jul 27, 2026
- Price increased$375,000
Facts & features
- Property type
- Residential
- Sub type
- Single Family Residence
- Status
- Active
- Days on market
- 2
- Subdivision
- The Winds Sub
- County
- Hillsborough
- Year built
- 1974
- Living area
- 1,687 sq ft
- Price/sq ft
- $222
- Lot size
- 7,056 sq ft
- Lot category
- 0 to less than 1/4
- Flood zone
- X (12057C0385H)
- Pool
- Private pool
- Annual taxes
- $5,369 (2025)
- Parcel #
- U-15-29-20-2CC-000001-00020.0
- Zoning
- RSC-6
- MLS #
- TB8531878
Ask about this home
Have a question? Ask the broker directly.
Ryan Solberg answers personally — no call center, no spam. Your question goes straight to him.
Interior Details
- Bedrooms
- 4
- Full bathrooms
- 2
- Flooring
- Vinyl
- Appliances
- Dishwasher, Microwave, Range, Refrigerator
- Interior features
- Ceiling Fans(s)
- Laundry
- In Garage
- Stories / Levels
- One
- Direction faces
- North
Heating & Cooling
- Heating
- Central, Electric
- Cooling
- Central Air
HOA & Financial
- Total monthly fees
- $0/mo
- Total annual fees
- $0
- CDD
- No
- Min lease term
- No Minimum
- Ownership
- Fee Simple
- Available for lease
- Yes
- Lease restrictions
- No
- Additional lease restrictions
- To be verified by Buyer/Buyer's agent during due diligence period.
- Approval process
- To be verified by Buyer/Buyer's agent during due diligence period.
Exterior & Construction
- Exterior features
- None
- Construction materials
- Stucco
- Roof
- Shingle
- Foundation
- Slab
- Pool
- Private pool
- Road surface
- Paved
Utilities
- Sewer
- Public Sewer
- Water source
- Public
- Utilities
- Other
Room Details
| Room | Level | Dimensions |
|---|---|---|
| Primary Bedroom | First | 11x16 |
| Living Room | First | 11x20 |
| Kitchen | First | |
| Dining Room | First | 8x12 |
Listing Details
- Listing date
- 2026-07-27
- On market date
- 2026-07-27
- Original list price
- $375,000
- Occupant type
- Vacant
- Special conditions
- Real Estate Owned
- MLS area
- 33510 - Brandon
- Listing AOR
- Suncoast Tampa
- Status changed
- 2026-07-27
- Tax legal description
- THE WINDS SUBDIVISION LOT 20 BLOCK 1
Flood risk
Minimal-risk area outside the mapped floodplain. Flood insurance is optional and typically low-cost.
Source: FEMA flood zone reported on the listing. Confirm current designation at FEMA Flood Map Service Center.
Location
Directions
On S. Parsons Ave, turn right onto W Windhorst Rd, turn left onto Windsor Cir, house is on your right.
More homes like this
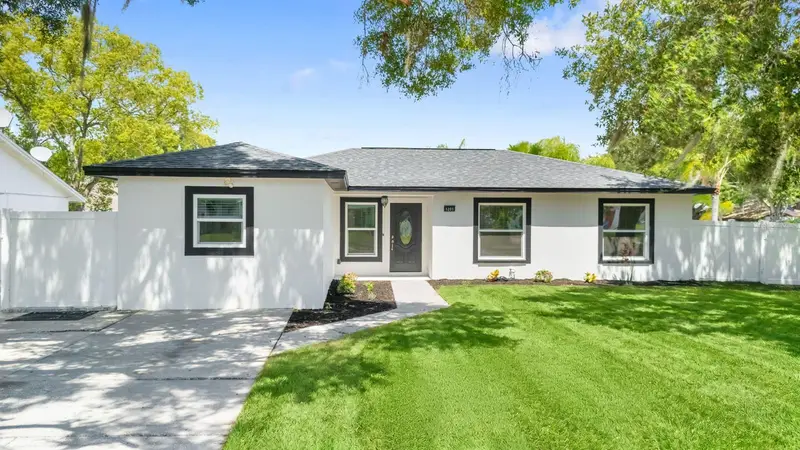
$419,900
1201 Windy Ridge Dr
Brandon, FL 33510
4 bd · 2 ba · 1,865 sqft
The Winds Sub
MLS ID #TB8521500, SK REALTY.
Listing provided by Stellar MLS
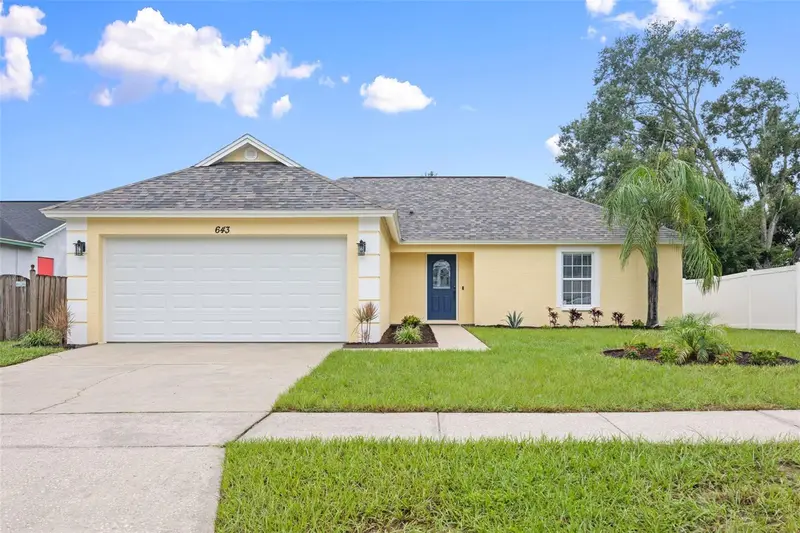
$365,000
643 Lakemont Dr
Brandon, FL 33510
3 bd · 2 ba · 1,552 sqft
Lakemont Village Hoa
MLS ID #TB8535735, RE/MAX BAYSIDE REALTY LLC.
Listing provided by Stellar MLS
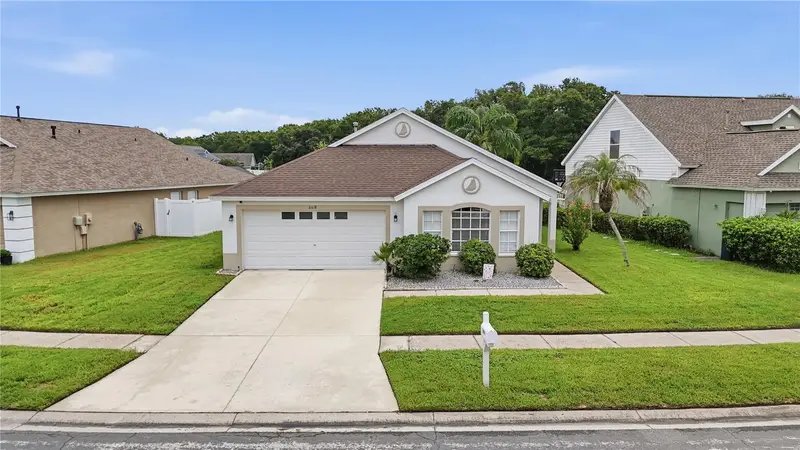
$379,999
6618 Summer Cove Dr
Riverview, FL 33578
3 bd · 2 ba · 1,651 sqft
Bloomingdale Ridge
MLS ID #TB8535807, AGILE GROUP REALTY.
Listing provided by Stellar MLS
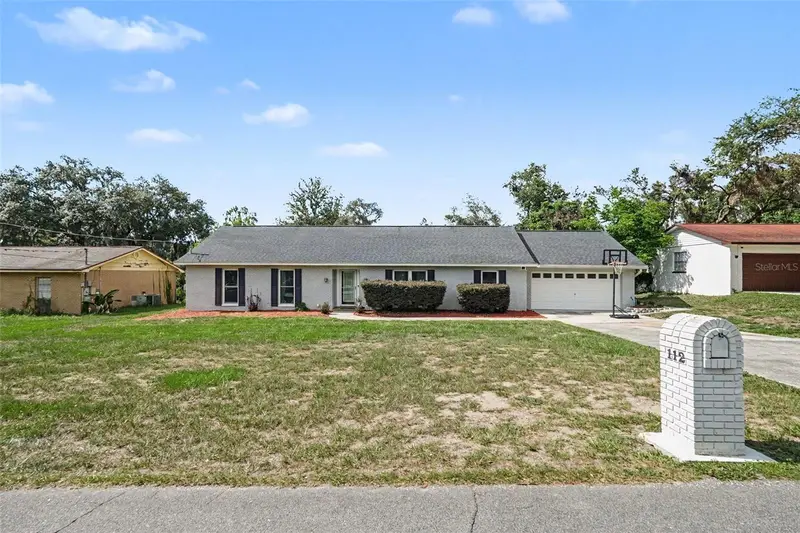
$460,000
112 W Brentridge Dr
Brandon, FL 33511
4 bd · 2 ba · 2,277 sqft
Oaklan Subdivision
MLS ID #TB8521655, MARK SPAIN REAL ESTATE.
Listing provided by Stellar MLS

Listings courtesy of Stellar MLS as distributed by MLS GRID
IDX information is provided exclusively for consumers’ personal, non-commercial use and may not be used for any purpose other than to identify prospective properties consumers may be interested in purchasing.
Based on information submitted to the MLS GRID as of July 29, 2026 at 6:52 AM ET. All data is obtained from various sources and may not have been verified by broker or MLS GRID. Supplied Open House Information is subject to change without notice. All information should be independently reviewed and verified for accuracy. Properties may or may not be listed by the office/agent presenting the information.
All or a portion of the multiple listing information is provided by Stellar MLS, from a copyrighted compilation of listings. The compilation of listings and each individual listing are © 2026 Stellar MLS. All rights reserved.
Ryan Solberg, Broker · MaxLife Realty LLC · FL License #BK3354351 · Equal Housing Opportunity · Full disclaimer · DMCA