
$237,000
7031 Bright Creek Drive
Sarasota, FL 34231
Listing updated: July 23, 2026 at 6:51 AM ET
Listing courtesy of Debbie Hering Realty & Assoc. · Debbie Hering · MLS #A4700798 · Active · 941-320-1070Property type
Year built
Price / sq ft
HOA dues
Day on market
Garage space
Flood zone
About this home
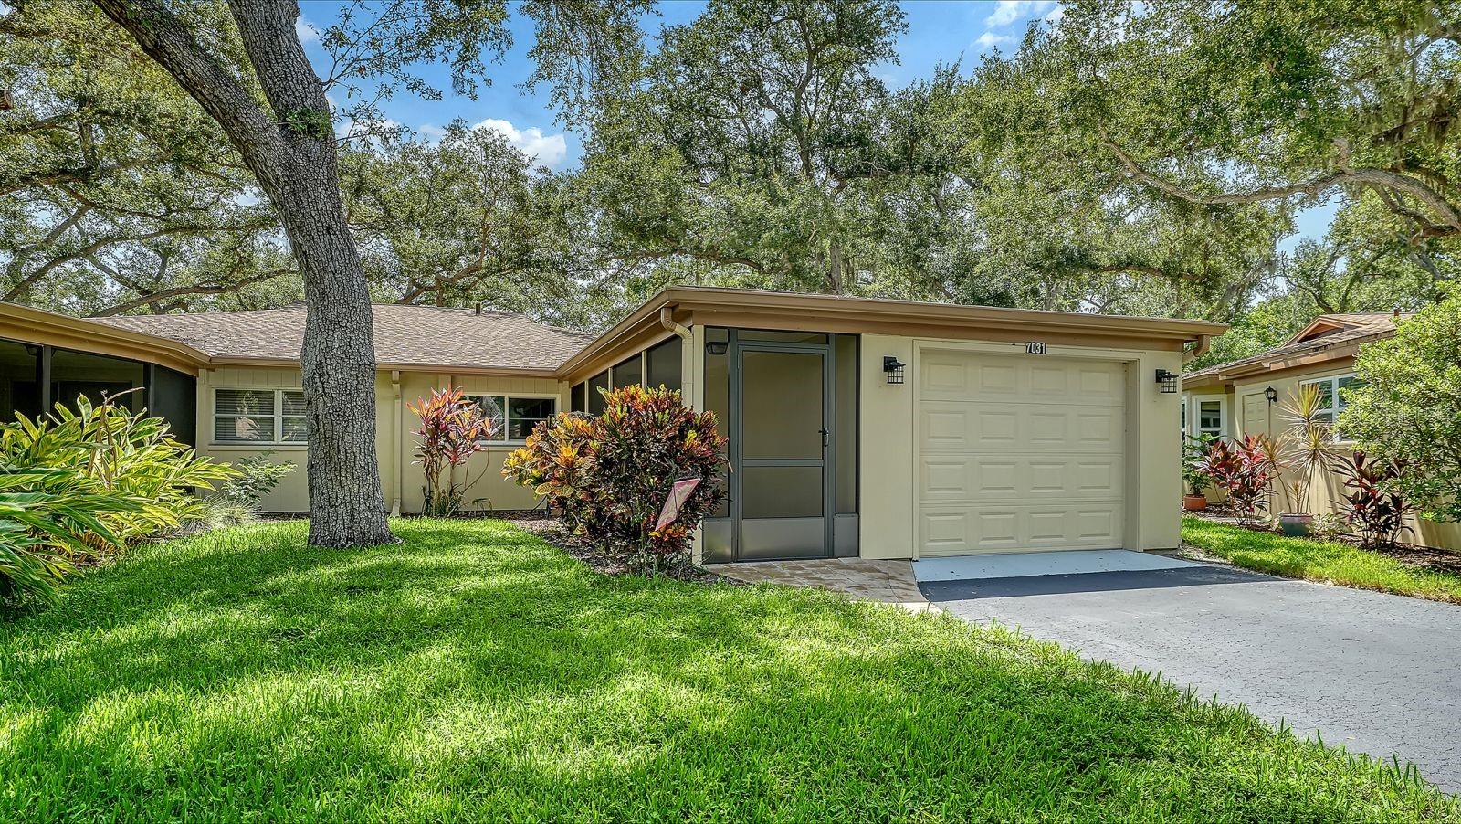
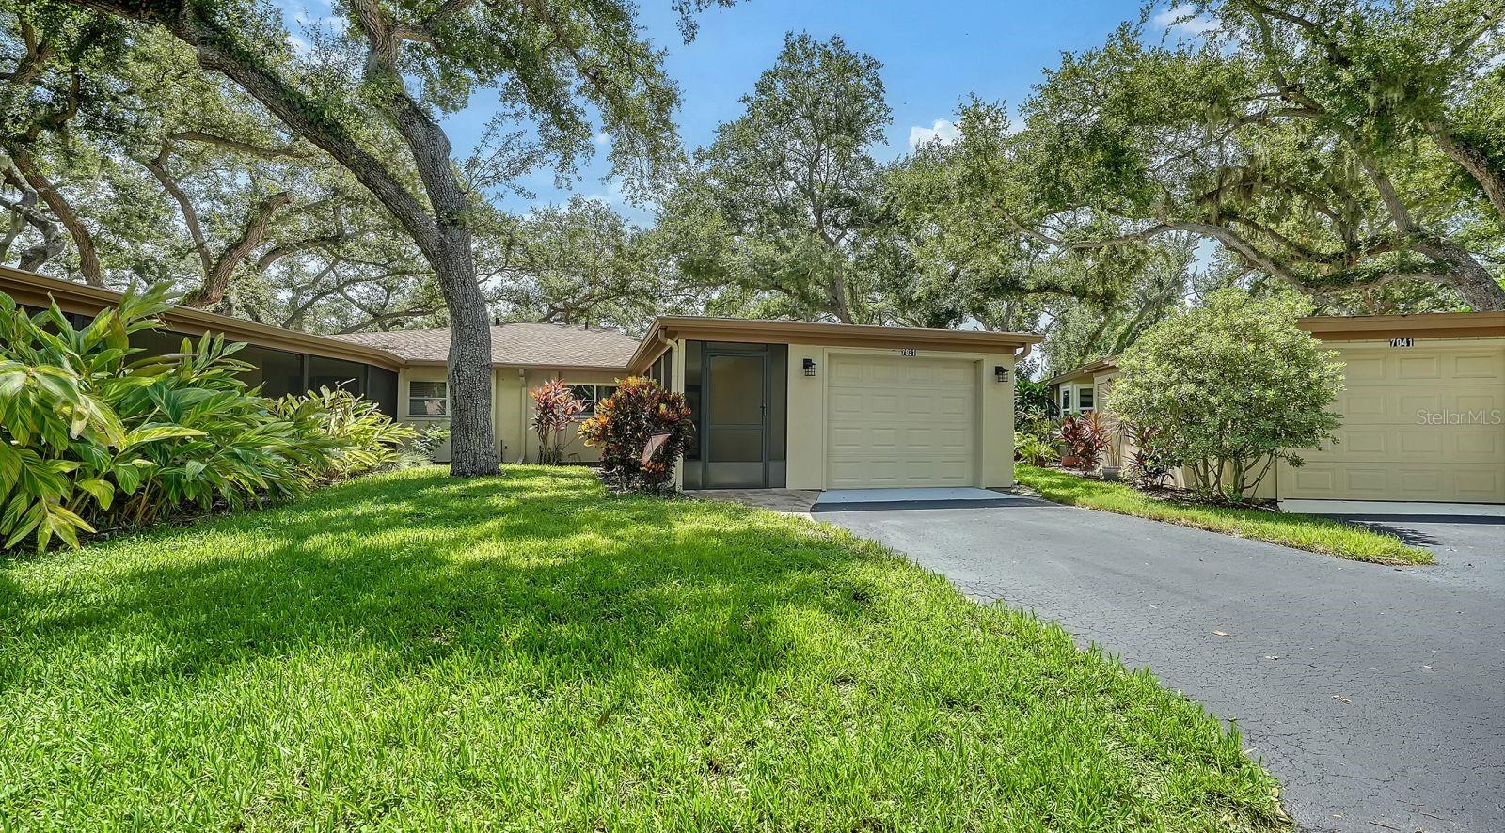
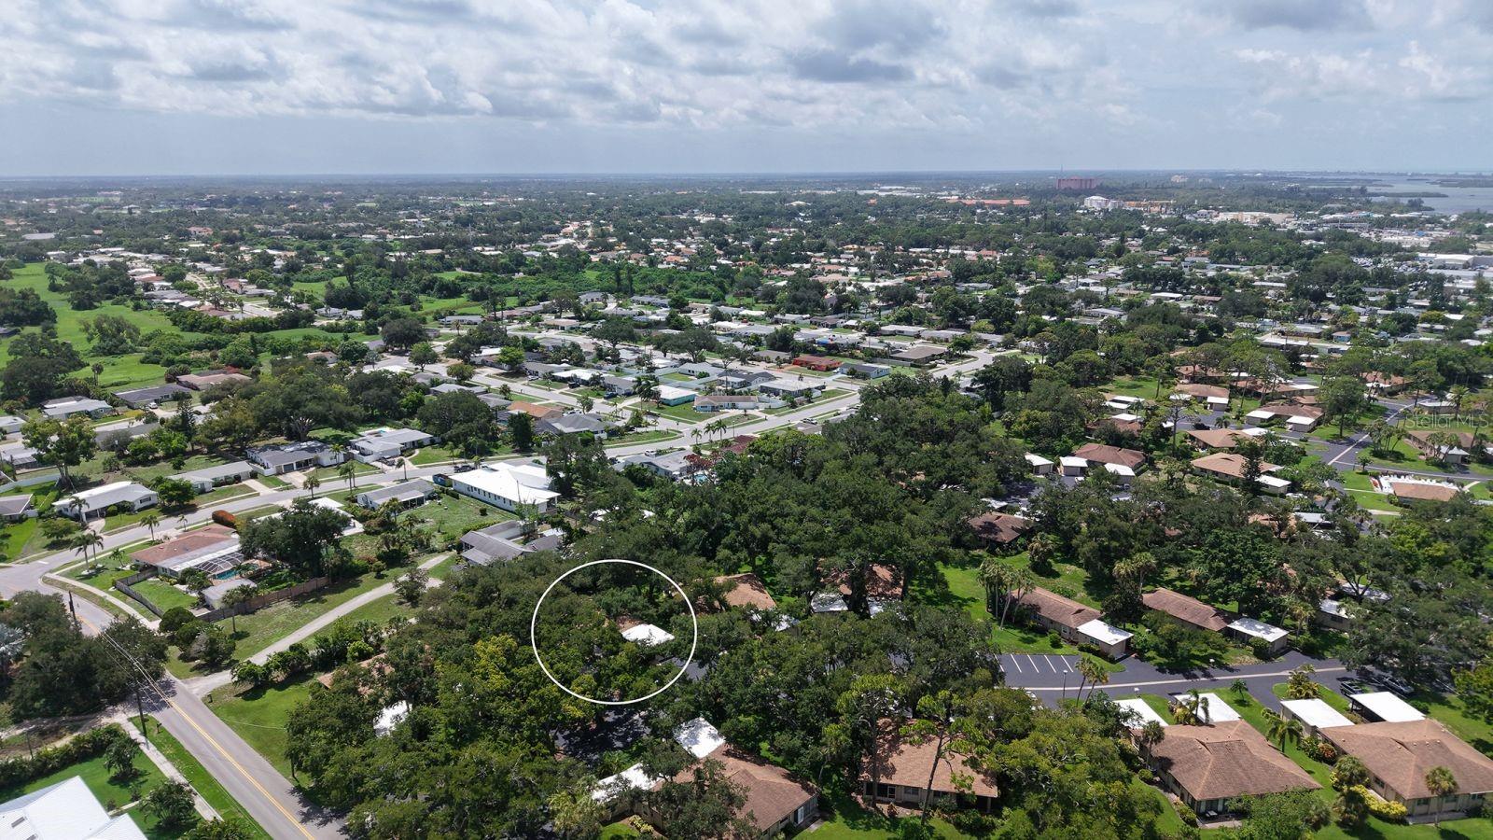
Make this wonderful Opportunity in Woodside South yours, but Hurry! Well maintained by Sellers and it shows! Updated Kitchen with Quality Cabinets, Granite Tops and Stainless Appliances. You'll love the inviting feel this villa has and the fabulous views of all the towering Oak Trees! Most furniture is for sale. Roofs are maintained by the association. 11 Impact Resistant Windows installed 2016*Shingle Roof and Flat Roof 2024*Garage Door 2024*Front Porch Re-Screened 2026*Storm Door 2024*Primary Bedroom has a walk-in-closet and the bathroom has dual sinks and a walk-in-shower with a glass enclosure. Off of the lanai is a patio and the backyard is very peaceful. This community is adjacent to the vibrant Gulf Gate Subdivision and is the best hidden secret around! Wonderful neighbors, enforced restrictions, Community Pool, Clubhouse, Picnic Area and just a community of good neighbors! Lush, mature landscaping throughout for a wonderful atmosphere! Live a relaxed lifestyle in this great maintenance free community. Within minutes to world famous Siesta Key Beaches, Legacy Trail, several fitness centers, the Gulf Gate Library and the Gulf Gate fine restaurants and shops. Hurry on this one; it won't last.
Estimated monthly payment
Estimate only. Taxes use the listing's reported amount where available; insurance is a Florida-average estimate. Your actual payment will vary — run a full calculation or talk to a lender.
Price & listing history1 days on market
- Status: ActiveJul 22, 2026
- Listed$237,000Jul 22, 2026
- Price increased$237,000
Facts & features
- Property type
- Residential
- Sub type
- Villa
- Status
- Active
- Days on market
- 1
- Subdivision
- Woodside South Ph 1 2 & 3
- County
- Sarasota
- Year built
- 1981
- Living area
- 1,121 sq ft
- Price/sq ft
- $211
- Building area
- 1,627 sq ft (Public Records)
- Lot size
- 0 sq ft
- Lot category
- Non-Applicable
- Flood zone
- X (12115C0144G)
- Garage
- 1 spaces
- Annual taxes
- $2,883 (2025)
- Parcel #
- 0111041004
- Zoning
- RMF2
- MLS #
- A4700798
Ask about this home
Have a question? Ask the broker directly.
Ryan Solberg answers personally — no call center, no spam. Your question goes straight to him.
Interior Details
- Bedrooms
- 2
- Full bathrooms
- 2
- Flooring
- Ceramic Tile, Laminate
- Appliances
- Dishwasher, Dryer, Electric Water Heater, Microwave, Range, Refrigerator, Washer
- Interior features
- Ceiling Fans(s), Eat-in Kitchen, Living Room/Dining Room Combo, Primary Bedroom Main Floor, Split Bedroom, Stone Counters, Thermostat, Walk-In Closet(s)
- Laundry
- Electric Dryer Hookup, Inside, Laundry Room, Washer Hookup
- Stories / Levels
- One
- Direction faces
- Northwest
Heating & Cooling
- Heating
- Central, Electric
- Cooling
- Central Air
Parking
- Garage spaces
- 1
- Attached garage
- Yes
- Parking features
- Driveway, Garage Door Opener, Ground Level, Guest
HOA & Financial
- HOA fee
- $1,760 / Quarterly
- Monthly HOA
- $587/mo
- Total monthly fees
- $587/mo
- Total annual fees
- $7,040
- HOA name
- Kathy Perry-Unity Management Company
- CDD
- No
- Min lease term
- 3 Months
- Listing terms
- Cash, Conventional
- Ownership
- Condominium
- Available for lease
- Yes
- Lease restrictions
- Yes
- Additional lease restrictions
- Tenants must be approved by association. 3 month minimum; no subletting.
- Approval process
- Tenants must complete application and submit to management. See "Rules by which we live" for additional information.
Exterior & Construction
- Exterior features
- Sliding Doors
- Construction materials
- Stucco
- Roof
- Shingle
- Foundation
- Slab
- Road surface
- Asphalt
Utilities
- Sewer
- Public Sewer
- Water source
- Public
- Utilities
- BB/HS Internet Available, Electricity Connected, Public, Sewer Connected, Water Connected
Community
- Pets allowed
- Yes
Schools
Letter grades: Florida DOE 2024–25 school grades (Orange, Seminole, Lake, Osceola, Brevard). Assigned schools from the listing agent — verify enrollment with the district.
Room Details
| Room | Level | Dimensions |
|---|---|---|
| Dining Room | First | 13x8 |
| Living Room | First | 15x13 |
| Kitchen | First | 7x16 |
| Primary Bedroom | First | 12x15 |
| Bedroom 2 | First | 12x12 |
| Balcony/Porch/Lanai | First | 14x7 |
Listing Details
- Listing date
- 2026-07-22
- On market date
- 2026-07-22
- Original list price
- $237,000
- Occupant type
- Owner
- MLS area
- 34231 - Sarasota/Gulf Gate Branch
- Listing AOR
- Sarasota - Manatee
- Status changed
- 2026-07-22
- Tax legal description
- UNIT 4 WOODSIDE SOUTH PHASE 1
Flood risk
Minimal-risk area outside the mapped floodplain. Flood insurance is optional and typically low-cost.
Source: FEMA flood zone reported on the listing. Confirm current designation at FEMA Flood Map Service Center.
Location
Directions
From US 41 or Gulf Gate Drive to Bispham Road. Woodside South is first community adjacent to Gulf Gate.
More homes like this
$322,500
3205 Golden Eagle Ln
Sarasota, FL 34231
2 bd · 2 ba · 1,268 sqft
Eagle Chase
MLS ID #A4677694, COLDWELL BANKER REALTY.
Listing provided by Stellar MLS
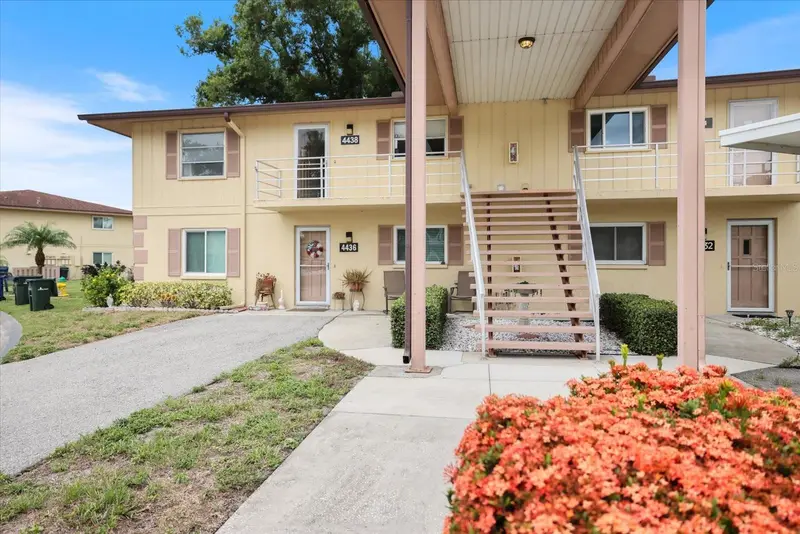
$157,500
4438 Narraganset Trl #98a
Sarasota, FL 34233
2 bd · 2 ba · 1,272 sqft
Lake Tippecanoe
MLS ID #A4700542, PREFERRED SHORE LLC.
Listing provided by Stellar MLS
$249,900
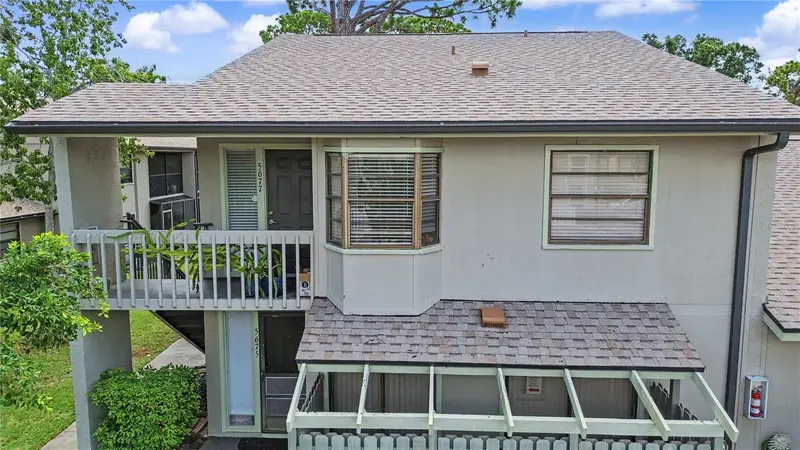
5677 Summer Side Ln #31b
Sarasota, FL 34231
2 bd · 2 ba · 1,125 sqft
Summerside
MLS ID #A4700613, MEDWAY REALTY.
Listing provided by Stellar MLS
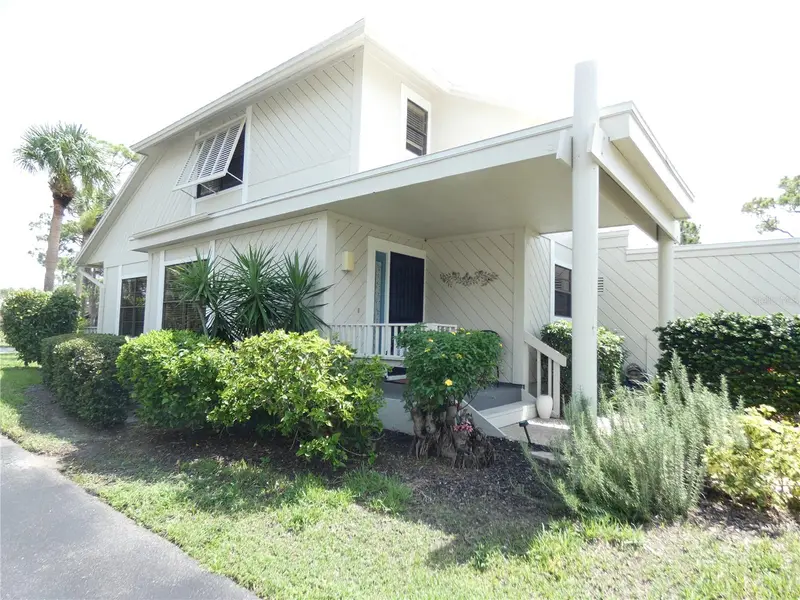
$375,000
7917 Pinegrove Ct #1
Sarasota, FL 34238
3 bd · 3 ba · 1,933 sqft
Pine Tree Village
MLS ID #A4700283, FINE PROPERTIES.
Listing provided by Stellar MLS

Listings courtesy of Stellar MLS as distributed by MLS GRID
IDX information is provided exclusively for consumers’ personal, non-commercial use and may not be used for any purpose other than to identify prospective properties consumers may be interested in purchasing.
Based on information submitted to the MLS GRID as of July 23, 2026 at 6:51 AM ET. All data is obtained from various sources and may not have been verified by broker or MLS GRID. Supplied Open House Information is subject to change without notice. All information should be independently reviewed and verified for accuracy. Properties may or may not be listed by the office/agent presenting the information.
All or a portion of the multiple listing information is provided by Stellar MLS, from a copyrighted compilation of listings. The compilation of listings and each individual listing are © 2026 Stellar MLS. All rights reserved.
Ryan Solberg, Broker · MaxLife Realty LLC · FL License #BK3354351 · Equal Housing Opportunity · Full disclaimer · DMCA