
$299,500
14453 Barley Field Drive
Wimauma, FL 33598
Listing updated: August 30, 2026 at 4:06 PM ET
Listing courtesy of Better Homes And Gardens Real Estate Atchley Prope · Alan Atchley · MLS #A4700788 · Active · 941-556-9100Property type
Year built
Lot size
Price / sq ft
HOA dues
Days on market
Garage spaces
Flood zone
About this home
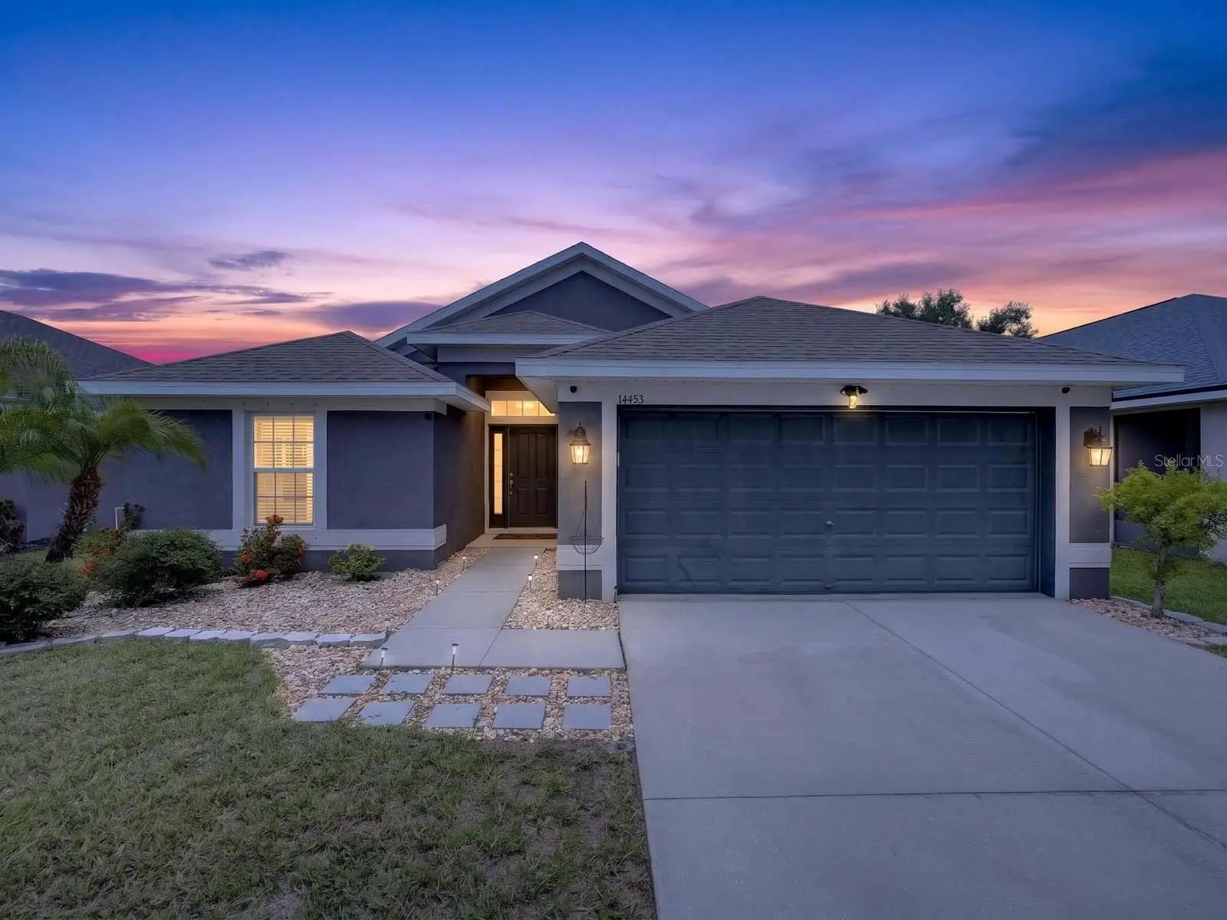
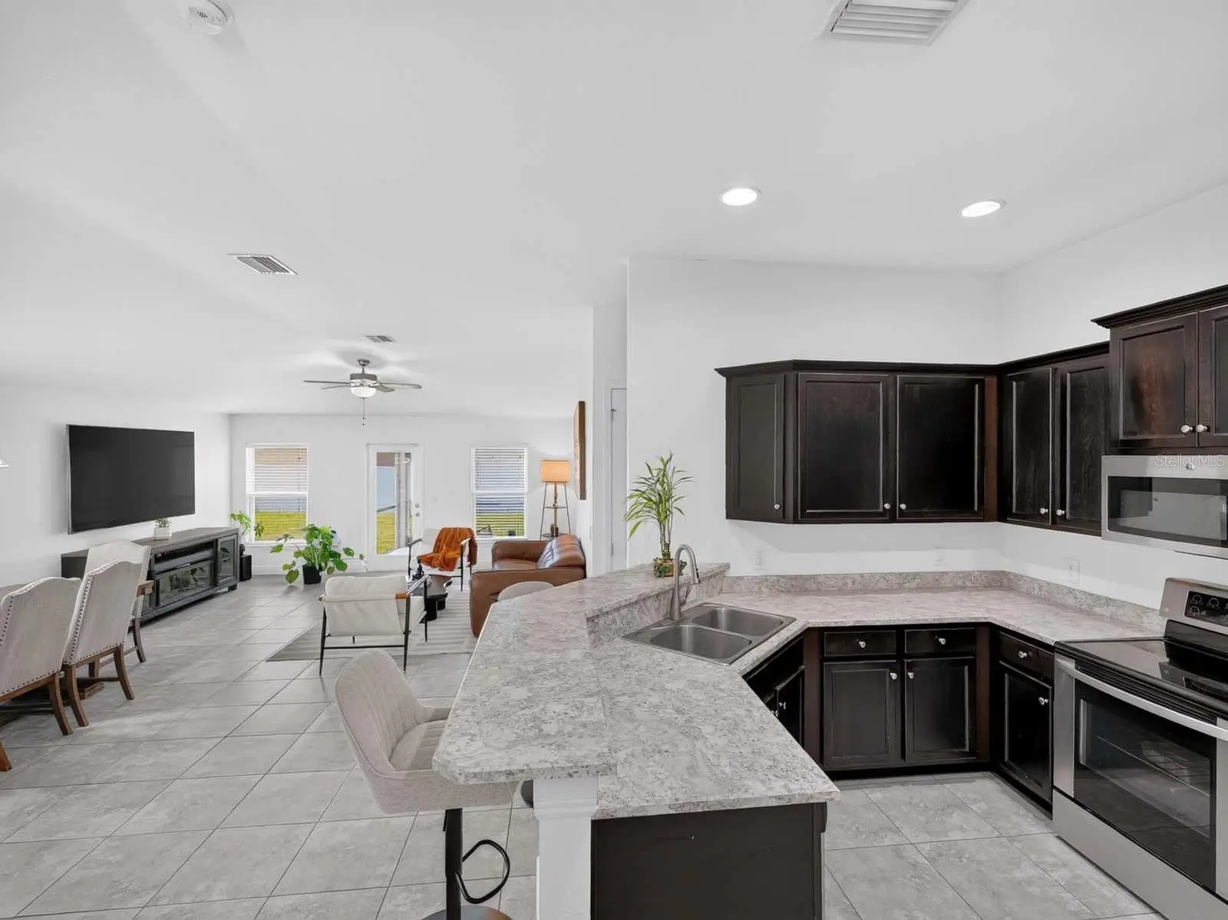
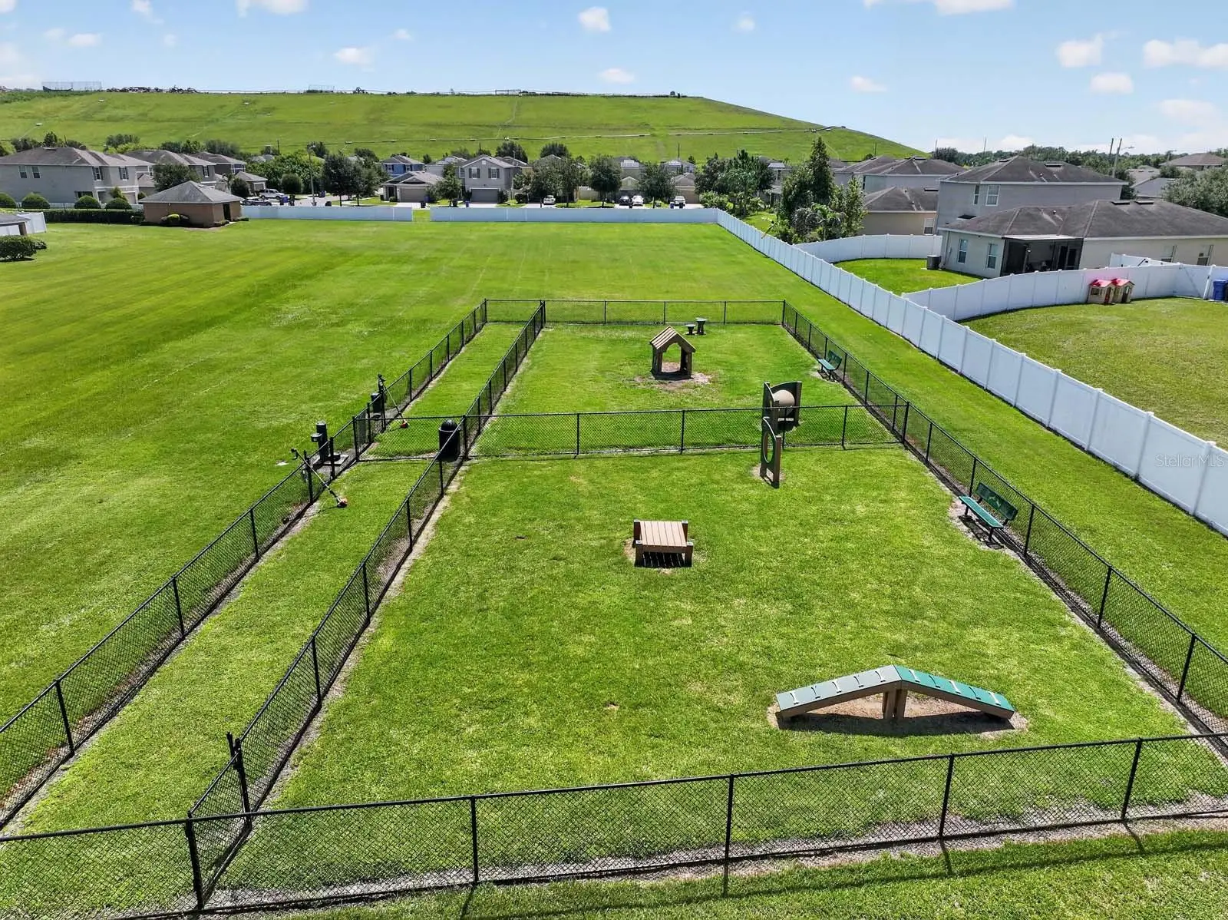
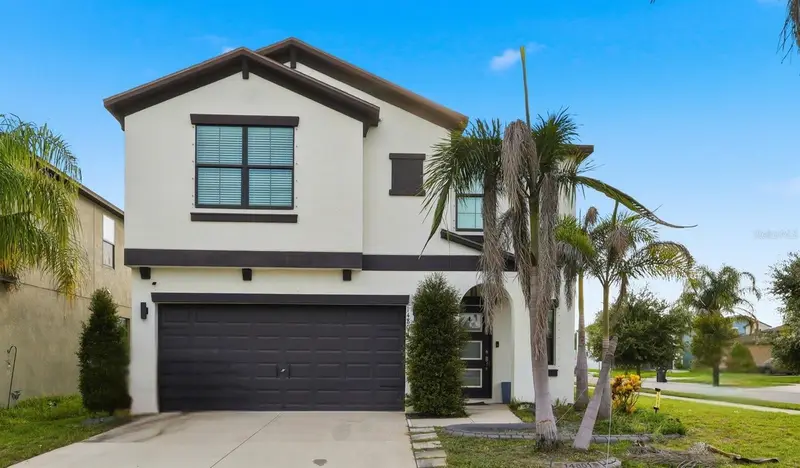
Welcome to this beautifully maintained 4-bedroom, 2-bathroom home nestled on a private homesite in the highly desirable Ayersworth Glen community. Offering the perfect blend of style, comfort, and functionality, this thoughtfully designed residence features a spacious open-concept floor plan ideal for everyday living and entertaining. From the moment you arrive, you’ll appreciate the inviting curb appeal, two-car garage, and welcoming entrance. Step inside to discover soaring volume ceilings that create an open, airy atmosphere filled with natural light. The seamless flow between the great room, dining area, and kitchen makes this one of the most sought-after floor plans. The heart of the home is the well-appointed kitchen, perfectly positioned to overlook the great room and dining space. It features upgraded cabinetry with elegant crown molding, stainless steel appliances, a stainless steel sink, and an upgraded kitchen faucet. Ample cabinet and counter space provide plenty of room for storage and meal preparation. Luxury vinyl plank flooring and tile extend throughout the home, providing durability, low-maintenance living, and a cohesive modern aesthetic with no carpet. The primary suite offers generous space and an en-suite bathroom, while three additional bedrooms provide flexibility for family, guests, a home office, fitness room, or hobby space. The second full bathroom is conveniently located to serve the secondary bedrooms. Step outside through the sliding glass doors to enjoy Florida living on the covered and screened lanai. Whether you’re sipping your morning coffee or unwinding in the evening, this outdoor space is perfect for year-round enjoyment. Beyond the lanai, the oversized backyard provides plenty of room for pets, play equipment, gardening, or creating your own outdoor retreat while enjoying the privacy of the homesite. Living in Ayersworth Glen means enjoying an exceptional collection of resort-style amenities. Residents have access to a beautiful clubhouse, sparkling community swimming pool, fully equipped fitness center, playground, basketball court, dog park, and expansive multiuse field perfect for recreation and community events. Conveniently located near shopping centers, restaurants, medical facilities, schools, and entertainment, this home places everything you need just minutes away while offering quick access to major roadways for an easy commute. This move-in-ready home combines modern upgrades, comfortable living spaces, outstanding community amenities, and an unbeatable location. Whether you’re a first-time homebuyer, growing family, downsizing, or searching for your next investment, this exceptional property checks all the boxes. Don’t miss your opportunity to own this wonderful home in Ayersworth Glen—schedule your private showing today.
Estimated monthly payment
Estimate only. Taxes use the listing's reported amount where available; insurance is a Florida-average estimate. Your actual payment will vary — run a full calculation or talk to a lender.
Price & listing history35 days on market
- Status: ActiveJul 26, 2026
- Listed$330,000Jul 26, 2026
- Price reduced$299,500
Facts & features
- Property type
- Residential
- Sub type
- Single Family Residence
- Status
- Active
- Days on market
- 35
- Subdivision
- Ayersworth Glen
- County
- Hillsborough
- Year built
- 2016
- Living area
- 1,682 sq ft
- Price/sq ft
- $178
- Building area
- 2,252 sq ft (Public Records)
- Lot size
- 5,750 sq ft
- Lot category
- 0 to less than 1/4
- Flood zone
- X (12057C0515H)
- Garage
- 2 spaces
- Annual taxes
- $5,239 (2025)
- Parcel #
- U-20-31-20-98M-000001-00003.0
- Zoning
- PD
- MLS #
- A4700788
Ask about this home
Have a question? Ask the broker directly.
Ryan Solberg answers personally — no call center, no spam. Your question goes straight to him.
Interior Details
- Bedrooms
- 4
- Full bathrooms
- 2
- Flooring
- Luxury Vinyl, Tile
- Appliances
- Dishwasher, Disposal, Dryer, Electric Water Heater, Exhaust Fan, Microwave, Range, Refrigerator, Washer
- Interior features
- Ceiling Fans(s), Open Floorplan, Split Bedroom, Walk-In Closet(s)
- Laundry
- Inside
- Stories / Levels
- One
- Direction faces
- East
Heating & Cooling
- Heating
- Central, None
- Cooling
- Central Air
Parking
- Garage spaces
- 2
- Attached garage
- Yes
- Parking features
- Driveway
HOA & Financial
- HOA fee
- $60 / Annually
- Monthly HOA
- $5/mo
- Total monthly fees
- $5/mo
- Total annual fees
- $60
- HOA name
- McNeil Management Services
- CDD
- Yes
- Homestead exemption
- Yes
- Min lease term
- 1-2 Years
- Listing terms
- Cash, Conventional, FHA, VA Loan
- Ownership
- Fee Simple
- Available for lease
- Yes
- Lease restrictions
- Yes
- Additional lease restrictions
- minimum one year lease term.
- Approval process
- no approval process
Exterior & Construction
- Construction materials
- Block
- Roof
- Shingle
- Foundation
- Slab
- Road surface
- Asphalt
Utilities
- Sewer
- Public Sewer
- Water source
- Public
- Utilities
- BB/HS Internet Available, Cable Available, Public
Community
- Pets allowed
- Cats OK, Dogs OK, Yes
Schools
Letter grades: Florida DOE 2024–25 school grades (Orange, Seminole, Lake, Osceola, Brevard). Assigned schools from the listing agent — verify enrollment with the district.
Room Details
| Room | Level | Dimensions |
|---|---|---|
| Kitchen | First | |
| Great Room | First | |
| Primary Bedroom | First | |
| Bedroom 2 | First | |
| Bedroom 3 | First | |
| Bedroom 4 | First | |
| Dining Room | First | |
| Utility Room | First |
Listing Details
- Listing date
- 2026-07-26
- On market date
- 2026-07-26
- Original list price
- $330,000
- Occupant type
- Owner
- MLS area
- 33598 - Wimauma
- Listing AOR
- Sarasota - Manatee
- Status changed
- 2026-07-26
- Tax legal description
- AYERSWORTH GLEN LOT 3 BLOCK 1
Flood risk
Minimal-risk area outside the mapped floodplain. Flood insurance is optional and typically low-cost.
Source: FEMA flood zone reported on the listing. Confirm current designation at FEMA Flood Map Service Center.
Location
Directions
Exit 240 from I-75, continue on FL 674 E, left on Cypress Village Blvd, right on 19th ave NE, lect on 301 N, right on Ayersworth Glen Blvd, left on Barley Field Dr to property on the left.
More homes like this
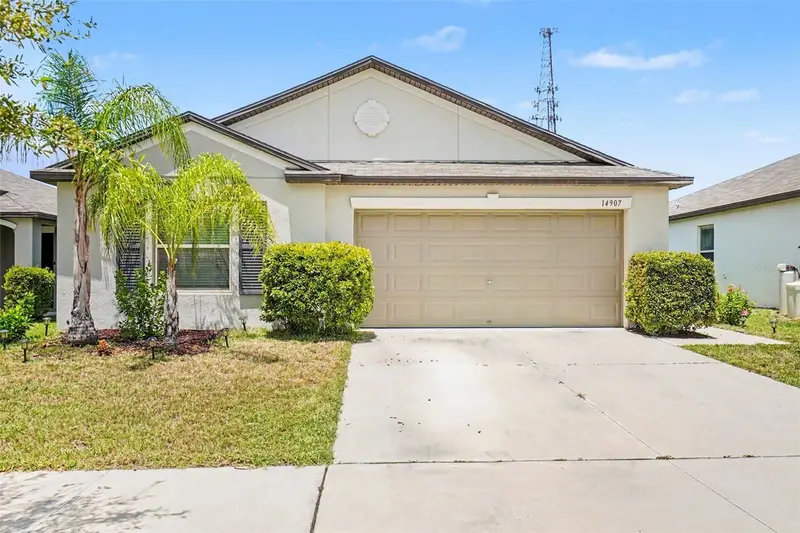
$300,000
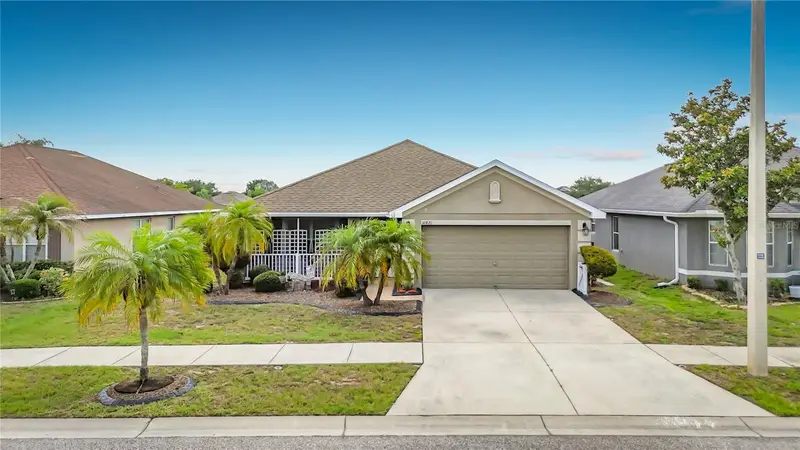
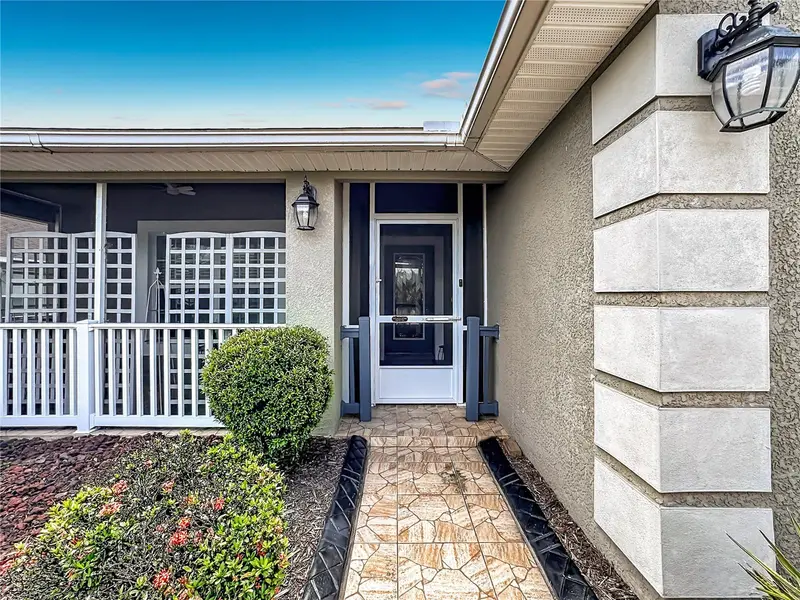
14907 Imperial Purple Ln
Wimauma, FL 33598
4 bd · 2 ba · 1,817 sqft
Ayersworth Glen
MLS ID #TB8523632, MARK SPAIN REAL ESTATE.
Listing provided by Stellar MLS
$314,999
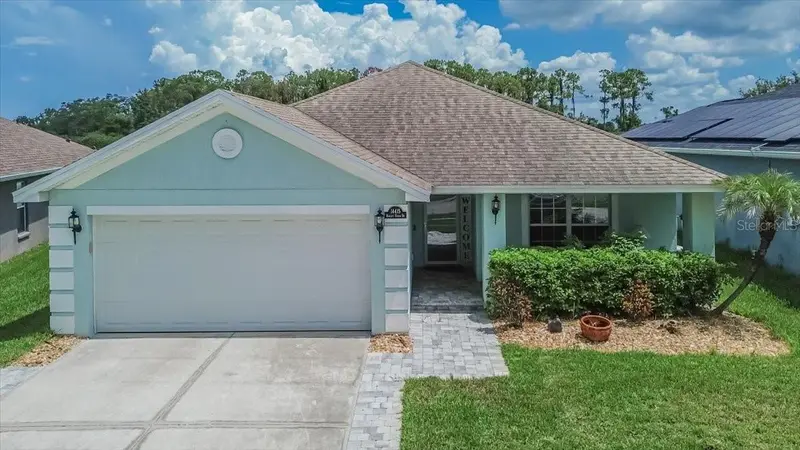
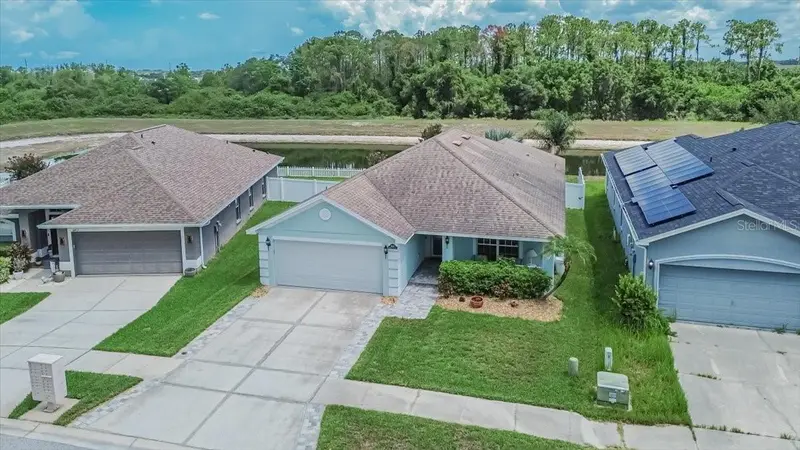
10821 Standing Stone Dr
Wimauma, FL 33598
3 bd · 2 ba · 1,955 sqft
Ayersworth Glen
MLS ID #TB8513137, HOMEXPRESS REALTY, INC..
Listing provided by Stellar MLS
$325,000
14415 Barley Field Dr
Wimauma, FL 33598
3 bd · 2 ba · 1,978 sqft
Ayersworth Glen
MLS ID #TB8526038, ELEVATED REALTY.
Listing provided by Stellar MLS
$355,000
14801 Boulder Pass Pl
Wimauma, FL 33598
5 bd · 3 ba · 2,254 sqft
Ayersworth Glen
MLS ID #TB8536666, CENTURY 21 BILL NYE REALTY.
Listing provided by Stellar MLS

Listings courtesy of Stellar MLS as distributed by MLS GRID
IDX information is provided exclusively for consumers’ personal, non-commercial use and may not be used for any purpose other than to identify prospective properties consumers may be interested in purchasing.
Based on information submitted to the MLS GRID as of August 30, 2026 at 4:06 PM ET. All data is obtained from various sources and may not have been verified by broker or MLS GRID. Supplied Open House Information is subject to change without notice. All information should be independently reviewed and verified for accuracy. Properties may or may not be listed by the office/agent presenting the information.
All or a portion of the multiple listing information is provided by Stellar MLS, from a copyrighted compilation of listings. The compilation of listings and each individual listing are © 2026 Stellar MLS. All rights reserved.
Ryan Solberg, Broker · MaxLife Realty LLC · FL License #BK3354351 · Equal Housing Opportunity · Full disclaimer · DMCA