
$425,000
533 66th Street
Palm Harbor, FL 34684
Listing updated: August 5, 2026 at 5:10 PM ET
Listing courtesy of Compass Florida Llc · Breanne Celiberti · MLS #TB8531801 · Active · 813-365-9935Property type
Year built
Lot size
Price / sq ft
HOA dues
Days on market
Garage space
Flood zone
About this home
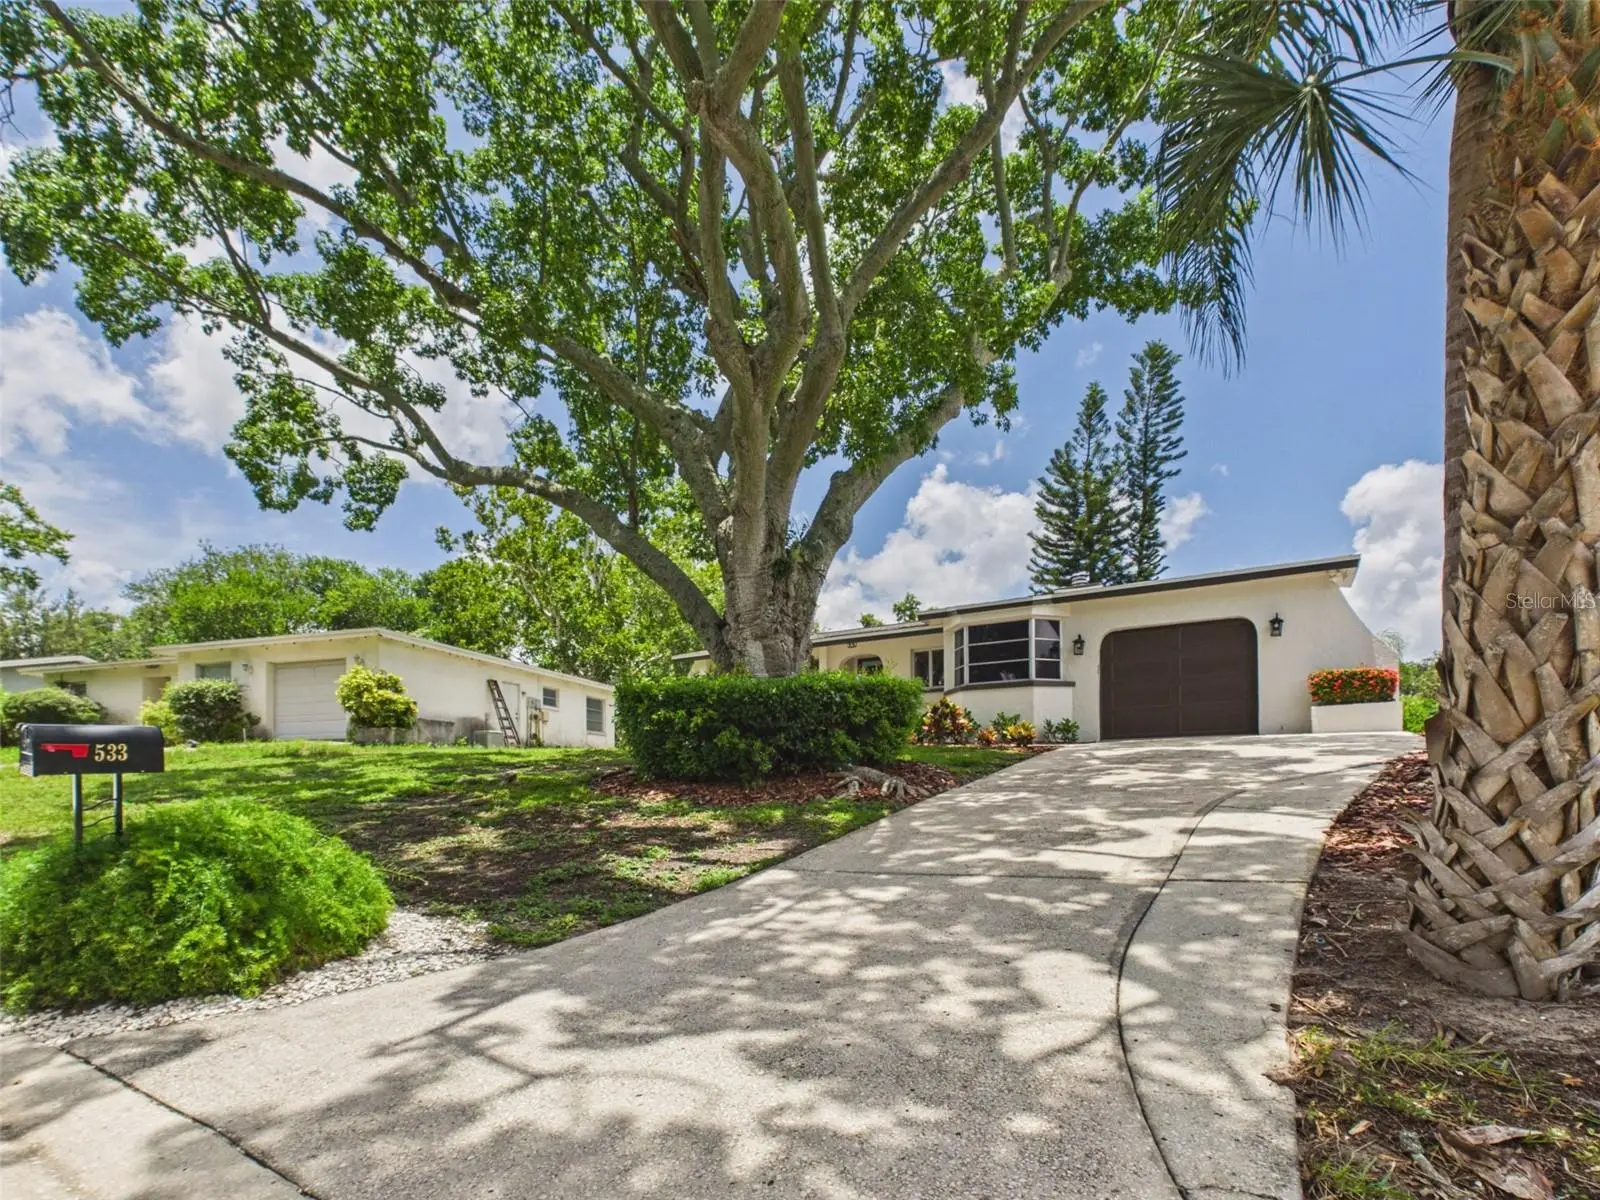
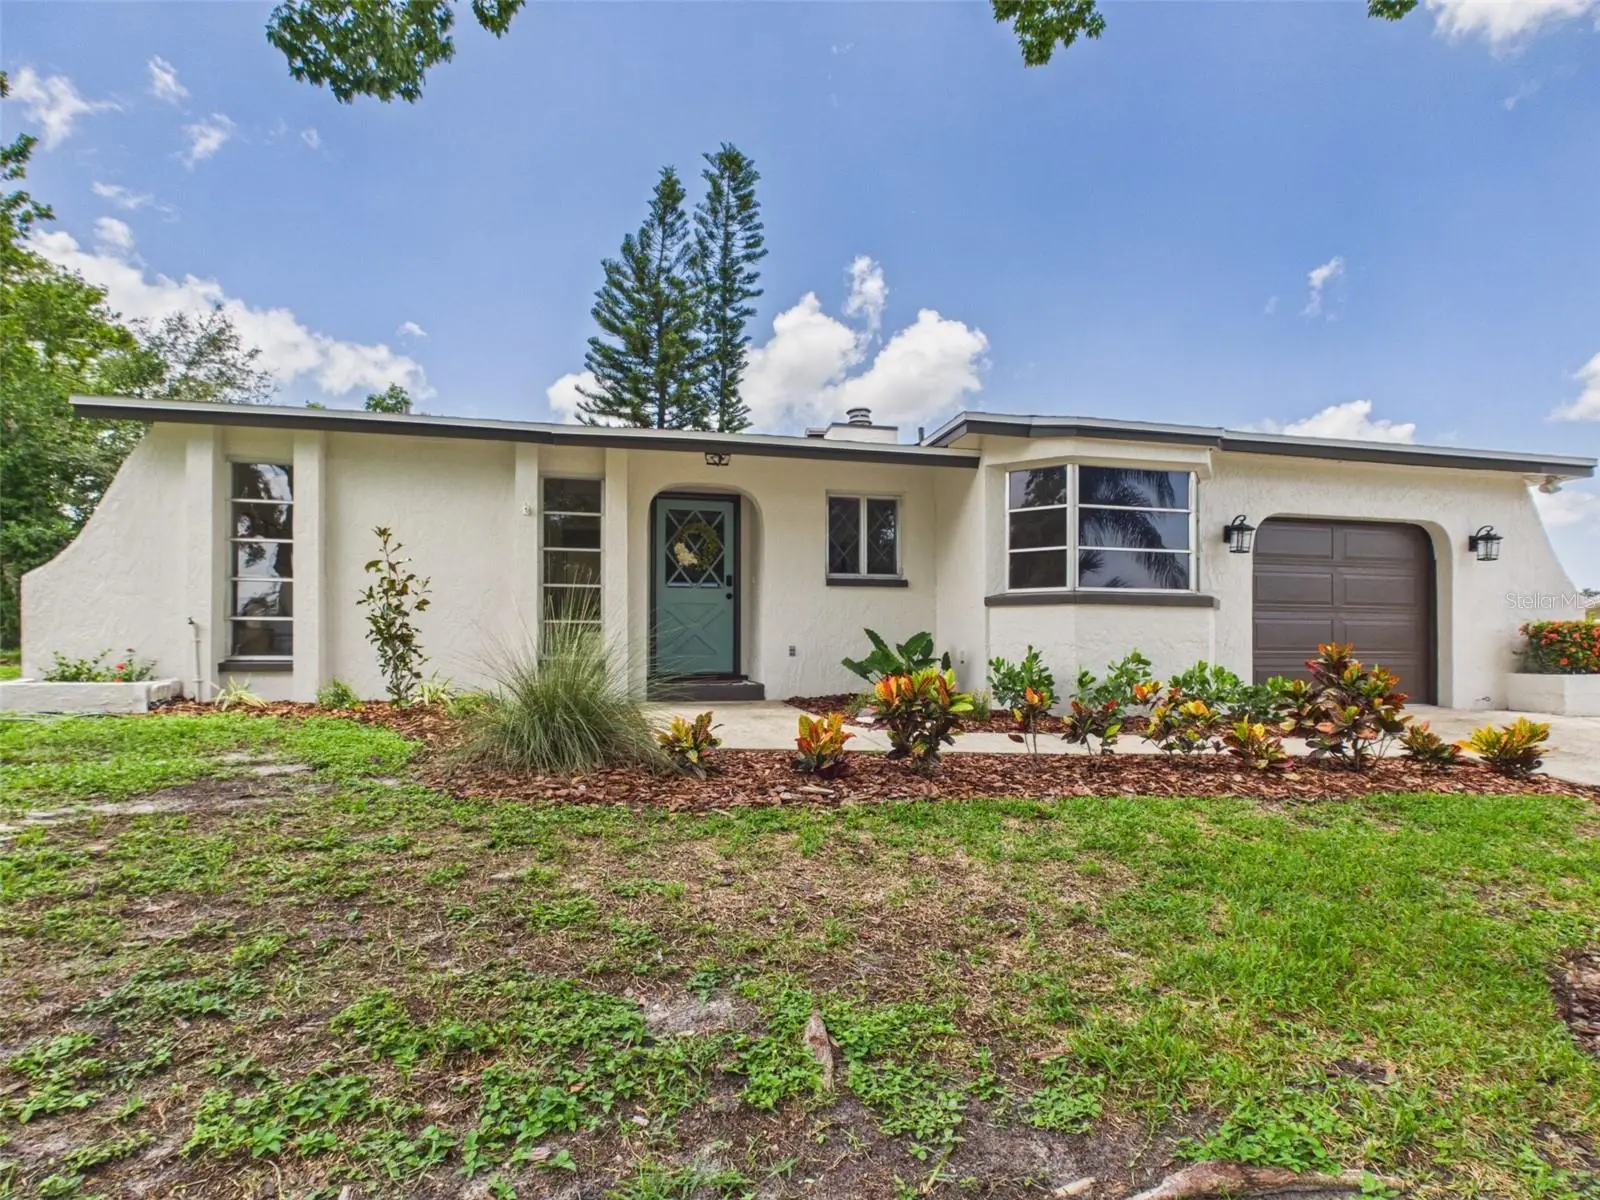
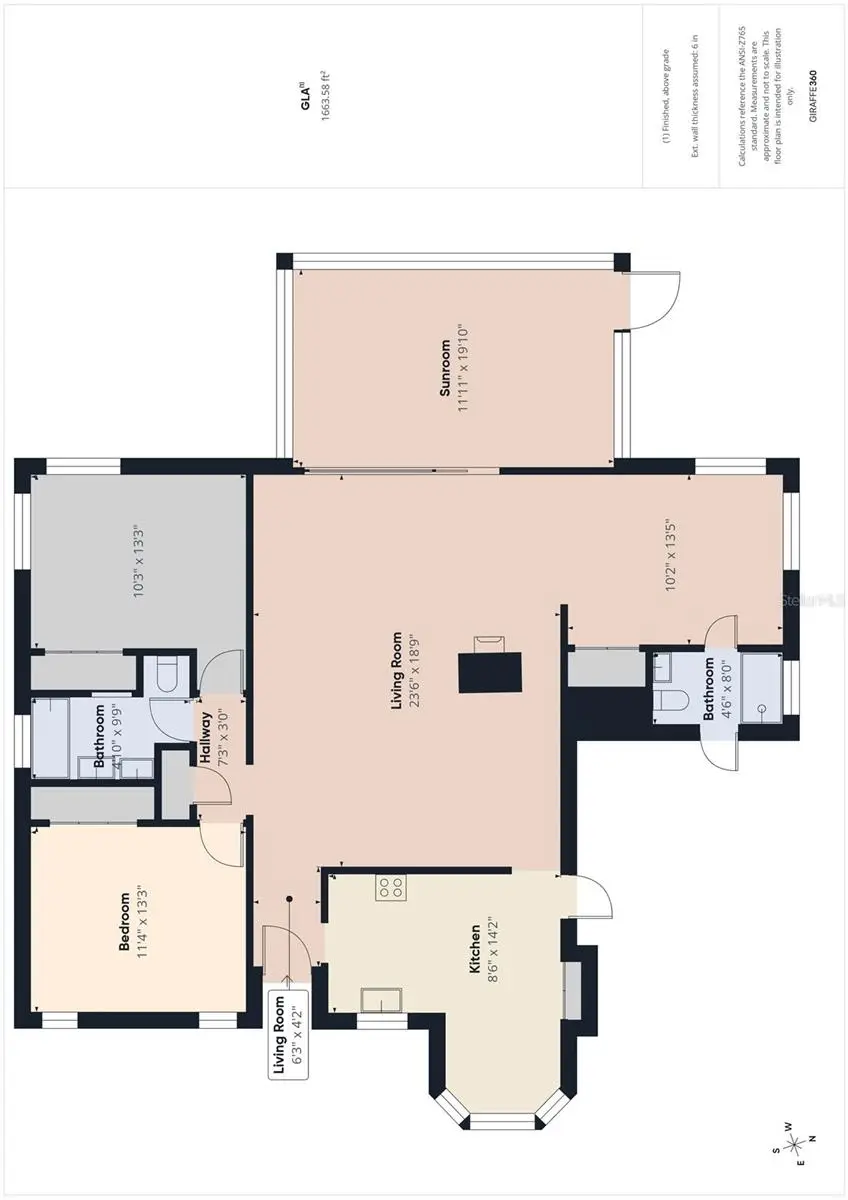
Welcome to a home where timeless craftsmanship meets modern living. Lovingly cared for by its original owners, this beautifully renovated residence Custom Built in 1978 by Charles Fischer Homes, has been thoughtfully transformed with exceptional attention to detail—creating a home that feels both elevated and effortlessly inviting. From the moment you arrive, you'll appreciate the peace of mind that comes with updates such as a brand-new roof, new garage door, and brand-new kitchen appliances, all part of a comprehensive renovation where virtually no detail was left untouched. Every update was carefully selected to honor the home's character while enhancing everyday comfort and style. Inside, warm architectural details set this home apart. A stunning double-sided fireplace, crafted with reclaimed architectural brick salvaged from Alabama, serves as the heart of the home, creating a striking focal point that connects the living spaces with warmth and charm. Elegant arched doorways add timeless character throughout, blending classic design with the home's fresh, modern finishes. A private den leaves room for a potential 3rd bedroom, with attached bathroom and closet. The spacious layout flows seamlessly to a beautiful screened lanai—an ideal setting for morning coffee, outdoor dining, or relaxing evenings overlooking the generous backyard. Situated on a large lot (high and dry out of any flood zone), the property offers both space and peace of mind, with plenty of room to entertain, garden, or add a pool! Perfectly positioned to embrace the Palm Harbor lifestyle, this move-in-ready home is less than 6 miles to Downtown Dunedin, Honeymoon Island, and Downtown Safety Harbor. Homes that have been this meticulously maintained and lovingly reimagined are truly rare—this is one you won't want to miss.
Estimated monthly payment
Estimate only. Taxes use the listing's reported amount where available; insurance is a Florida-average estimate. Your actual payment will vary — run a full calculation or talk to a lender.
Price & listing history13 days on market
- Status: ActiveJul 23, 2026
- Listed$450,000Jul 23, 2026
- Price reduced$425,000
Facts & features
- Property type
- Residential
- Sub type
- Single Family Residence
- Status
- Active
- Days on market
- 13
- Subdivision
- Curlew Groves Unit One
- County
- Pinellas
- Year built
- 1978
- Living area
- 1,415 sq ft
- Price/sq ft
- $300
- Lot size
- 9,174 sq ft
- Lot category
- 0 to less than 1/4
- Flood zone
- X (12103C0086G)
- Garage
- 1 spaces
- Annual taxes
- $1,372 (2025)
- Parcel #
- 18-28-16-20133-006-0240
- Zoning
- R-3
- MLS #
- TB8531801
Ask about this home
Have a question? Ask the broker directly.
Ryan Solberg answers personally — no call center, no spam. Your question goes straight to him.
Interior Details
- Bedrooms
- 2
- Full bathrooms
- 2
- Flooring
- Vinyl
- Appliances
- Dishwasher, Microwave, Refrigerator
- Interior features
- Ceiling Fans(s)
- Laundry
- Electric Dryer Hookup, In Garage, Washer Hookup
- Stories / Levels
- One
- Direction faces
- East
- Fireplace
- Yes
Heating & Cooling
- Heating
- Central
- Cooling
- Central Air
Parking
- Garage spaces
- 1
- Attached garage
- Yes
HOA & Financial
- Total monthly fees
- $0/mo
- Total annual fees
- $0
- CDD
- No
- Homestead exemption
- Yes
- Min lease term
- No Minimum
- Listing terms
- Cash, Conventional, FHA, VA Loan
- Ownership
- Fee Simple
- Available for lease
- Yes
- Lease restrictions
- No
- Additional lease restrictions
- All lease restrictions should be verified with city.
Exterior & Construction
- Exterior features
- Lighting, Sidewalk, Sliding Doors
- Construction materials
- Block, Concrete
- Roof
- Shingle
- Foundation
- Slab
- Road surface
- Paved
Utilities
- Sewer
- Public Sewer
- Water source
- Public, Well
- Utilities
- Cable Available, Electricity Connected, Sewer Connected, Water Connected
Room Details
| Room | Level | Dimensions |
|---|---|---|
| Living Room | First | |
| Kitchen | First | |
| Primary Bedroom | First |
Listing Details
- Listing date
- 2026-07-23
- On market date
- 2026-07-23
- Original list price
- $450,000
- Occupant type
- Vacant
- MLS area
- 34684 - Palm Harbor
- Listing AOR
- Suncoast Tampa
- Status changed
- 2026-07-23
- Tax legal description
- CURLEW GROVES UNIT ONE BLK 6, LOT 24
Flood risk
Minimal-risk area outside the mapped floodplain. Flood insurance is optional and typically low-cost.
Source: FEMA flood zone reported on the listing. Confirm current designation at FEMA Flood Map Service Center.
Location
Directions
From US Hwy 19 N, head west on Alderman Rd, turn right onto 66th St N, and the home will be on the left.
More homes like this
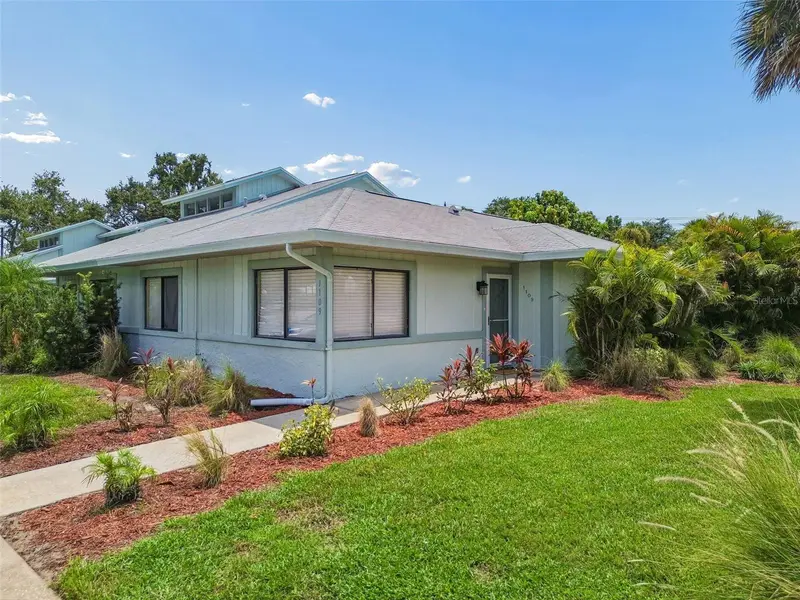
$345,000
1109 Somerset Cir S
Dunedin, FL 34698
2 bd · 2 ba · 1,350 sqft
Willow Wood Village
MLS ID #TB8534563, COASTAL PROPERTIES GROUP INTERNATIONAL.
Listing provided by Stellar MLS
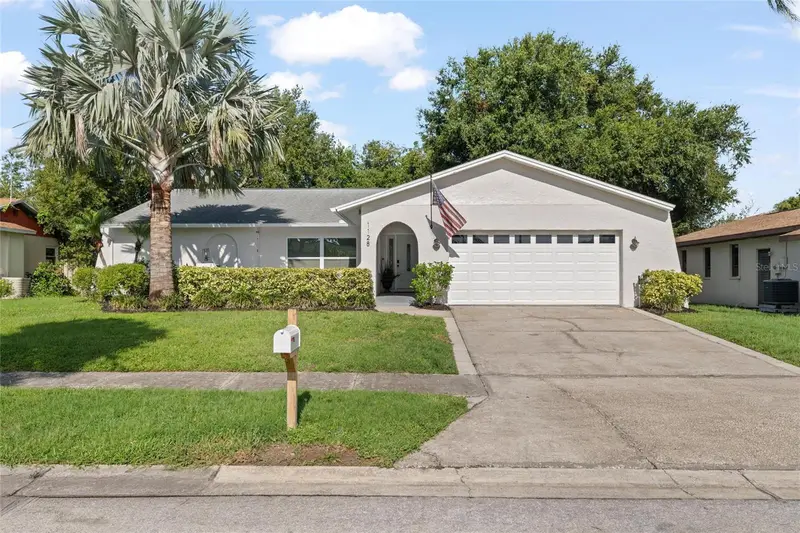
$476,500
1128 Forbes Trace
Tarpon Springs, FL 34689
3 bd · 3 ba · 1,772 sqft
Gulfview Ridge
MLS ID #W7887852, TARAPANI BANTHER & ASSOC LLC.
Listing provided by Stellar MLS
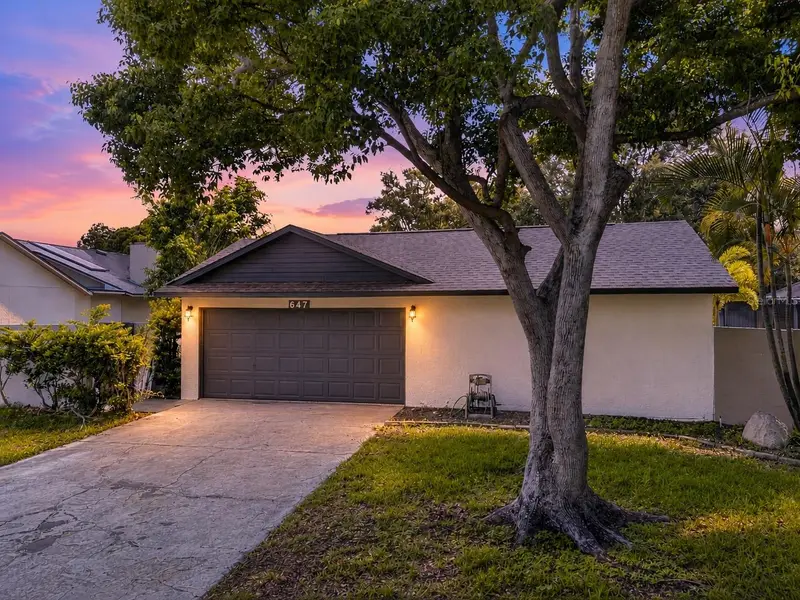
$529,900
647 Bonnie Blvd
Palm Harbor, FL 34684
3 bd · 2 ba · 1,655 sqft
Hidden Grove Sub
MLS ID #TB8532414, FUTURE HOME REALTY INC.
Listing provided by Stellar MLS
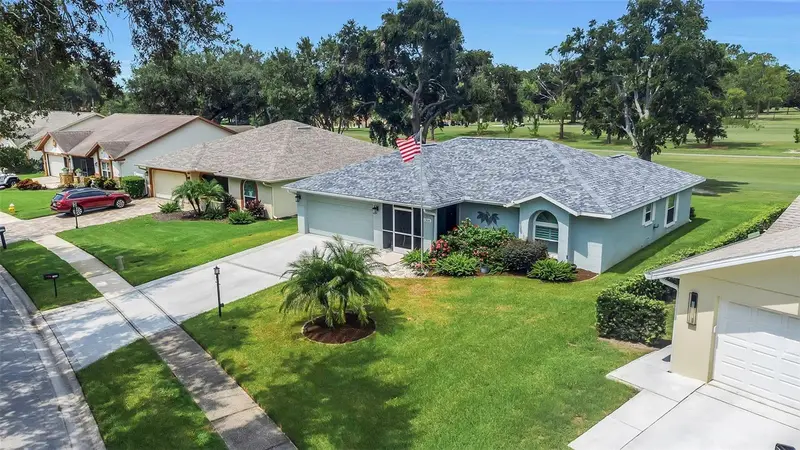
$539,900
1308 Gillespie Dr
Palm Harbor, FL 34684
2 bd · 2 ba · 1,418 sqft
Highland Lakes Unit Fifteen Ph 3
MLS ID #TB8533480, RE/MAX ELITE REALTY.
Listing provided by Stellar MLS

Listings courtesy of Stellar MLS as distributed by MLS GRID
IDX information is provided exclusively for consumers’ personal, non-commercial use and may not be used for any purpose other than to identify prospective properties consumers may be interested in purchasing.
Based on information submitted to the MLS GRID as of August 5, 2026 at 5:10 PM ET. All data is obtained from various sources and may not have been verified by broker or MLS GRID. Supplied Open House Information is subject to change without notice. All information should be independently reviewed and verified for accuracy. Properties may or may not be listed by the office/agent presenting the information.
All or a portion of the multiple listing information is provided by Stellar MLS, from a copyrighted compilation of listings. The compilation of listings and each individual listing are © 2026 Stellar MLS. All rights reserved.
Ryan Solberg, Broker · MaxLife Realty LLC · FL License #BK3354351 · Equal Housing Opportunity · Full disclaimer · DMCA