
$539,900
1308 Gillespie Drive
Palm Harbor, FL 34684
Listing updated: August 5, 2026 at 8:09 PM ET
Listing courtesy of Re/Max Elite Realty · Matthew Brashear · MLS #TB8533480 · Active · 727-785-7653Property type
Year built
Lot size
Price / sq ft
HOA dues
Days on market
Garage spaces
Flood zone
About this home
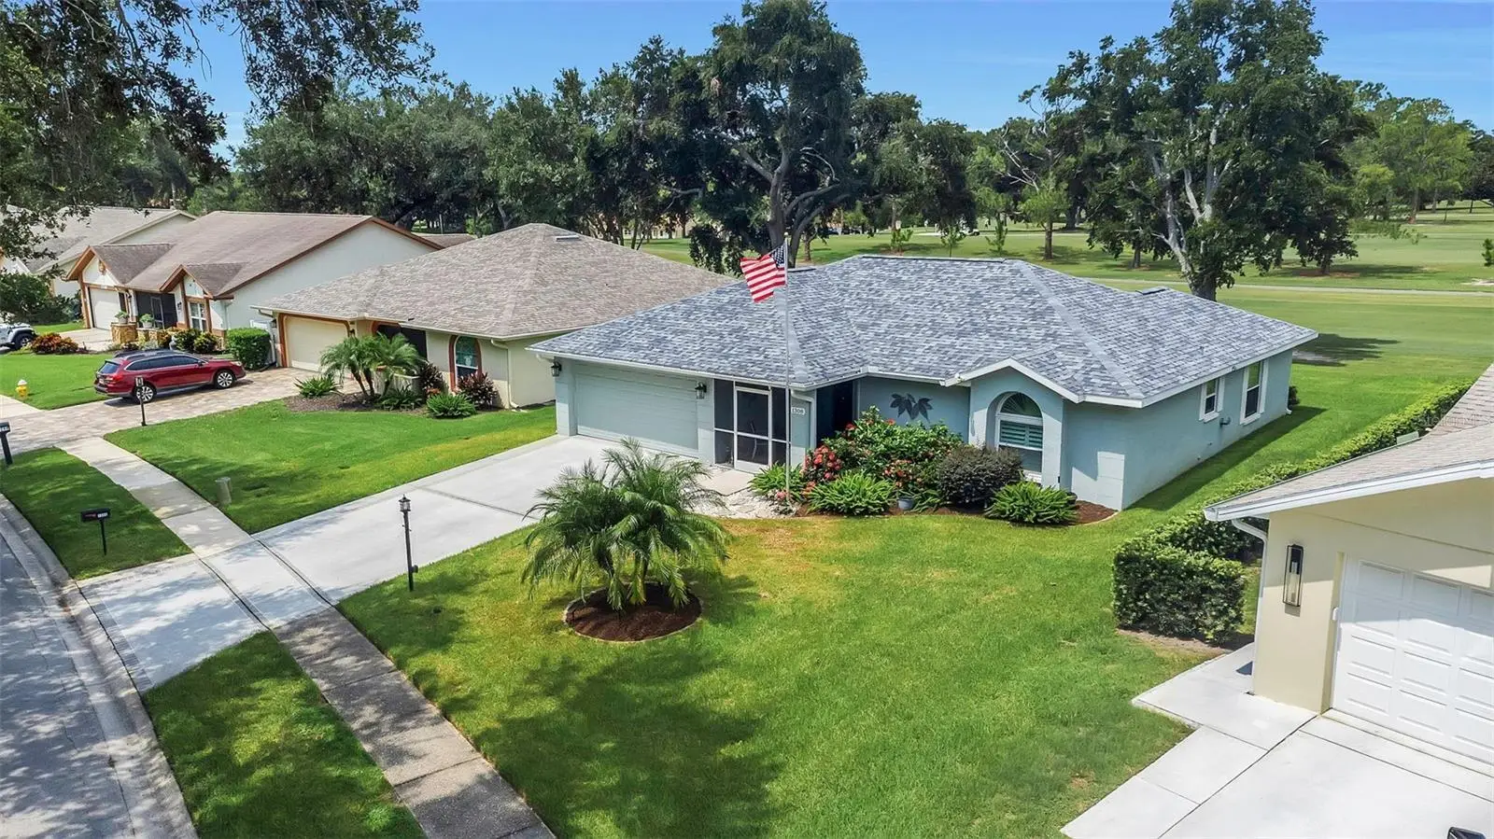
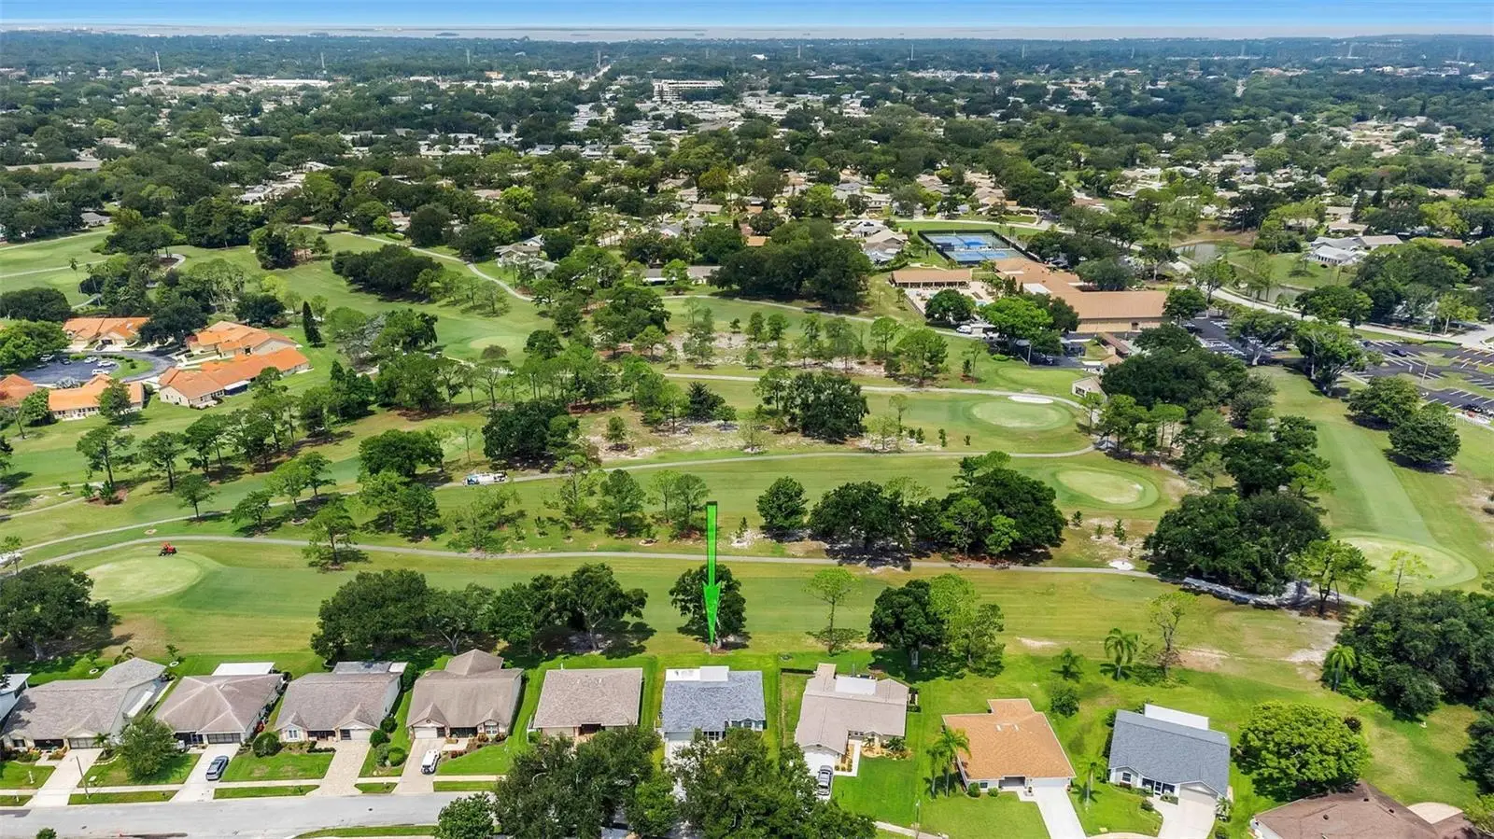
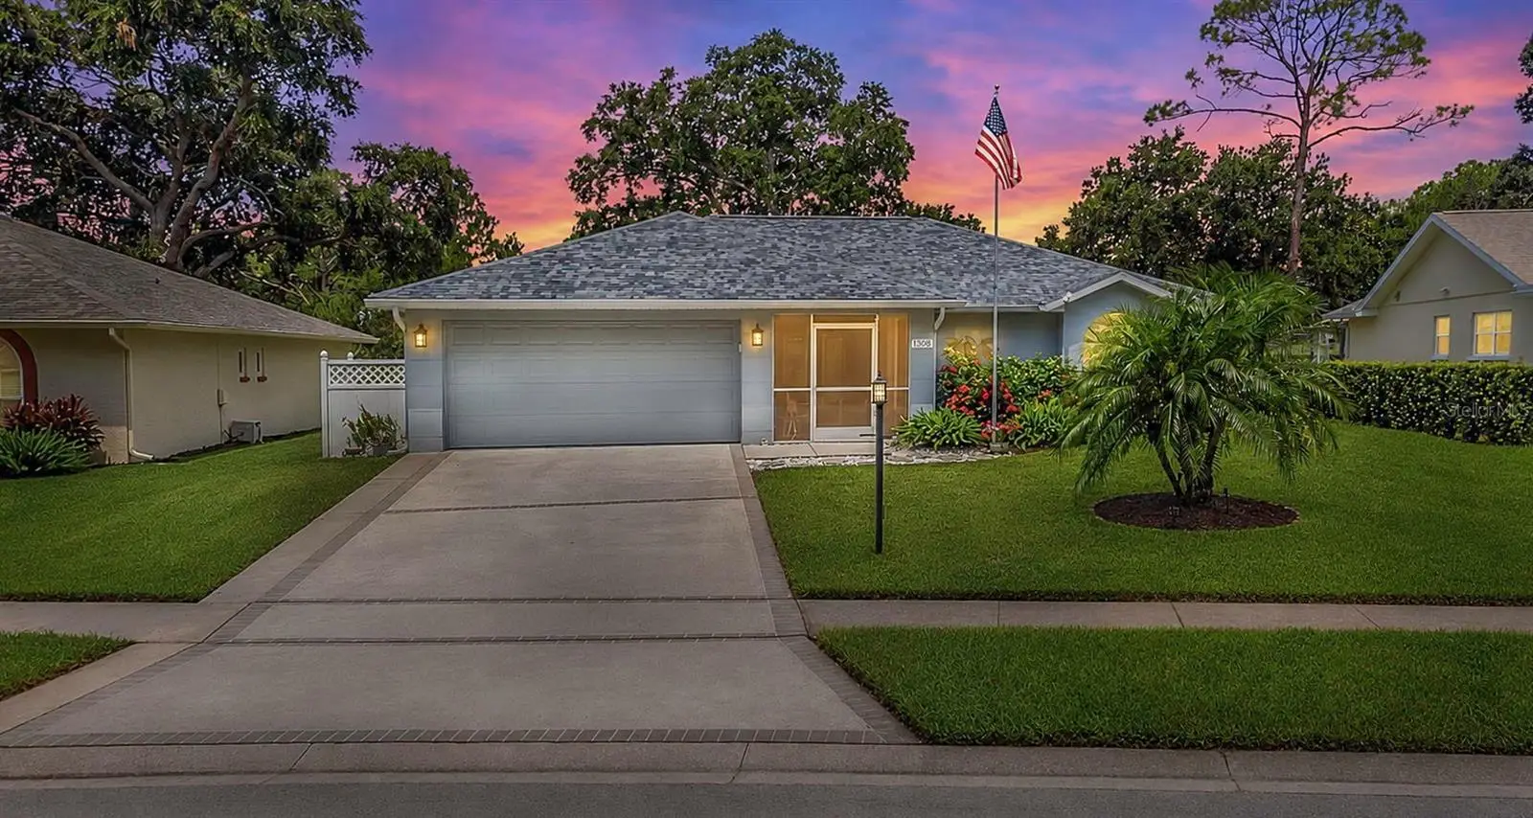
* * DO NOT MISS OUT ON THIS BEAUTIFULLY UPDATED HOME WITH WIDE OPEN VIEWS OF THE GOLF COURSE * * Extremely well maintained! NO WORRIES WITH THIS HOME WITH THE FOLLOWING UPDATERS - New Roof 2021 - New High Impact Windows 2021 - Followed By A FULL Interior Remodel 2021 - New Hot Water Heater 2022 - New Central Heat/Ac 2025 - New Plantation Shutters 2025 - New Generator With Transfer Switch 2025 - New Hot Tub 2026 and Much, Much More! ! THERE IS NOTHING YOU NEED TO DO BUT MOVE IN AND ENJOY ! ! Enjoy the evenings on your front screened porch. Open floor plan with OVERSIZED kitchen with tons of cabinets and kitchen island. Beautiful stainless appliance package. Formal living room space and separate family room with windows out to the golf course. Master bedroom is roomy with full walk-in closet. Both bathrooms fully updated. Multiple sliders lead you out to one of the FEW LARGE COVERED AND SCREENED PATIO with expansive views of the golf course. Enjoy the heated hot tub that is only 6 months new! .................................This property has the membership to “THE CLUB” (at an unbelievable low cost of $164/month). You get UNLIMITED GOLF on 27 holes. Access to tennis courts, pickleball courts (indoor and outdoor), shuffleboard, bocci ball courts. Spectacular heated pool with umbrellas and covered seating. The expansive clubhouse offers a large auditorium for activities, shows and parties. Fully equipped woodworking shop, ceramics shop, card room, billiards and more. And lets not forget “THE LODGE ON LAKE TARPON” which is also part of “THE CLUB” and is a secondary clubhouse with pool, picnic area, horse shoes and is finally highlighted by the dock and community pontoon boats on Lake Tarpon.
Estimated monthly payment
Estimate only. Taxes use the listing's reported amount where available; insurance is a Florida-average estimate. Your actual payment will vary — run a full calculation or talk to a lender.
Price & listing history7 days on market
- Status: ActiveJul 30, 2026
- Listed$539,900Jul 29, 2026
- Price increased$539,900
Facts & features
- Property type
- Residential
- Sub type
- Single Family Residence
- Status
- Active
- Days on market
- 7
- Subdivision
- Highland Lakes Unit Fifteen Ph 3
- County
- Pinellas
- Year built
- 1984
- Living area
- 1,418 sq ft
- Price/sq ft
- $381
- Building area
- 2,170 sq ft (Public Records)
- Lot size
- 7,606 sq ft
- Lot category
- 0 to less than 1/4
- Flood zone
- X (12103C0078G)
- Garage
- 2 spaces
- Annual taxes
- $2,186 (2025)
- Parcel #
- 05-28-16-38917-000-0560
- Zoning
- RPD-7.5
- MLS #
- TB8533480
Ask about this home
Have a question? Ask the broker directly.
Ryan Solberg answers personally — no call center, no spam. Your question goes straight to him.
Interior Details
- Bedrooms
- 2
- Full bathrooms
- 2
- Flooring
- Laminate, Tile
- Appliances
- Dishwasher, Electric Water Heater, Microwave, Range, Refrigerator
- Interior features
- Ceiling Fans(s), Eat-in Kitchen, Living Room/Dining Room Combo, Primary Bedroom Main Floor, Split Bedroom, Walk-In Closet(s), Window Treatments
- Laundry
- Electric Dryer Hookup
- Stories / Levels
- One
- Direction faces
- East
Heating & Cooling
- Heating
- Electric
- Cooling
- Central Air
Parking
- Garage spaces
- 2
- Attached garage
- Yes
- Parking features
- Garage Door Opener
HOA & Financial
- HOA fee
- $164 / Monthly
- Monthly HOA
- $164/mo
- Total monthly fees
- $164/mo
- Total annual fees
- $1,968
- HOA name
- Scarlet Roach
- CDD
- No
- Homestead exemption
- Yes
- Min lease term
- 3 Months
- Listing terms
- Cash, Conventional, FHA, VA Loan
- Ownership
- Fee Simple
- Available for lease
- Yes
- Lease restrictions
- Yes
- Additional lease restrictions
- Buyer's responsibility to verify all information regarding leasing restrictions.
- Approval process
- Buyer's responsibility to verify all information regarding any approval process.
Exterior & Construction
- Exterior features
- Lighting, Other, Rain Gutters, Sidewalk, Sliding Doors
- Construction materials
- Block, Stucco
- Roof
- Shingle
- Foundation
- Slab
- Road surface
- Paved
Utilities
- Sewer
- Public Sewer
- Water source
- Public
- Utilities
- BB/HS Internet Available, Cable Connected, Electricity Connected, Public, Sewer Connected, Water Connected
Community
- Pets allowed
- Yes
- Senior community
- Yes
Schools
Letter grades: Florida DOE 2024–25 school grades (Orange, Seminole, Lake, Osceola, Brevard). Assigned schools from the listing agent — verify enrollment with the district.
Room Details
| Room | Level | Dimensions |
|---|---|---|
| Primary Bedroom | First | |
| Kitchen | First | |
| Living Room | First |
Listing Details
- Listing date
- 2026-07-28
- On market date
- 2026-07-29
- Original list price
- $539,900
- Occupant type
- Owner
- MLS area
- 34684 - Palm Harbor
- Listing AOR
- Suncoast Tampa
- Status changed
- 2026-07-30
- Tax legal description
- HIGHLAND LAKES UNIT FIFTEEN PHASE 3 LOT 56
Flood risk
Minimal-risk area outside the mapped floodplain. Flood insurance is optional and typically low-cost.
Source: FEMA flood zone reported on the listing. Confirm current designation at FEMA Flood Map Service Center.
Location
Directions
From US 19N (just North of Nebraska Road). Turn East on Highlands Blvd. (Highland Lakes Main Entrance). Follow thru community (past 4 way Stop sign). Then turn left on Gillespie Drive to address.
More homes like this
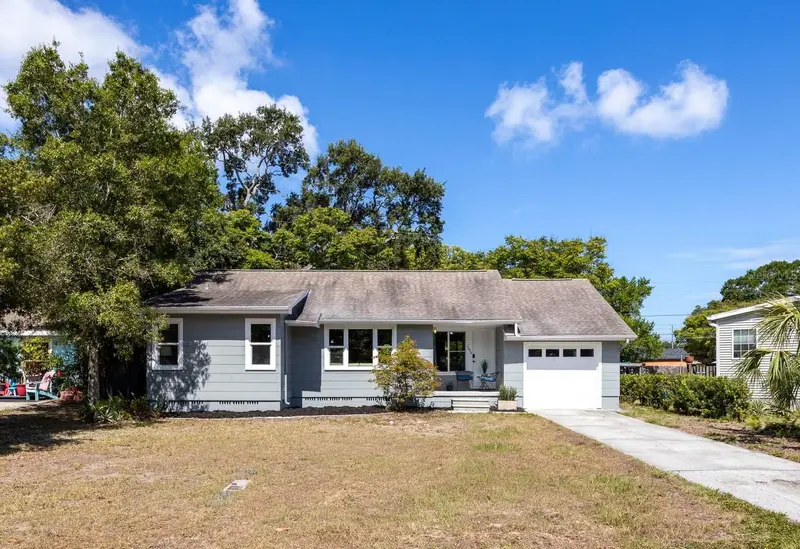
$325,000
1024 Michigan Dr E
Dunedin, FL 34698
2 bd · 2 ba · 951 sqft
Kibbey Groves Sub
MLS ID #TB8523281, RE/MAX ACTION FIRST OF FLORIDA.
Listing provided by Stellar MLS
$599,000
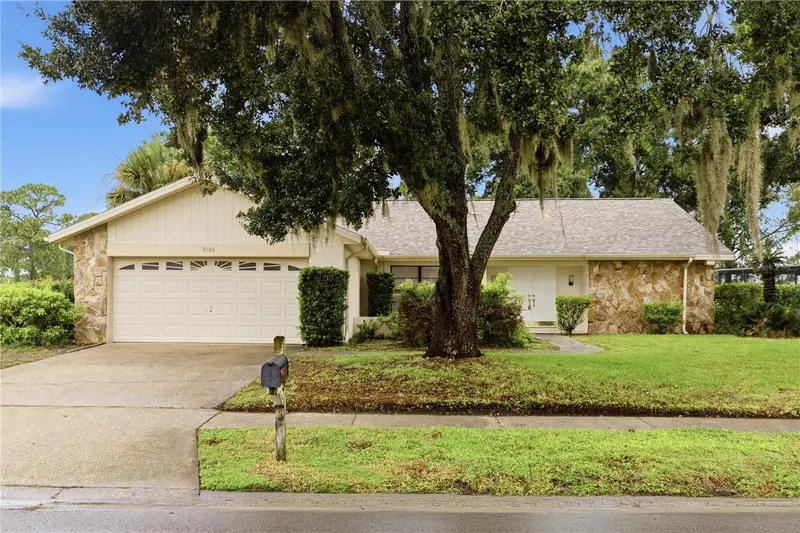
3506 Fairway Forest Dr
Palm Harbor, FL 34685
3 bd · 2 ba · 1,763 sqft
Fairway Forest
MLS ID #TB8536318, DALTON WADE INC.
Listing provided by Stellar MLS
$599,000
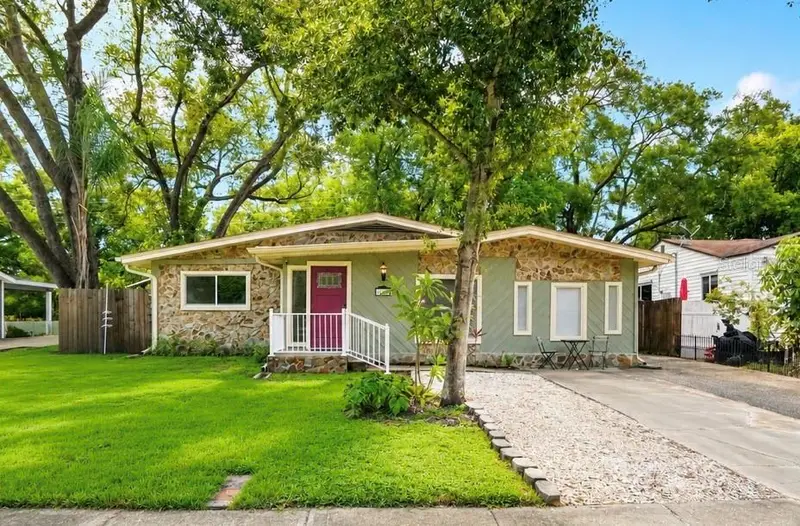
1663 San Mateo Dr
Dunedin, FL 34698
3 bd · 2 ba · 1,329 sqft
Dunedin Isles 1
MLS ID #TB8536200, KATIE DUCHARME REALTY, LLC.
Listing provided by Stellar MLS
$670,000
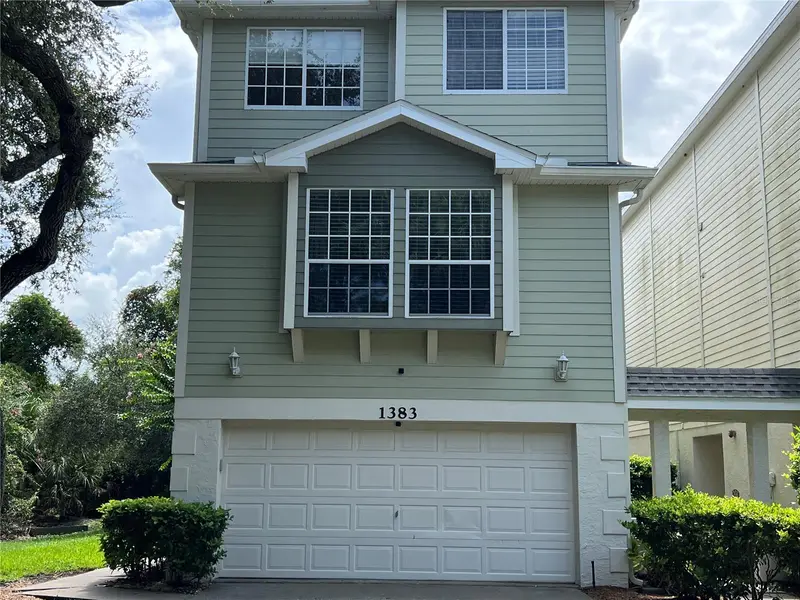
1383 Curlew Rd
Dunedin, FL 34698
3 bd · 4 ba · 2,340 sqft
Curlew Trails
MLS ID #TB8534308, CHARLES RUTENBERG REALTY INC.
Listing provided by Stellar MLS

Listings courtesy of Stellar MLS as distributed by MLS GRID
IDX information is provided exclusively for consumers’ personal, non-commercial use and may not be used for any purpose other than to identify prospective properties consumers may be interested in purchasing.
Based on information submitted to the MLS GRID as of August 5, 2026 at 8:09 PM ET. All data is obtained from various sources and may not have been verified by broker or MLS GRID. Supplied Open House Information is subject to change without notice. All information should be independently reviewed and verified for accuracy. Properties may or may not be listed by the office/agent presenting the information.
All or a portion of the multiple listing information is provided by Stellar MLS, from a copyrighted compilation of listings. The compilation of listings and each individual listing are © 2026 Stellar MLS. All rights reserved.
Ryan Solberg, Broker · MaxLife Realty LLC · FL License #BK3354351 · Equal Housing Opportunity · Full disclaimer · DMCA