



$229,000
21100 Mcguire Avenue
Port Charlotte, FL 33952
Listing updated: July 22, 2026 at 6:27 PM ET
Listing courtesy of Kw Peace River Partners · Donata Noone · MLS #C7528703 · Active · 941-875-9060Property type
Year built
Lot size
Price / sq ft
HOA dues
Days on market
Flood zone
About this home
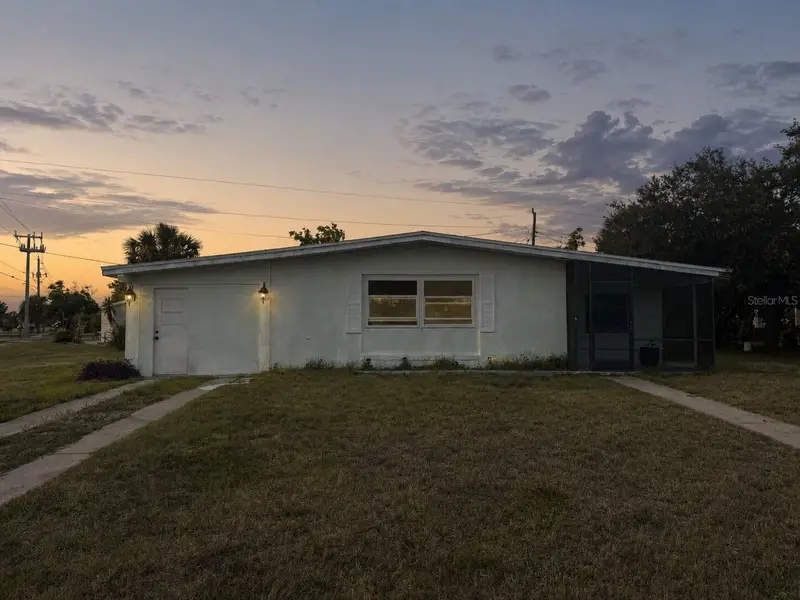
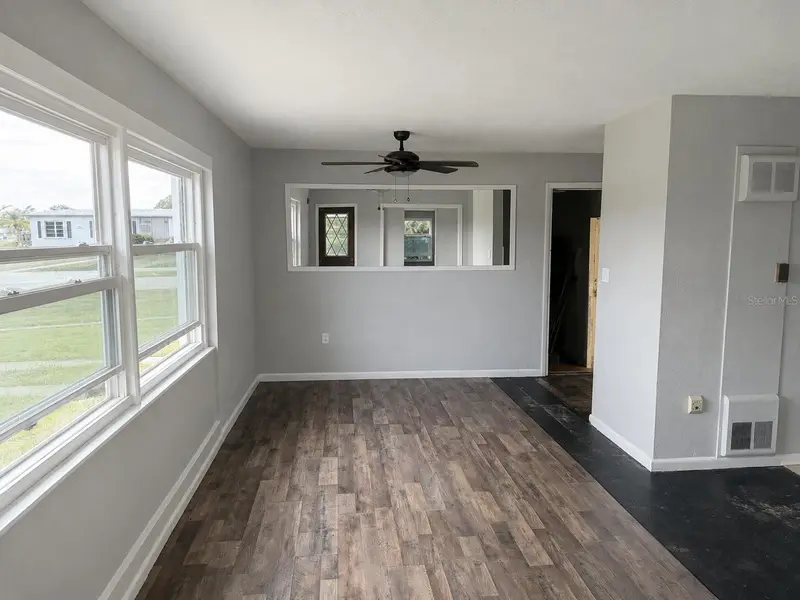
Spacious 3 bedroom home with In-Law Suite: Enter the main house from the enclosed screened in Lanai that is facing newly built McGuire Park directly across the street from the home. Main house enter into the living room that is open to the dining area and kitchen. Step down to the Family room that faces the pool in backyard. Kitchen has glass top free-standing range with vent hood, dishwasher, refrigerator: Laundry room comes with washer and dryer. Master bedroom suite has sliding doors that go the backyard and pool area. Master Bathroom has a large walk in shower, separate dressing area and a walk in closet. The guest bedroom in the main house is very large, can accommodate a king bed with private bathroom complete with shower/tub. The main house has a guest bathroom with tub/shower. Then enter the Mother-in-law Suite that has a large bedroom and a separate full size kitchen with glass top free standing range, microwave oven, refrigerator and lark sink area. The In-Law Suite has 2 window air conditioning units and 2 central air conditioner units for the main house. This home is great for a family that needs to take care of their elderly parents that can have their own privacy.
Estimated monthly payment
Estimate only. Taxes use the listing's reported amount where available; insurance is a Florida-average estimate. Your actual payment will vary — run a full calculation or talk to a lender.
Price & listing history0 days on market
- Status: ActiveJul 22, 2026
- Listed$229,000Jul 22, 2026
- Price increased$229,000
Facts & features
- Property type
- Residential
- Sub type
- Single Family Residence
- Status
- Active
- Days on market
- 0
- Subdivision
- Port Charlotte Sec 045
- County
- Charlotte
- Year built
- 1961
- Living area
- 2,067 sq ft
- Price/sq ft
- $111
- Building area
- 2,653 sq ft (Public Records)
- Lot size
- 10,387 sq ft
- Lot category
- 0 to less than 1/4
- Flood zone
- X500* (12015C0226G)
- Pool
- Private pool
- Annual taxes
- $3,469 (2025)
- Parcel #
- 402215307005
- Zoning
- RSF3.5
- MLS #
- C7528703
Ask about this home
Have a question? Ask the broker directly.
Ryan Solberg answers personally — no call center, no spam. Your question goes straight to him.
Interior Details
- Bedrooms
- 3
- Full bathrooms
- 4
- Flooring
- Carpet, Tile
- Appliances
- Dishwasher, Dryer, Electric Water Heater, Range, Range Hood, Refrigerator, Washer
- Interior features
- Built-in Features, Ceiling Fans(s), Living Room/Dining Room Combo, Open Floorplan, Primary Bedroom Main Floor, Solid Surface Counters, Split Bedroom, Walk-In Closet(s)
- Laundry
- Inside
- Stories / Levels
- One
- Direction faces
- South
- In-law suite
- Yes
Heating & Cooling
- Heating
- Central
- Cooling
- Central Air
HOA & Financial
- Total monthly fees
- $0/mo
- Total annual fees
- $0
- CDD
- No
- Min lease term
- No Minimum
- Listing terms
- Cash, Conventional
- Ownership
- Fee Simple
- Available for lease
- Yes
- Lease restrictions
- No
Exterior & Construction
- Exterior features
- Sidewalk, Sliding Doors, Storage
- Construction materials
- Block, Stucco
- Roof
- Shingle
- Foundation
- Slab
- Pool
- Private pool
- Road surface
- Paved
Utilities
- Sewer
- Public Sewer
- Water source
- See Remarks
- Utilities
- Cable Connected, Electricity Connected, Public, Sewer Connected, Water Connected
Community
- Pets allowed
- Cats OK, Dogs OK
Schools
Letter grades: Florida DOE 2024–25 school grades (Orange, Seminole, Lake, Osceola, Brevard). Assigned schools from the listing agent — verify enrollment with the district.
Room Details
| Room | Level | Dimensions |
|---|---|---|
| Balcony/Porch/Lanai | First | 22x17 |
| Kitchen | First | 8x12 |
| Living Room | First | 15x15 |
| Dining Room | First | 8x10 |
| Primary Bedroom | First | 14x16 |
| Family Room | First | 10x13 |
Listing Details
- Listing date
- 2026-07-21
- On market date
- 2026-07-22
- Original list price
- $229,000
- Occupant type
- Vacant
- MLS area
- 33952 - Port Charlotte
- Listing AOR
- Port Charlotte
- Status changed
- 2026-07-22
- Tax legal description
- PCH 045 2819 0001 PORT CHARLOTTE SEC45 BLK2819 LT1 406/466 836/941 903/1166 911/1810 L/E1227/2014 1299/1376 1793/70 1814/89 CD1818/710 2096/330 L/E2724/318 CD3046/2000 3046/2002 3568/2134
Flood risk
Moderate-risk area (0.2% annual-chance / “500-year” floodplain). Flood insurance is recommended but usually not required.
Source: FEMA flood zone reported on the listing. Confirm current designation at FEMA Flood Map Service Center.
Location
Directions
MIDWAY TO ELKCAM HOUSE ON CORNER OF ELKCAM AND MCGUIRE ACROSS FROM PARK.
More homes like this
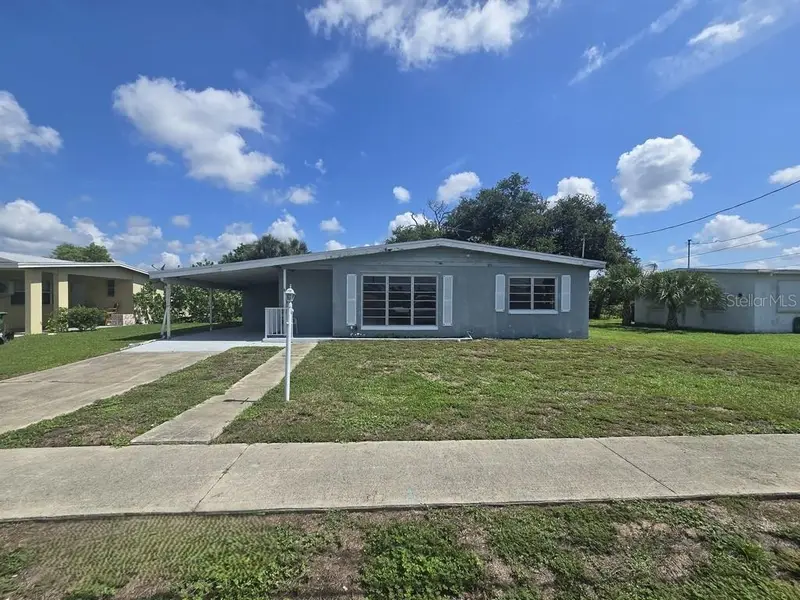
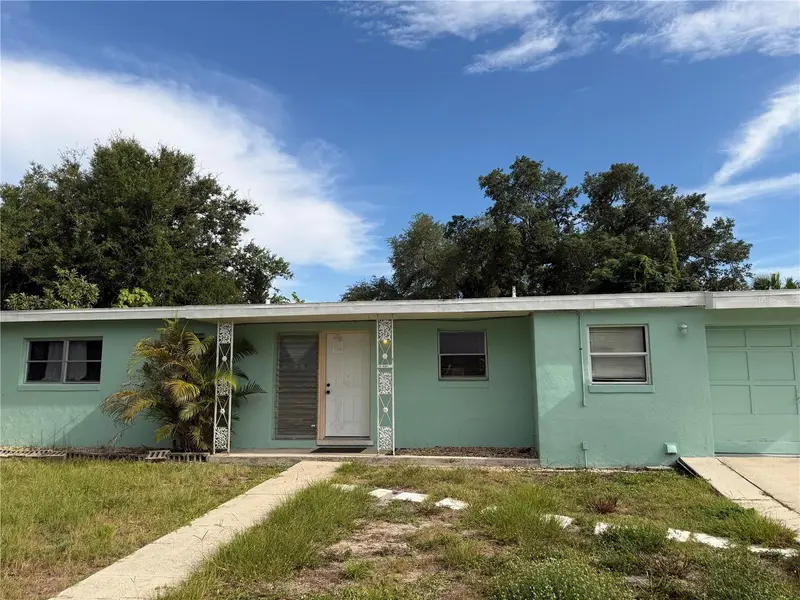
$119,900
21098 Gephart Ave
Port Charlotte, FL 33952
3 bd · 2 ba · 1,371 sqft
Port Charlotte Sec 045
MLS ID #C7527112, CENTURY 21 SUNBELT REALTY.
Listing provided by Stellar MLS
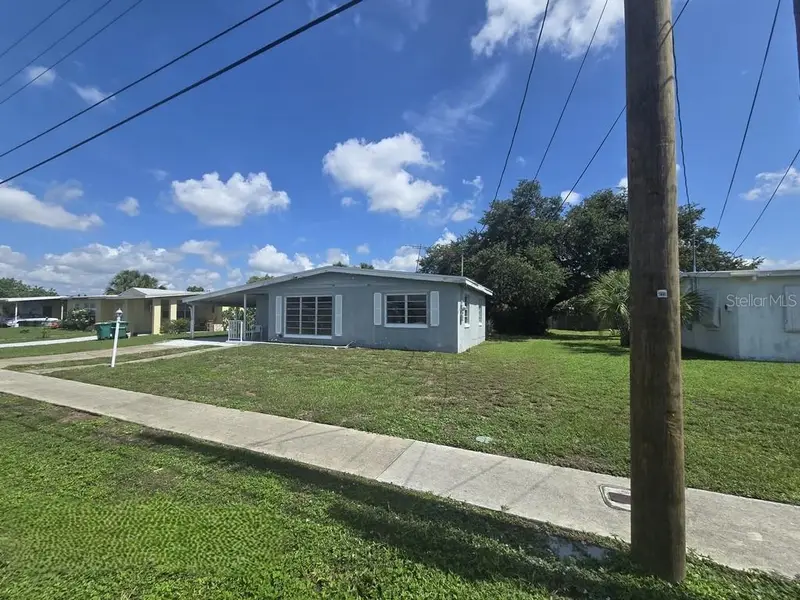
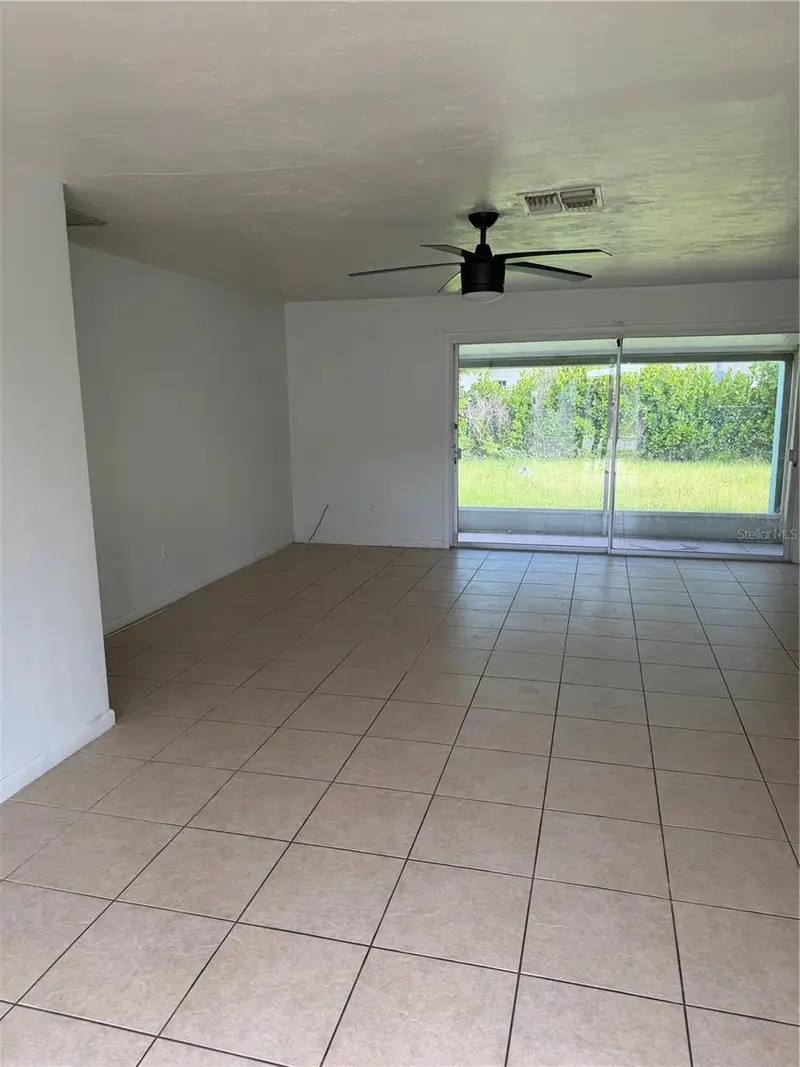
$134,900
21330 Hepner Ave
Port Charlotte, FL 33952
2 bd · 1 ba · 812 sqft
Port Charlotte Sec 045
MLS ID #C7528440, RE/MAX PALM REALTY.
Listing provided by Stellar MLS
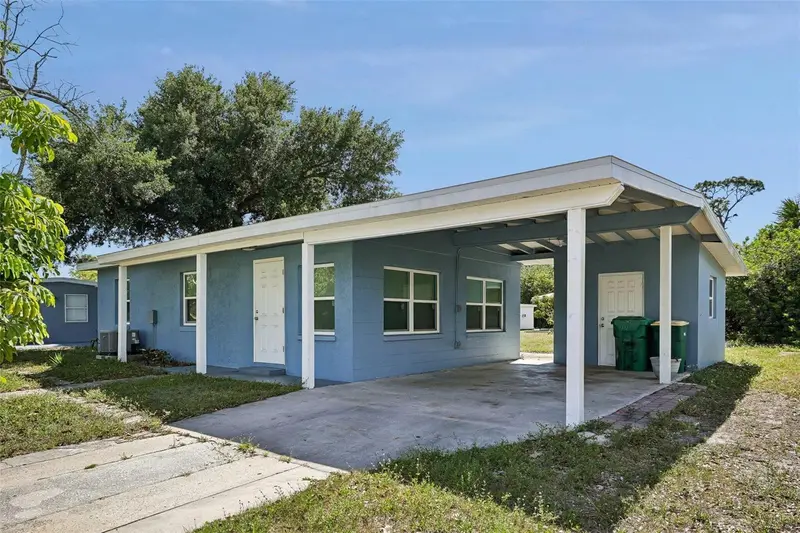
$169,000
21077 Gertrude Ave
Port Charlotte, FL 33952
3 bd · 2 ba · 1,544 sqft
Port Charlotte Sec 045
MLS ID #D6147940, LISA DAVIS POWERHOUSE REAL ESTATE INC..
Listing provided by Stellar MLS
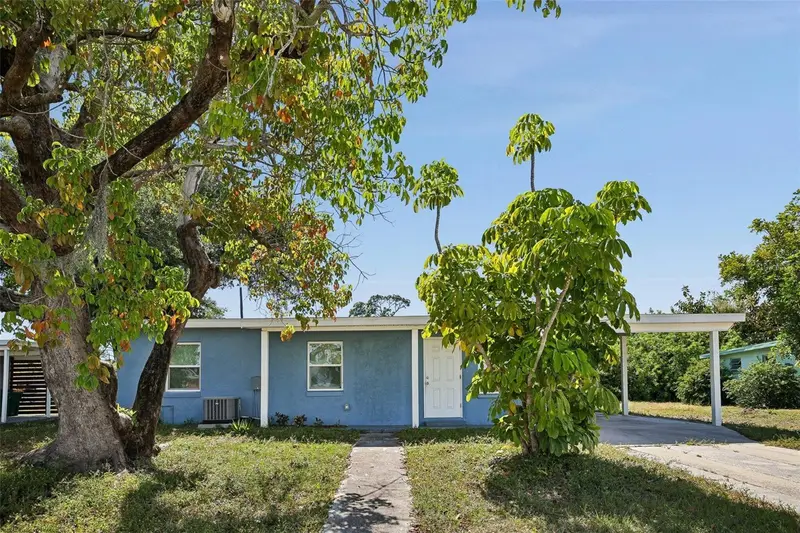
$175,000
2321 Ednor St
Port Charlotte, FL 33952
2 bd · 1 ba · 735 sqft
Port Charlotte Sec 045
MLS ID #O6401461, BEYCOME OF FLORIDA LLC.
Listing provided by Stellar MLS

Listings courtesy of Stellar MLS as distributed by MLS GRID
IDX information is provided exclusively for consumers’ personal, non-commercial use and may not be used for any purpose other than to identify prospective properties consumers may be interested in purchasing.
Based on information submitted to the MLS GRID as of July 22, 2026 at 6:27 PM ET. All data is obtained from various sources and may not have been verified by broker or MLS GRID. Supplied Open House Information is subject to change without notice. All information should be independently reviewed and verified for accuracy. Properties may or may not be listed by the office/agent presenting the information.
All or a portion of the multiple listing information is provided by Stellar MLS, from a copyrighted compilation of listings. The compilation of listings and each individual listing are © 2026 Stellar MLS. All rights reserved.
Ryan Solberg, Broker · MaxLife Realty LLC · FL License #BK3354351 · Equal Housing Opportunity · Full disclaimer · DMCA