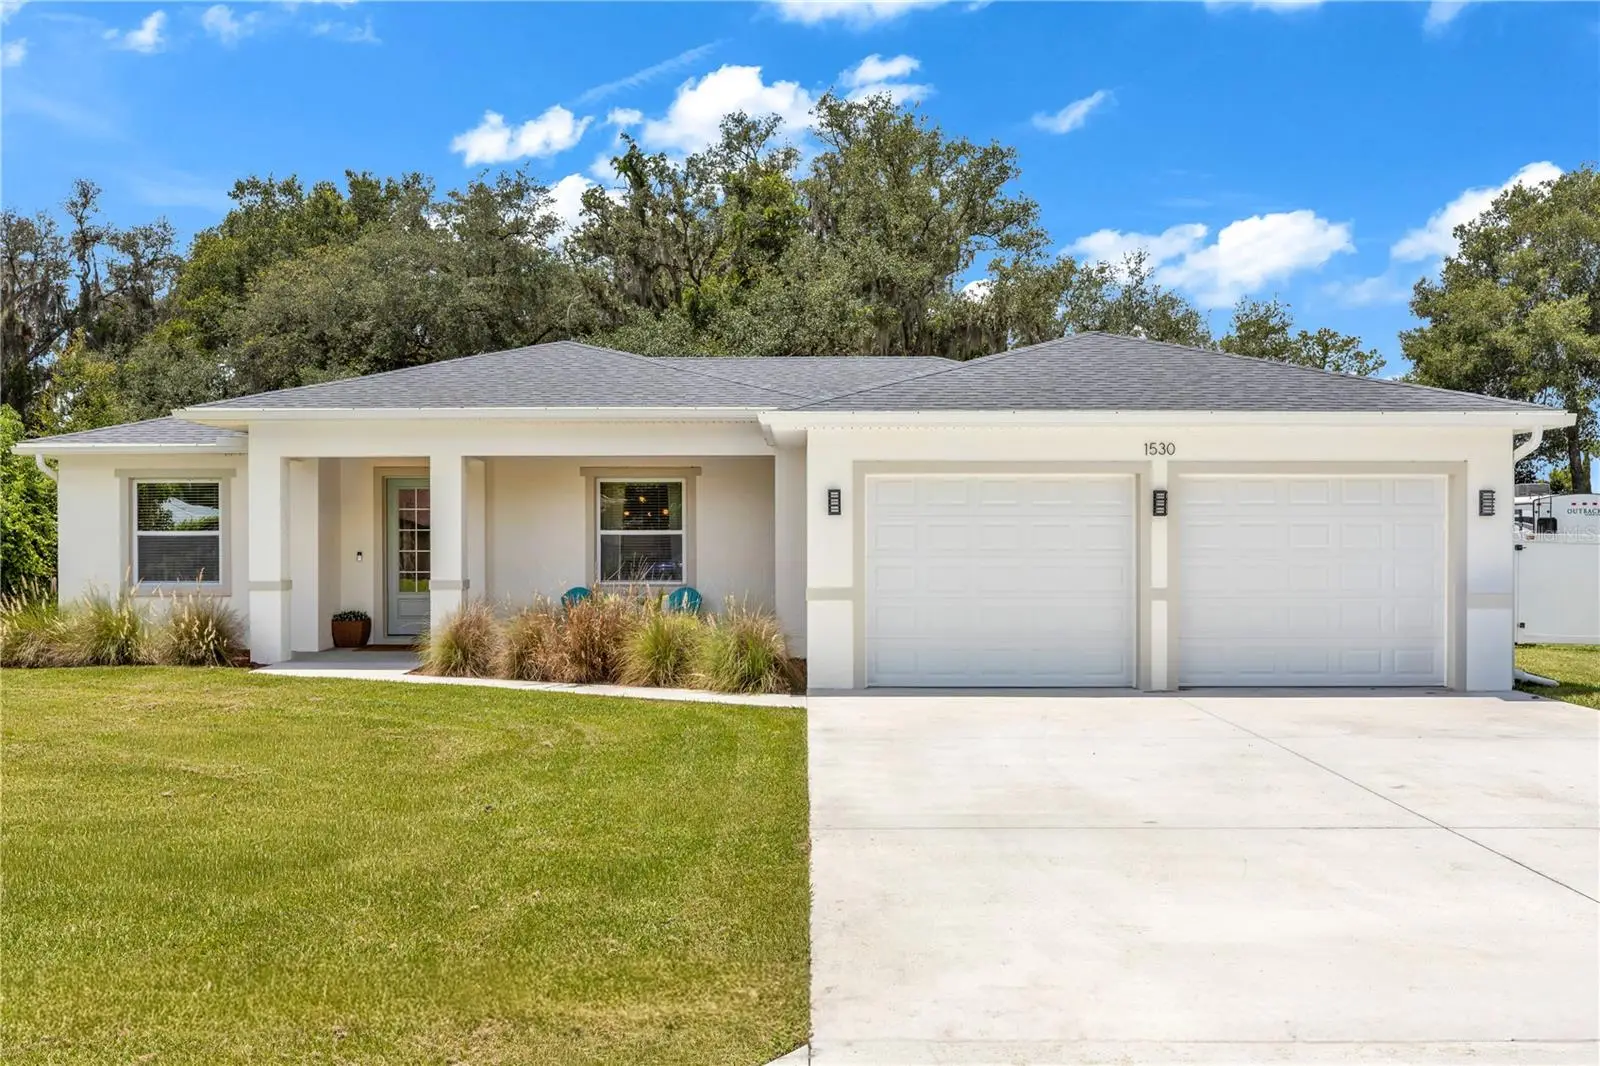



$424,900
1530 Periwinkle Avenue
Deland, FL 32724
Listing updated: August 4, 2026 at 6:48 AM ET
Listing courtesy of Dash Real Estate Company · Andrew Comeens · MLS #V4950334 · Active · 386-490-3632Property type
Year built
Lot size
Price / sq ft
HOA dues
Day on market
Garage spaces
Flood zone
About this home
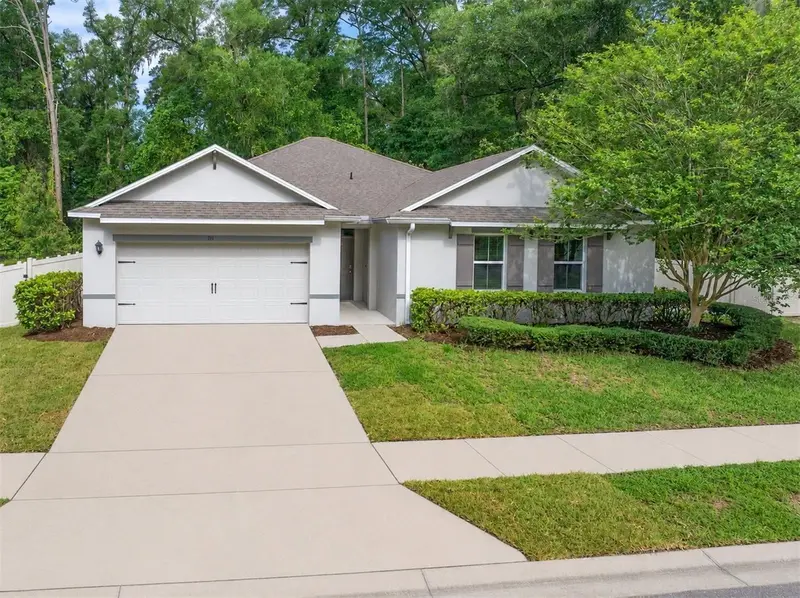
Welcome home to this beautifully upgraded residence that perfectly blends style, functionality, and convenience. From the moment you step inside, you'll appreciate the spacious open-concept design where the living room, dining area, and kitchen flow seamlessly together—creating the perfect space for entertaining or everyday living. The thoughtfully designed kitchen is a true showpiece, featuring quartz countertops, stainless steel appliances, a large single-bowl farmhouse sink with disposal set within an enormous oversized kitchen island, soft-close cabinetry, an oversized stainless steel range hood that extends to the ceiling, and a convenient pot filler above the range. A generous walk-in pantry provides abundant storage, while beautiful designer lighting adds warmth and character throughout the home. Custom built-in features in both the dining room and laundry room enhance the home's functionality and charm. Upgraded baseboards and trim throughout provide a refined finish, while the spacious primary suite offers a true retreat with two oversized walk-in closets—his and hers—each complete with custom built-in organization systems. Step outside to enjoy the large covered rear patio, with a beautiful tongue in grove ceiling, extended by a paver seating area with a sun shade, creating the perfect outdoor living space for relaxing or entertaining. The oversized homesite is fully enclosed with a 6-foot vinyl privacy fence, offering plenty of room for pets, play, or future outdoor enhancements. Ideally located less than 10 minutes from historic downtown DeLand, Stetson University, Publix, Walmart, and Lowe's, this home also offers convenient access to Daytona Beach in approximately 20 minutes and Orlando in about 35 minutes. Dining room chandelier and washer/dryer do not convey with the sale.
Estimated monthly payment
Estimate only. Taxes use the listing's reported amount where available; insurance is a Florida-average estimate. Your actual payment will vary — run a full calculation or talk to a lender.
Price & listing history1 days on market
- Status: ActiveAug 3, 2026
- Listed$424,900Aug 3, 2026
- Price increased$424,900
Facts & features
- Property type
- Residential
- Sub type
- Single Family Residence
- Status
- Active
- Days on market
- 1
- Subdivision
- Lakeland Heights
- County
- Volusia
- Year built
- 2024
- Living area
- 1,914 sq ft
- Price/sq ft
- $222
- Building area
- 2,960 sq ft (Public Records)
- Lot size
- 18,400 sq ft
- Lot category
- 1/4 to less than 1/2
- Flood zone
- X
- Garage
- 2 spaces
- Annual taxes
- $5,862 (2025)
- Parcel #
- 17-30-02-02-00-0340
- Zoning
- 01R4
- MLS #
- V4950334
Ask about this home
Have a question? Ask the broker directly.
Ryan Solberg answers personally — no call center, no spam. Your question goes straight to him.
Interior Details
- Bedrooms
- 3
- Full bathrooms
- 2
- Flooring
- Carpet, Luxury Vinyl, Tile
- Appliances
- Dishwasher, Disposal, Electric Water Heater, Microwave, Range, Refrigerator
- Interior features
- Built-in Features, Ceiling Fans(s), Eat-in Kitchen, High Ceilings, Kitchen/Family Room Combo, Living Room/Dining Room Combo, Open Floorplan, Solid Surface Counters, Walk-In Closet(s)
- Laundry
- Laundry Room
- Stories / Levels
- One
- Direction faces
- East
Heating & Cooling
- Heating
- Central, Electric
- Cooling
- Central Air
Parking
- Garage spaces
- 2
- Attached garage
- Yes
- Parking features
- Oversized, Garage
HOA & Financial
- Total monthly fees
- $0/mo
- Total annual fees
- $0
- CDD
- No
- Homestead exemption
- Yes
- Min lease term
- No Minimum
- Listing terms
- Cash, Conventional, FHA, VA Loan
- Ownership
- Fee Simple
- Available for lease
- Yes
- Lease restrictions
- No
- Additional lease restrictions
- Buyers or Buyers Agent’s responsibility to confirm all information is accurate with the County/City
Exterior & Construction
- Exterior features
- Rain Gutters, Sliding Doors
- Construction materials
- Block, Concrete
- Roof
- Shingle
- Foundation
- Slab
- Road surface
- Asphalt
Utilities
- Sewer
- Septic Tank
- Water source
- Public
- Utilities
- BB/HS Internet Available, Electricity Connected, Water Connected
Community
- Pets allowed
- Yes
Schools
Letter grades: Florida DOE 2024–25 school grades (Orange, Seminole, Lake, Osceola, Brevard). Assigned schools from the listing agent — verify enrollment with the district.
Room Details
| Room | Level | Dimensions |
|---|---|---|
| Bedroom 2 | First | 11x13 |
| Kitchen | First | 15x11 |
| Living Room | First | 15x13.5 |
| Dining Room | First | 10.5x15.5 |
| Primary Bedroom | First | 22x14 |
| Primary Bathroom | First | 10.5x8 |
| Bedroom 3 | First | 12.5x11.5 |
Listing Details
- Listing date
- 2026-08-03
- On market date
- 2026-08-03
- Original list price
- $424,900
- Occupant type
- Owner
- MLS area
- 32724 - Deland
- Listing AOR
- West Volusia
- Status changed
- 2026-08-03
- Tax legal description
- 2 17 30 LOT 34 LAKELAND HEIGHTS PER OR 7094 PG 4325 PER OR 7825 PG 4091 PER OR 8129 PG 3262 PER OR 8511 PG 3059
Flood risk
Minimal-risk area outside the mapped floodplain. Flood insurance is optional and typically low-cost.
Source: FEMA flood zone reported on the listing. Confirm current designation at FEMA Flood Map Service Center.
Location
Directions
From HWY 44, New York Ave, heading East from Deland, Turn Left onto Kepler, turn Right onto Azalea Dr, turn Right onto Periwinkle, home is on the right.
Property sale history
Public records1530 PERIWINKLE, DELAND 32724
- Jan 2024$414,000
1,914 sq ft · Built 2024 · 0.4224 acres
Sale data from Florida public records (Department of Revenue / county property appraiser). Deemed reliable but not guaranteed; may not reflect current market or MLS status. Not Stellar MLS data.
More homes like this
$179,000
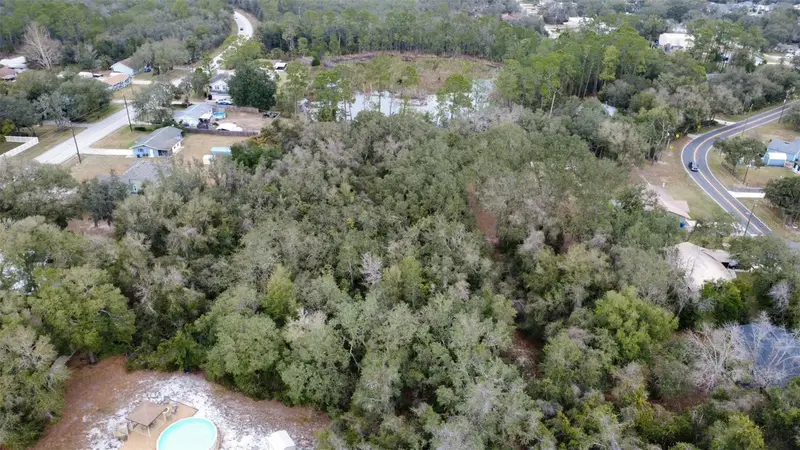
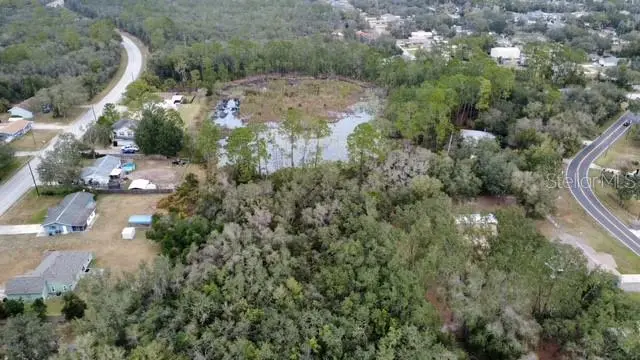
Periwinkle Dr
Deland, FL 32724
0.46 acres
Lakeland Heights
MLS ID #V4946768, CHARLES RUTENBERG REALTY ORLANDO.
Listing provided by Stellar MLS
$525,000
314 W Lake Victoria Cir
Deland, FL 32724
4 bd · 4 ba · 2,742 sqft
Victoria Park Se Increment 01
MLS ID #V4950466, LPT REALTY LLC.
Listing provided by Stellar MLS
$289,000
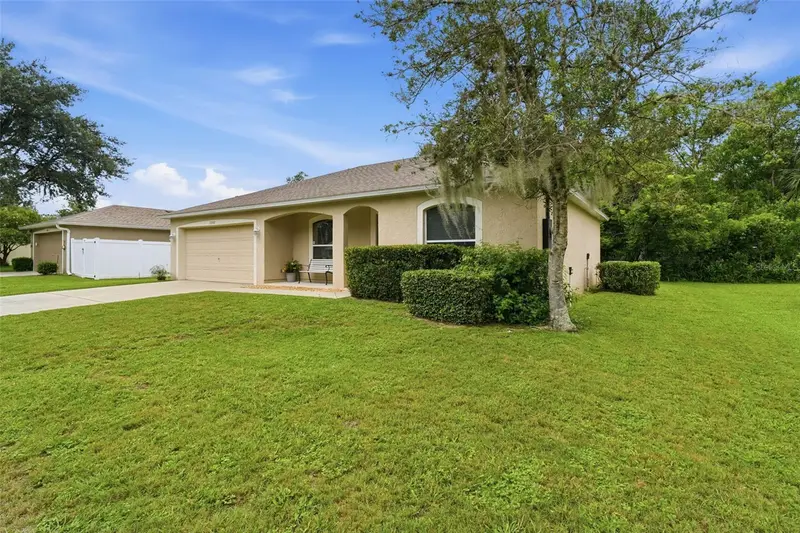
1302 Benton Lake Dr E
Deland, FL 32724
3 bd · 2 ba · 1,268 sqft
Waterford Lakes Unit 01
MLS ID #NS1088885, LOCAL LIVING REALTY GROUP.
Listing provided by Stellar MLS
$450,000
111 Point Pleasant Rd
Deland, FL 32724
4 bd · 2 ba · 2,319 sqft
Huntington Downs
MLS ID #V4949427, ADAMS, CAMERON & CO., REALTORS.
Listing provided by Stellar MLS

Listings courtesy of Stellar MLS as distributed by MLS GRID
IDX information is provided exclusively for consumers’ personal, non-commercial use and may not be used for any purpose other than to identify prospective properties consumers may be interested in purchasing.
Based on information submitted to the MLS GRID as of August 4, 2026 at 6:48 AM ET. All data is obtained from various sources and may not have been verified by broker or MLS GRID. Supplied Open House Information is subject to change without notice. All information should be independently reviewed and verified for accuracy. Properties may or may not be listed by the office/agent presenting the information.
All or a portion of the multiple listing information is provided by Stellar MLS, from a copyrighted compilation of listings. The compilation of listings and each individual listing are © 2026 Stellar MLS. All rights reserved.
Ryan Solberg, Broker · MaxLife Realty LLC · FL License #BK3354351 · Equal Housing Opportunity · Full disclaimer · DMCA