


$639,900
131 Valencia Drive
Dunedin, FL 34698
Listing updated: July 31, 2026 at 1:02 PM ET
Listing courtesy of Keller Williams Realty- Palm Harbor · Scarleth Johnson · MLS #TB8531608 · Active · 727-772-0772Property type
Year built
Lot size
Price / sq ft
HOA dues
Days on market
Garage space
Flood zone
About this home
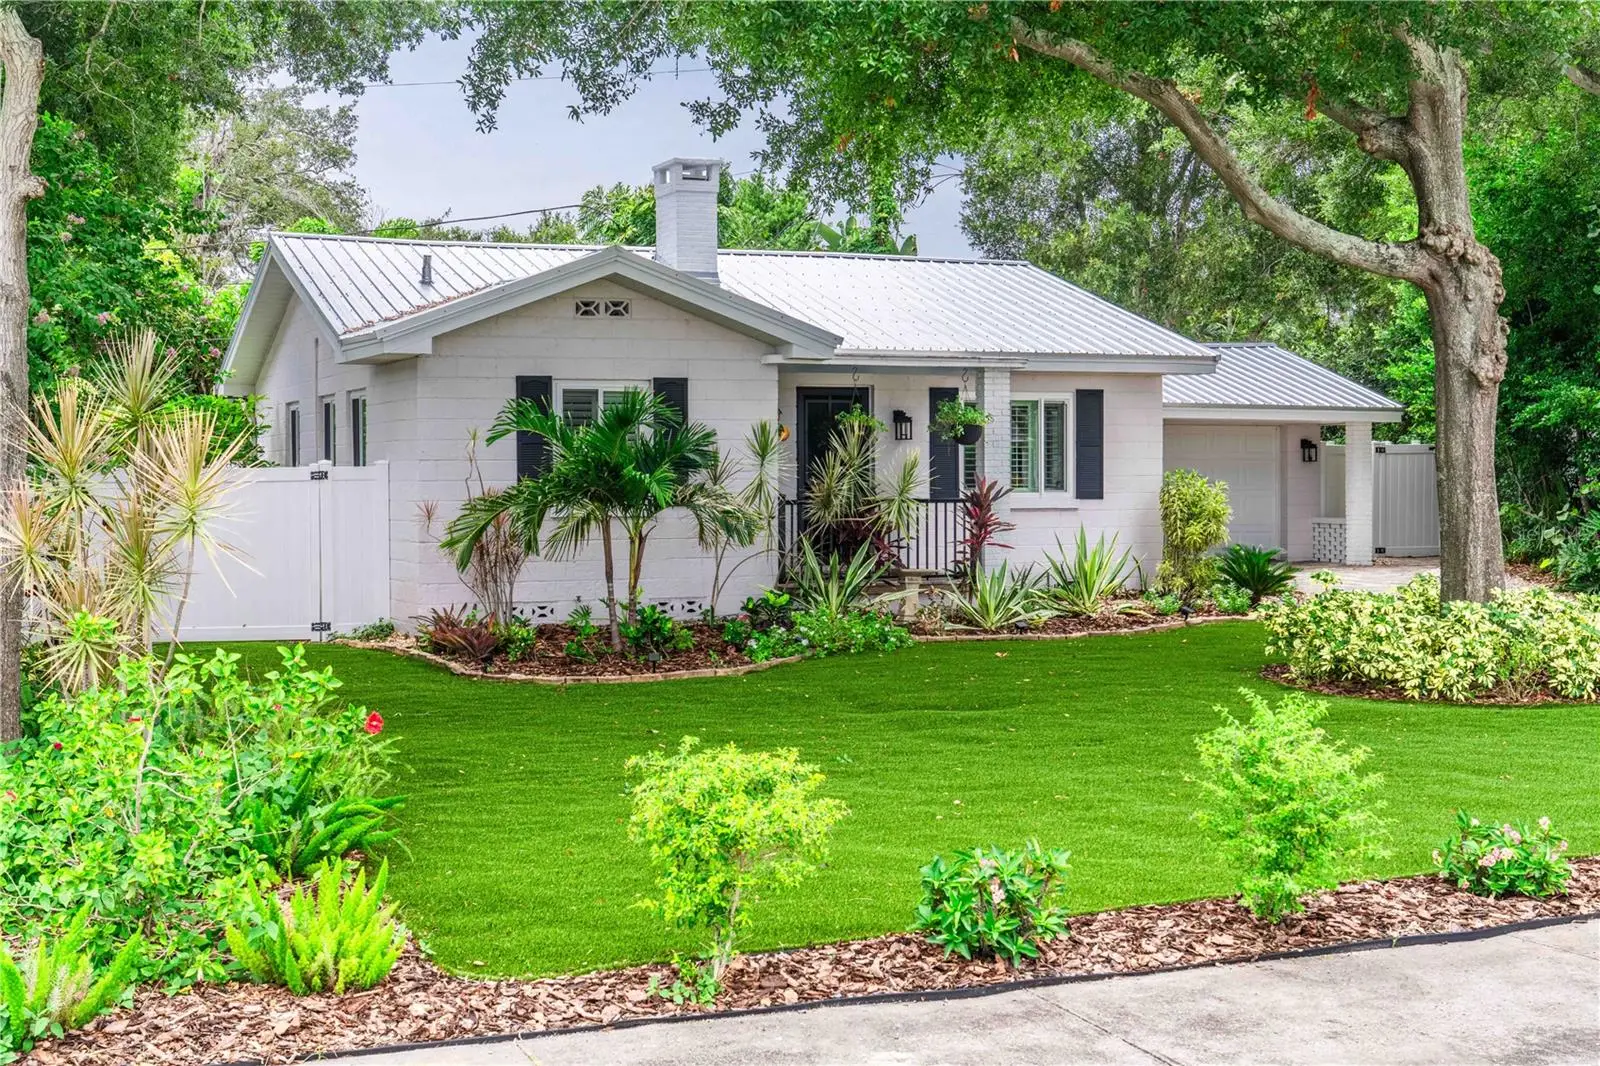
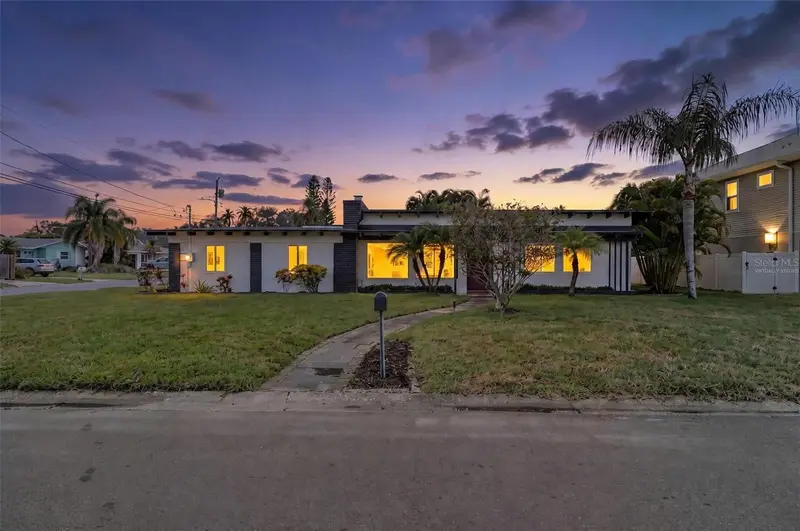
Some homes simply check the boxes. This one tells a story and invites you to slow down, breathe deeper, and fall in love with the life you've been dreaming about. Tucked away on a quiet street where neighbors know one another and community still feels genuine, this beautifully updated 2 bedroom, 1 bath residence captures the timeless charm that has made Dunedin one of Florida's most beloved coastal towns. Inside, warmth and character welcome you at every turn. Plantation shutters fill the home with natural light, while a classic brick wood burning fireplace creates the perfect setting for cozy evenings and holiday gatherings. The thoughtfully updated kitchen blends style with function, featuring granite countertops, stainless steel appliances, abundant cabinetry, and a breakfast bar that opens seamlessly to the living area. French doors lead to the screened lanai, an inviting extension of the home that's perfect for morning coffee, watching the game, movie nights, or unwinding as the Florida evening settles in. Outside, lush maintenance-free turf, elegant pavers, and a spacious fenced backyard with a generous entertaining deck. Every outdoor space has been thoughtfully designed to make the most of Florida's year round lifestyle. Located in an X flood zone, high and dry, peace of mind comes with exceptional updates, including a 2026 metal roof, 2025 HVAC system, hurricane-rated windows, and a hurricane-rated screen door, allowing you to simply move in and enjoy. Beyond your front door lies the magic of Dunedin a coastal town cherished for its walkable downtown, the famous Pinellas bike trail, locally owned cafés, waterfront parks, charming boutiques, craft breweries, and vibrant calendar of festivals. Just minutes away, you'll find the untouched beauty of Honeymoon Island and the award-winning white sands of Clearwater Beach, while both St. Pete Clearwater International Airport and Tampa International Airport are within easy reach, making travel remarkably convenient. This isn't simply a home, it's an invitation to embrace a slower pace, where evenings last a little longer, neighbors become friends, and every sunset is another reminder of why Dunedin is one of Florida's most treasured places to call home.
Estimated monthly payment
Estimate only. Taxes use the listing's reported amount where available; insurance is a Florida-average estimate. Your actual payment will vary — run a full calculation or talk to a lender.
Price & listing history0 days on market
- Status: ActiveJul 31, 2026
- Listed$639,900Jul 31, 2026
- Price increased$639,900
Facts & features
- Property type
- Residential
- Sub type
- Single Family Residence
- Status
- Active
- Days on market
- 0
- Subdivision
- Shore Crest
- County
- Pinellas
- Year built
- 1948
- Living area
- 1,119 sq ft
- Price/sq ft
- $572
- Lot size
- 8,599 sq ft
- Lot category
- 0 to less than 1/4
- Flood zone
- X (12103C0106J)
- Garage
- 1 spaces
- Annual taxes
- $9,522 (2025)
- Parcel #
- 34-28-15-81774-000-0120
- MLS #
- TB8531608
Ask about this home
Have a question? Ask the broker directly.
Ryan Solberg answers personally — no call center, no spam. Your question goes straight to him.
Interior Details
- Bedrooms
- 2
- Full bathrooms
- 1
- Flooring
- Tile, Wood
- Appliances
- Convection Oven, Dishwasher, Disposal, Dryer, Microwave, Range, Refrigerator, Washer
- Interior features
- Ceiling Fans(s), Crown Molding, Stone Counters, Thermostat, Window Treatments
- Laundry
- Inside
- Stories / Levels
- One
- Direction faces
- North
- Fireplace
- Yes
Heating & Cooling
- Heating
- Central
- Cooling
- Central Air
Parking
- Garage spaces
- 1
- Attached garage
- Yes
HOA & Financial
- Total monthly fees
- $0/mo
- Total annual fees
- $0
- CDD
- No
- Homestead exemption
- Yes
- Min lease term
- No Minimum
- Listing terms
- Cash, Conventional, FHA, VA Loan
- Ownership
- Fee Simple
- Available for lease
- Yes
- Lease restrictions
- No
Exterior & Construction
- Exterior features
- Private Mailbox, Private Yard
- Construction materials
- Block
- Roof
- Metal
- Foundation
- Crawlspace
- Road surface
- Asphalt
Utilities
- Sewer
- Public Sewer
- Water source
- Public
- Utilities
- Electricity Connected, Public, Sewer Connected, Water Connected
Schools
Letter grades: Florida DOE 2024–25 school grades (Orange, Seminole, Lake, Osceola, Brevard). Assigned schools from the listing agent — verify enrollment with the district.
Room Details
| Room | Level | Dimensions |
|---|---|---|
| Living Room | First | 16x14 |
| Dining Room | First | 10x8 |
| Kitchen | First | 11x9 |
| Primary Bedroom | First | 12x11 |
| Bedroom 2 | First | 12x11 |
| Bathroom 1 | First | 8x7 |
| Office | First | 16x8 |
| Utility Room | First | 10x6 |
Listing Details
- Listing date
- 2026-07-31
- On market date
- 2026-07-31
- Original list price
- $639,900
- Occupant type
- Vacant
- MLS area
- 34698 - Dunedin
- Listing AOR
- Suncoast Tampa
- Status changed
- 2026-07-31
- Tax legal description
- SHORE CREST LOT 12 & THAT PART OF LOT 11 DESC BEG SE COR OF SD LOT 11 TH N89D21'W 8.66FT TH N18D03'17"E 89.85FT TH CUR LT RAD 40FT ARC 19.82 FT CB N77D49'01"E 19.62FT TO NE'LY COR OF LOT 11 TH S23D09'47"W 97.52FT TO POB
Flood risk
Minimal-risk area outside the mapped floodplain. Flood insurance is optional and typically low-cost.
Source: FEMA flood zone reported on the listing. Confirm current designation at FEMA Flood Map Service Center.
Location
Directions
From Edgewater Drive/Alt 19. Head East on Orangewood Drive. South on Valencia Dr. Home will be at corner
More homes like this
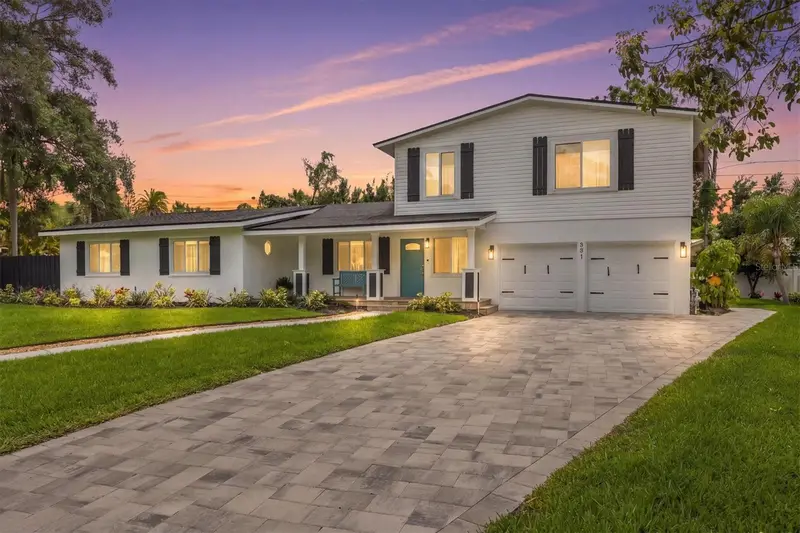
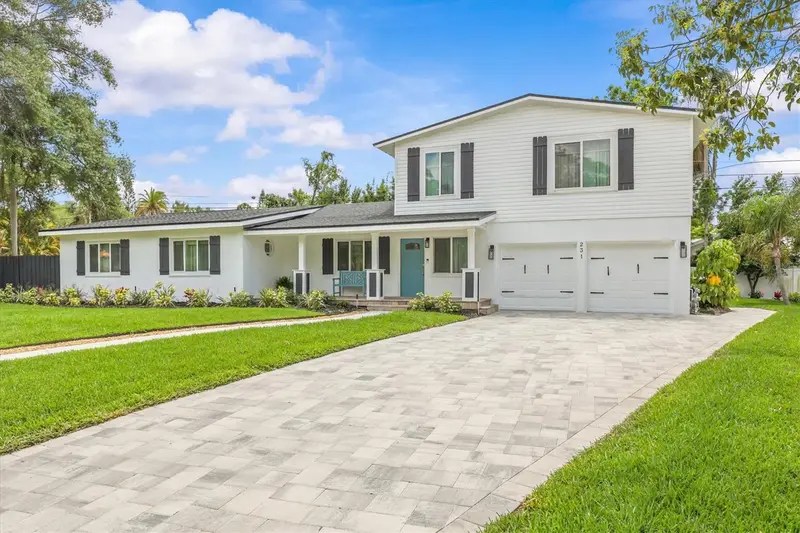
$1,695,000
231 Lime Cir S
Dunedin, FL 34698
6 bd · 3 ba · 3,339 sqft
Shore Crest
MLS ID #TB8503742, SERHANT.
Listing provided by Stellar MLS
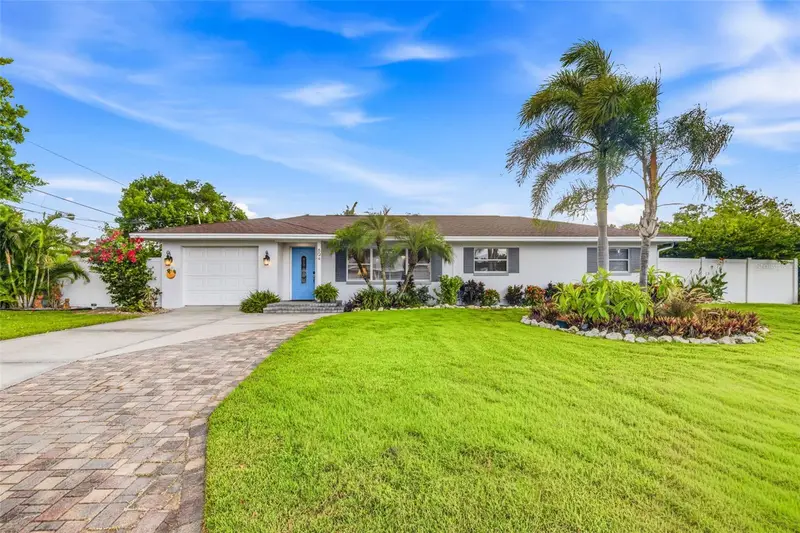
$600,000
894 Joan St
Dunedin, FL 34698
3 bd · 1 ba · 1,458 sqft
Dunedin Manor Sub
MLS ID #TB8526239, COASTAL PROPERTIES GROUP INTERNATIONAL.
Listing provided by Stellar MLS
$700,000
1660 Gulf Blvd #407
Clearwater Beach, FL 33767
2 bd · 2 ba · 1,610 sqft
Dans Island On Sand Key Condo
MLS ID #TB8527014, THE TONI EVERETT COMPANY.
Listing provided by Stellar MLS
$630,000
63 Palm Blvd
Dunedin, FL 34698
3 bd · 2 ba · 1,876 sqft
Harbor View Villas A
MLS ID #TB8524166, LPT REALTY, LLC..
Listing provided by Stellar MLS

Listings courtesy of Stellar MLS as distributed by MLS GRID
IDX information is provided exclusively for consumers’ personal, non-commercial use and may not be used for any purpose other than to identify prospective properties consumers may be interested in purchasing.
Based on information submitted to the MLS GRID as of July 31, 2026 at 1:02 PM ET. All data is obtained from various sources and may not have been verified by broker or MLS GRID. Supplied Open House Information is subject to change without notice. All information should be independently reviewed and verified for accuracy. Properties may or may not be listed by the office/agent presenting the information.
All or a portion of the multiple listing information is provided by Stellar MLS, from a copyrighted compilation of listings. The compilation of listings and each individual listing are © 2026 Stellar MLS. All rights reserved.
Ryan Solberg, Broker · MaxLife Realty LLC · FL License #BK3354351 · Equal Housing Opportunity · Full disclaimer · DMCA