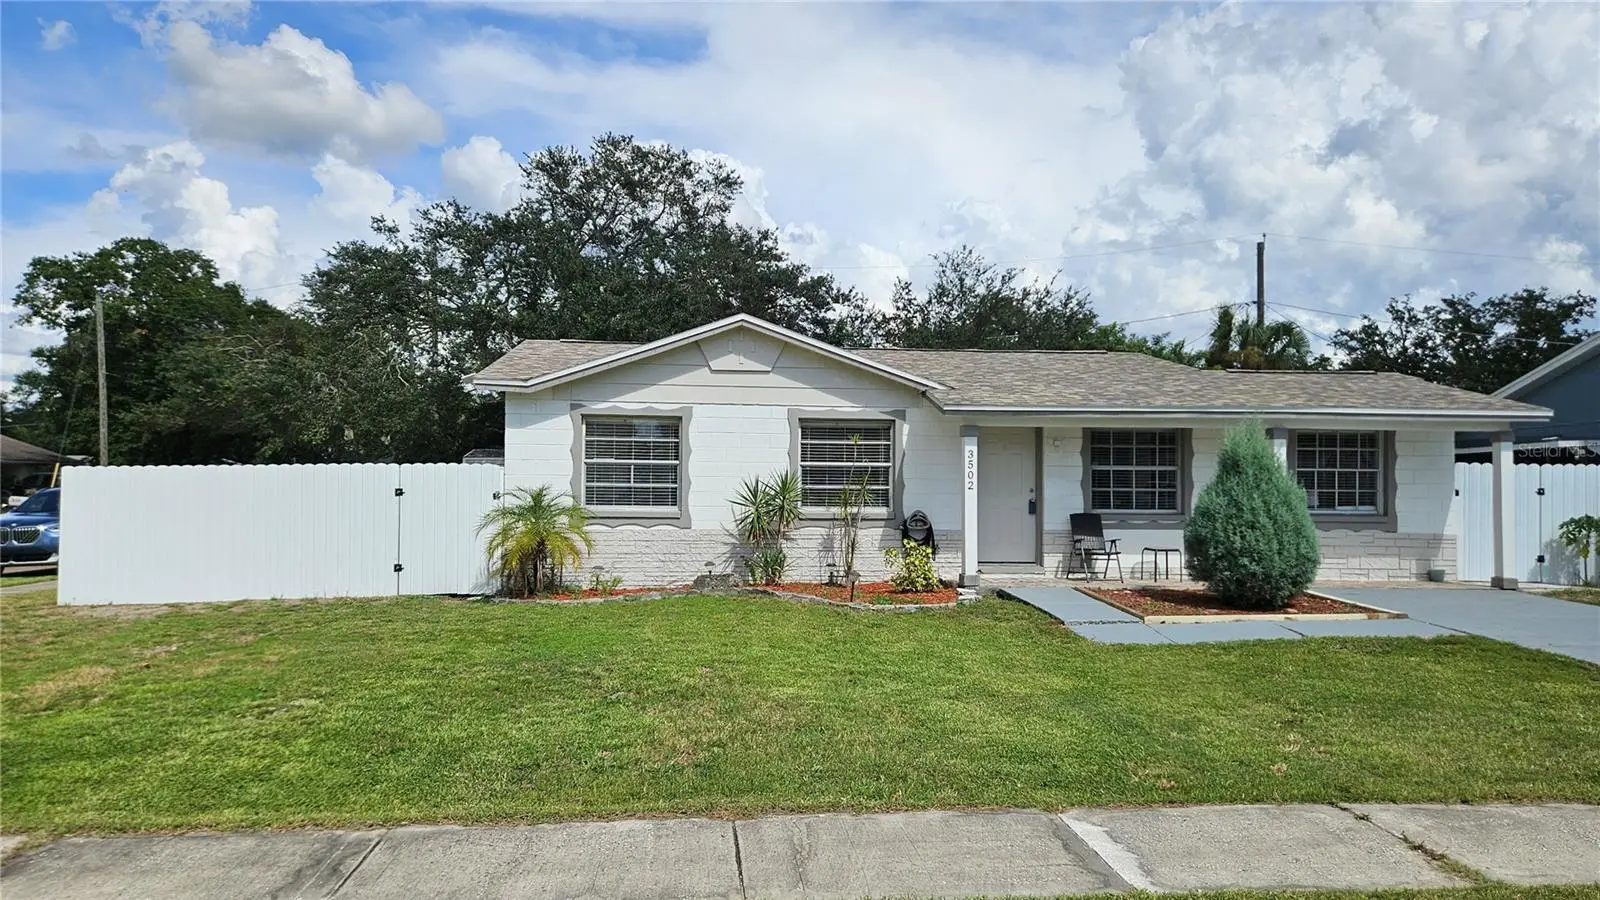

$399,900
3502 Libby Loop
Tampa, FL 33619
Listing updated: August 30, 2026 at 11:10 PM ET
Listing courtesy of People'S Choice Realty Svc Llc · Roberto Diaz · MLS #TB8531487 · Active · 813-933-0677Property type
Year built
Lot size
Price / sq ft
HOA dues
Days on market
Flood zone
About this home
Reduced price!!! Charming, move-in-ready corner lot home near the Palm River area. This spacious 4-bedroom, 3.5-bath residence, plus a 240-square-foot shed that has been converted into a 1-bedroom, 1-bath mother-in-law suite with a private entrance offers a flexible living option. The home features an ideal layout with an ample kitchen, a large separate dining area, and a comfortable family room. The primary suite offers His-and-Hers closets, including one large walk-in closet. You’ll also find a generous sitting/dressing area adjacent to the bedroom, leading to the private master bath. Bedroom 4 includes its own en-suite bath, as well as a bonus room with double glass French doors that open to the backyard. Enjoy a large, covered lanai with a full outdoor kitchen, a convenient half bath, and a side entrance—perfect for family and friend gatherings. Step into the fully fenced backyard surrounding the property, complete with three gates (one gate is wide enough to drive a car behind the fence). Recent updates include a new roof (less than 3 years old) and a new breaker box, along with additional improvements. No HOA restrictions and no flood zone. Conveniently located with easy access to major shopping, healthcare centers, restaurants, and more. Just 15 minutes to downtown Tampa, and within 25 minutes of Tampa International Airport. Call today to schedule your private showing!
Estimated monthly payment
Estimate only. Taxes use the listing's reported amount where available; insurance is a Florida-average estimate. Your actual payment will vary — run a full calculation or talk to a lender.
Price & listing history38 days on market
- Status: ActiveJul 24, 2026
- Listed$410,000Jul 23, 2026
- Price reduced$399,900
Facts & features
- Property type
- Residential
- Sub type
- Single Family Residence
- Status
- Active
- Days on market
- 38
- Subdivision
- Sanson Park Unit 5
- County
- Hillsborough
- Year built
- 1978
- Living area
- 1,755 sq ft
- Price/sq ft
- $228
- Building area
- 1,855 sq ft (Public Records)
- Lot size
- 6,980 sq ft
- Lot category
- 0 to less than 1/4
- Flood zone
- X (12057C0386J)
- Annual taxes
- $4,451 (2025)
- Parcel #
- U-36-29-19-1QI-000017-00010.0
- Zoning
- RSC-9
- MLS #
- TB8531487
Ask about this home
Have a question? Ask the broker directly.
Ryan Solberg answers personally — no call center, no spam. Your question goes straight to him.
Interior Details
- Bedrooms
- 4
- Full bathrooms
- 3
- Half bathrooms
- 1
- Flooring
- Ceramic Tile, Luxury Vinyl
- Appliances
- Dishwasher, Dryer, Electric Water Heater, Microwave, Range, Refrigerator, Washer
- Interior features
- Ceiling Fans(s), Stone Counters, Thermostat, Walk-In Closet(s), Window Treatments
- Laundry
- Outside
- Stories / Levels
- One
- Direction faces
- West
- In-law suite
- Yes
Heating & Cooling
- Heating
- Central, Electric
- Cooling
- Central Air, Mini-Split Unit(s)
HOA & Financial
- Total monthly fees
- $0/mo
- Total annual fees
- $0
- CDD
- No
- Homestead exemption
- Yes
- Min lease term
- No Minimum
- Listing terms
- Cash, Conventional, FHA, VA Loan
- Ownership
- Fee Simple
- Available for lease
- Yes
- Lease restrictions
- No
- Additional lease restrictions
- No Lease Restrictions.
Exterior & Construction
- Exterior features
- Outdoor Kitchen, Sidewalk, Storage
- Construction materials
- Block, Stucco
- Roof
- Shingle
- Foundation
- Slab
- Road surface
- Asphalt
Utilities
- Sewer
- Public Sewer
- Water source
- Public
- Utilities
- BB/HS Internet Available, Cable Available, Electricity Connected, Public, Sewer Connected, Water Connected
Community
- Pets allowed
- Yes
Schools
Letter grades: Florida DOE 2024–25 school grades (Orange, Seminole, Lake, Osceola, Brevard). Assigned schools from the listing agent — verify enrollment with the district.
Room Details
| Room | Level | Dimensions |
|---|---|---|
| Living Room | First | 12x13 |
| Family Room | First | 10x15 |
| Kitchen | First | 12x12 |
| Dining Room | First | 10x10 |
| Primary Bedroom | First | 11x12 |
| Primary Bathroom | First | 6x11 |
| Bedroom 2 | First | 9x10 |
| Bedroom 3 | First | 8x9 |
| Bedroom 4 | First | 11x14 |
| Bonus Room | First | 11x12 |
| Balcony/Porch/Lanai | First | 15x23 |
Listing Details
- Listing date
- 2026-07-21
- On market date
- 2026-07-23
- Original list price
- $410,000
- Occupant type
- Vacant
- MLS area
- 33619 - Tampa / Palm River / Progress Village
- Listing AOR
- Suncoast Tampa
- Status changed
- 2026-07-24
- Tax legal description
- SANSON PARK UNIT NO 5 LOT 10 BLOCK 17
Flood risk
Minimal-risk area outside the mapped floodplain. Flood insurance is optional and typically low-cost.
Source: FEMA flood zone reported on the listing. Confirm current designation at FEMA Flood Map Service Center.
Location
Directions
W Brandon Blvd/FL-60, Turn left onto S Falkenburg Rd, turn right onto Causeway Blvd, stay straight to go onto Causeway Blvd/FL-676, Turn left onto S 78th St, turn left onto Wichita Way, Take the 1st right onto Libby Loop to house on the left.
More homes like this
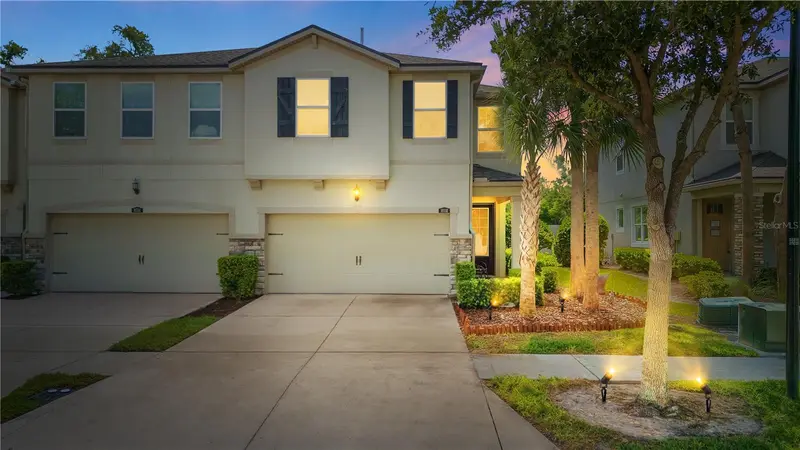
$379,999
10316 Holstein Edge Pl
Riverview, FL 33569
3 bd · 3 ba · 2,618 sqft
Boyette Park Ph 1/A 1/B 1/D
MLS ID #TB8523928, DALTON WADE INC.
Listing provided by Stellar MLS
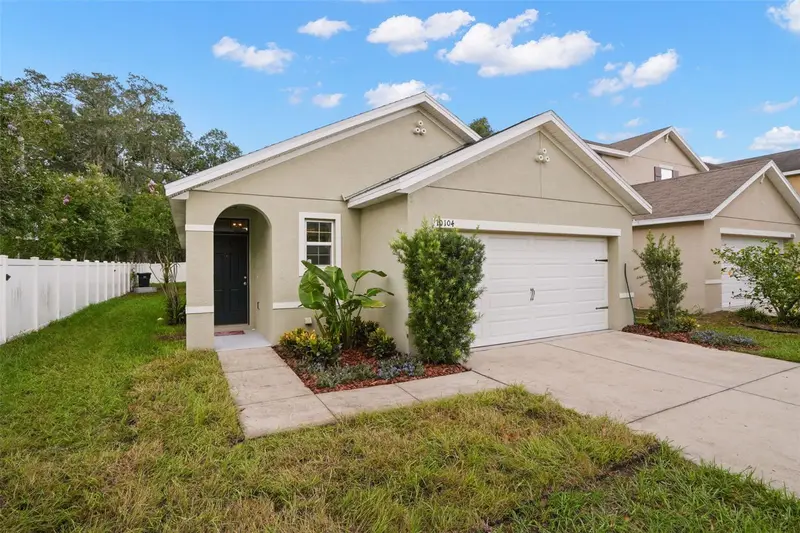
$324,900
10104 Hawk Storm Ave
Tampa, FL 33610
3 bd · 2 ba · 1,515 sqft
Hawks Landing
MLS ID #TB8470307, SMITH & ASSOCIATES REAL ESTATE.
Listing provided by Stellar MLS
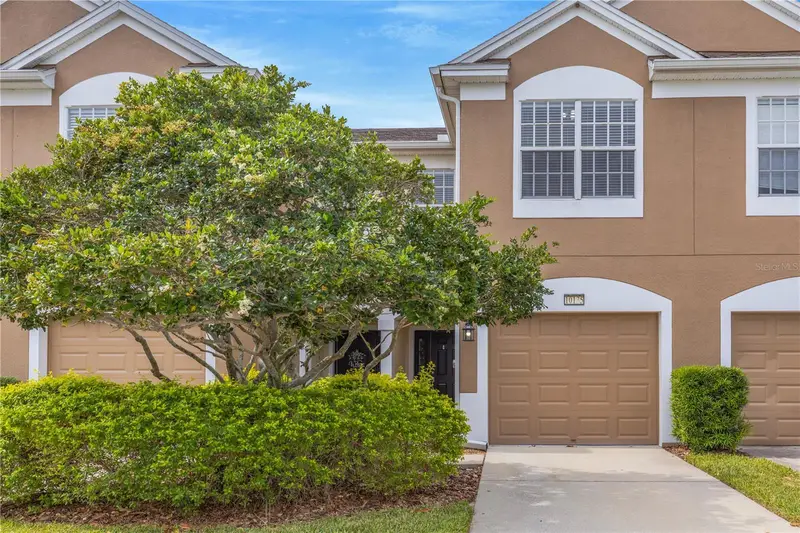
$254,400
10135 Post Harvest Dr
Riverview, FL 33578
3 bd · 3 ba · 1,622 sqft
Ventura Bay Twnhms
MLS ID #TB8508294, RE/MAX REALTY UNLIMITED.
Listing provided by Stellar MLS
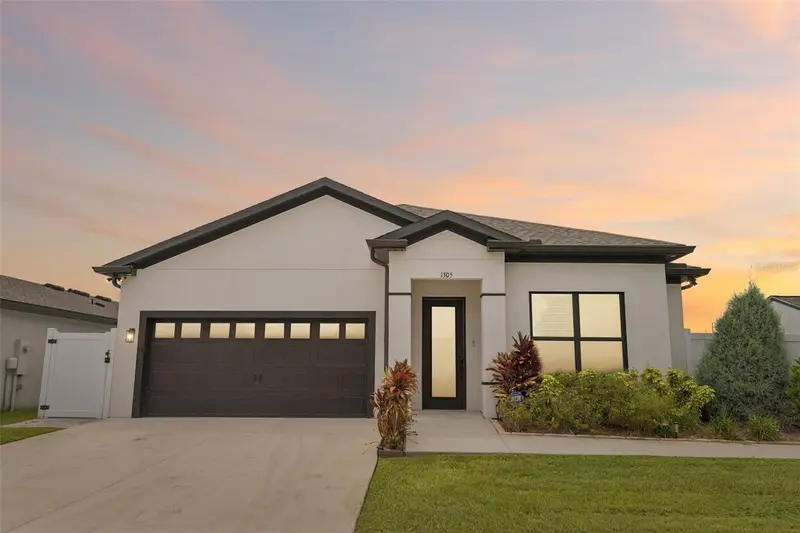
$464,900
1305 Ahoy Ave
Tampa, FL 33619
3 bd · 2 ba · 2,097 sqft
Crossing/Palm River
MLS ID #TB8543891, TURTLE KEY REALTY.
Listing provided by Stellar MLS

Listings courtesy of Stellar MLS as distributed by MLS GRID
IDX information is provided exclusively for consumers’ personal, non-commercial use and may not be used for any purpose other than to identify prospective properties consumers may be interested in purchasing.
Based on information submitted to the MLS GRID as of August 30, 2026 at 11:10 PM ET. All data is obtained from various sources and may not have been verified by broker or MLS GRID. Supplied Open House Information is subject to change without notice. All information should be independently reviewed and verified for accuracy. Properties may or may not be listed by the office/agent presenting the information.
All or a portion of the multiple listing information is provided by Stellar MLS, from a copyrighted compilation of listings. The compilation of listings and each individual listing are © 2026 Stellar MLS. All rights reserved.
Ryan Solberg, Broker · MaxLife Realty LLC · FL License #BK3354351 · Equal Housing Opportunity · Full disclaimer · DMCA