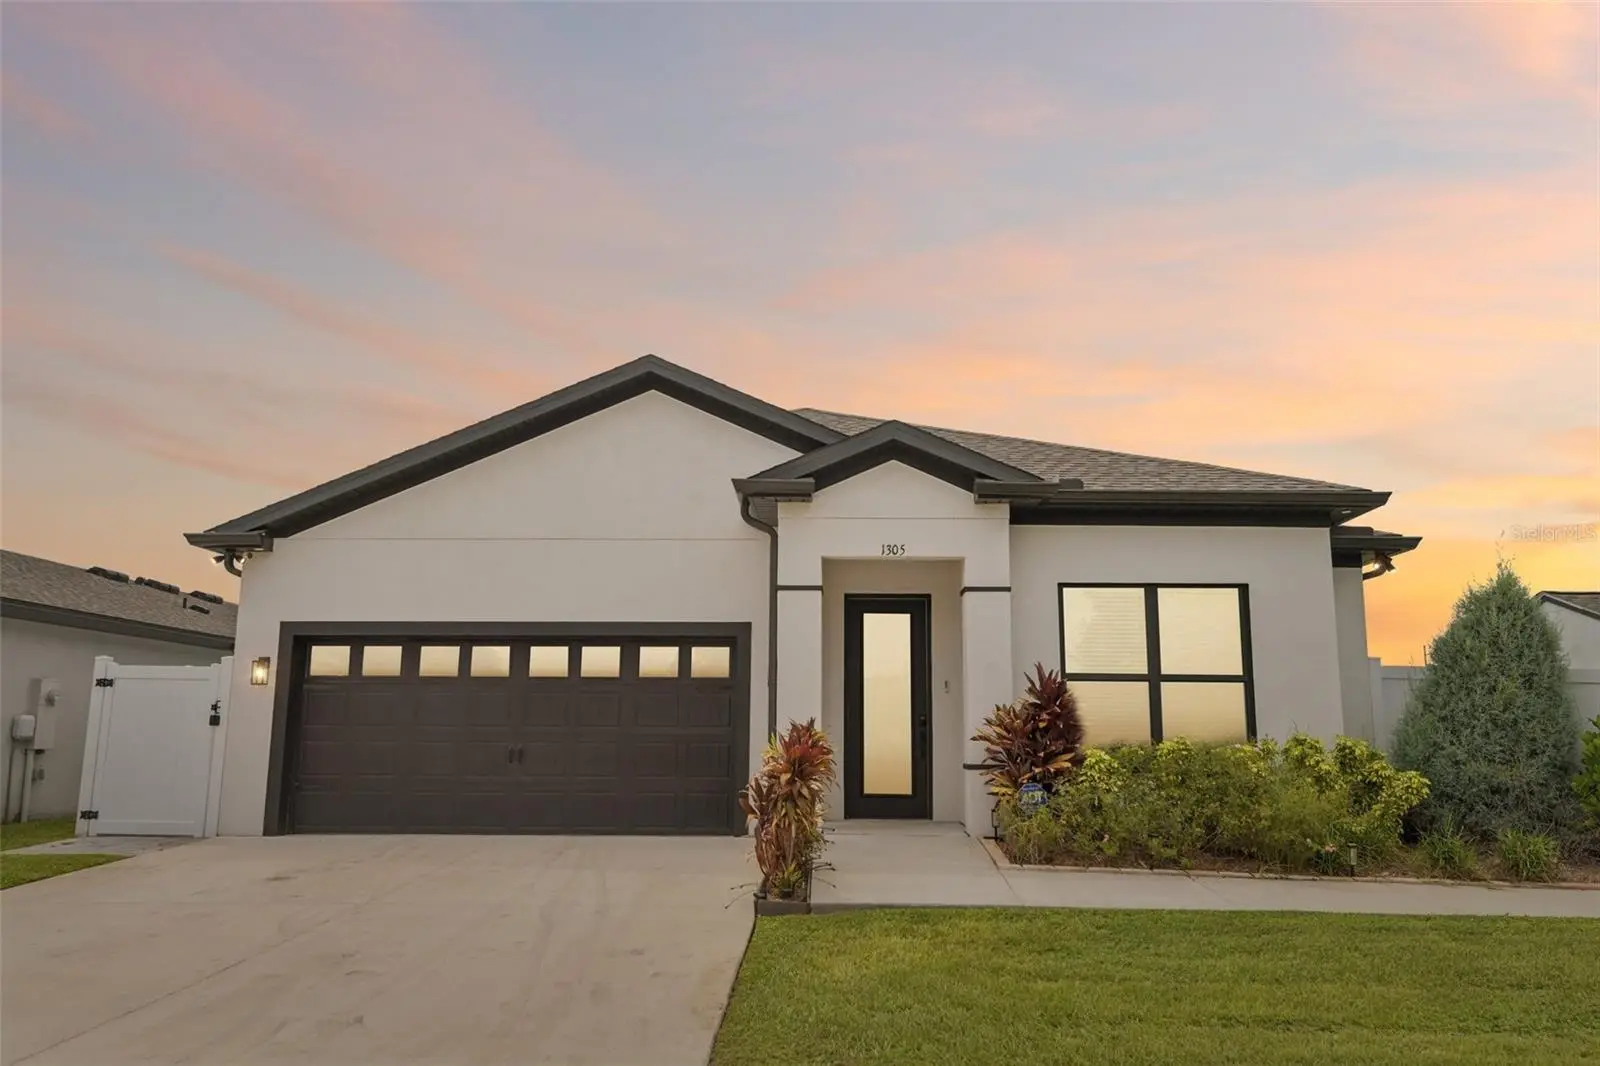

$464,900
1305 Ahoy Avenue
Tampa, FL 33619
Listing updated: August 30, 2026 at 6:16 PM ET
Listing courtesy of Turtle Key Realty · Nicole Brooks · MLS #TB8543891 · Active · 813-743-2092Property type
Year built
Lot size
Price / sq ft
HOA dues
Days on market
Garage spaces
Flood zone
About this home
Virtually Staged. FORMER MODEL HOME on an oversized homesite with designer finishes, custom built-ins and thoughtful upgrades throughout! This beautifully appointed 3-bedroom, 2-bath home with a dedicated office combines an open, light-filled floor plan with elevated details rarely found at this price point. Soaring 12-foot ceilings define the main living area, while 10-foot ceilings throughout the remainder of the home create an impressive sense of space. Oversized fixed windows in the great room fill the interior with natural light and add to the home's striking architectural presence. The kitchen is designed to be both beautiful and functional, opening seamlessly to the great room and dining area and featuring a large center island, walk-in pantry, wine/beverage refrigerator, modern black fixtures and cabinet hardware, and distinctive mid-century modern designer lighting. Coordinating statement lighting in the foyer creates an impressive introduction to the home. Conveniently located just off the kitchen, the utility room adds exceptional everyday functionality with built-in shelving and a dedicated coffee station. The private primary suite features a custom built-in closet, while both bathrooms are elevated with tile extending to the ceiling, decorative framed mirrors and modern black plumbing fixtures. Two additional bedrooms provide comfortable accommodations, while the dedicated office features built-in cabinetry that adds both storage and a polished, finished workspace. Outdoor living is equally impressive. The oversized former-model homesite features a fully fenced backyard, storage shed and an expansive approximately 28' x 14' screened lanai—creating plenty of room for outdoor dining, entertaining and relaxing. Even the two-car garage has been thoughtfully upgraded with its own mini-split system, custom lighting, painted floor, cabinetry and additional shelving, creating a conditioned, highly functional space that goes well beyond the typical garage. From the soaring ceilings and oversized windows to the designer lighting, custom built-ins, expansive screened lanai and upgraded garage, 1305 Ahoy Ave delivers the finished presentation of a former model home with the space, storage and functionality designed for everyday living. This is a home where the upgrades extend well beyond what you see at first glance.
Estimated monthly payment
Estimate only. Taxes use the listing's reported amount where available; insurance is a Florida-average estimate. Your actual payment will vary — run a full calculation or talk to a lender.
Price & listing history0 days on market
- Status: ActiveAug 30, 2026
- Listed$464,900Aug 30, 2026
- Price increased$464,900
Facts & features
- Property type
- Residential
- Sub type
- Single Family Residence
- Status
- Active
- Days on market
- 0
- Subdivision
- Crossing/Palm River
- County
- Hillsborough
- Year built
- 2024
- Living area
- 2,097 sq ft
- Price/sq ft
- $222
- Building area
- 2,884 sq ft (Public Records)
- Lot size
- 10,350 sq ft
- Lot category
- 0 to less than 1/4
- Flood zone
- X500 (12057C0367J)
- Garage
- 2 spaces
- Annual taxes
- $8,511 (2025)
- Parcel #
- U-27-29-19-D3U-000009-00002.0
- Zoning
- PD
- MLS #
- TB8543891
Ask about this home
Have a question? Ask the broker directly.
Ryan Solberg answers personally — no call center, no spam. Your question goes straight to him.
Interior Details
- Bedrooms
- 3
- Full bathrooms
- 2
- Flooring
- Luxury Vinyl
- Appliances
- Dishwasher, Disposal, Exhaust Fan, Ice Maker, Microwave, Range, Refrigerator, Wine Refrigerator
- Interior features
- Built-in Features, Ceiling Fans(s), High Ceilings, In Wall Pest System, Primary Bedroom Main Floor, Solid Surface Counters, Split Bedroom, Thermostat, Vaulted Ceiling(s), Walk-In Closet(s), Window Treatments
- Laundry
- Electric Dryer Hookup, Laundry Room
- Stories / Levels
- One
- Direction faces
- East
Heating & Cooling
- Heating
- Central
- Cooling
- Central Air
Parking
- Garage spaces
- 2
- Attached garage
- Yes
- Parking features
- Driveway, Garage Door Opener
HOA & Financial
- HOA fee
- $70 / Monthly
- Monthly HOA
- $70/mo
- Total monthly fees
- $70/mo
- Total annual fees
- $840
- HOA name
- The Crossing at Palm River, Inc.
- CDD
- No
- Homestead exemption
- Yes
- Min lease term
- 7 Months
- Listing terms
- Cash, Conventional, FHA, VA Loan
- Ownership
- Fee Simple
- Available for lease
- Yes
- Lease restrictions
- Yes
- Additional lease restrictions
- Verify lease restrictions with HOA.
Exterior & Construction
- Exterior features
- Hurricane Shutters, Lighting, Playground, Private Yard, Rain Gutters, Sidewalk, Storage
- Construction materials
- Block
- Roof
- Shingle
- Foundation
- Slab
- Road surface
- Asphalt
Utilities
- Sewer
- Public Sewer
- Water source
- Public
- Utilities
- Cable Available, Electricity Connected, Phone Available, Public, Sewer Connected, Water Connected
Community
- Pets allowed
- Yes
Room Details
| Room | Level | Dimensions |
|---|---|---|
| Primary Bedroom | First | 15x15 |
| Bedroom 2 | First | 13x10 |
| Bedroom 3 | First | 10x13 |
| Office | First | 13x10 |
| Great Room | First | 25x22 |
| Kitchen | First | 11x14 |
| Dining Room | First | |
| Laundry | First | 11x5 |
Listing Details
- Listing date
- 2026-08-29
- On market date
- 2026-08-30
- Original list price
- $464,900
- Occupant type
- Vacant
- MLS area
- 33619 - Tampa / Palm River / Progress Village
- Listing AOR
- Suncoast Tampa
- Status changed
- 2026-08-30
- Tax legal description
- CROSSING AT PALM RIVER LOT 2 BLOCK 9
Flood risk
Moderate-risk area (0.2% annual-chance / “500-year” floodplain). Flood insurance is recommended but usually not required.
Source: FEMA flood zone reported on the listing. Confirm current designation at FEMA Flood Map Service Center.
Location
Directions
From Tampa, take the Selmon Expressway east to Exit 11/US-41 (S 50th St). Head south on US-41, turn left onto Palm River Rd, then right onto S 58th St. Turn right into the Crossing at Palm River community and follow to Ahoy Ave. Proceed to 1305 Ahoy Ave.
More homes like this
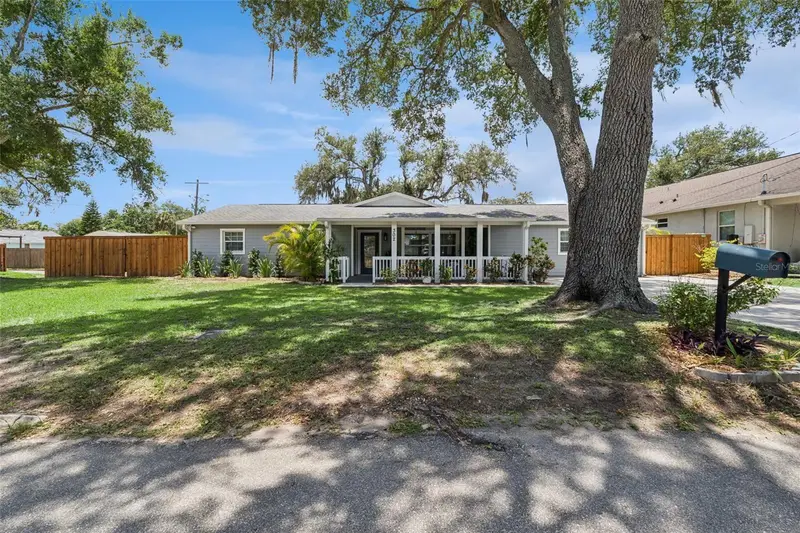
$730,000
302 W Comanche Ave
Tampa, FL 33604
5 bd · 3 ba · 2,390 sqft
Rose Sub
MLS ID #O6418731, KELLER WILLIAMS HERITAGE REALTY.
Listing provided by Stellar MLS
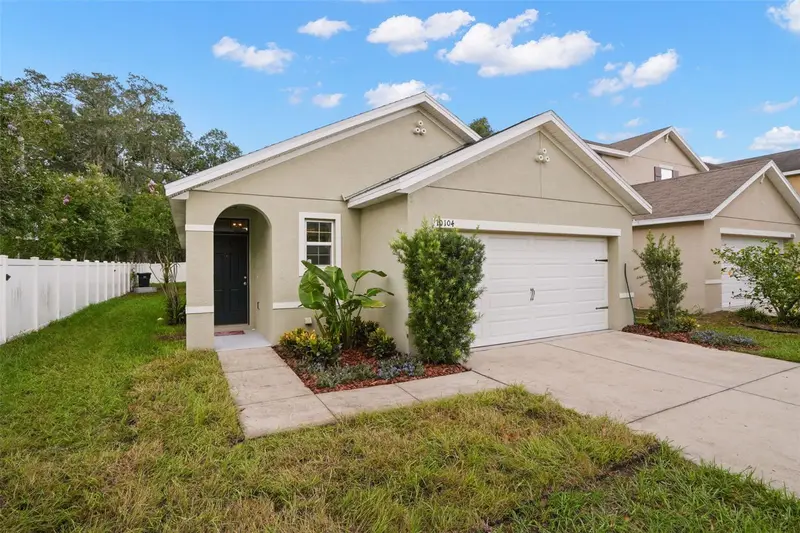
$324,900
10104 Hawk Storm Ave
Tampa, FL 33610
3 bd · 2 ba · 1,515 sqft
Hawks Landing
MLS ID #TB8470307, SMITH & ASSOCIATES REAL ESTATE.
Listing provided by Stellar MLS
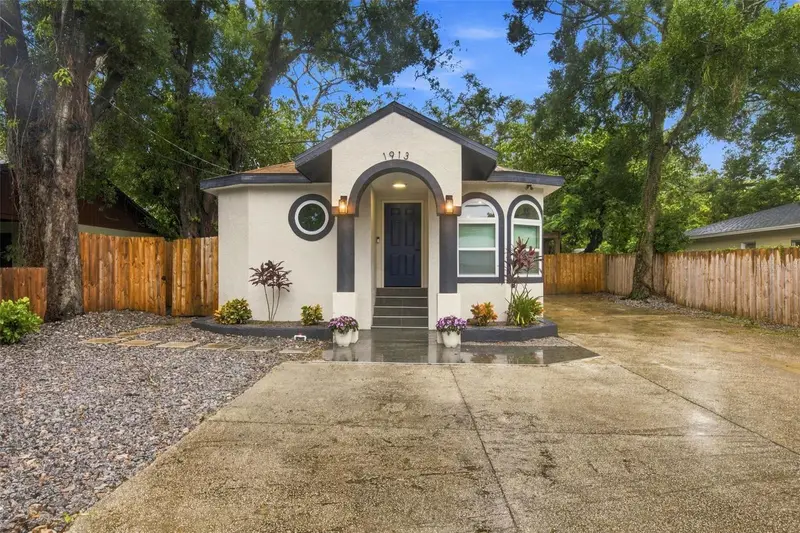
$479,000
1913 E Hanna Ave
Tampa, FL 33610
5 bd · 2 ba · 1,602 sqft
Altamonte Heights
MLS ID #TB8542617, EPIQUE REALTY INC..
Listing provided by Stellar MLS
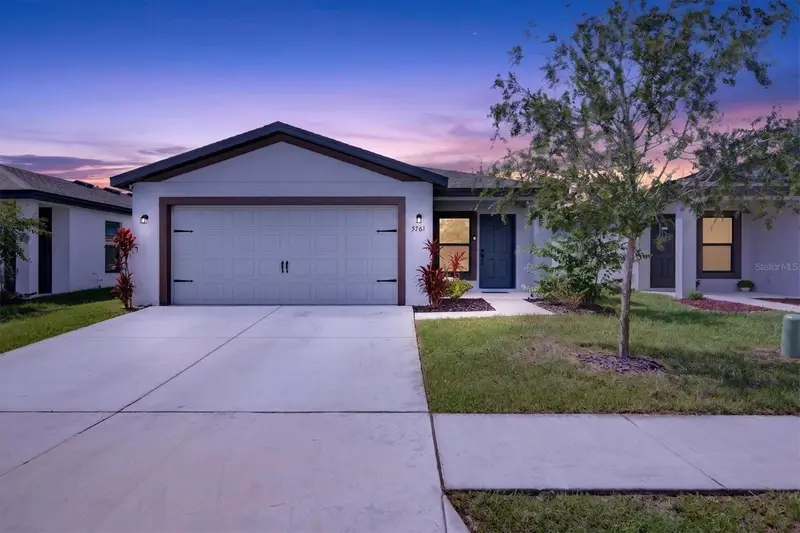
$414,900
5761 Helmsman Ct
Tampa, FL 33619
3 bd · 2 ba · 1,707 sqft
The Crossing At Palm River
MLS ID #TB8542673, ELEVATE REAL ESTATE BROKERS OF FLORIDA LLC.
Listing provided by Stellar MLS

Listings courtesy of Stellar MLS as distributed by MLS GRID
IDX information is provided exclusively for consumers’ personal, non-commercial use and may not be used for any purpose other than to identify prospective properties consumers may be interested in purchasing.
Based on information submitted to the MLS GRID as of August 30, 2026 at 6:16 PM ET. All data is obtained from various sources and may not have been verified by broker or MLS GRID. Supplied Open House Information is subject to change without notice. All information should be independently reviewed and verified for accuracy. Properties may or may not be listed by the office/agent presenting the information.
All or a portion of the multiple listing information is provided by Stellar MLS, from a copyrighted compilation of listings. The compilation of listings and each individual listing are © 2026 Stellar MLS. All rights reserved.
Ryan Solberg, Broker · MaxLife Realty LLC · FL License #BK3354351 · Equal Housing Opportunity · Full disclaimer · DMCA