
$350,000
4105 30th Lane
Bradenton, FL 34208
Listing updated: July 10, 2026 at 3:03 PM ET
Listing courtesy of Coldwell Banker Realty · Erin Floyd · MLS #P4939258 · Active · 863-294-7541Property type
Year built
Lot size
Price / sq ft
HOA dues
Days on market
Garage spaces
Flood zone
About this home
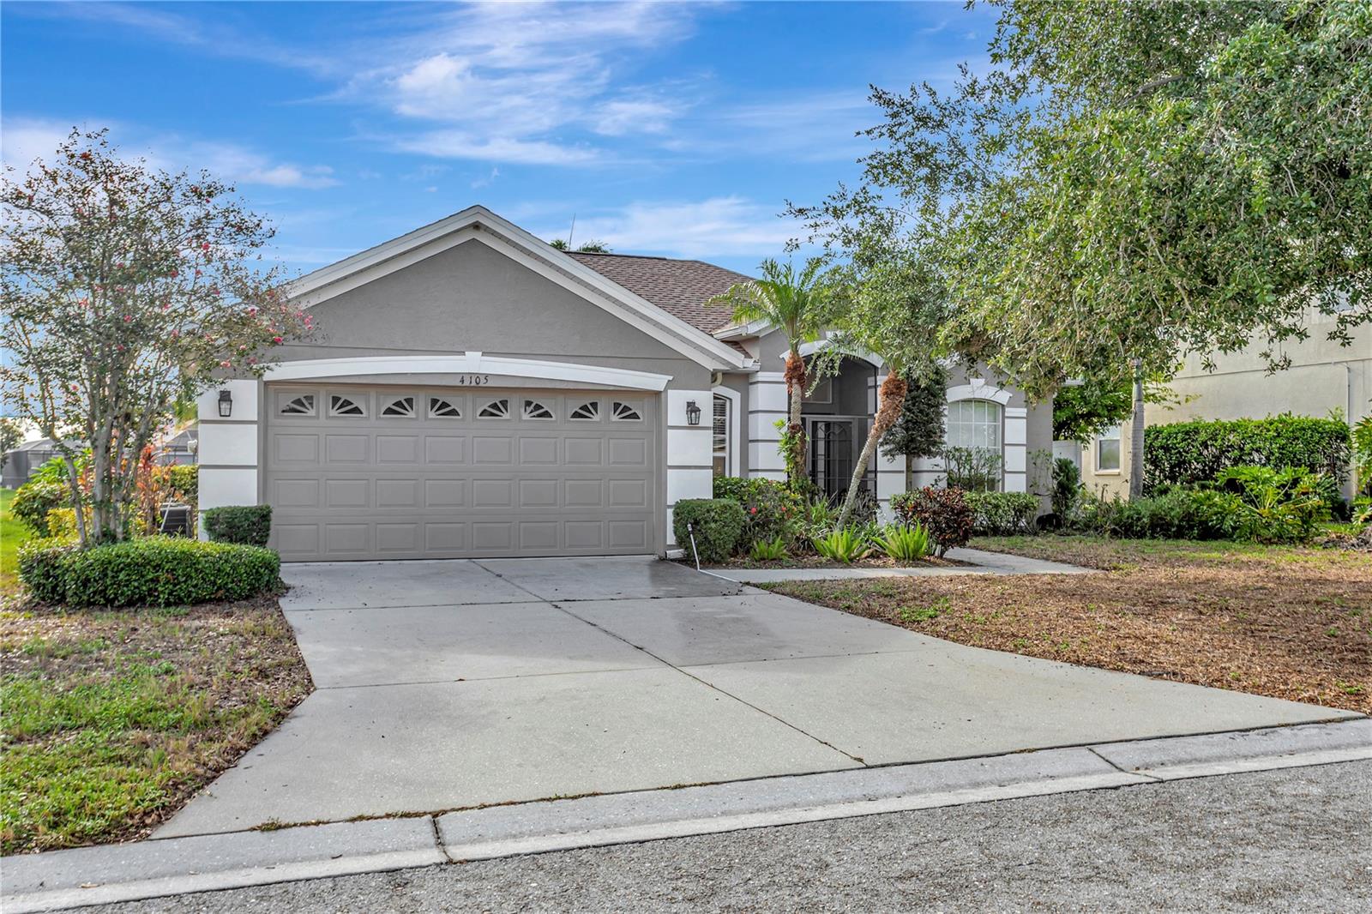
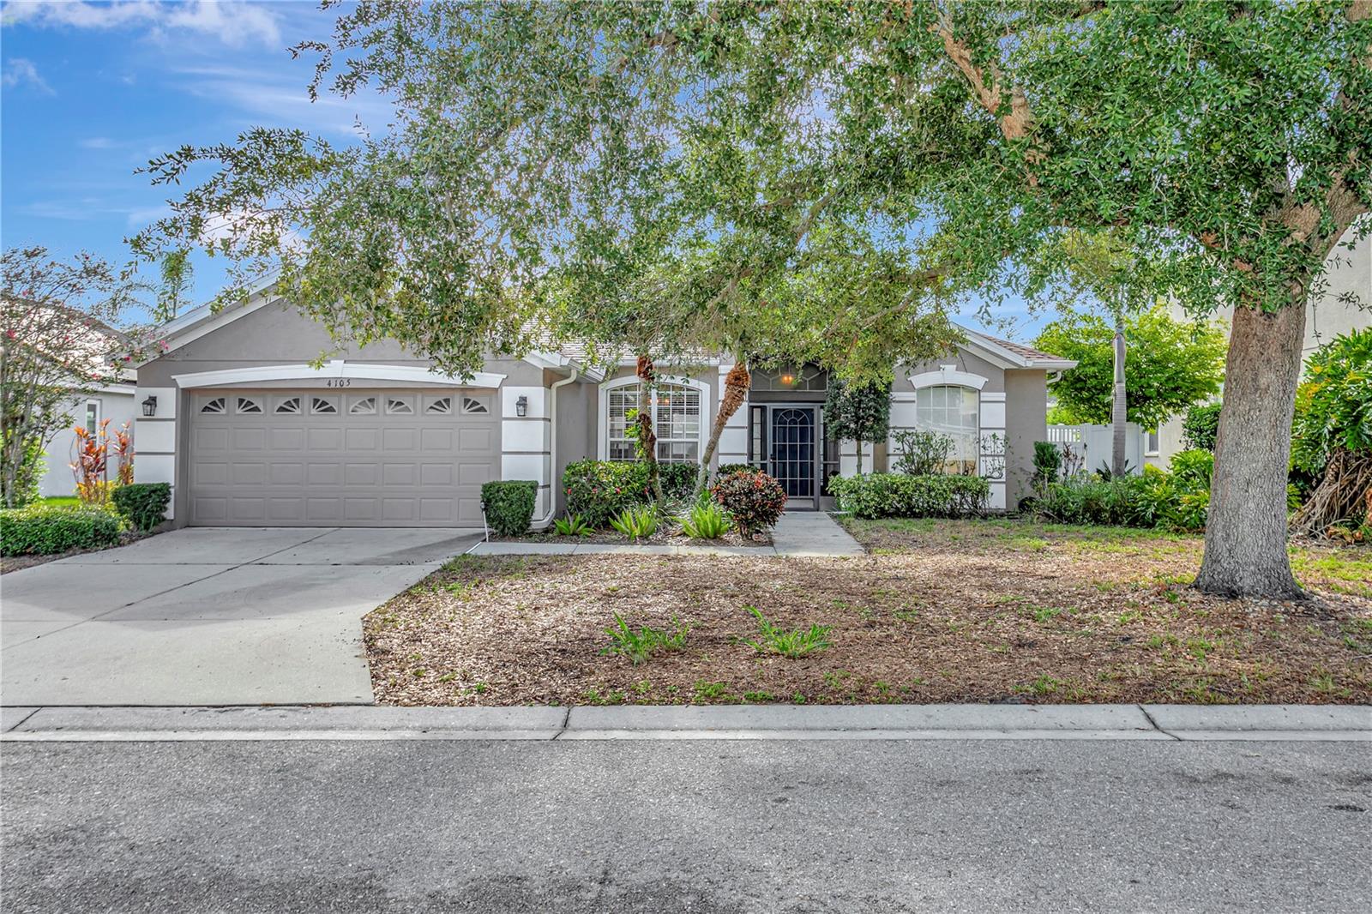
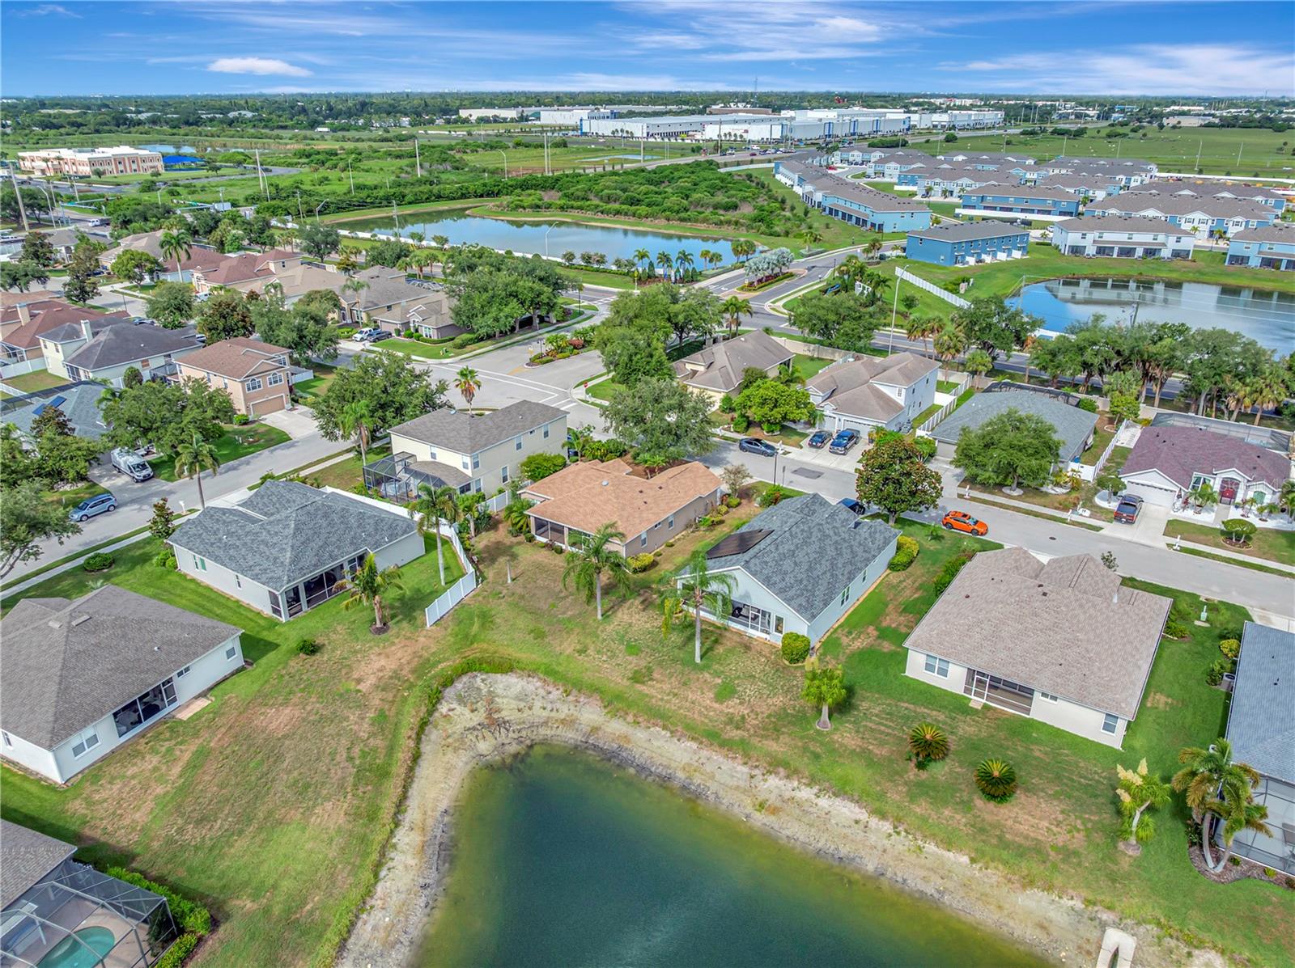
WELCOME TO THIS BEAUTIFULLY DESIGNED HOME OFFERING COMFORT, SPACE, AND EASY FLORIDA LIVING! This inviting 3-bedroom, 2-bath residence features a bright and open floor plan that seamlessly connects the living area, dining room, and kitchen, creating the perfect space for both entertaining and everyday living. A separate formal dining room offers an ideal setting for family gatherings, while the kitchen includes a convenient eat-in area for casual meals. The spacious primary suite features an en suite bathroom with dual sinks, a walk-in shower, and a relaxing garden tub, while the additional bedrooms provide comfortable accommodations for family or guests. Step outside to the screened-in patio, the perfect place to unwind and enjoy the Florida breeze while overlooking the expansive backyard with plenty of room for outdoor activities. Completing the home is a two-car garage offering ample parking and storage. Live the Bradenton life with easy access to St. Armand's circle, Sarasota and Bradenton beaches. An incredible 11 miles to Siesta key or Anna Maria Island! 15 minutes from the Sarasota airport or 90 minutes from the Tampa airport! Conveniently located near shopping, dining, schools, parks, and the beautiful St. Armand's beach, this home is ready to welcome its next owners.
Estimated monthly payment
Estimate only. Taxes use the listing's reported amount where available; insurance is a Florida-average estimate. Your actual payment will vary — run a full calculation or talk to a lender.
Price & listing history2 days on market
- Status: ActiveJul 8, 2026
- Listed$350,000Jul 8, 2026
- Price increased$350,000
Facts & features
- Property type
- Residential
- Sub type
- Single Family Residence
- Status
- Active
- Days on market
- 2
- Subdivision
- Highland Ridge
- County
- Manatee
- Year built
- 2005
- Living area
- 1,610 sq ft
- Price/sq ft
- $217
- Building area
- 2,236 sq ft (Public Records)
- Lot size
- 7,413 sq ft
- Lot category
- 0 to less than 1/4
- Flood zone
- X
- Garage
- 2 spaces
- Annual taxes
- $4,723 (2025)
- Parcel #
- 1545109459
- Zoning
- PDR
- MLS #
- P4939258
Ask about this home
Have a question? Ask the broker directly.
Ryan Solberg answers personally — no call center, no spam. Your question goes straight to him.
Interior Details
- Bedrooms
- 3
- Full bathrooms
- 2
- Flooring
- Carpet, Ceramic Tile
- Appliances
- Dishwasher, Disposal, Electric Water Heater, Freezer, Microwave, Range, Refrigerator
- Interior features
- Ceiling Fans(s), Eat-in Kitchen, High Ceilings, Kitchen/Family Room Combo, Open Floorplan, Solid Surface Counters, Solid Wood Cabinets, Split Bedroom, Window Treatments
- Laundry
- Inside, Laundry Room
- Stories / Levels
- One
- Direction faces
- North
Heating & Cooling
- Heating
- Central
- Cooling
- Central Air
Parking
- Garage spaces
- 2
- Attached garage
- No
- Parking features
- Assigned
HOA & Financial
- HOA fee
- $650 / Annually
- Monthly HOA
- $54/mo
- Total monthly fees
- $54/mo
- Total annual fees
- $650
- HOA name
- Real Manage / Nancy Owens
- CDD
- No
- Min lease term
- 1-2 Years
- Listing terms
- Cash, Conventional, FHA, VA Loan
- Ownership
- Fee Simple
- Available for lease
- Yes
- Lease restrictions
- No
- Additional lease restrictions
- Buyer to verify lease restrictions with HOA.
- Approval process
- Buyer to verify approval process with HOA.
Exterior & Construction
- Exterior features
- Private Mailbox
- Construction materials
- Block
- Roof
- Shingle
- Foundation
- Slab
- Road surface
- Asphalt
Utilities
- Sewer
- Public Sewer
- Water source
- Public
- Utilities
- BB/HS Internet Available, Cable Available, Electricity Available, Public
Community
- Pets allowed
- Yes
Room Details
| Room | Level | Dimensions |
|---|---|---|
| Bedroom 2 | First | 11x12 |
| Bedroom 3 | First | 11x12 |
| Dining Room | First | 11x11 |
| Kitchen | First | 10x12 |
| Living Room | First | 17x19 |
| Primary Bathroom | First | |
| Primary Bedroom | First | 12x16 |
| Dinette | First | 10x10 |
| Balcony/Porch/Lanai | First | 8x12 |
Listing Details
- Listing date
- 2026-07-08
- On market date
- 2026-07-08
- Original list price
- $350,000
- Occupant type
- Vacant
- MLS area
- 34208 - Bradenton/Braden River
- Listing AOR
- East Polk
- Status changed
- 2026-07-08
- Tax legal description
- LOT 89 HIGHLAND RIDGE PI#15451.0945/9
Flood risk
Minimal-risk area outside the mapped floodplain. Flood insurance is optional and typically low-cost.
Source: FEMA flood zone reported on the listing. Confirm current designation at FEMA Flood Map Service Center.
Location
Directions
Head toward 33rd St E, Turn left onto 27th St E/El Prado Blvd, At the traffic circle, turn left onto 38th Ave E, At the traffic circle, take the 2nd exit onto 30th St E, Turn left onto 42nd Ave E, Turn left onto 30th Ln E, Destination will be on the right.
More homes like this
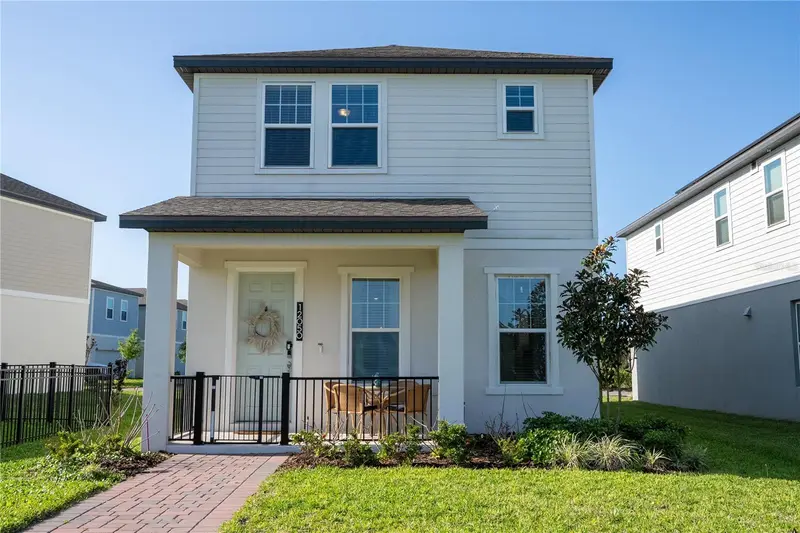
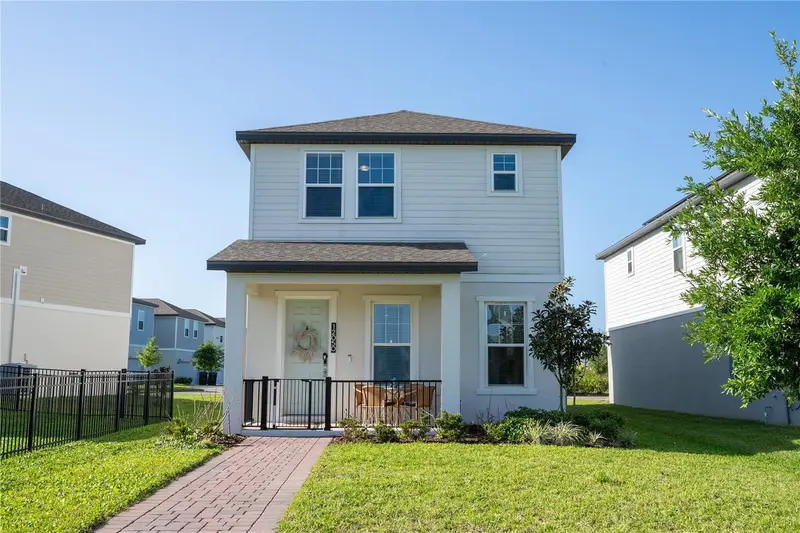
$489,900
12050 Bracco St
Winter Garden, FL 34787
3 bd · 3 ba · 1,770 sqft
Highland Ridge
MLS ID #O6398494, FLORIDA CONNEXION PROPERTIES.
Listing provided by Stellar MLS
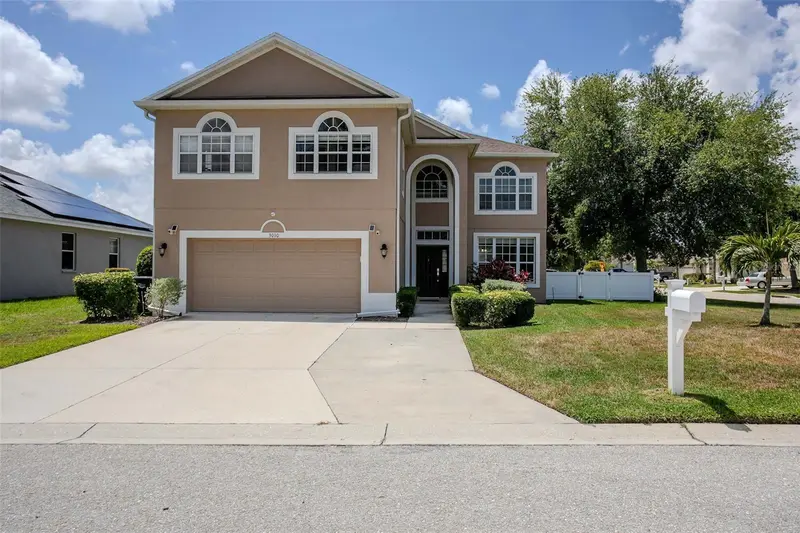
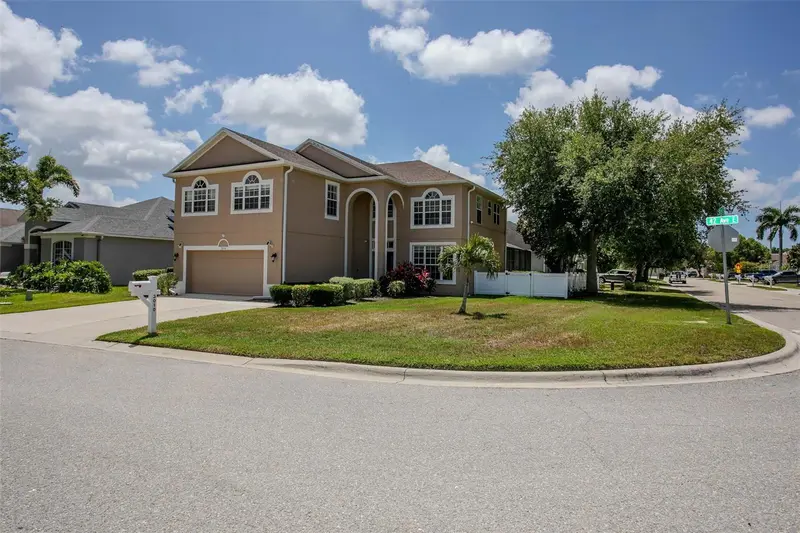
$615,000
3010 42nd Ave E
Bradenton, FL 34208
4 bd · 3 ba · 2,774 sqft
Highland Ridge
MLS ID #A4692542, ZITELLI REALTY NETWORK LLC.
Listing provided by Stellar MLS
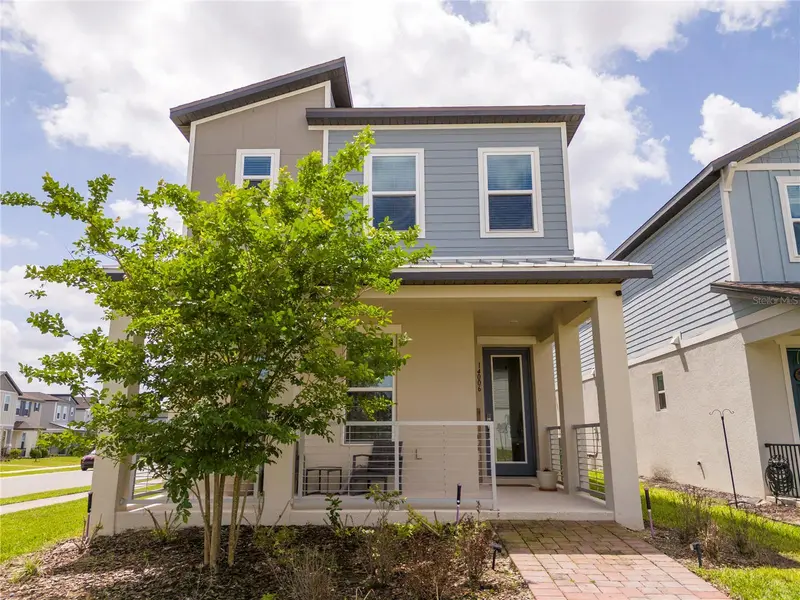
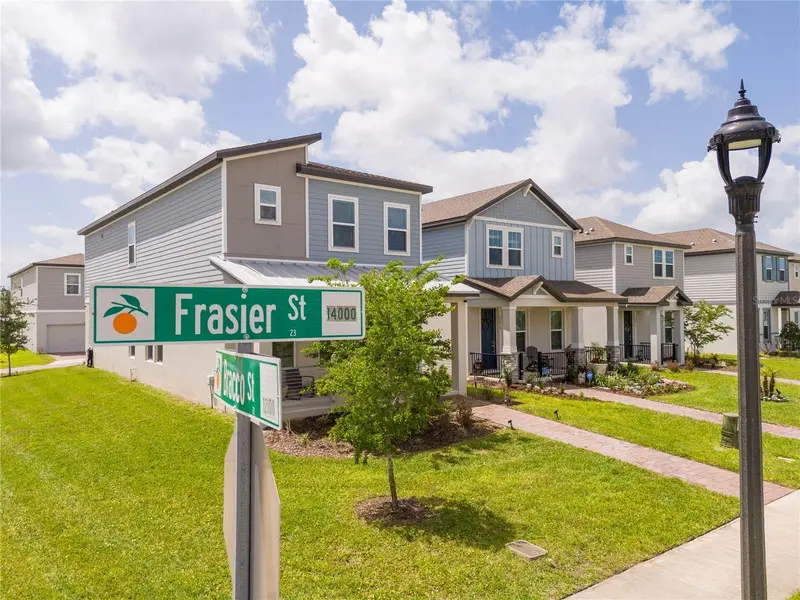
$658,000
14006 Frasier Street
Winter Garden, FL 34787
4 bd · 3 ba · 2,098 sqft
Highland Ridge
MLS ID #O6398760, WRA BUSINESS & REAL ESTATE.
Listing provided by Stellar MLS

Listings courtesy of Stellar MLS as distributed by MLS GRID
IDX information is provided exclusively for consumers’ personal, non-commercial use and may not be used for any purpose other than to identify prospective properties consumers may be interested in purchasing.
Based on information submitted to the MLS GRID as of July 10, 2026 at 3:03 PM ET. All data is obtained from various sources and may not have been verified by broker or MLS GRID. Supplied Open House Information is subject to change without notice. All information should be independently reviewed and verified for accuracy. Properties may or may not be listed by the office/agent presenting the information.
All or a portion of the multiple listing information is provided by Stellar MLS, from a copyrighted compilation of listings. The compilation of listings and each individual listing are © 2026 Stellar MLS. All rights reserved.
Ryan Solberg, Broker · MaxLife Realty LLC · FL License #BK3354351 · Equal Housing Opportunity · Full disclaimer · DMCA