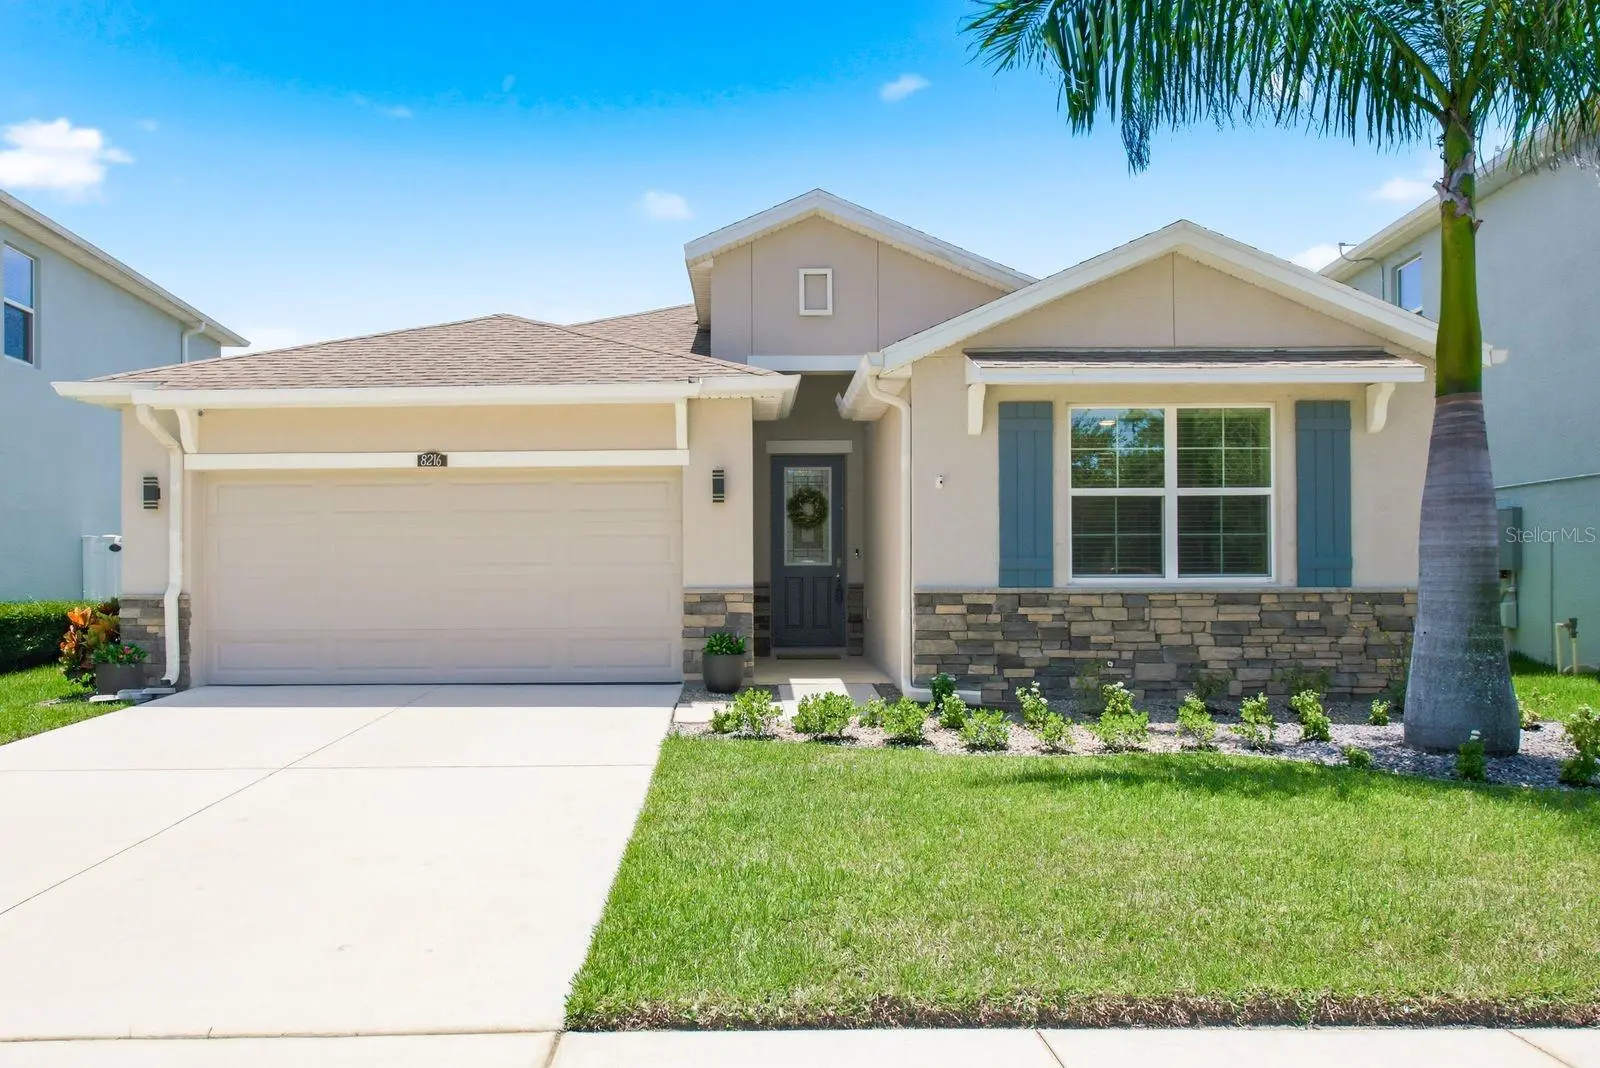



$669,000
8216 Praise Drive
Tampa, FL 33625
Listing updated: July 31, 2026 at 2:12 PM ET
Listing courtesy of Keller Williams Realty- Palm Harbor · Bryan Coward PA · MLS #TB8531432 · Active · 727-772-0772Property type
Year built
Lot size
Price / sq ft
HOA dues
Day on market
Garage spaces
Flood zone
About this home
The Granville is Allora's largest one-story model, and this is one of just three available in the community. 4 bedrooms + office (or 5th Bedroom), three baths, 2,269 square feet, single-story, freshly painted and updated throughout. Inside, the kitchen carries quartz countertops, an updated backsplash, and GE Cafe series appliances. Lighting, fixtures, and fans have all been refreshed. The open kitchen-and-living layout keeps daily life flowing, and five bedrooms give you room for a home office, a guest suite, or a flex space. Whole-home surge protection and water softener, as well as astro turf, custom closet, pantry, and garage storage systems, are among many upgrades. The lot sets this one apart. It's a premium conservation homesite with no front or rear neighbors, a pond and fountain view in front, and a screened saltwater pool and spa in back. Attached garage, no CDD. Off Sheldon Road near the Veterans Expressway, you're minutes from Westchase, Citrus Park, and the Upper Tampa Bay Trail. Westchase Elementary, Sergeant Paul R Smith Middle, and Sickles High School are all nearby.
Estimated monthly payment
Estimate only. Taxes use the listing's reported amount where available; insurance is a Florida-average estimate. Your actual payment will vary — run a full calculation or talk to a lender.
Price & listing history1 days on market
- Status: ActiveJul 30, 2026
- Listed$669,000Jul 30, 2026
- Price increased$669,000
Facts & features
- Property type
- Residential
- Sub type
- Single Family Residence
- Status
- Active
- Days on market
- 1
- Subdivision
- Allora
- County
- Hillsborough
- Year built
- 2019
- Living area
- 2,269 sq ft
- Price/sq ft
- $295
- Building area
- 2,875 sq ft (Public Records)
- Lot size
- 6,824 sq ft
- Lot category
- 0 to less than 1/4
- Flood zone
- X
- Garage
- 2 spaces
- Pool
- Private pool
- Annual taxes
- $7,551 (2025)
- Parcel #
- U-14-28-17-B3S-000002-00017.0
- Zoning
- RSC-9/RSC
- MLS #
- TB8531432
Ask about this home
Have a question? Ask the broker directly.
Ryan Solberg answers personally — no call center, no spam. Your question goes straight to him.
Interior Details
- Bedrooms
- 5
- Full bathrooms
- 3
- Flooring
- Carpet, Tile
- Appliances
- Dishwasher, Disposal, Dryer, Electric Water Heater, Ice Maker, Microwave, Other, Range, Refrigerator, Washer, Water Softener
- Interior features
- Kitchen/Family Room Combo, Open Floorplan, Split Bedroom, Stone Counters, Thermostat
- Laundry
- Laundry Room
- Stories / Levels
- One
- Direction faces
- North
Heating & Cooling
- Heating
- Central, Electric, Heat Pump
- Cooling
- Central Air
Parking
- Garage spaces
- 2
- Attached garage
- Yes
HOA & Financial
- HOA fee
- $108 / Monthly
- Monthly HOA
- $108/mo
- Total monthly fees
- $108/mo
- Total annual fees
- $1,296
- HOA name
- Linda White / Folio Association Mgmt
- CDD
- No
- Min lease term
- 7 Months
- Listing terms
- Cash, Conventional, FHA, VA Loan
- Ownership
- Fee Simple
- Available for lease
- Yes
- Lease restrictions
- No
- Additional lease restrictions
- Buyer to verify all leasing restrictions directly with the HOA prior to closing.
Exterior & Construction
- Exterior features
- Sliding Doors, Sprinkler Metered
- Construction materials
- Block, Stucco
- Roof
- Shingle
- Foundation
- Slab
- Pool
- Private pool
- Water view
- Yes
- Road surface
- Paved
Utilities
- Sewer
- Public Sewer
- Water source
- Public
- Utilities
- BB/HS Internet Available, Cable Connected, Electricity Connected, Fiber Optics, Phone Available, Public, Water Connected
Community
- Pets allowed
- Cats OK, Dogs OK
Schools
Letter grades: Florida DOE 2024–25 school grades (Orange, Seminole, Lake, Osceola, Brevard). Assigned schools from the listing agent — verify enrollment with the district.
Room Details
| Room | Level | Dimensions |
|---|---|---|
| Family Room | First | 20x15 |
| Primary Bedroom | First | 16x13 |
| Bedroom 2 | First | 12x12 |
| Bedroom 3 | First | 12x12 |
| Bedroom 4 | First | 13x11 |
| Bedroom 5 | First | 12x14 |
| Dining Room | First | 12x14 |
| Kitchen | First | 13x11 |
| Balcony/Porch/Lanai | First | 10x13 |
Listing Details
- Listing date
- 2026-07-24
- On market date
- 2026-07-30
- Original list price
- $669,000
- Occupant type
- Owner
- MLS area
- 33625 - Tampa / Carrollwood
- Listing AOR
- Suncoast Tampa
- Status changed
- 2026-07-30
- Tax legal description
- CORNERGATE SUBDIVISION PHASE 1 LOT 17 BLOCK 2
Flood risk
Minimal-risk area outside the mapped floodplain. Flood insurance is optional and typically low-cost.
Source: FEMA flood zone reported on the listing. Confirm current designation at FEMA Flood Map Service Center.
Location
Directions
From the Veterans Expressway (Hwy 589), take the Linebaugh Ave exit and head West. Turn right (North) onto Sheldon Rd. Turn right into the community onto Praise Dr.
More homes like this
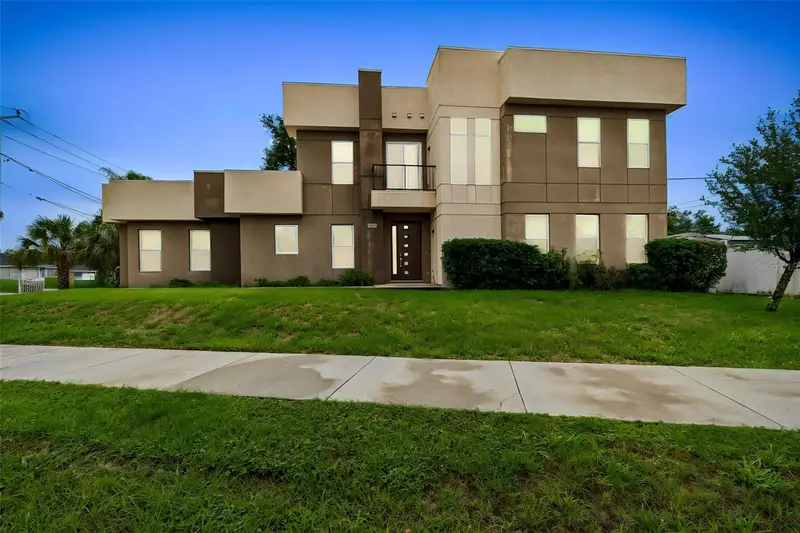
$574,900
8528 Patsy St
Tampa, FL 33615
3 bd · 3 ba · 2,593 sqft
Plouff Sub
MLS ID #TB8530063, CENTURY 21 EXECUTIVE TEAM.
Listing provided by Stellar MLS
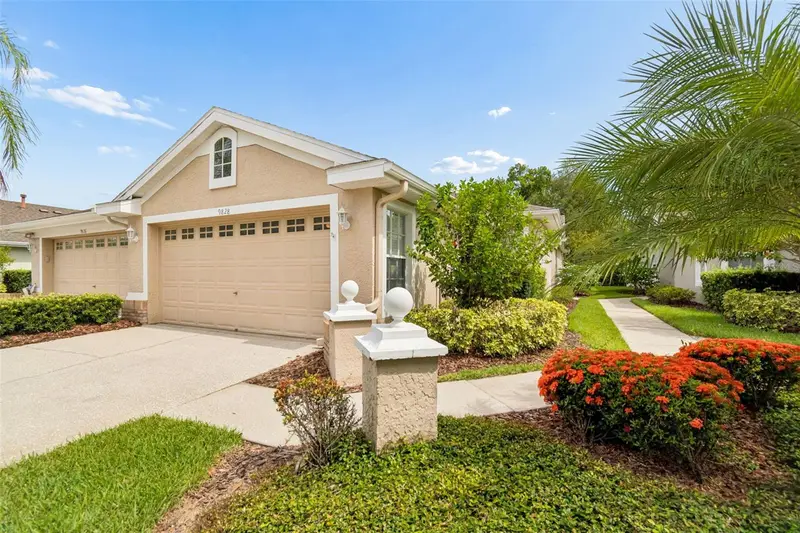
$477,900
9828 Bridgeton Dr
Tampa, FL 33626
2 bd · 2 ba · 1,634 sqft
Westchase Sec 412
MLS ID #TB8523952, STRUCTURE PROPERTY GROUP LLC.
Listing provided by Stellar MLS
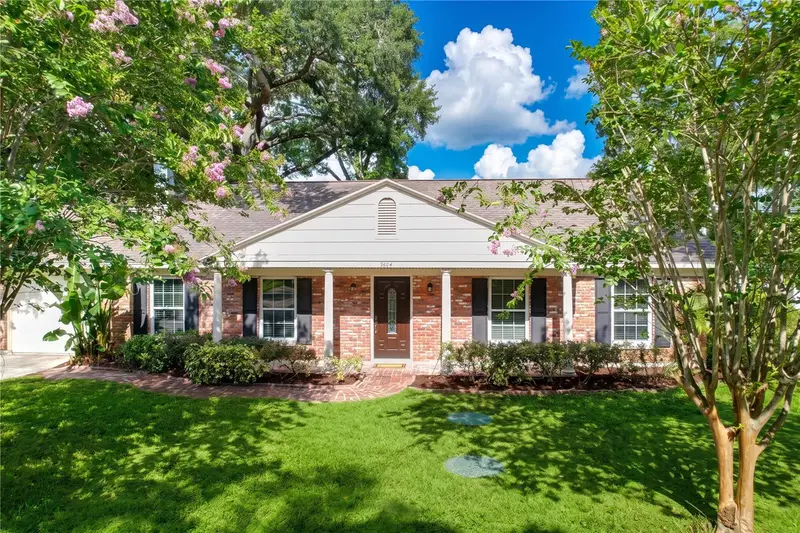
$430,000
3604 Marco Dr
Tampa, FL 33614
3 bd · 2 ba · 1,344 sqft
Community Estates Subdivision
MLS ID #TB8532273, GULF SHORES REALTY ERA POWERED LLC.
Listing provided by Stellar MLS
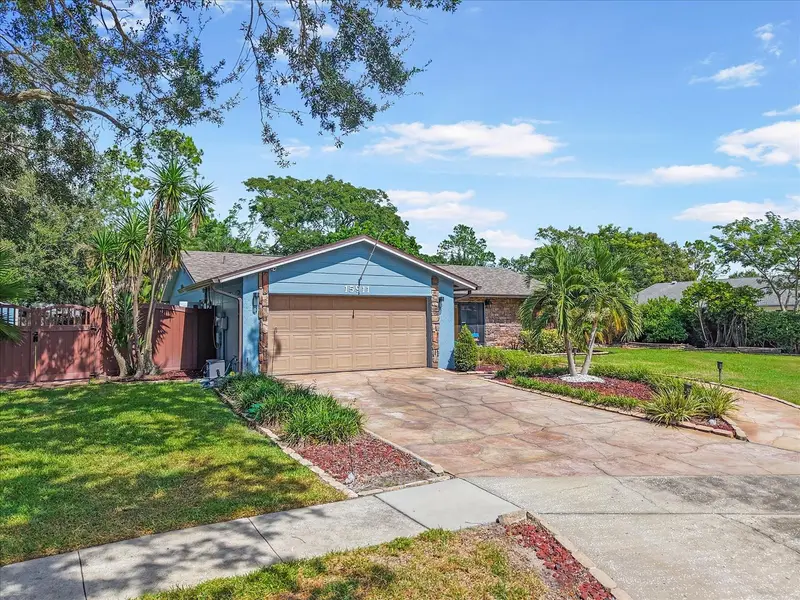
$475,000
15911 Ironware Pl
Tampa, FL 33624
3 bd · 2 ba · 1,341 sqft
Country Place West Unit Ii
MLS ID #TB8534014, REAL BROKER, LLC.
Listing provided by Stellar MLS

Listings courtesy of Stellar MLS as distributed by MLS GRID
IDX information is provided exclusively for consumers’ personal, non-commercial use and may not be used for any purpose other than to identify prospective properties consumers may be interested in purchasing.
Based on information submitted to the MLS GRID as of July 31, 2026 at 2:12 PM ET. All data is obtained from various sources and may not have been verified by broker or MLS GRID. Supplied Open House Information is subject to change without notice. All information should be independently reviewed and verified for accuracy. Properties may or may not be listed by the office/agent presenting the information.
All or a portion of the multiple listing information is provided by Stellar MLS, from a copyrighted compilation of listings. The compilation of listings and each individual listing are © 2026 Stellar MLS. All rights reserved.
Ryan Solberg, Broker · MaxLife Realty LLC · FL License #BK3354351 · Equal Housing Opportunity · Full disclaimer · DMCA