
$472,000
9828 Bridgeton Drive
Tampa, FL 33626
Listing updated: August 2, 2026 at 1:05 PM ET
Listing courtesy of Structure Property Group Llc · Debra Fitzgerald · MLS #TB8523952 · Active · 813-368-2148Property type
Year built
Lot size
Price / sq ft
HOA dues
Days on market
Garage spaces
Flood zone
About this home
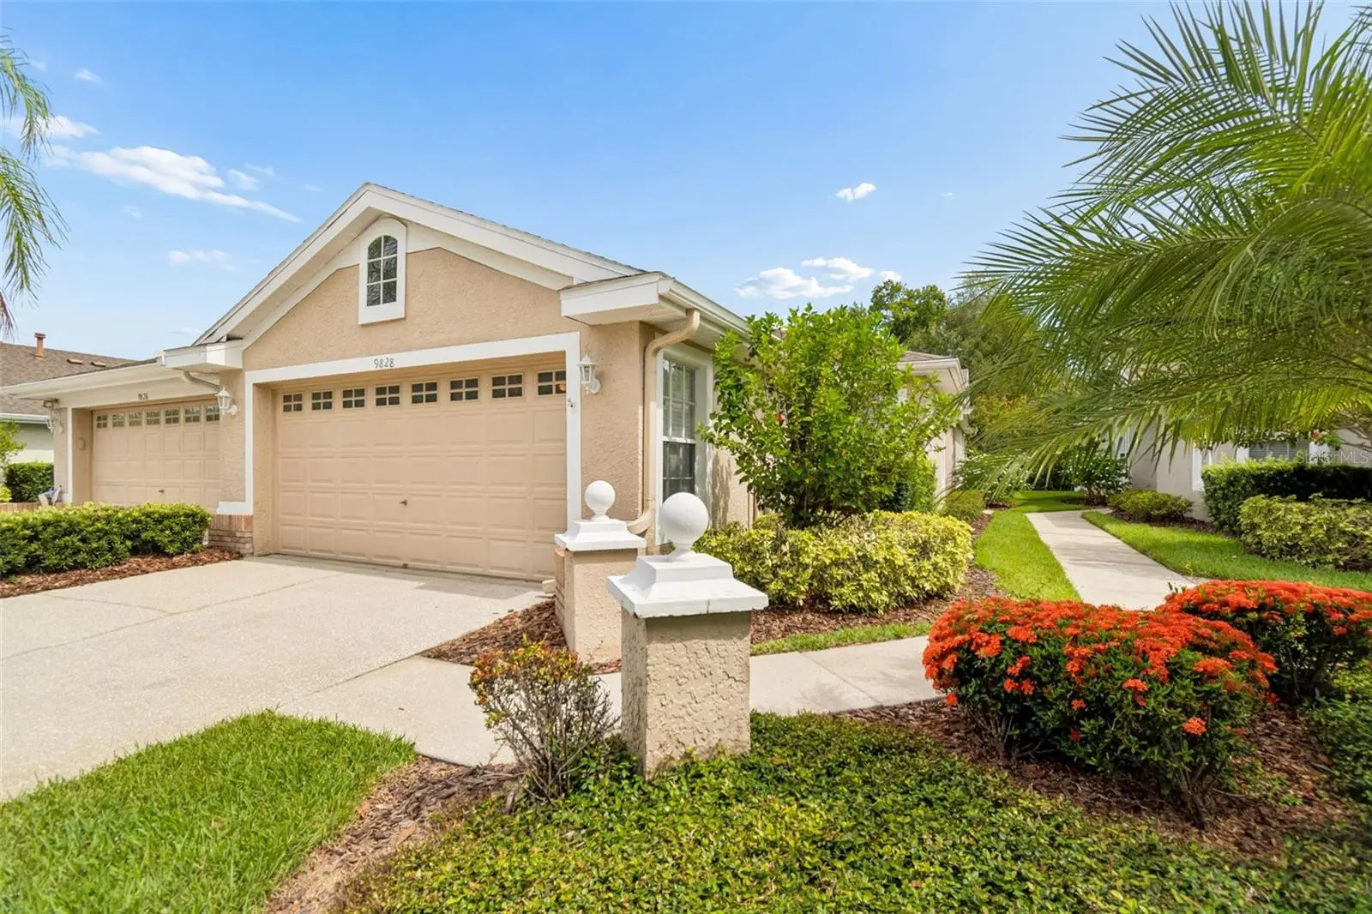
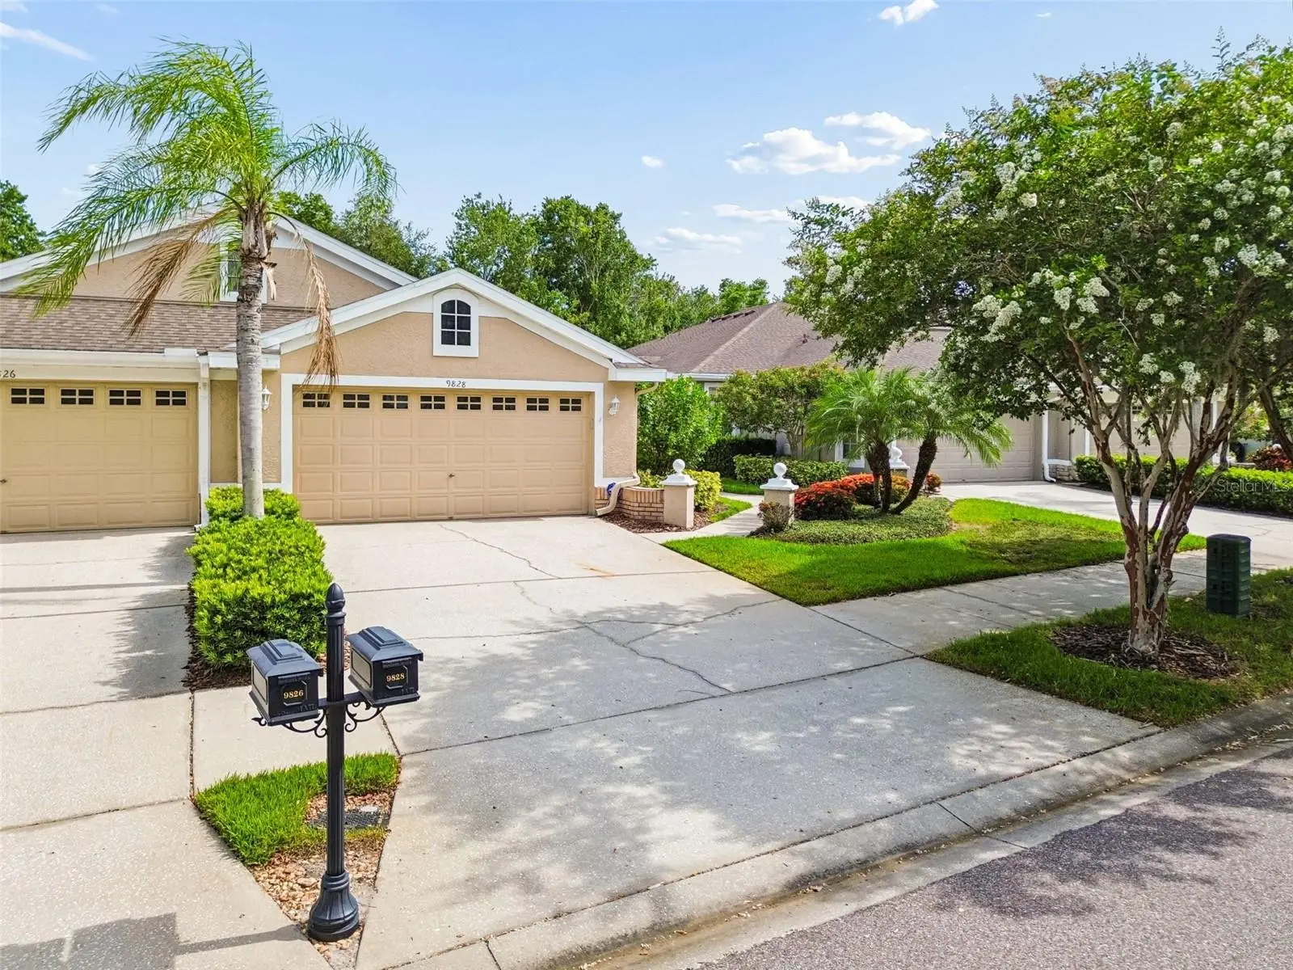
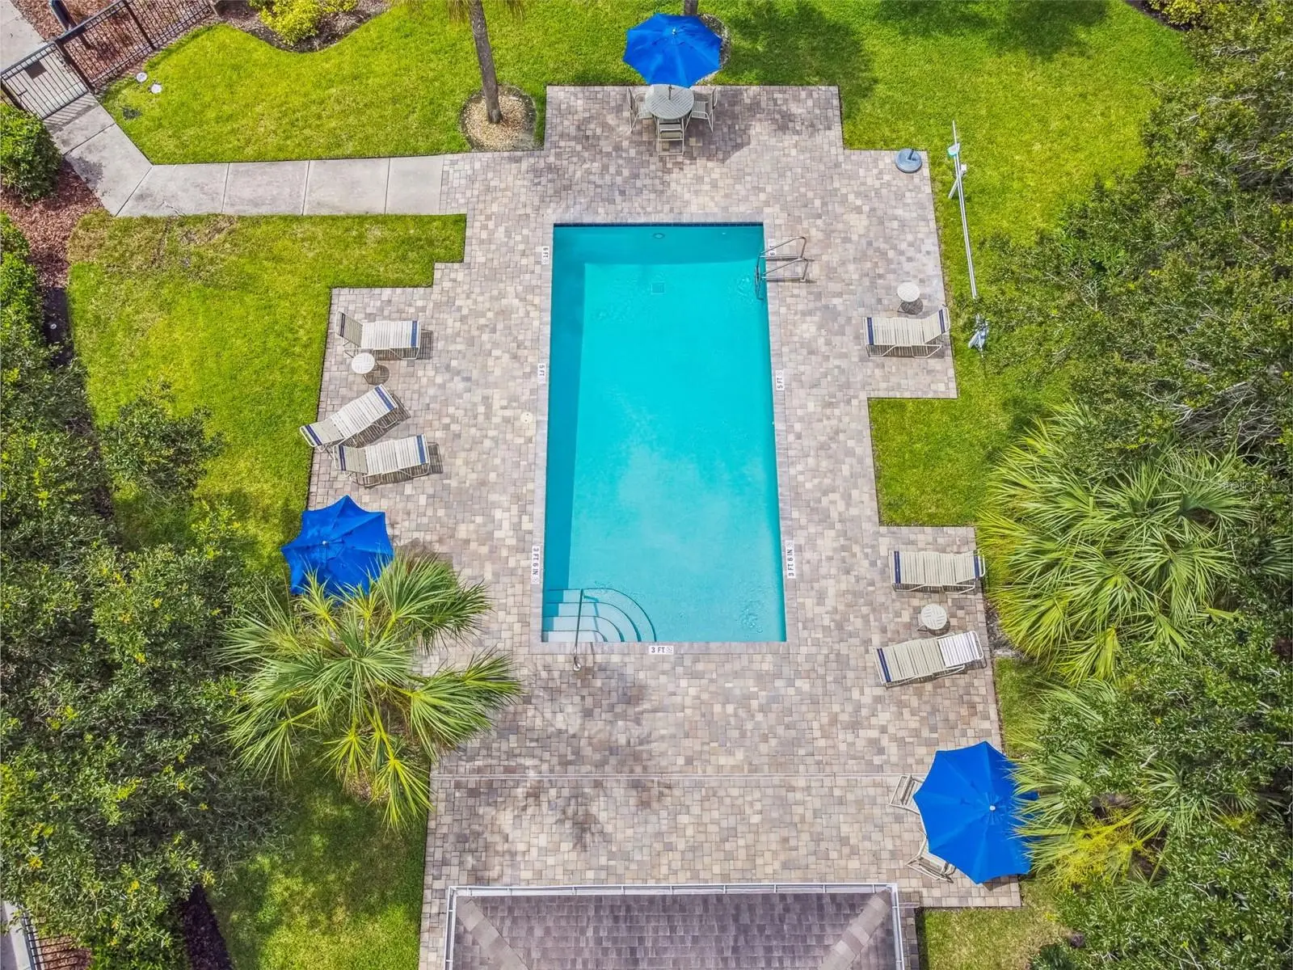
Walk to West Park Village! Rarely available, this beautifully maintained 2-bedroom, 2-bath villa with a private den is nestled within the gated Stonebridge community of Westchase. Offering maintenance-free living, a spacious 2-car garage, serene conservation views, and an oversized 25' x 15' screened lanai, this exceptional home delivers the perfect balance of elegance, comfort, and convenience. Bathed in natural light, the thoughtfully designed one-story floor plan welcomes you with a spacious Great Room that offers remarkable flexibility for both everyday living and entertaining. Rich travertine flooring flows throughout the main living areas, creating a warm, upscale atmosphere. At the center of the home is a beautifully appointed custom kitchen featuring granite countertops, custom 42-inch wood cabinetry, gas appliances, a built-in wine cooler, breakfast bar, and an inviting dining area—perfectly designed for casual meals or gathering with family and friends. A private den just off the Great Room offers endless versatility as a home office, media room, library, or guest retreat. Expansive sliding glass doors open to the oversized covered and screened lanai overlooking tranquil conservation, creating an inviting outdoor living space where you'll enjoy peaceful mornings, relaxing evenings, and year-round Florida living. Privately situated at the rear of the home, the spacious owner's suite provides a true retreat with a generous walk-in closet and an ensuite bath featuring dual vanities, a walk-in shower, and a private water closet. The split-bedroom design places the secondary bedroom and full bath at the front of the home, providing comfort and privacy for guests. Recent improvements include a community-installed roof (2015), exterior painting completed in 2021, and gated, video-monitored entry for added peace of mind. Residents of Stonebridge enjoy their own private neighborhood pool while also taking advantage of Westchase's exceptional amenities, including two heated Olympic-sized pools, tennis and pickleball courts, parks, playgrounds, scenic walking trails, and a vibrant calendar of community events. Location is everything, and this home delivers. Enjoy a short stroll to the restaurants, cafés, boutiques, and year-round events of West Park Village, with Publix, Sprouts, Costco, Tampa International Airport, the Veterans Expressway, and Tampa's world-famous Gulf beaches all just minutes away. No flood insurance is required. Opportunities like this are few and far between. Combining a prime location, an exceptional floor plan, peaceful conservation views, and the ease of maintenance-free living, this is one of Westchase's most desirable villas and a home you'll be proud to call your own.
Estimated monthly payment
Estimate only. Taxes use the listing's reported amount where available; insurance is a Florida-average estimate. Your actual payment will vary — run a full calculation or talk to a lender.
Price & listing history36 days on market
- Status: ActiveJun 27, 2026
- Listed$487,900Jun 27, 2026
- Price reduced$472,000
Facts & features
- Property type
- Residential
- Sub type
- Villa
- Status
- Active
- Days on market
- 36
- Subdivision
- Westchase Sec 412
- County
- Hillsborough
- Year built
- 1997
- Living area
- 1,634 sq ft
- Price/sq ft
- $289
- Building area
- 2,009 sq ft (Estimated)
- Lot size
- 5,086 sq ft
- Lot category
- 0 to less than 1/4
- Flood zone
- X (12057C0187J)
- Garage
- 2 spaces
- Annual taxes
- $4,447 (2025)
- Parcel #
- U-15-28-17-05I-000000-00048.0
- Zoning
- PD
- MLS #
- TB8523952
Ask about this home
Have a question? Ask the broker directly.
Ryan Solberg answers personally — no call center, no spam. Your question goes straight to him.
Interior Details
- Bedrooms
- 2
- Full bathrooms
- 2
- Flooring
- Brick
- Appliances
- Disposal, Dryer, Microwave, Range, Washer, Wine Refrigerator
- Interior features
- Ceiling Fans(s), High Ceilings, Open Floorplan, Primary Bedroom Main Floor, Solid Wood Cabinets, Walk-In Closet(s), Window Treatments
- Laundry
- Electric Dryer Hookup, Inside, Laundry Room, Washer Hookup
- Stories / Levels
- One
- Direction faces
- North
Heating & Cooling
- Heating
- Central, Natural Gas
- Cooling
- Central Air
Parking
- Garage spaces
- 2
- Attached garage
- Yes
- Parking features
- Driveway, Garage Door Opener, Ground Level, On Street
HOA & Financial
- HOA fee
- $445 / Monthly
- Monthly HOA
- $445/mo
- Total monthly fees
- $485/mo
- Total annual fees
- $5,820
- HOA name
- Avid Property Management
- CDD
- Yes
- Homestead exemption
- Yes
- Min lease term
- 1-2 Years
- Listing terms
- Cash, Conventional, FHA, VA Loan
- Ownership
- Fee Simple
- Available for lease
- Yes
- Lease restrictions
- Yes
- Additional lease restrictions
- Please call HOA for questions and all restrictions
- Approval process
- Please call HOA for questions and all restrictions
Exterior & Construction
- Exterior features
- Sidewalk
- Construction materials
- Block, Stucco
- Roof
- Shingle
- Foundation
- Slab
- Road surface
- Asphalt, Paved
Utilities
- Sewer
- Public Sewer
- Water source
- Public
- Utilities
- Cable Connected, Electricity Connected, Fire Hydrant, Natural Gas Connected, Public, Sewer Connected, Underground Utilities, Water Connected
Community
- Pets allowed
- Cats OK, Dogs OK
Schools
Letter grades: Florida DOE 2024–25 school grades (Orange, Seminole, Lake, Osceola, Brevard). Assigned schools from the listing agent — verify enrollment with the district.
Room Details
| Room | Level | Dimensions |
|---|---|---|
| Great Room | First | 14x30 |
| Dining Room | First | 10x11 |
| Kitchen | First | 13x15 |
| Dinette | First | 10x11 |
| Primary Bedroom | First | 13x14 |
| Primary Bathroom | First | 10x13 |
| Bedroom 2 | First | 11x12 |
| Bathroom 2 | First | |
| Den | First | 8x9 |
| Balcony/Porch/Lanai | First | 15x25 |
Listing Details
- Listing date
- 2026-06-26
- On market date
- 2026-06-27
- Original list price
- $487,900
- Occupant type
- Owner
- MLS area
- 33626 - Tampa/Northdale/Westchase
- Listing AOR
- Suncoast Tampa
- Status changed
- 2026-06-27
- Tax legal description
- WESTCHASE SECTION 412 LOT 48
Flood risk
Minimal-risk area outside the mapped floodplain. Flood insurance is optional and typically low-cost.
Source: FEMA flood zone reported on the listing. Confirm current designation at FEMA Flood Map Service Center.
Location
Directions
Linebaugh north to Montague right on Bridgeton.
More homes like this
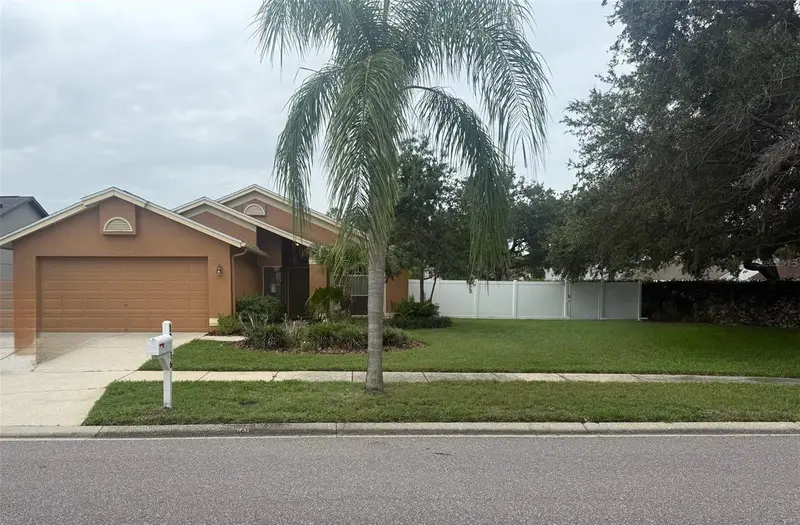
$425,000
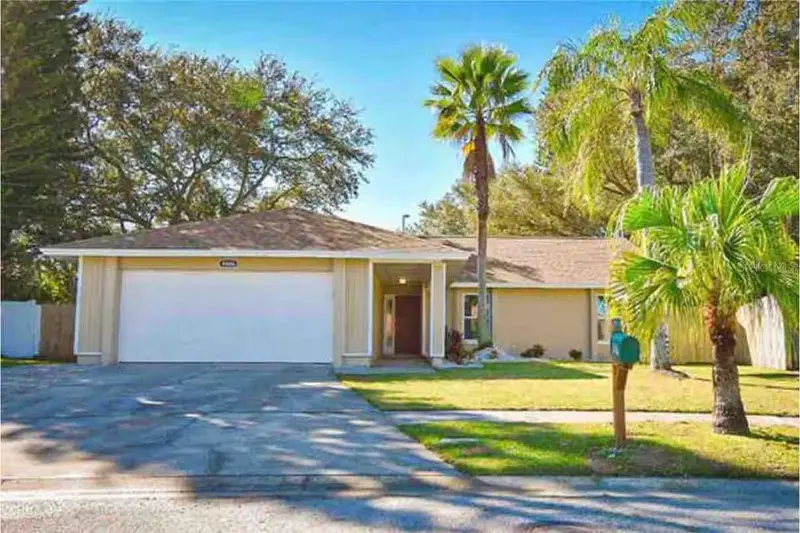
11516 Whispering Hollow Dr
Tampa, FL 33635
3 bd · 2 ba · 1,423 sqft
Countryway Prcl B Tr 17
MLS ID #W7885982, SANDPEAK REALTY.
Listing provided by Stellar MLS
$499,900
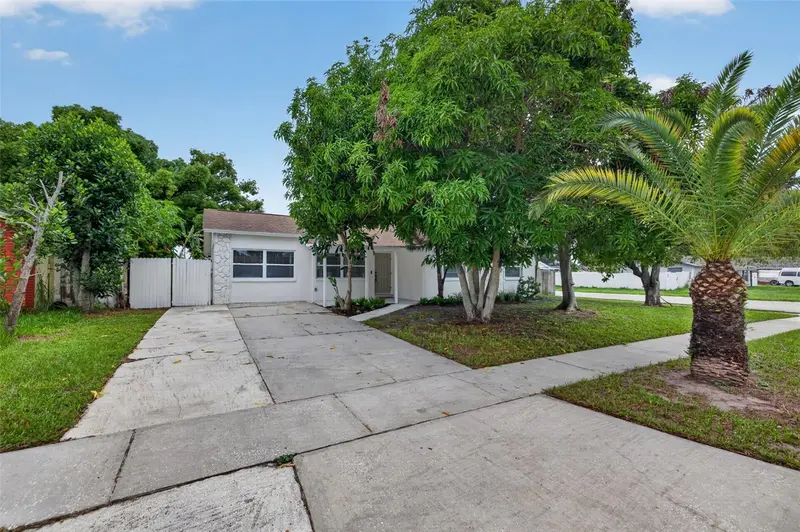
6506 Seafairer Dr
Tampa, FL 33615
4 bd · 2 ba · 1,424 sqft
Bay Port Colony Ph Iii Un 1
MLS ID #O6398159, ENGEL&VOELKERS MELB BEACHSIDE.
Listing provided by Stellar MLS
$429,000
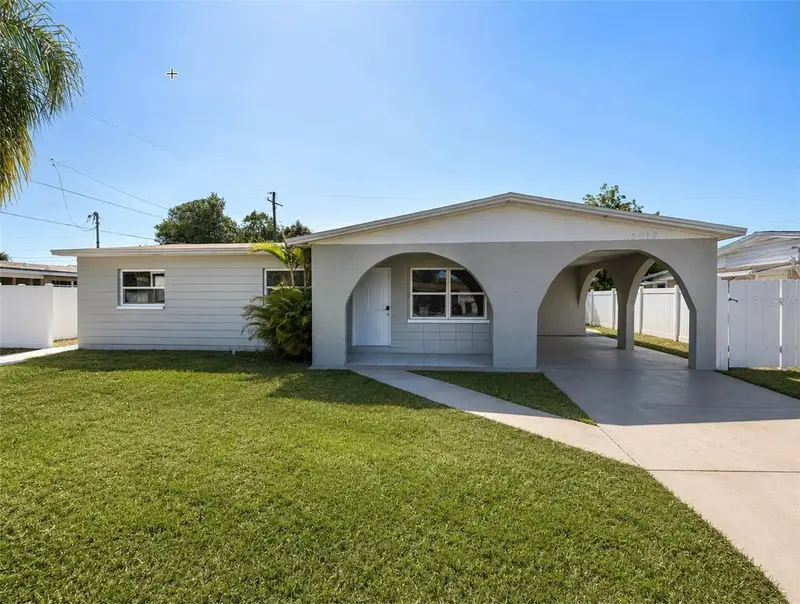
9001 Arndale Cir
Tampa, FL 33615
3 bd · 2 ba · 1,455 sqft
Townn Country Park Unit 53
MLS ID #TB8535671, CIRCUITOUS REALTY.
Listing provided by Stellar MLS
$515,000
5612 Larimer Dr
Tampa, FL 33615
7 bd · 4 ba · 2,177 sqft
Town'N Country Park Unit No 07
MLS ID #A4694790, CAYME REALTY LLC.
Listing provided by Stellar MLS

Listings courtesy of Stellar MLS as distributed by MLS GRID
IDX information is provided exclusively for consumers’ personal, non-commercial use and may not be used for any purpose other than to identify prospective properties consumers may be interested in purchasing.
Based on information submitted to the MLS GRID as of August 2, 2026 at 1:05 PM ET. All data is obtained from various sources and may not have been verified by broker or MLS GRID. Supplied Open House Information is subject to change without notice. All information should be independently reviewed and verified for accuracy. Properties may or may not be listed by the office/agent presenting the information.
All or a portion of the multiple listing information is provided by Stellar MLS, from a copyrighted compilation of listings. The compilation of listings and each individual listing are © 2026 Stellar MLS. All rights reserved.
Ryan Solberg, Broker · MaxLife Realty LLC · FL License #BK3354351 · Equal Housing Opportunity · Full disclaimer · DMCA