



$1,590,000
2823 Morrison Avenue
Tampa, FL 33629
Listing updated: July 21, 2026 at 4:21 PM ET
Listing courtesy of Jay Alan Real Estate · John Creamer · MLS #TB8531405 · Active · 855-529-2526Property type
Year built
Lot size
Price / sq ft
HOA dues
Days on market
Garage spaces
Flood zone
About this home
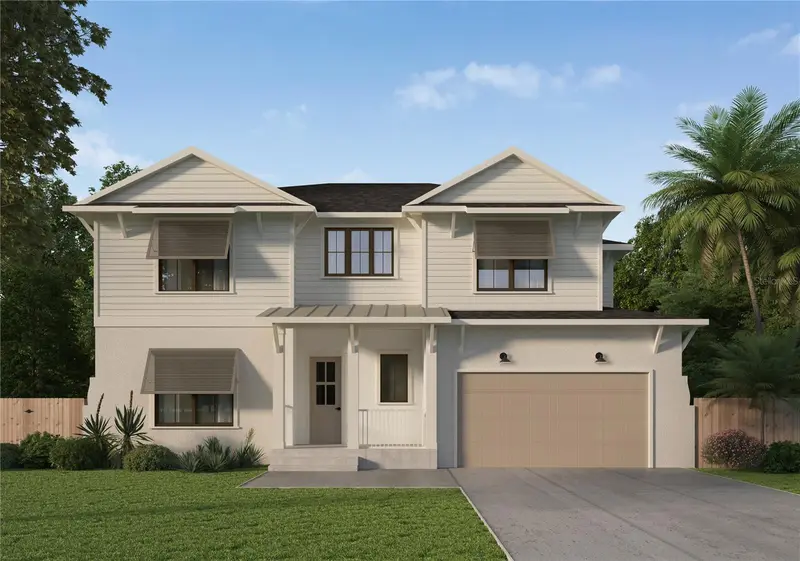
From the moment you arrive, it's clear this is anything but an ordinary home. Completely reimagined from top to bottom, this exceptional 3-bedroom, 3-bath residence offers the feel of new construction with brand new plumbing, brand new electrical, a brand new metal roof and a brand new in-ground pool. Inside, the bright open-concept layout is filled with natural light and seamlessly connects the spacious living room, dining area, and stunning eat-in kitchen featuring stainless steel appliances, recessed lighting, custom cabinetry, quartz countertops, a stylish tile backsplash, and a large center island with barstool seating. The private primary suite offers a walk-in closet and a beautifully appointed en-suite bath with dual vanities and a tiled walk-in shower, while the two additional bedrooms share a Jack-and-Jill bathroom with dual sinks and a walk-in shower. A third full guest bath is conveniently located just off the family room, providing added comfort and convenience for visitors and everyday living. Step outside to an oversized fenced backyard designed for entertaining, complete with a sparkling in-ground pool and relaxing spa. Situated in a non-flood zone, this South Tampa home is just minutes from Hyde Park Village, Bayshore Boulevard, Downtown Tampa, the Tampa Riverwalk, and Tampa International Airport, with easy access to top-rated dining, shopping, parks, and some of the area's best Gulf beaches. This is a rare opportunity to own a move-in-ready home that truly has it all, schedule your private showing today before it's gone!
Estimated monthly payment
Estimate only. Taxes use the listing's reported amount where available; insurance is a Florida-average estimate. Your actual payment will vary — run a full calculation or talk to a lender.
Price & listing history0 days on market
- Status: ActiveJul 21, 2026
- Listed$1,590,000Jul 21, 2026
- Price increased$1,590,000
Facts & features
- Property type
- Residential
- Sub type
- Single Family Residence
- Status
- Active
- Days on market
- 0
- Subdivision
- Parkland Estates Rev
- County
- Hillsborough
- Year built
- 1965
- Living area
- 2,526 sq ft
- Price/sq ft
- $629
- Building area
- 3,111 sq ft (Public Records)
- Lot size
- 11,280 sq ft
- Lot category
- 1/4 to less than 1/2
- Flood zone
- X (12057C0361J)
- Garage
- 2 spaces
- Pool
- Private pool
- Annual taxes
- $14,462 (2025)
- Parcel #
- A-27-29-18-3Q1-000010-00019.0
- Zoning
- RS-75
- MLS #
- TB8531405
Ask about this home
Have a question? Ask the broker directly.
Ryan Solberg answers personally — no call center, no spam. Your question goes straight to him.
Interior Details
- Bedrooms
- 3
- Full bathrooms
- 3
- Flooring
- Luxury Vinyl
- Appliances
- Convection Oven, Dishwasher, Electric Water Heater, Microwave, Range, Refrigerator
- Interior features
- Built-in Features, Ceiling Fans(s), Eat-in Kitchen, Open Floorplan, Primary Bedroom Main Floor, Stone Counters, Thermostat
- Laundry
- Inside, Laundry Room
- Stories / Levels
- One
- Direction faces
- South
Heating & Cooling
- Heating
- Central
- Cooling
- Central Air
Parking
- Garage spaces
- 2
- Attached garage
- Yes
- Parking features
- Circular Driveway, Driveway, Guest, Off Street
HOA & Financial
- Total monthly fees
- $0/mo
- Total annual fees
- $0
- CDD
- No
- Min lease term
- No Minimum
- Listing terms
- Cash, Conventional, FHA, VA Loan
- Ownership
- Fee Simple
- Available for lease
- Yes
- Lease restrictions
- No
- Additional lease restrictions
- Buyer to verify leasing restrictions with the City of Tampa.
Exterior & Construction
- Exterior features
- Lighting, Private Entrance, Private Mailbox, Private Yard, Sidewalk
- Construction materials
- Block
- Roof
- Metal
- Foundation
- Slab
- Pool
- Private pool
- Road surface
- Asphalt, Paved
Utilities
- Sewer
- Public Sewer
- Water source
- Public
- Utilities
- BB/HS Internet Available, Cable Available, Electricity Connected, Public, Sewer Connected, Water Connected
Community
- Pets allowed
- Yes
Schools
Letter grades: Florida DOE 2024–25 school grades (Orange, Seminole, Lake, Osceola, Brevard). Assigned schools from the listing agent — verify enrollment with the district.
Room Details
| Room | Level | Dimensions |
|---|---|---|
| Kitchen | First | |
| Living Room | First | |
| Primary Bedroom | First | |
| Bedroom 2 | First |
Listing Details
- Listing date
- 2026-07-21
- On market date
- 2026-07-21
- Original list price
- $1,590,000
- Occupant type
- Vacant
- MLS area
- 33629 - Tampa / Palma Ceia
- Listing AOR
- Suncoast Tampa
- Status changed
- 2026-07-21
- Tax legal description
- PARKLAND ESTATES REVISED PLAT LOT 19 AND W 5 FT OF LOT 20 BLOCK 10
Flood risk
Minimal-risk area outside the mapped floodplain. Flood insurance is optional and typically low-cost.
Source: FEMA flood zone reported on the listing. Confirm current designation at FEMA Flood Map Service Center.
Location
Directions
Heading NorthEast on Gandy Blvd N. Use the left 2 lanes to turn left onto S Manhattan Ave. Turn right onto W Bay to Bay Blvd. Turn left onto S MacDill Ave. Turn right onto W Morrison Ave and the home will be on the left.
More homes like this
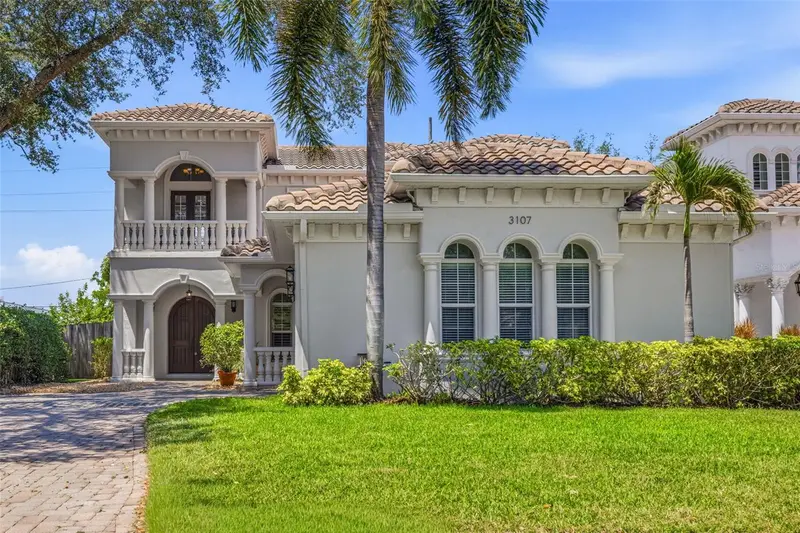
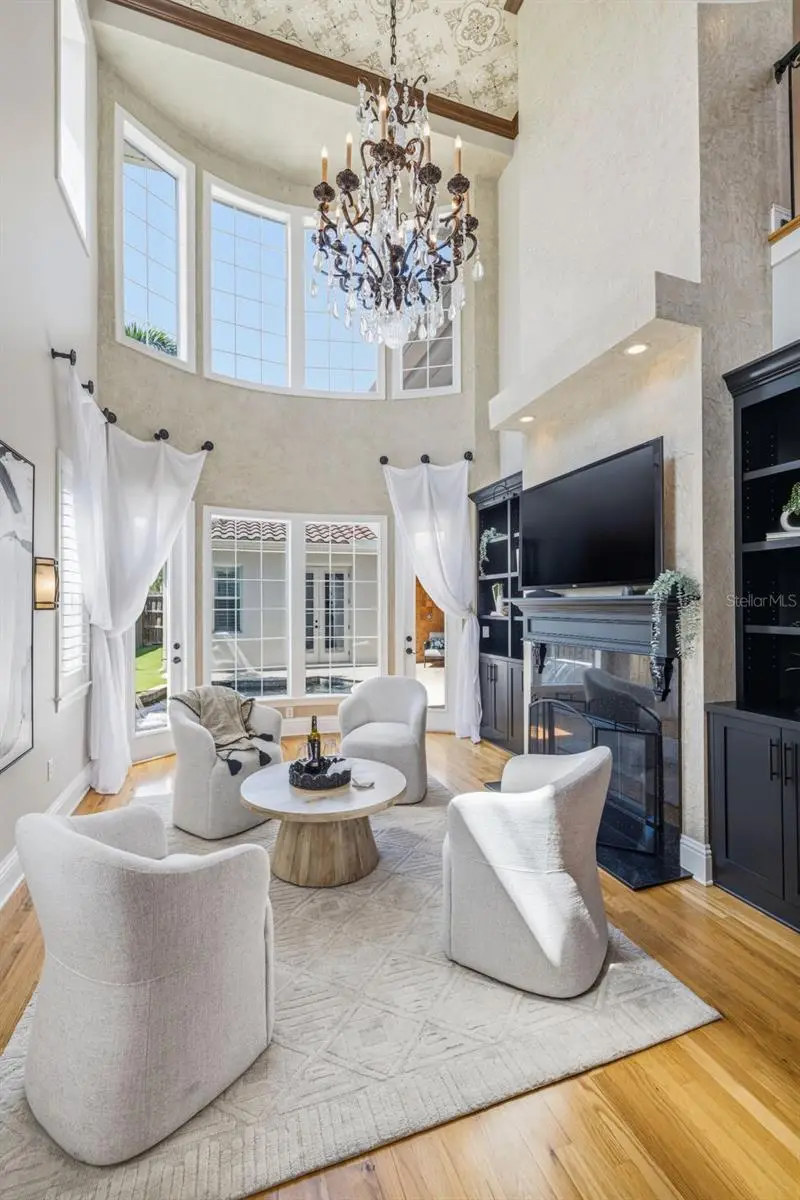
$1,999,000
3107 W Fountain Blvd
Tampa, FL 33609
4 bd · 4 ba · 4,449 sqft
Parkland Estates Rev
MLS ID #TB8507616, KELLER WILLIAMS SOUTH TAMPA.
Listing provided by Stellar MLS
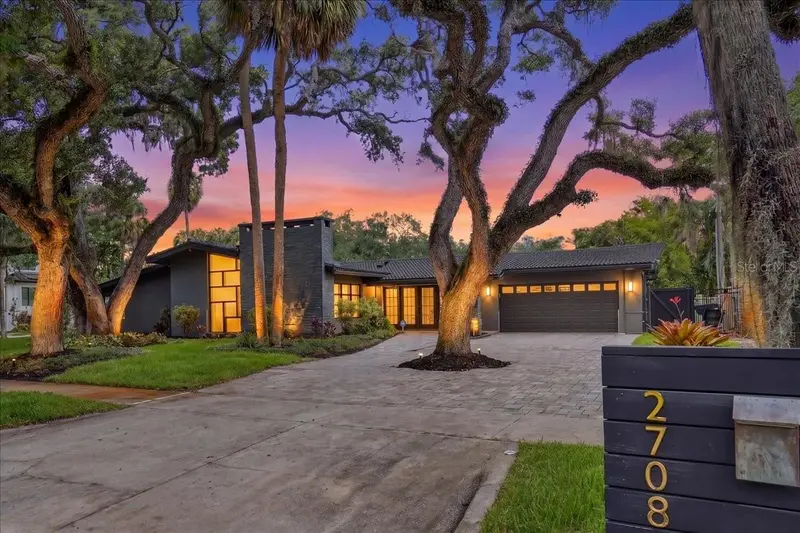
$1,799,000
2708 N Dundee St
Tampa, FL 33629
3 bd · 5 ba · 3,214 sqft
Sunset Park
MLS ID #TB8512210, 360 REALTY OF TAMPA LLC.
Listing provided by Stellar MLS
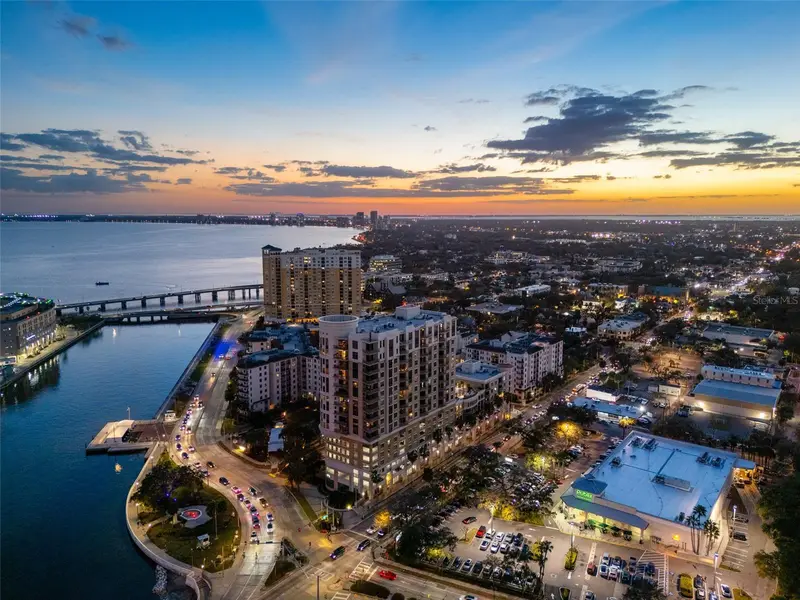
$1,065,000
275 Bayshore Blvd #1507
Tampa, FL 33606
2 bd · 2 ba · 1,349 sqft
The Parkside Of One Bayshore
MLS ID #TB8524191, PREMIER SOTHEBYS INTL REALTY.
Listing provided by Stellar MLS
$1,225,000
3520 W Price Ave
Tampa, FL 33611
5 bd · 5 ba · 3,637 sqft
Gandy Blvd Park 2nd Add
MLS ID #TB8497234, STAR BAY REALTY CORP..
Listing provided by Stellar MLS

Listings courtesy of Stellar MLS as distributed by MLS GRID
IDX information is provided exclusively for consumers’ personal, non-commercial use and may not be used for any purpose other than to identify prospective properties consumers may be interested in purchasing.
Based on information submitted to the MLS GRID as of July 21, 2026 at 4:21 PM ET. All data is obtained from various sources and may not have been verified by broker or MLS GRID. Supplied Open House Information is subject to change without notice. All information should be independently reviewed and verified for accuracy. Properties may or may not be listed by the office/agent presenting the information.
All or a portion of the multiple listing information is provided by Stellar MLS, from a copyrighted compilation of listings. The compilation of listings and each individual listing are © 2026 Stellar MLS. All rights reserved.
Ryan Solberg, Broker · MaxLife Realty LLC · FL License #BK3354351 · Equal Housing Opportunity · Full disclaimer · DMCA