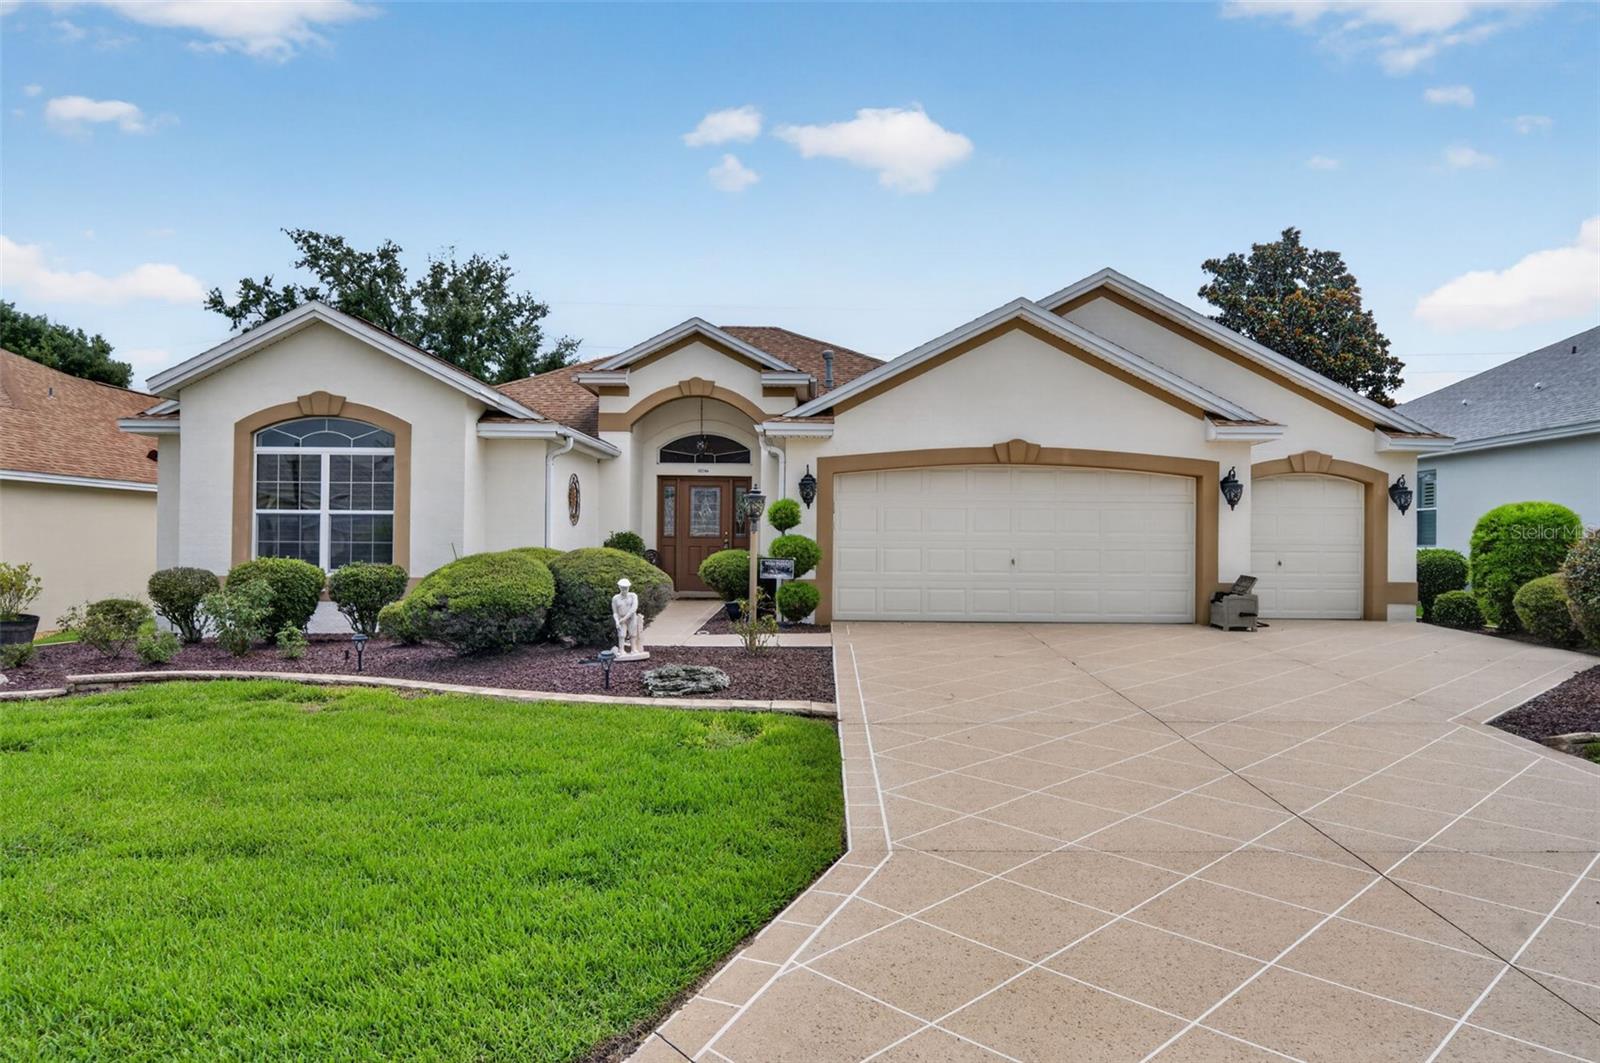



$550,000
17246 85th Willowick Circle
The Villages, FL 32162
Listing updated: July 23, 2026 at 3:57 AM ET
Listing courtesy of Keller Williams Elite Partners Iii Realty · Matt Yoder · MLS #G5115375 · Active · 321-527-5111Property type
Year built
Lot size
Price / sq ft
HOA dues
Day on market
Garage spaces
Flood zone
About this home
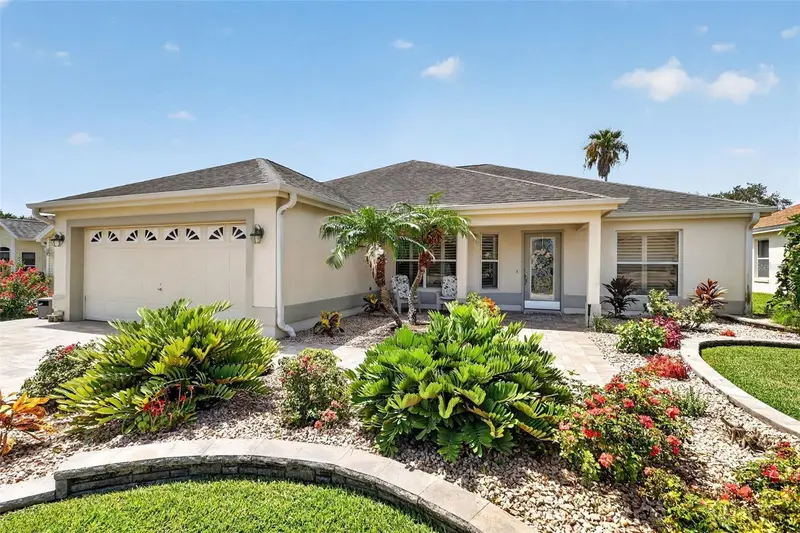
Turnkey Furnished Golf Course Home in The Villages! Wake up to beautiful golf course views from this well-maintained 3-bedroom, 2-bath home ideally situated in one of The Villages’ most desirable locations. Whether you’re looking for a full-time residence, seasonal getaway, or investment opportunity, this move-in-ready home offers comfort, convenience, and a fantastic lifestyle. Inside, you’ll find a spacious open floor plan with ceramic tile flooring throughout, creating a clean, low-maintenance living space. The kitchen features stainless steel appliances, a gas range, and plenty of cabinet space. Natural light fills the oversized lanai, making it the perfect place to enjoy your morning coffee, entertain guests or unwind while taking in the golf course scenery. Being sold turnkey, the home also includes the outdoor grill. The primary suite includes a walk-in shower, while one guest bedroom is equipped with a convenient Murphy bed, allowing for flexible use as a guest room or home office. An additional guest bedroom provides comfortable accommodations for family and friends. Epoxy-coated garage floor and epoxy-coated driveway for enhanced durability and curb appeal. Don’t miss this opportunity to own a beautifully furnished golf course home and start enjoying The Villages lifestyle from day one!
Estimated monthly payment
Estimate only. Taxes use the listing's reported amount where available; insurance is a Florida-average estimate. Your actual payment will vary — run a full calculation or talk to a lender.
Price & listing history1 days on market
- Status: ActiveJul 23, 2026
- Listed$550,000Jul 22, 2026
- Price increased$550,000
Facts & features
- Property type
- Residential
- Sub type
- Single Family Residence
- Status
- Active
- Days on market
- 1
- Subdivision
- Villages/Marion Un #55
- County
- Marion
- Year built
- 2002
- Living area
- 2,036 sq ft
- Price/sq ft
- $270
- Building area
- 3,141 sq ft (Public Records)
- Lot size
- 7,841 sq ft
- Lot category
- 0 to less than 1/4
- Flood zone
- X (12083C0885D)
- Garage
- 3 spaces
- Annual taxes
- $6,342 (2025)
- Parcel #
- 6755-012-000
- Zoning
- PUD
- MLS #
- G5115375
Ask about this home
Have a question? Ask the broker directly.
Ryan Solberg answers personally — no call center, no spam. Your question goes straight to him.
Interior Details
- Bedrooms
- 3
- Full bathrooms
- 2
- Flooring
- Ceramic Tile
- Appliances
- Dishwasher, Disposal, Dryer, Freezer, Gas Water Heater, Microwave, Range, Refrigerator, Washer, Water Filtration System
- Interior features
- Ceiling Fans(s), Crown Molding, Eat-in Kitchen, High Ceilings, Kitchen/Family Room Combo, Living Room/Dining Room Combo, Open Floorplan, Solid Surface Counters, Thermostat, Vaulted Ceiling(s), Walk-In Closet(s), Window Treatments
- Laundry
- Inside, Laundry Room
- Stories / Levels
- One
- Direction faces
- South
Heating & Cooling
- Heating
- Natural Gas
- Cooling
- Central Air
Parking
- Garage spaces
- 3
- Attached garage
- Yes
- Parking features
- Garage Door Opener, Golf Cart Garage, Ground Level
HOA & Financial
- Total monthly fees
- $204/mo
- Total annual fees
- $2,448
- CDD
- Yes
- Homestead exemption
- Yes
- Min lease term
- 1-7 Days
- Listing terms
- Cash, Conventional, FHA, VA Loan
- Ownership
- Fee Simple
- Available for lease
- Yes
- Lease restrictions
- No
- Additional lease restrictions
- Please contact The Villages office for additional lease restrictions.
- Approval process
- N/A
Exterior & Construction
- Exterior features
- Fire Pit, Rain Gutters, Sidewalk, Sliding Doors
- Construction materials
- Block, Stucco
- Roof
- Shingle
- Foundation
- Slab
- Road surface
- Paved
Utilities
- Sewer
- Public Sewer
- Water source
- Public
- Utilities
- BB/HS Internet Available, Electricity Connected, Natural Gas Connected, Public, Sewer Connected, Underground Utilities, Water Connected
Community
- Pets allowed
- Yes
- Senior community
- Yes
Schools
Letter grades: Florida DOE 2024–25 school grades (Orange, Seminole, Lake, Osceola, Brevard). Assigned schools from the listing agent — verify enrollment with the district.
Room Details
| Room | Level | Dimensions |
|---|---|---|
| Bathroom 1 | First | 6x9 |
| Bedroom 1 | First | 15x16 |
| Bedroom 2 | First | 13x13 |
| Primary Bedroom | First | 18x13 |
| Primary Bathroom | First | 10x13 |
| Kitchen | First | 12x28 |
| Laundry | First | 8x12 |
| Florida Room | First | 25x12 |
| Living Room | First | 15x30 |
Listing Details
- Listing date
- 2026-07-22
- On market date
- 2026-07-22
- Original list price
- $550,000
- Occupant type
- Vacant
- MLS area
- 32162 - Lady Lake/The Villages
- Listing AOR
- Lake and Sumter
- Status changed
- 2026-07-23
- Tax legal description
- SEC 33 TWP 17 RGE 23 PLAT BOOK 006 PAGE 086 VILLAGES OF MARION - UNIT 55 LOT 12
Flood risk
Minimal-risk area outside the mapped floodplain. Flood insurance is optional and typically low-cost.
Source: FEMA flood zone reported on the listing. Confirm current designation at FEMA Flood Map Service Center.
Location
Directions
From Hwy 42, head east and turn right onto SE 86th Belle Meade Circle, which leads into the Belle Meade area. Continue on SE 86th Belle Meade Circle for approximately half a mile, then turn left onto SE 85th Willowick Circle. Follow the road as it curves through the neighborhood, and 17270 SE 85th Willowick Circle will be located on your right-hand side
More homes like this
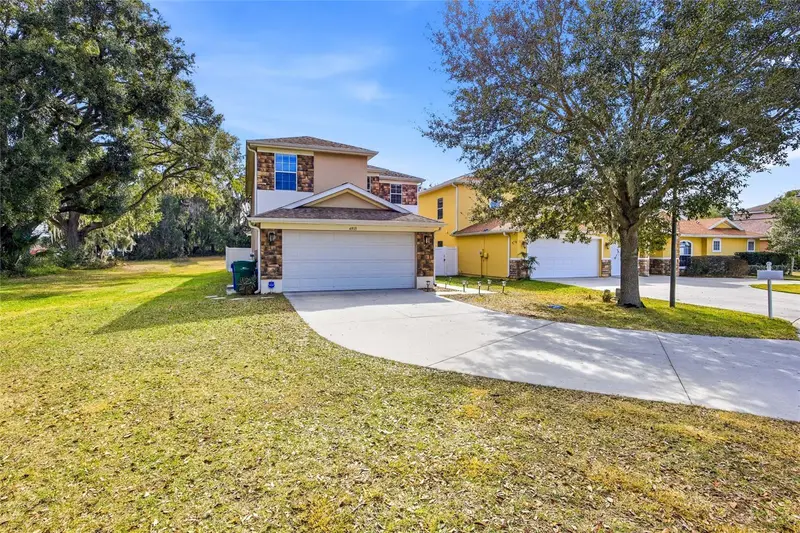
$365,000
4913 Ne 122nd Ave
Oxford, FL 34484
4 bd · 3 ba · 2,629 sqft
Villages Of Parkwood
MLS ID #OM717368, GLOBALWIDE REALTY LLC.
Listing provided by Stellar MLS
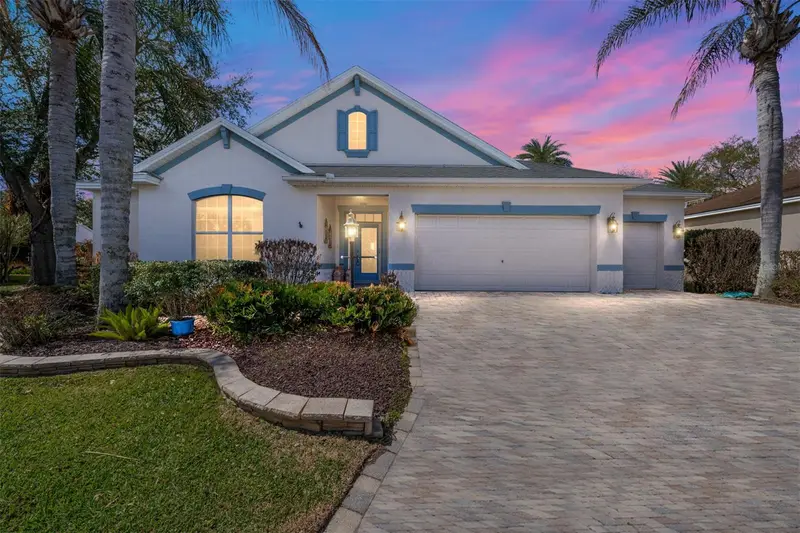
$559,900
646 Stratford Ln
The Villages, FL 32162
3 bd · 3 ba · 2,245 sqft
The Villages
MLS ID #OM719997, RE/MAX PREMIER REALTY LADY LK.
Listing provided by Stellar MLS
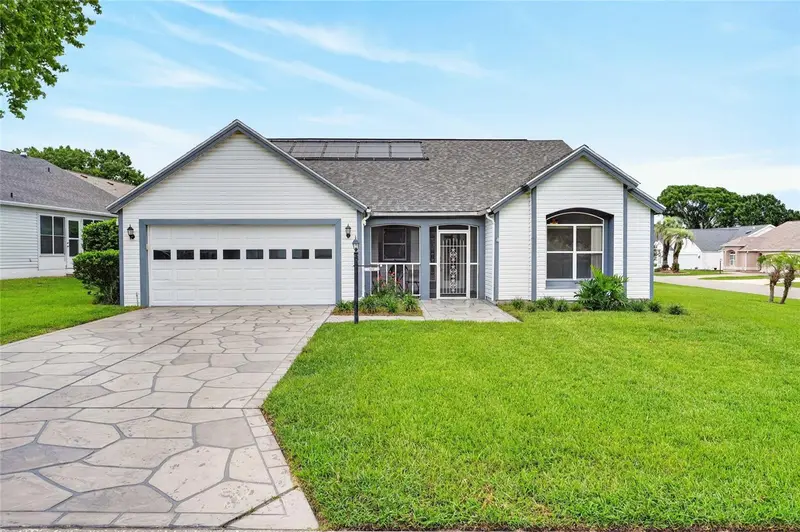
$399,000
1101 Monterey Ln
The Villages, FL 32159
2 bd · 2 ba · 1,602 sqft
Lady Lake Orange Blossom Gardens Unit 18
MLS ID #G5114333, LPT REALTY, LLC.
Listing provided by Stellar MLS
$550,000
1808 Santana Way
The Villages, FL 32159
3 bd · 2 ba · 1,612 sqft
The Villages
MLS ID #G5115068, SALLY LOVE REAL ESTATE.
Listing provided by Stellar MLS

Listings courtesy of Stellar MLS as distributed by MLS GRID
IDX information is provided exclusively for consumers’ personal, non-commercial use and may not be used for any purpose other than to identify prospective properties consumers may be interested in purchasing.
Based on information submitted to the MLS GRID as of July 23, 2026 at 3:57 AM ET. All data is obtained from various sources and may not have been verified by broker or MLS GRID. Supplied Open House Information is subject to change without notice. All information should be independently reviewed and verified for accuracy. Properties may or may not be listed by the office/agent presenting the information.
All or a portion of the multiple listing information is provided by Stellar MLS, from a copyrighted compilation of listings. The compilation of listings and each individual listing are © 2026 Stellar MLS. All rights reserved.
Ryan Solberg, Broker · MaxLife Realty LLC · FL License #BK3354351 · Equal Housing Opportunity · Full disclaimer · DMCA