
$559,900
646 Stratford Lane
The Villages, FL 32162
Listing updated: July 22, 2026 at 9:58 PM ET
Listing courtesy of Re/Max Premier Realty Lady Lk · Jaylene Sheldon · MLS #OM719997 · Active · 352-753-2029Property type
Year built
Lot size
Price / sq ft
HOA dues
Days on market
Garage spaces
Flood zone
About this home
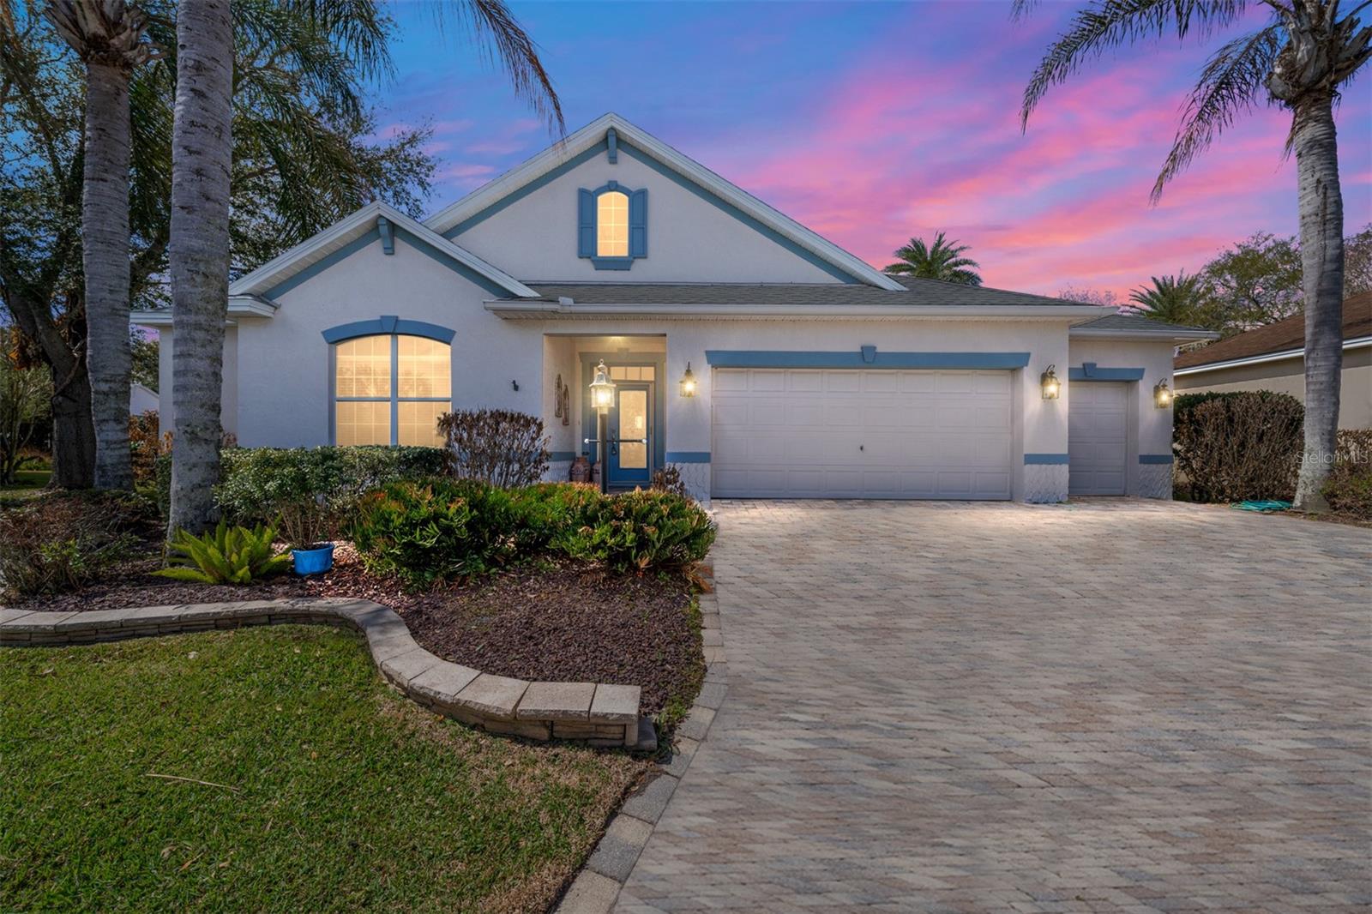
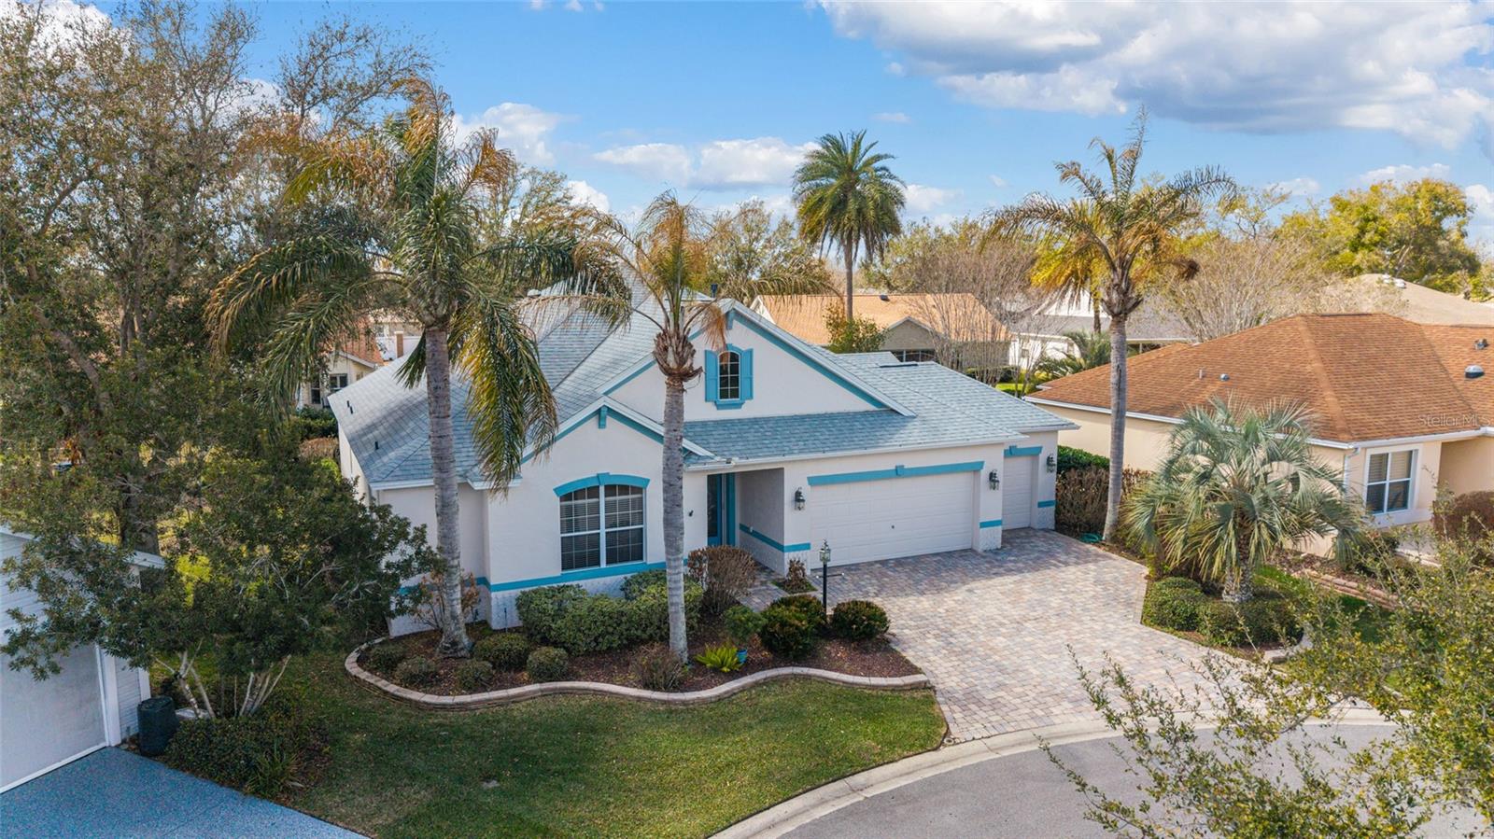
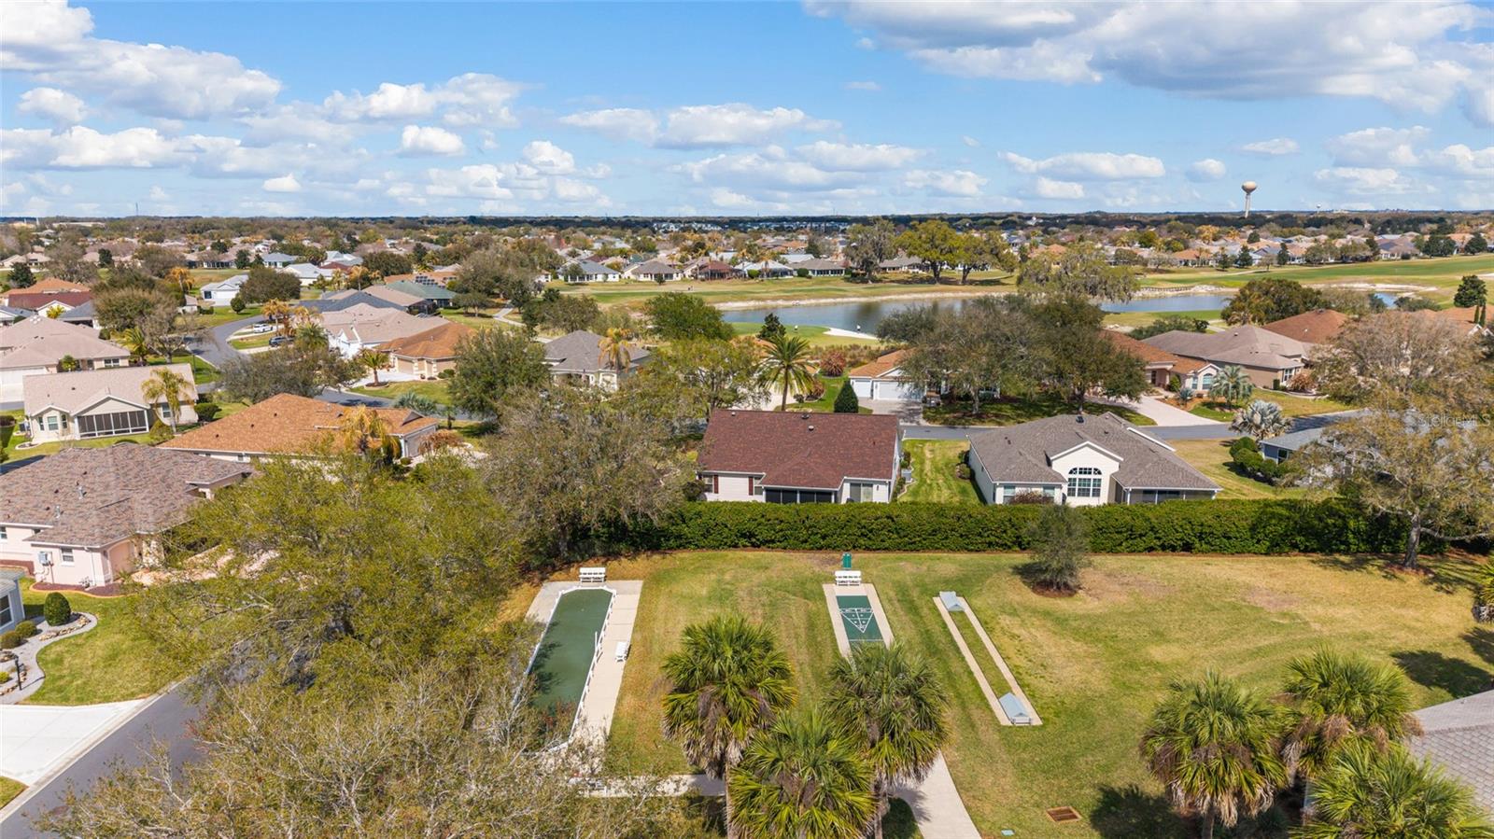
Motivated Seller! This updated Bridgeport Designer home with a golf cart garage is nestled on a quiet cul-de-sac in the VILLAGE OF BONNYBROOK, so close to everything The Villages! The home features three bedrooms, two full bathrooms, and a powder room conveniently located off the grand foyer. The entry showcases a beautiful, beveled glass front door with matching side light, welcoming you from the attractive paver driveway, sidewalk, and front porch. Upon entering, you'll enjoy a clear view straight through to the back of the house. In this split bedroom layout, two guest rooms at the front are connected by a Jack & Jill bathroom. The expansive living/great room includes a solar tube for natural light, while the dining room offers a tray ceiling. The generous kitchen is equipped with abundant cabinetry, and island and granite countertops. Adjacent to the kitchen, you'll find the Florida Room through French doors, which features paver stone flooring, acrylic windows, and a vaulted ceiling, plus a door leading out to the backyard. Off the dining room is a screened lanai, perfect for unwinding. The primary bedroom boasts double-door entry, engineered hardwood floors, a two-foot bump out and tray ceiling, and an elegant ensuite with dual vanities topped with granite, a dedicated makeup station, a spacious walk-in closet, and a Roman shower. There is a Tankless water heater, the Roof was replaced in 2022, the HVAC was replaced in 2015 and has been meticulously maintained. The seller is providing a 1-Year Broward Factory Service Home Warranty. This home is easy to show! Call now to schedule your visit to this beautiful home! ***Some photos have been virtually staged.***
Estimated monthly payment
Estimate only. Taxes use the listing's reported amount where available; insurance is a Florida-average estimate. Your actual payment will vary — run a full calculation or talk to a lender.
Price & listing history139 days on market
- Status: ActiveMar 5, 2026
- Listed$569,900Mar 5, 2026
- Price reduced$559,900
Facts & features
- Property type
- Residential
- Sub type
- Single Family Residence
- Status
- Active
- Days on market
- 139
- Subdivision
- The Villages
- County
- Sumter
- Year built
- 2006
- Living area
- 2,245 sq ft
- Price/sq ft
- $249
- Building area
- 3,102 sq ft (Public Records)
- Lot size
- 8,176 sq ft
- Lot category
- 0 to less than 1/4
- Flood zone
- X (12119C0067D)
- Garage
- 3 spaces
- Annual taxes
- $2,248 (2025)
- Parcel #
- D16E015
- Zoning
- X
- MLS #
- OM719997
Ask about this home
Have a question? Ask the broker directly.
Ryan Solberg answers personally — no call center, no spam. Your question goes straight to him.
Interior Details
- Bedrooms
- 3
- Full bathrooms
- 2
- Half bathrooms
- 1
- Flooring
- Ceramic Tile, Hardwood
- Appliances
- Dishwasher, Disposal, Exhaust Fan, Freezer, Ice Maker, Microwave, Range, Refrigerator, Tankless Water Heater
- Interior features
- Ceiling Fans(s), High Ceilings, Open Floorplan, Split Bedroom, Stone Counters, Thermostat, Tray Ceiling(s), Walk-In Closet(s), Window Treatments
- Laundry
- Inside, Laundry Room
- Stories / Levels
- One
- Direction faces
- Northeast
Heating & Cooling
- Heating
- Natural Gas
- Cooling
- Central Air
Parking
- Garage spaces
- 3
- Attached garage
- Yes
HOA & Financial
- Total monthly fees
- $204/mo
- Total annual fees
- $2,448
- CDD
- Yes
- Homestead exemption
- Yes
- Min lease term
- No Minimum
- Listing terms
- Cash, Conventional, VA Loan
- Ownership
- Fee Simple
- Available for lease
- Yes
- Lease restrictions
- No
- Additional lease restrictions
- SEE CC&R
Exterior & Construction
- Exterior features
- French Doors, Rain Gutters
- Construction materials
- Block, Concrete, Stucco
- Roof
- Shingle
- Foundation
- Slab
- Road surface
- Paved
Utilities
- Sewer
- Public Sewer
- Water source
- Public
- Utilities
- BB/HS Internet Available, Cable Available, Electricity Connected, Natural Gas Connected, Phone Available, Sewer Connected, Underground Utilities, Water Connected
Community
- Pets allowed
- Yes
- Senior community
- Yes
Room Details
| Room | Level | Dimensions |
|---|---|---|
| Foyer | First | 8x15 |
| Bedroom 3 | First | 11x11 |
| Bedroom 2 | First | 14x11 |
| Great Room | First | 17x18 |
| Primary Bedroom | First | 16x16 |
| Dining Room | First | 14x12 |
| Kitchen | First | 15x18 |
| Balcony/Porch/Lanai | First | 15x10 |
| Florida Room | First | 18x20 |
Listing Details
- Listing date
- 2026-03-05
- On market date
- 2026-03-05
- Original list price
- $569,900
- Occupant type
- Vacant
- MLS area
- 32162 - Lady Lake/The Villages
- Listing AOR
- Lake and Sumter
- Home warranty
- Yes
- Status changed
- 2026-03-05
- Tax legal description
- LOT 15 THE VILLAGES OF SUMTER UNIT NO 74 PB 6 PG 12-12A
Flood risk
Minimal-risk area outside the mapped floodplain. Flood insurance is optional and typically low-cost.
Source: FEMA flood zone reported on the listing. Confirm current designation at FEMA Flood Map Service Center.
Location
Directions
ake 466 to Belvedere Boulevard SOUTH to Bonnybrook Gate. Stay on Belvedere Boulevard and take a LEFT onto Weston Manor Drive. Take your FIRST RIGHT onto Culpepper Way and the first RIGHT onto Stratford Lane, home will be on the Circle on your RIGHT (646). From 466 & Buena Vista, go SOUTH to 2nd roundabout and take a RIGHT into THE VILLAGE OF BONNYBROOK, after the gate, turn RIGHT onto Weston Manor Drive and another RIGHT onto Culpepper Way. Home will be on the circle (646).
More homes like this
$550,000
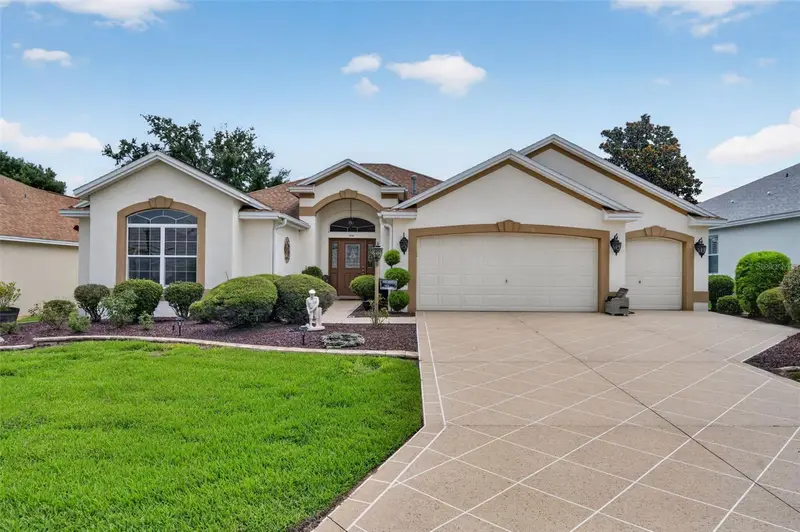
17246 Se 85th Willowick Cir
The Villages, FL 32162
3 bd · 2 ba · 2,036 sqft
Villages/Marion Un #55
MLS ID #G5115375, KELLER WILLIAMS ELITE PARTNERS III REALTY.
Listing provided by Stellar MLS
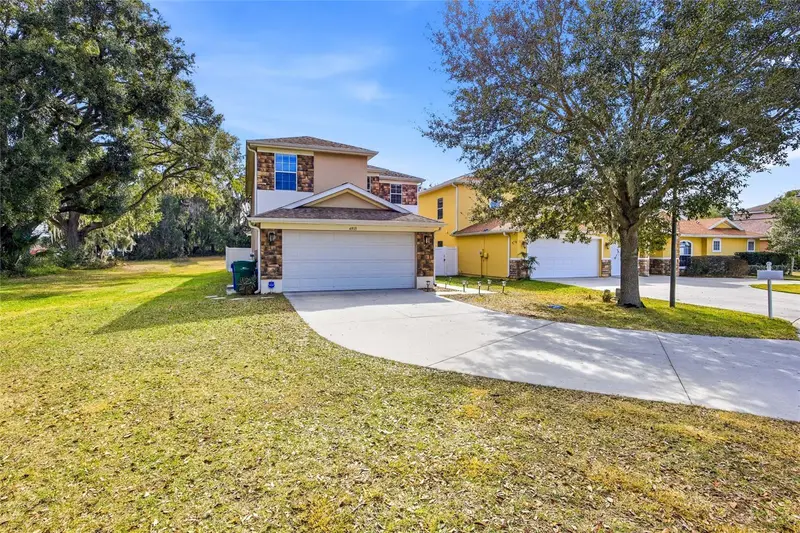
$365,000
4913 Ne 122nd Ave
Oxford, FL 34484
4 bd · 3 ba · 2,629 sqft
Villages Of Parkwood
MLS ID #OM717368, GLOBALWIDE REALTY LLC.
Listing provided by Stellar MLS
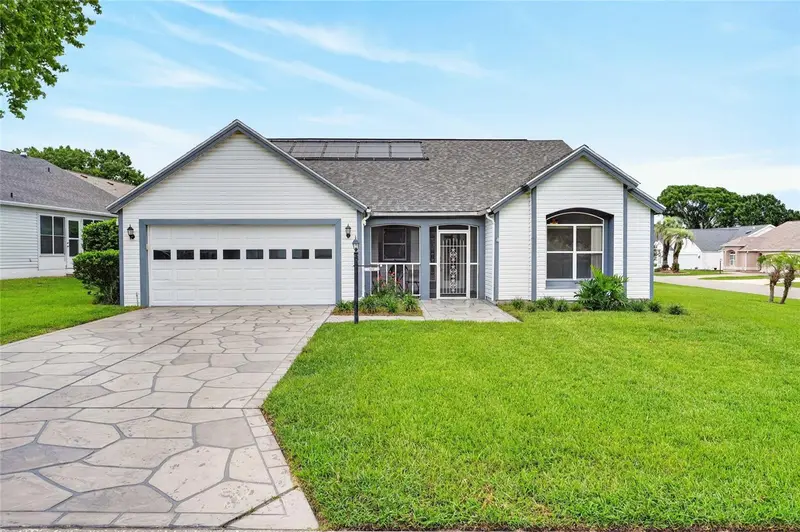
$399,000
1101 Monterey Ln
The Villages, FL 32159
2 bd · 2 ba · 1,602 sqft
Lady Lake Orange Blossom Gardens Unit 18
MLS ID #G5114333, LPT REALTY, LLC.
Listing provided by Stellar MLS
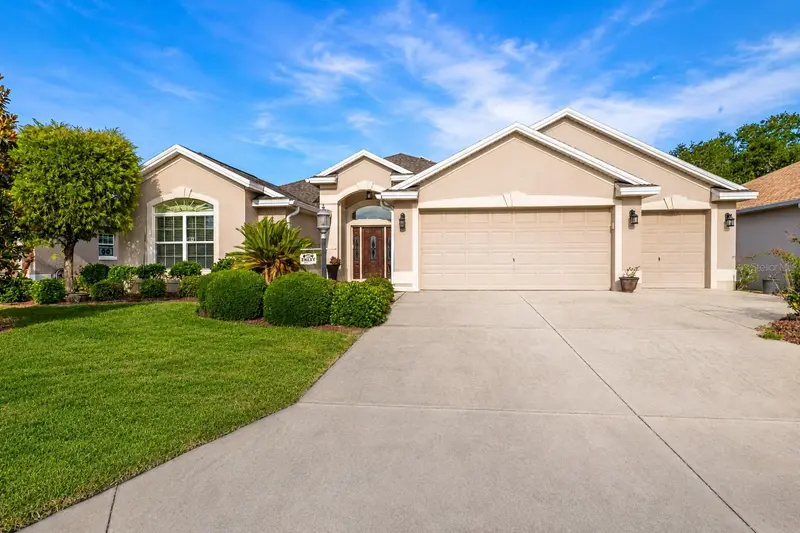
$875,000
2696 Midland Ter
The Villages, FL 32162
3 bd · 2 ba · 2,133 sqft
Villages Of Sumter
MLS ID #O6408111, FLORIDA PREFERRED REALTY LLC.
Listing provided by Stellar MLS

Listings courtesy of Stellar MLS as distributed by MLS GRID
IDX information is provided exclusively for consumers’ personal, non-commercial use and may not be used for any purpose other than to identify prospective properties consumers may be interested in purchasing.
Based on information submitted to the MLS GRID as of July 22, 2026 at 9:58 PM ET. All data is obtained from various sources and may not have been verified by broker or MLS GRID. Supplied Open House Information is subject to change without notice. All information should be independently reviewed and verified for accuracy. Properties may or may not be listed by the office/agent presenting the information.
All or a portion of the multiple listing information is provided by Stellar MLS, from a copyrighted compilation of listings. The compilation of listings and each individual listing are © 2026 Stellar MLS. All rights reserved.
Ryan Solberg, Broker · MaxLife Realty LLC · FL License #BK3354351 · Equal Housing Opportunity · Full disclaimer · DMCA