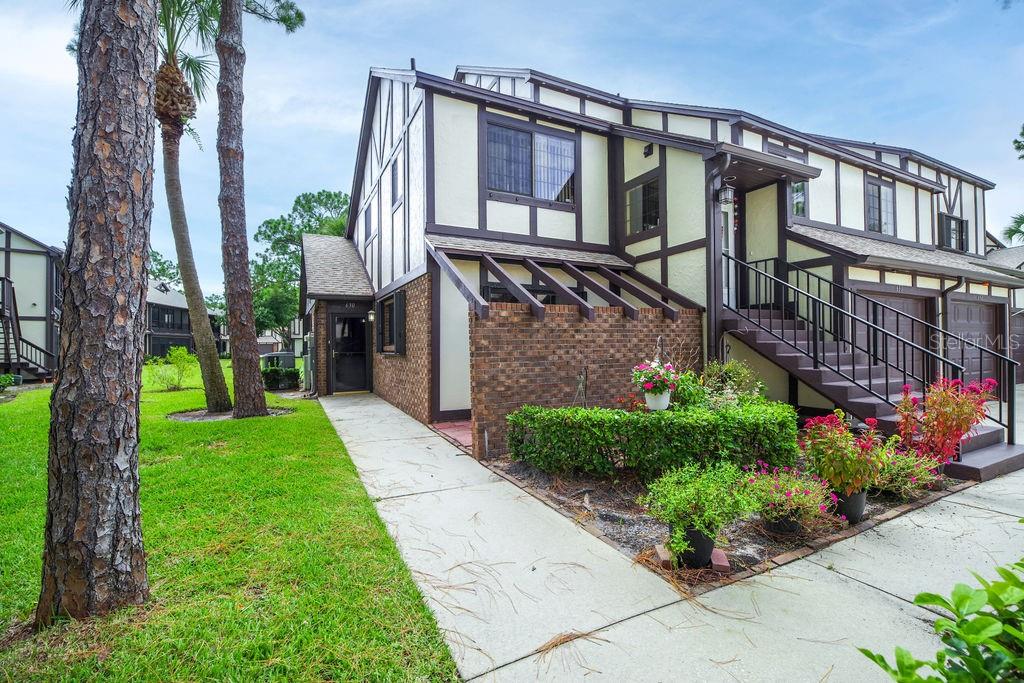



$199,000
630 Greenwood Manor Circle
West Melbourne, FL 32904
Listing updated: July 23, 2026 at 10:22 AM ET
Listing courtesy of Denovo Realty · Michelle Baldwin · MLS #O6427019 · Active · 321-237-1887Property type
Year built
Lot size
Price / sq ft
HOA dues
Days on market
Garage space
Flood zone
About this home
Virtually Staged. Welcome home to this charming first-floor END UNIT that features TWO PRIMARY SUITES with large walk-in closets and full bathrooms. Enjoy worry-free living with electric hurricane shutters, hurricane-rated windows, wind mitigation credit on your insurance, a NEWER ROOF, gutters and A/C. The kitchen has a BRAND-NEW RANGE, newer appliances, and extra living space with built-in cabinetry. A water osmosis system has been added under the sink for added convenience, and the home is wired for an alarm system for security. This floorplan offers plenty of room to enjoy the views of your back yard and is move-in ready with just a few personal touches. The gated community offers fantastic amenities including a heated pool, a library, a clubhouse with pool tables, a full gym, and a car wash area. Conveniently located near I-95, Melbourne beach, local shops and restaurants, as well as employers like L3Harris and Northrop Grumman, and Patrick Space Force Base. Your new home is waiting for you!
Estimated monthly payment
Estimate only. Taxes use the listing's reported amount where available; insurance is a Florida-average estimate. Your actual payment will vary — run a full calculation or talk to a lender.
Price & listing history0 days on market
- Status: ActiveJul 23, 2026
- Listed$199,000Jul 23, 2026
- Price increased$199,000
Facts & features
- Property type
- Residential
- Sub type
- Condominium
- Status
- Active
- Days on market
- 0
- Subdivision
- Greenwood Manor Condo Ii
- County
- Brevard
- Year built
- 1988
- Living area
- 1,568 sq ft
- Price/sq ft
- $127
- Lot size
- 4,356 sq ft
- Lot category
- 0 to less than 1/4
- Flood zone
- X
- Garage
- 1 spaces
- Annual taxes
- $872 (2025)
- Parcel #
- 2704990
- Zoning
- RES
- MLS #
- O6427019
Ask about this home
Have a question? Ask the broker directly.
Ryan Solberg answers personally — no call center, no spam. Your question goes straight to him.
Interior Details
- Bedrooms
- 2
- Full bathrooms
- 2
- Flooring
- Carpet, Luxury Vinyl, Tile
- Appliances
- Dishwasher, Electric Water Heater, Kitchen Reverse Osmosis System, Microwave, Range, Refrigerator
- Interior features
- Built-in Features, Ceiling Fans(s), Living Room/Dining Room Combo, Primary Bedroom Main Floor, Solid Wood Cabinets, Walk-In Closet(s), Window Treatments
- Laundry
- Electric Dryer Hookup, In Garage, Washer Hookup
- Stories / Levels
- One
- Direction faces
- East
Heating & Cooling
- Heating
- Electric
- Cooling
- Central Air
Parking
- Garage spaces
- 1
- Attached garage
- Yes
- Parking features
- Driveway, Guest
HOA & Financial
- HOA fee
- $631 / Monthly
- Monthly HOA
- $631/mo
- Total monthly fees
- $631/mo
- Total annual fees
- $7,572
- HOA name
- Bess Ann Slaughter
- CDD
- No
- Homestead exemption
- Yes
- Min lease term
- 6 Months
- Listing terms
- Cash, Conventional, FHA, VA Loan
- Ownership
- Fee Simple
- Available for lease
- Yes
- Lease restrictions
- Yes
- Additional lease restrictions
- Buyer's agent to verify and lease restrictions with the HOA.
- Approval process
- Contact Bess Ann with the HOA for more information. Attached docs with info.
Exterior & Construction
- Exterior features
- Hurricane Shutters, Lighting, Rain Gutters
- Construction materials
- Brick, Stucco, Frame
- Roof
- Shingle
- Foundation
- Slab
- Road surface
- Paved
Utilities
- Sewer
- Public Sewer
- Water source
- Public
- Utilities
- BB/HS Internet Available, Cable Available, Electricity Connected, Sewer Connected, Water Connected
Community
- Pets allowed
- Cats OK, Dogs OK, Number Limit, Size Limit, Yes
Schools
Letter grades: Florida DOE 2024–25 school grades (Orange, Seminole, Lake, Osceola, Brevard). Assigned schools from the listing agent — verify enrollment with the district.
Room Details
| Room | Level | Dimensions |
|---|---|---|
| Primary Bedroom | First | 16x13.5 |
| Bedroom 2 | First | 16x11.5 |
| Dining Room | First | 10.5x9.5 |
| Living Room | First | 18.5x13 |
| Kitchen | First | 18x18 |
Listing Details
- Listing date
- 2026-07-23
- On market date
- 2026-07-23
- Original list price
- $199,000
- Occupant type
- Vacant
- MLS area
- 32904 - Melbourne/Melbourne Village/West Melbourne
- Listing AOR
- Orlando Regional
- Status changed
- 2026-07-23
- Tax legal description
- GREENWOOD MANOR CONDO II UNIT 31-A GREENWOOD MANOR CONDO II AS DESC IN ORB 8122 PG 2728 AND ALL AMENDMENTS THERETO.
Flood risk
Minimal-risk area outside the mapped floodplain. Flood insurance is optional and typically low-cost.
Source: FEMA flood zone reported on the listing. Confirm current designation at FEMA Flood Map Service Center.
Location
Directions
From the North, take I-95 S to Exit 182 toward W Melbourne/Melbourne Int'l Airport. Turn left onto Ellis Rd/St Johns Heritage Pkwy. Turn Right onto S John Rodes Blvd. Turn left onto Sheridan Rd. Turn left onto Greenwood Manor Cir. Turn right onto Greenwood Manor Cir. Turn left to stay on Greenwood Manor Cir. The home will be on your left.
More homes like this
$290,000
2286 Cerulean Dr Nw
Palm Bay, FL 32907
3 bd · 2 ba · 1,794 sqft
Timbers At Everlands
MLS ID #O6427058, TROPICAL SPRINGS REALTY.
Listing provided by Stellar MLS
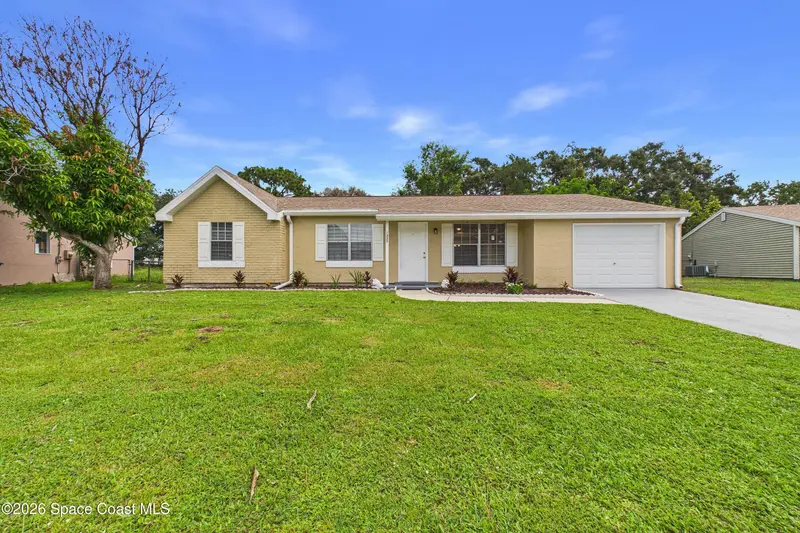
$275,000
1325 Ethel Circle Ne, Palm Bay, Fl 32905
Palm Bay, FL 32905
3 bd · 2 ba · 1,346 sqft
Port Malabar Country Club Unit 4
MLS ID #1082504, RE/MAX Aerospace Realty.
Listing provided by Space Coast MLS (Space Coast Association of REALTORS®)
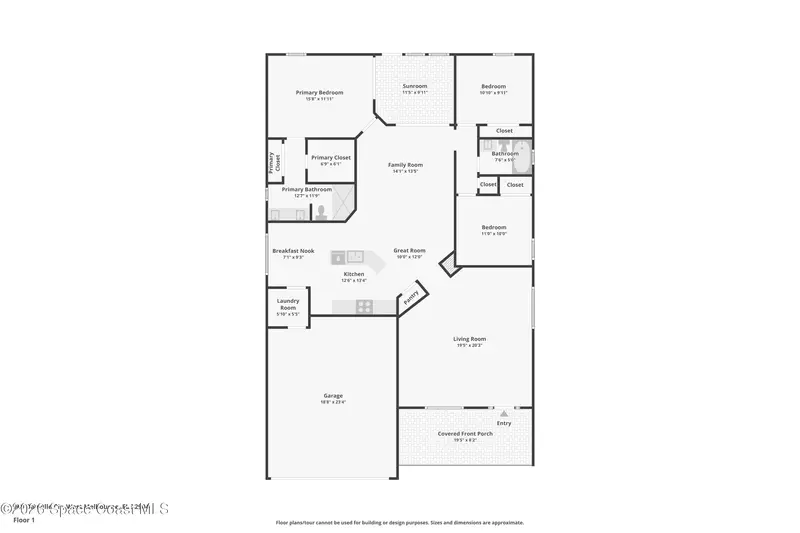
$309,900
969 Danville Circle, Melbourne, Fl 32904
Melbourne, FL 32904
3 bd · 2 ba · 1,828 sqft
Compass Pointe
MLS ID #1073100, Misty Morrison Real Estate.
Listing provided by Space Coast MLS (Space Coast Association of REALTORS®)
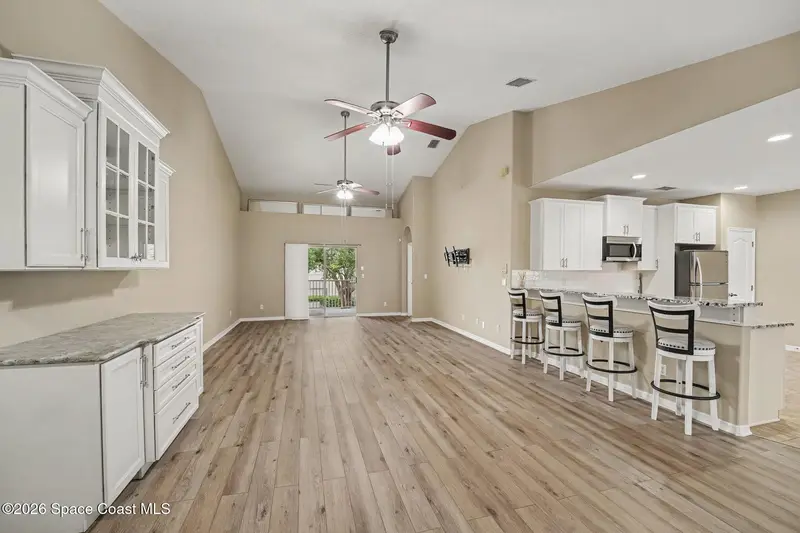
$298,900
1030 Venetian Drive #203, Melbourne, Fl 32904
Melbourne, FL 32904
3 bd · 2 ba · 1,781 sqft
Venetian Village Condo Ph Ii Thru Xiii
MLS ID #1083208, RE/MAX Elite.
Listing provided by Space Coast MLS (Space Coast Association of REALTORS®)

Listings courtesy of Stellar MLS as distributed by MLS GRID
IDX information is provided exclusively for consumers’ personal, non-commercial use and may not be used for any purpose other than to identify prospective properties consumers may be interested in purchasing.
Based on information submitted to the MLS GRID as of July 23, 2026 at 10:22 AM ET. All data is obtained from various sources and may not have been verified by broker or MLS GRID. Supplied Open House Information is subject to change without notice. All information should be independently reviewed and verified for accuracy. Properties may or may not be listed by the office/agent presenting the information.
All or a portion of the multiple listing information is provided by Stellar MLS, from a copyrighted compilation of listings. The compilation of listings and each individual listing are © 2026 Stellar MLS. All rights reserved.
Ryan Solberg, Broker · MaxLife Realty LLC · FL License #BK3354351 · Equal Housing Opportunity · Full disclaimer · DMCA