



$290,000
2286 Cerulean Drive
Palm Bay, FL 32907
Listing updated: July 23, 2026 at 1:28 PM ET
Listing courtesy of Tropical Springs Realty · Nick Nastase · MLS #O6427058 · Active · 954-753-6000Property type
Year built
Lot size
Price / sq ft
HOA dues
Days on market
Garage spaces
Flood zone
About this home
Welcome to The Timbers at Everlands, one of Palm Bay's premier 55+ gated communities! This beautifully designed single-story Azalea model offers 3 bedrooms, 2 bathrooms, of thoughtfully designed living space. The open-concept floor plan seamlessly connects the kitchen, dining area, and spacious great room, creating the perfect space for everyday living and entertaining. The kitchen features stylish shaker cabinetry, quartz countertops, and luxury vinyl plank flooring that extends throughout the home. Sliding glass doors lead to a covered lanai, providing the ideal spot to relax and enjoy Florida's year-round weather. Additional highlights include impact-resistant windows, a paver driveway and entry, gutters, window blinds throughout, and a spacious two-car garage. Residents of The Timbers at Everlands enjoy exceptional resort-style amenities, including a clubhouse, fitness center, swimming pool, pickleball and tennis courts, bocce ball, putting greens, fishing piers, and beautifully maintained grounds—all designed to support an active, low-maintenance lifestyle. Conveniently located near shopping, dining, medical facilities, and major roadways, this home offers the perfect combination of comfort, convenience, and community living.
Estimated monthly payment
Estimate only. Taxes use the listing's reported amount where available; insurance is a Florida-average estimate. Your actual payment will vary — run a full calculation or talk to a lender.
Price & listing history0 days on market
- Status: ActiveJul 23, 2026
- Listed$290,000Jul 23, 2026
- Price increased$290,000
Facts & features
- Property type
- Residential
- Sub type
- Single Family Residence
- Status
- Active
- Days on market
- 0
- Subdivision
- Timbers At Everlands
- County
- Brevard
- Year built
- 2024
- Living area
- 1,794 sq ft
- Price/sq ft
- $162
- Building area
- 2,436 sq ft (Appraiser)
- Lot size
- 5,663 sq ft
- Lot category
- 0 to less than 1/4
- Flood zone
- AE (12009C0590G)
- Garage
- 2 spaces
- Annual taxes
- $6,493 (2025)
- Parcel #
- 28 3628-YW-VA-20
- Zoning
- 0
- MLS #
- O6427058
Ask about this home
Have a question? Ask the broker directly.
Ryan Solberg answers personally — no call center, no spam. Your question goes straight to him.
Interior Details
- Bedrooms
- 3
- Full bathrooms
- 2
- Flooring
- Laminate, Tile
- Appliances
- Dishwasher, Disposal, Dryer, Microwave, Range, Refrigerator, Washer
- Interior features
- Kitchen/Family Room Combo, Living Room/Dining Room Combo, Open Floorplan, Solid Surface Counters, Solid Wood Cabinets, Thermostat, Walk-In Closet(s)
- Laundry
- Common Area, Laundry Room
- Stories / Levels
- One
- Direction faces
- North
Heating & Cooling
- Heating
- Central
- Cooling
- Central Air
Parking
- Garage spaces
- 2
- Attached garage
- Yes
HOA & Financial
- HOA fee
- $254 / Monthly
- Monthly HOA
- $254/mo
- Total monthly fees
- $254/mo
- Total annual fees
- $3,048
- HOA name
- Leland Management - Liz
- CDD
- No
- Homestead exemption
- Yes
- Listing terms
- Cash, Conventional, FHA, VA Loan
- Ownership
- Fee Simple
- Available for lease
- No
- Lease restrictions
- Yes
- Additional lease restrictions
- Buyer should independently verify fees and policies, restrictions, leasing restrictions, taxes, schools, and other features and details. All information provided is deemed reliable but is not guaranteed.
- Approval process
- Buyer should independently verify fees and policies, restrictions, leasing restrictions, taxes, schools, and other features and details. All information provided is deemed reliable but is not guaranteed.
Exterior & Construction
- Exterior features
- Playground, Rain Gutters, Sidewalk, Sliding Doors, Tennis Court(s)
- Construction materials
- Block, Stucco
- Roof
- Shingle
- Foundation
- Slab
- Road surface
- Asphalt
Utilities
- Sewer
- Public Sewer
- Water source
- Public
- Utilities
- Cable Connected, Electricity Connected, Sewer Connected, Water Connected
Community
- Pets allowed
- Cats OK, Dogs OK
- Senior community
- Yes
Room Details
| Room | Level | Dimensions |
|---|---|---|
| Primary Bedroom | First | 14x12 |
| Primary Bathroom | First | 11x11 |
| Living Room | First | 15x16 |
| Dining Room | First | 13x16 |
| Kitchen | First | 15x7 |
| Bedroom 2 | First | 14x9 |
| Bedroom 3 | First | 13x12 |
| Bathroom 2 | First | 8x6 |
| Laundry | First | 12x7 |
Listing Details
- Listing date
- 2026-07-23
- On market date
- 2026-07-23
- Original list price
- $290,000
- Occupant type
- Owner
- MLS area
- 32907 - Palm Bay/Melbourne
- Listing AOR
- Orlando Regional
- Status changed
- 2026-07-23
- Tax legal description
- TIMBERS AT EVERLANDS PHASE 2 LOT 20 BLK VA
Flood risk
FEMA Special Flood Hazard Area (1% annual-chance / “100-year” floodplain). Flood insurance is generally required by mortgage lenders.
Source: FEMA flood zone reported on the listing. Confirm current designation at FEMA Flood Map Service Center.
Location
Directions
From I-95, take Exit 176 (Palm Bay Road) and head west. Turn right onto Minton Road, then left onto Emerson Drive NW. Continue to St. Johns Heritage Parkway and follow signs to The Timbers at Everlands. Turn onto Cerulean Drive NW; the property will be on your right.
Property sale history
Public records2286 CERULEAN DR NW, PALM BAY 32907
- Nov 2024$314,900
1,794 sq ft · Built 2024 · 0.1300 acres
Sale data from Florida public records (Department of Revenue / county property appraiser). Deemed reliable but not guaranteed; may not reflect current market or MLS status. Not Stellar MLS data.
More homes like this
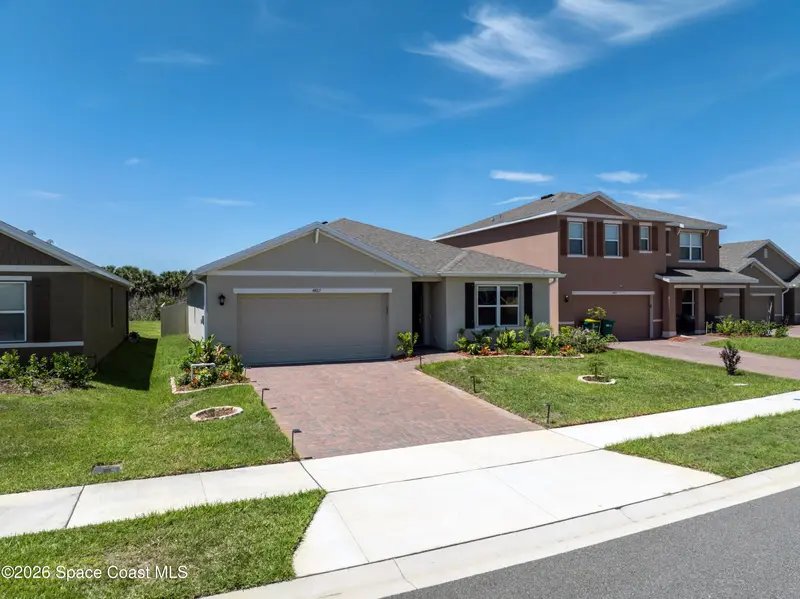
$429,000
4867 Barr Street, Melbourne, Fl 32904
Melbourne, FL 32904
4 bd · 2 ba · 1,830 sqft
Dunes At Heritage Lakes
MLS ID #1080036, Denovo Realty.
Listing provided by Space Coast MLS (Space Coast Association of REALTORS®)
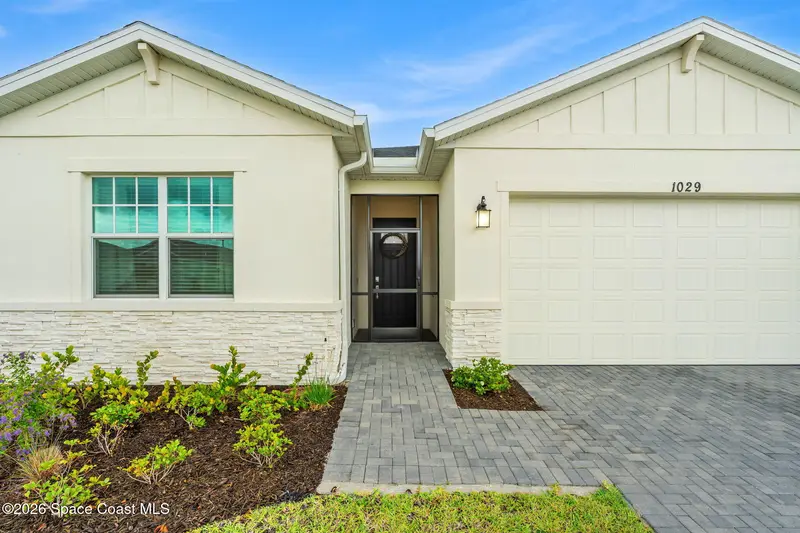
$397,000
1029 Cavailian Place Nw, Palm Bay, Fl 32907
Palm Bay, FL 32907
3 bd · 3 ba · 2,032 sqft
The Timbers At Everland
MLS ID #1083136, HomeSmart Coastal Realty.
Listing provided by Space Coast MLS (Space Coast Association of REALTORS®)
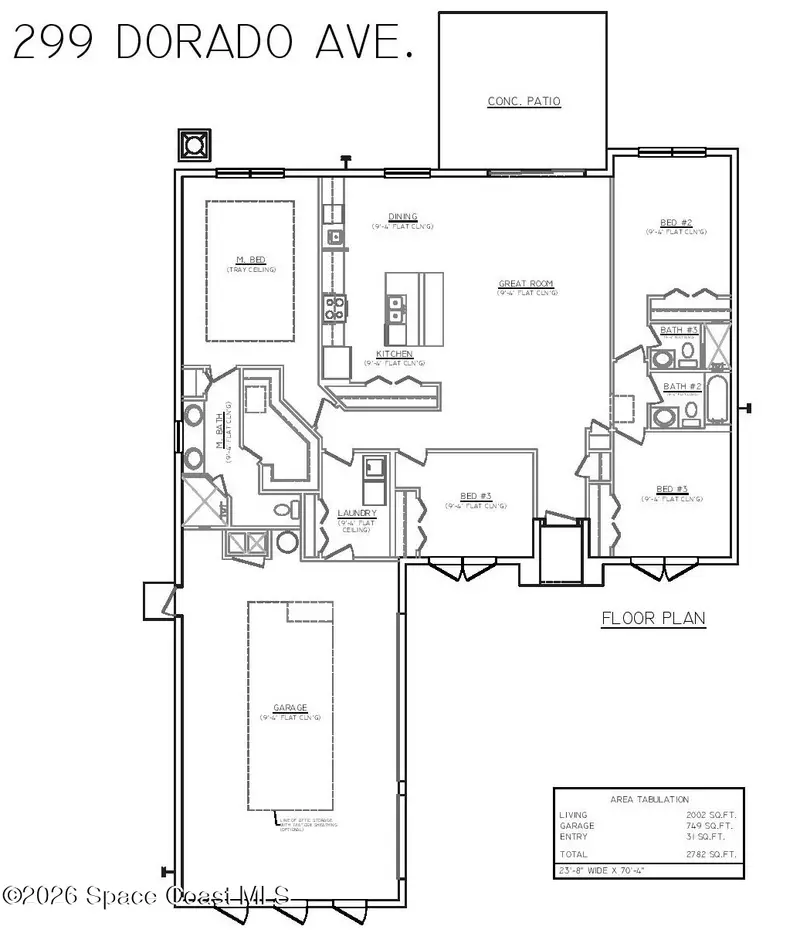
$424,900
299 Dorado Avenue Ne, Palm Bay, Fl 32907
Palm Bay, FL 32907
4 bd · 3 ba · 2,002 sqft
Port Malabar Unit 7
MLS ID #1075092, Waterman Real Estate, Inc..
Listing provided by Space Coast MLS (Space Coast Association of REALTORS®)

$389,890
449 Wells Avenue Sw, Palm Bay, Fl 32908
Palm Bay, FL 32908
4 bd · 3 ba · 2,031 sqft
Port Malabar Unit 20
MLS ID #1081600, Real Broker, LLC.
Listing provided by Space Coast MLS (Space Coast Association of REALTORS®)

Listings courtesy of Stellar MLS as distributed by MLS GRID
IDX information is provided exclusively for consumers’ personal, non-commercial use and may not be used for any purpose other than to identify prospective properties consumers may be interested in purchasing.
Based on information submitted to the MLS GRID as of July 23, 2026 at 1:28 PM ET. All data is obtained from various sources and may not have been verified by broker or MLS GRID. Supplied Open House Information is subject to change without notice. All information should be independently reviewed and verified for accuracy. Properties may or may not be listed by the office/agent presenting the information.
All or a portion of the multiple listing information is provided by Stellar MLS, from a copyrighted compilation of listings. The compilation of listings and each individual listing are © 2026 Stellar MLS. All rights reserved.
Ryan Solberg, Broker · MaxLife Realty LLC · FL License #BK3354351 · Equal Housing Opportunity · Full disclaimer · DMCA