


$530,000
3205 La Salle Street
Winter Haven, FL 33884
Listing updated: July 23, 2026 at 11:36 AM ET
Listing courtesy of Bhhs Florida Properties Group · Christine Hubbert · MLS #L4963671 · Active · 863-701-2350Property type
Year built
Lot size
Price / sq ft
HOA dues
Days on market
Garage spaces
Flood zone
About this home
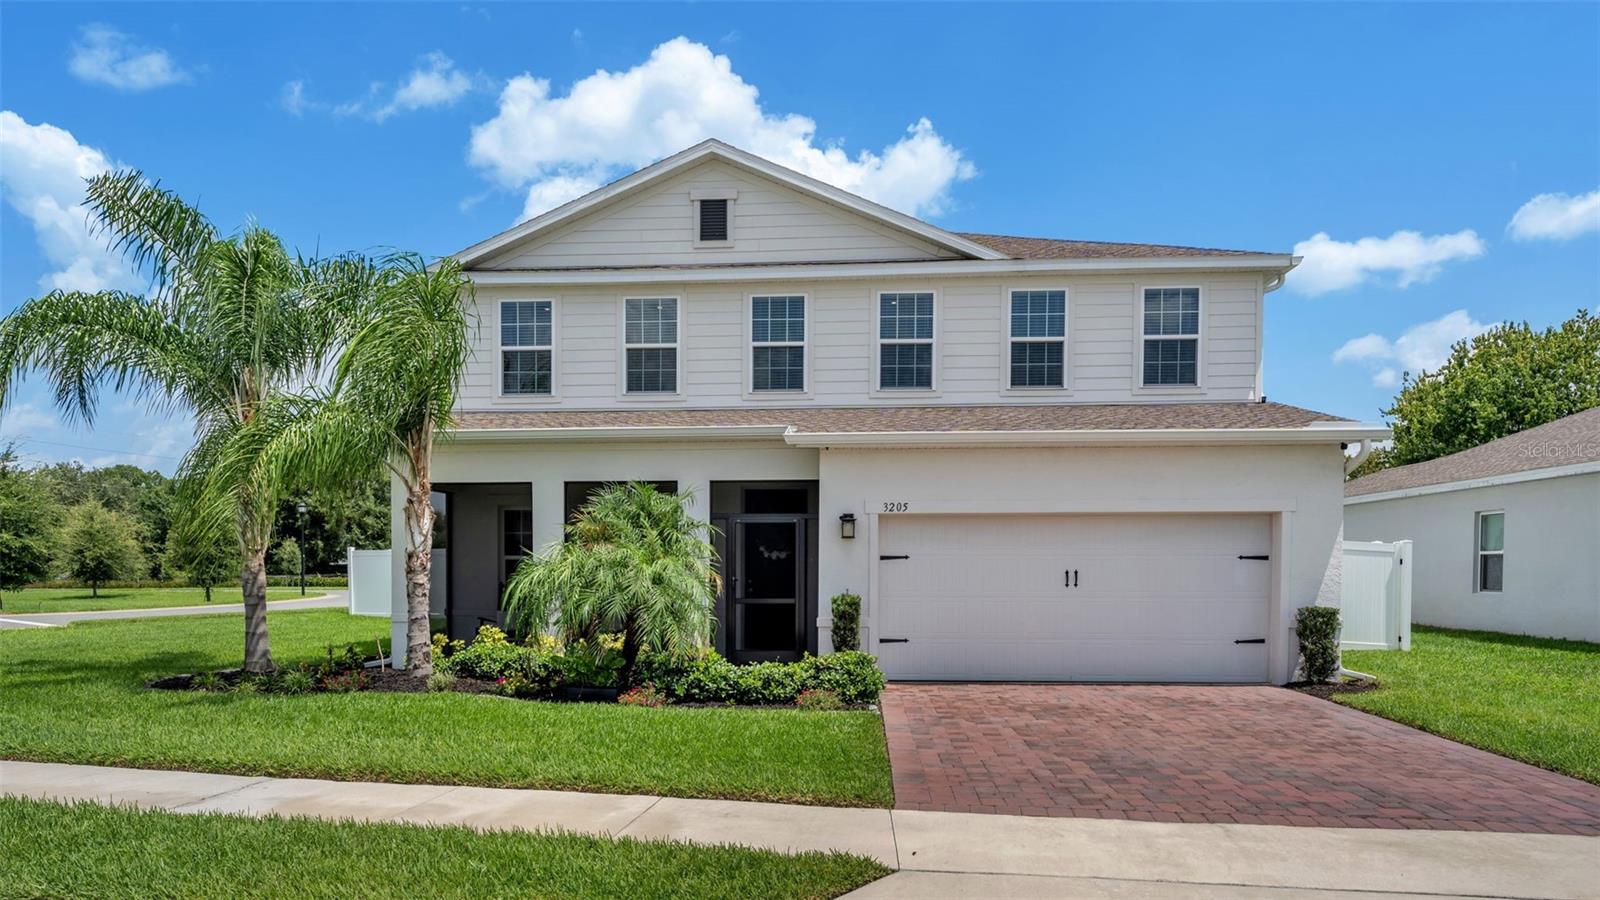
Welcome to 3205 La Salle Street, where resort-style outdoor living, an exceptional floor plan, and modern elegance come together in the highly sought-after Orleans community. Built in 2023 by Ryan Homes, this beautifully upgraded Lynn Haven model offers 5 bedrooms, 4 full bathrooms, and 3,021 square feet of thoughtfully designed living space that perfectly balances everyday comfort with effortless entertaining. Situated on a beautifully landscaped corner lot featuring a paver driveway, lush tropical landscaping, and extra green space beyond the backyard, this property offers a setting rarely found in newer construction. The fully privacy-fenced backyard is your own private retreat, complete with a newly added saltwater pool, expansive covered lanai, and additional green space beyond the pool that enhances both privacy and the feeling of having an even larger backyard—perfect for entertaining, pets, or simply enjoying peaceful Florida evenings. Nestled between Lake Eloise and Lake Winterset within the intimate Orleans community of just 42 homesites, residents enjoy low HOA dues, no CDD fees, and select community canal access to Lake Eloise while being less than two miles from Publix, Starbucks, LEGOLAND, shopping, dining, and everyday conveniences. Inside, abundant natural light, soaring ceilings, and an open-concept design create a welcoming atmosphere from the moment you enter. A spacious flex room off the foyer offers endless possibilities as a formal dining room, home office, playroom, or additional living space. The expansive great room seamlessly connects to the chef-inspired kitchen, complete with quartz countertops, stainless steel appliances, a large center island, abundant cabinetry, and a walk-in pantry, creating the ideal gathering space for family and friends. One of this home's standout features is its exceptionally functional floor plan. The first-floor bedroom and adjacent full bathroom provide the perfect private space for guests or multigenerational living. Upstairs, the luxurious primary suite serves as a true retreat with two walk-in closets and a spa-inspired ensuite featuring dual vanities, a walk-in shower with a Roman-style seat, and a private water closet. A secondary upstairs bedroom enjoys the privacy of its own ensuite bathroom, while two additional generously sized bedrooms share a well-appointed guest bath. Completing the second level is an oversized loft, offering endless flexibility as a media room, game room, second family room, or homework space, along with a conveniently located upstairs laundry room. Better than new, this home has already been enhanced with thousands of dollars in premium upgrades, including a saltwater pool, irrigation well, generator-ready wiring, EV charging system wiring, an Ecobee smart thermostat, WiFi-enabled garage door opener, and energy-efficient construction throughout. The roof, HVAC system, water heater, and major kitchen appliances are all approximately two to three years old, providing added peace of mind for years to come. Offering an exceptional combination of luxury, functionality, outdoor living, and one of Winter Haven's most convenient locations, 3205 La Salle Street is truly better than new and ready to welcome its next owners.
Estimated monthly payment
Estimate only. Taxes use the listing's reported amount where available; insurance is a Florida-average estimate. Your actual payment will vary — run a full calculation or talk to a lender.
Price & listing history0 days on market
- Status: ActiveJul 23, 2026
- Listed$530,000Jul 23, 2026
- Price increased$530,000
Facts & features
- Property type
- Residential
- Sub type
- Single Family Residence
- Status
- Active
- Days on market
- 0
- Subdivision
- Orleans
- County
- Polk
- Year built
- 2023
- Living area
- 3,021 sq ft
- Price/sq ft
- $175
- Building area
- 3,585 sq ft (Builder)
- Lot size
- 8,712 sq ft
- Lot category
- 0 to less than 1/4
- Flood zone
- X
- Garage
- 2 spaces
- Pool
- Private pool
- Annual taxes
- $6,019 (2025)
- Parcel #
- 26-29-11-687427-000010
- MLS #
- L4963671
Ask about this home
Have a question? Ask the broker directly.
Ryan Solberg answers personally — no call center, no spam. Your question goes straight to him.
Interior Details
- Bedrooms
- 5
- Full bathrooms
- 4
- Flooring
- Carpet, Ceramic Tile, Concrete
- Appliances
- Built-In Oven, Dishwasher, Disposal, Dryer, Electric Water Heater, Microwave, Range, Refrigerator, Washer
- Interior features
- Eat-in Kitchen, High Ceilings, Kitchen/Family Room Combo, Open Floorplan, PrimaryBedroom Upstairs, Solid Surface Counters, Thermostat, Walk-In Closet(s)
- Laundry
- Inside, Laundry Room, Upper Level
- Stories / Levels
- Two
- Direction faces
- Southwest
- New construction
- Yes
Heating & Cooling
- Heating
- Central
- Cooling
- Central Air
Parking
- Garage spaces
- 2
- Attached garage
- Yes
- Parking features
- Driveway, Garage Door Opener
HOA & Financial
- HOA fee
- $900 / Annually
- Monthly HOA
- $75/mo
- Total monthly fees
- $75/mo
- Total annual fees
- $900
- HOA name
- Highlands Community Management
- CDD
- No
- Homestead exemption
- Yes
- Listing terms
- Cash, Conventional, FHA, VA Loan
- Ownership
- Fee Simple
- Available for lease
- No
Exterior & Construction
- Exterior features
- Sliding Doors, Sprinkler Metered
- Construction materials
- Block, Stucco, Frame
- Roof
- Shingle
- Foundation
- Slab
- Pool
- Private pool
- Road surface
- Paved
Utilities
- Sewer
- Public Sewer
- Water source
- Public
- Utilities
- BB/HS Internet Available, Cable Available
Community
- Pets allowed
- Yes
Schools
Letter grades: Florida DOE 2024–25 school grades (Orange, Seminole, Lake, Osceola, Brevard). Assigned schools from the listing agent — verify enrollment with the district.
Room Details
| Room | Level | Dimensions |
|---|---|---|
| Great Room | First | 17x20 |
| Kitchen | First | 12x17 |
| Primary Bedroom | Second | 21x14 |
| Primary Bathroom | Second | 14x20 |
| Dining Room | First | 12x11 |
| Bedroom 2 | Second | 12x12 |
| Bedroom 3 | Second | 12x11 |
| Bedroom 4 | Second | 13x11 |
| Bedroom 5 | First | 10x11 |
| Bonus Room | First | 13x12 |
| Laundry | Second | 6x8 |
| Foyer | First | 5x11 |
| Loft | Second | 13x21 |
| Balcony/Porch/Lanai | First | 10x8 |
Listing Details
- Listing date
- 2026-07-22
- On market date
- 2026-07-23
- Original list price
- $530,000
- Occupant type
- Owner
- MLS area
- 33884 - Winter Haven / Cypress Gardens
- Listing AOR
- Lakeland
- Home warranty
- Yes
- Status changed
- 2026-07-23
- Tax legal description
- ORLEANS PB 191 PGS 36-37 LOT 1
Flood risk
Minimal-risk area outside the mapped floodplain. Flood insurance is optional and typically low-cost.
Source: FEMA flood zone reported on the listing. Confirm current designation at FEMA Flood Map Service Center.
Location
Directions
Driving Directions to 3205 La Salle Street, Winter Haven, FL 33884 From I-4, take Exit 55 for US-27 South toward Haines City. Continue south on US-27 for approximately 12 miles, then turn right onto Thompson Nursery Road. Continue for about 1.5 miles and turn left onto Eloise Loop Road. Follow Eloise Loop Road for approximately 1 mile, then turn left onto Lake Daisy Road. Continue to Orleans Boulevard and turn left into the Orleans community. Turn left onto La Salle Street, and the home will be on the left at 3205 La Salle Street. Nearby Landmarks: * Less than 2 miles to Publix, Starbucks, and LEGOLAND Florida Resort * Minutes to Lake Eloise and the Winter Haven Chain of Lakes * Approximately 15 minutes to Downtown Winter Haven * Approximately 45 minutes to Walt Disney World * Approximately 1 hour to Orlando International Airport and Tampa International Airport
More homes like this
$475,000
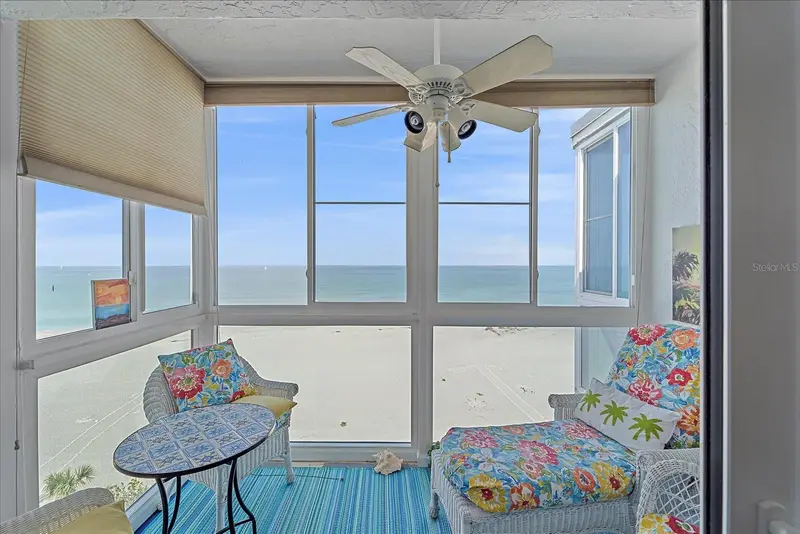
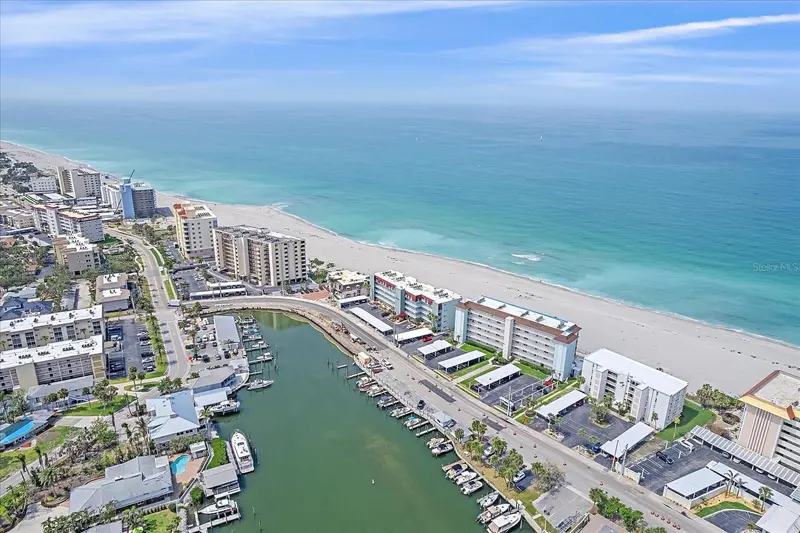
950 Tarpon Center Dr #504
Venice, FL 34285
2 bd · 2 ba · 872 sqft
Orleans
MLS ID #N6138768, HOMESMART.
Listing provided by Stellar MLS
$435,000
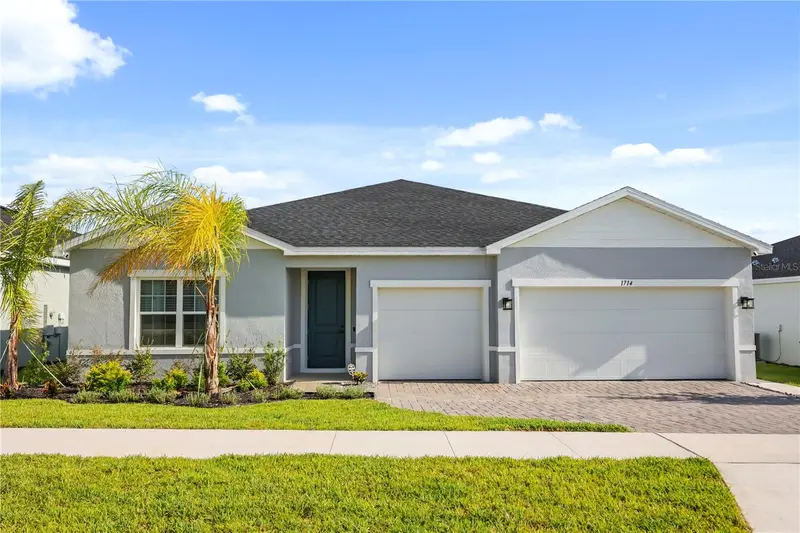
1714 Upland Ln
Winter Haven, FL 33884
4 bd · 3 ba · 2,565 sqft
Ashton Covey Ph One
MLS ID #O6425448, KELLER WILLIAMS LEGACY REALTY.
Listing provided by Stellar MLS
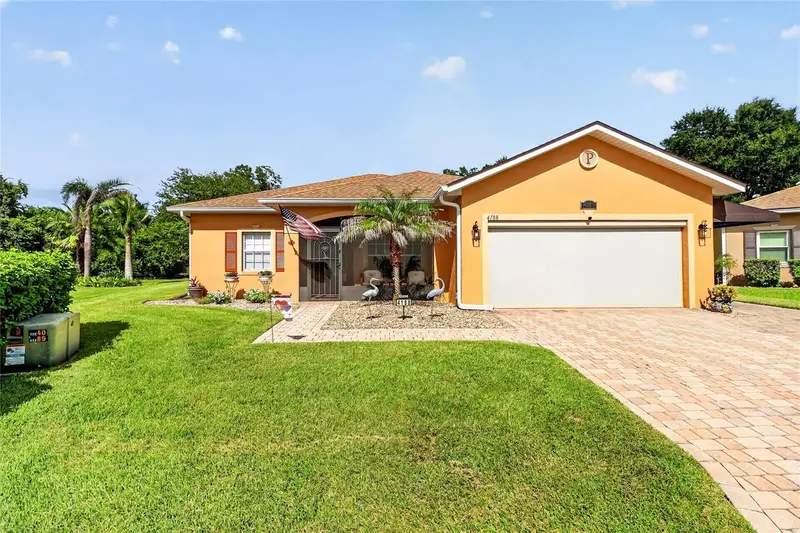
$325,000
4188 Aberdeen Ln
Lake Wales, FL 33859
3 bd · 2 ba · 1,154 sqft
Lake Ashton Golf Club Ph 01
MLS ID #S5153728, RE/MAX HERITAGE PROFESSIONALS.
Listing provided by Stellar MLS
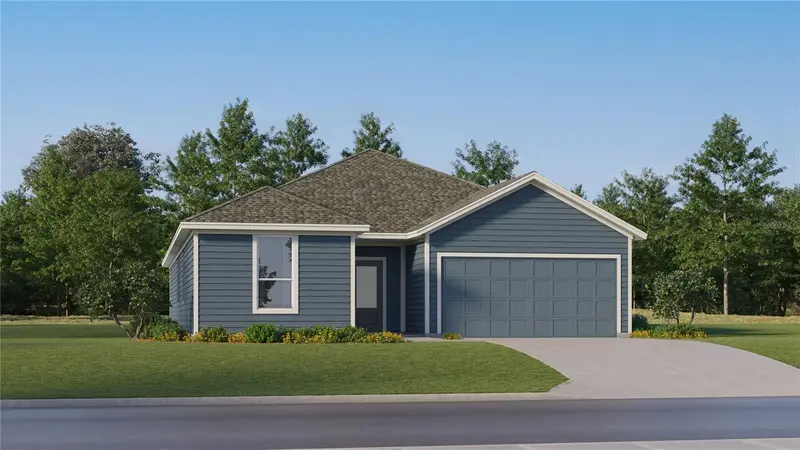
$327,490
2866 Pioneer Trl
Eagle Lake, FL 33839
4 bd · 3 ba · 2,175 sqft
Ranches At Mcleod 60gc
MLS ID #O6427579, LENNAR REALTY.
Listing provided by Stellar MLS

Listings courtesy of Stellar MLS as distributed by MLS GRID
IDX information is provided exclusively for consumers’ personal, non-commercial use and may not be used for any purpose other than to identify prospective properties consumers may be interested in purchasing.
Based on information submitted to the MLS GRID as of July 23, 2026 at 11:36 AM ET. All data is obtained from various sources and may not have been verified by broker or MLS GRID. Supplied Open House Information is subject to change without notice. All information should be independently reviewed and verified for accuracy. Properties may or may not be listed by the office/agent presenting the information.
All or a portion of the multiple listing information is provided by Stellar MLS, from a copyrighted compilation of listings. The compilation of listings and each individual listing are © 2026 Stellar MLS. All rights reserved.
Ryan Solberg, Broker · MaxLife Realty LLC · FL License #BK3354351 · Equal Housing Opportunity · Full disclaimer · DMCA