
$464,950
2420 52nd Avenue
Naples, FL 34120
Listing updated: September 4, 2026 at 9:59 AM ET
Listing courtesy of Meridian Reside · Terry Connors, II · MLS #TB8531314 · Active · 727-777-6676Property type
Year built
Lot size
Price / sq ft
HOA dues
Days on market
Garage spaces
Flood zone
About this home
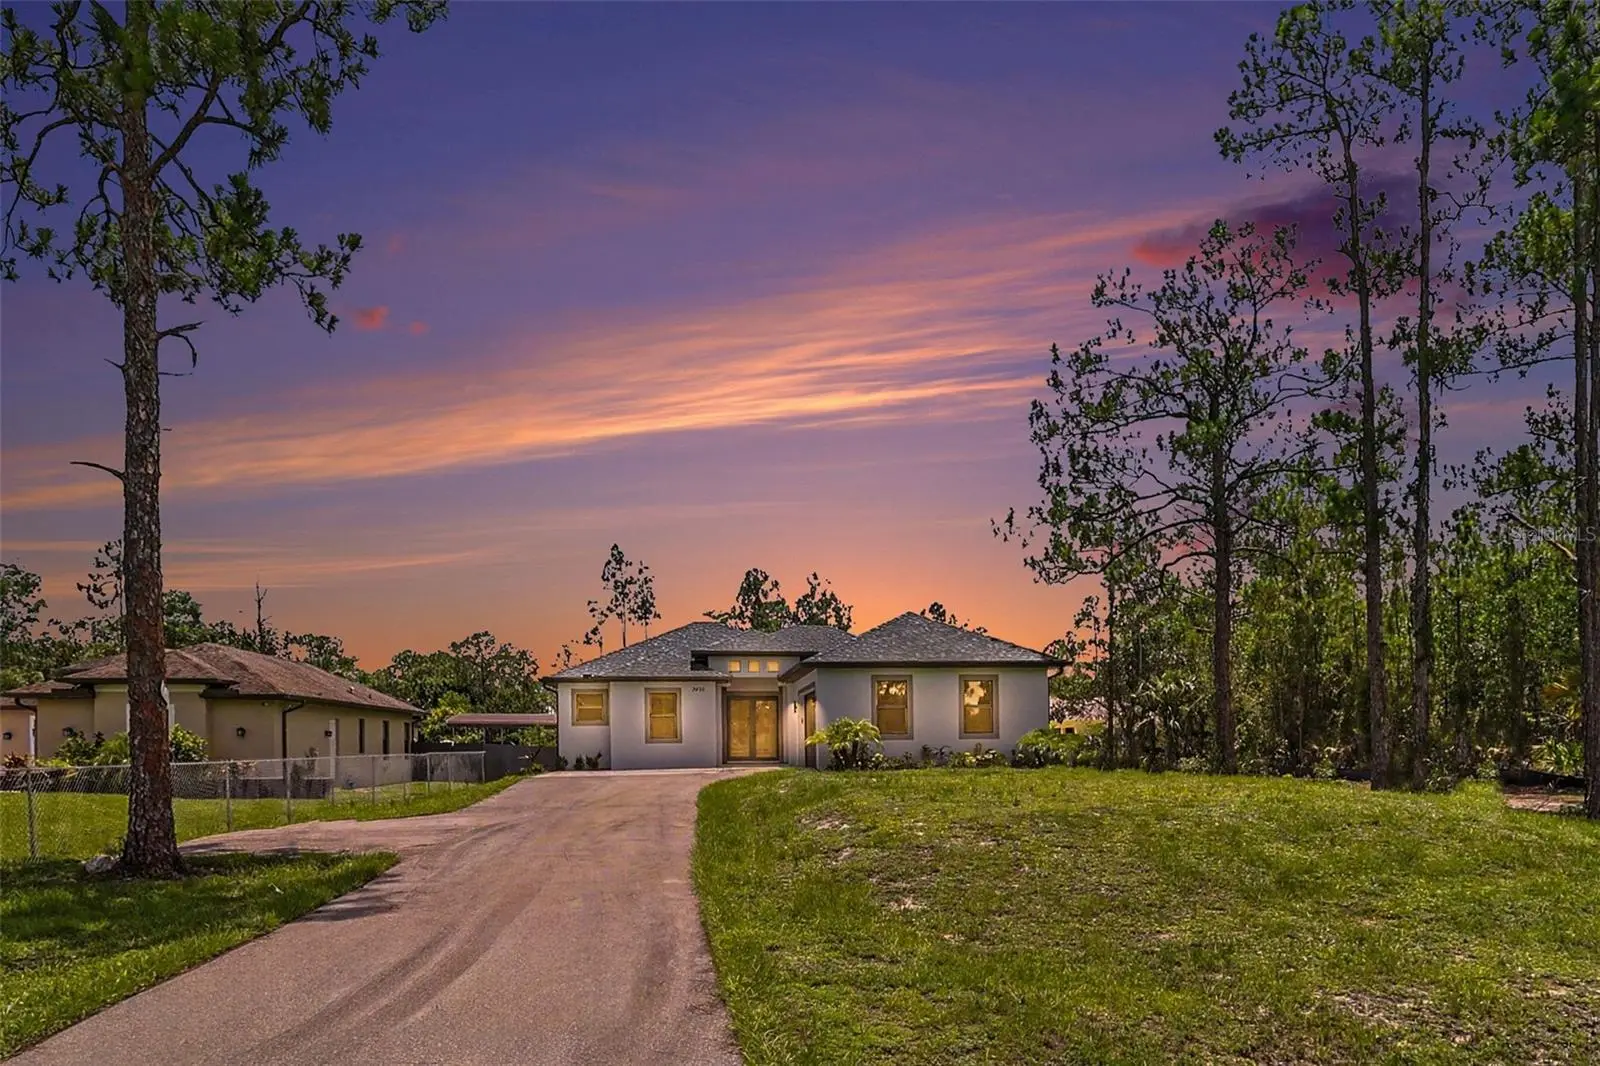
Welcome to 2420 52nd Avenue NE, Naples, FL 34120. This is a beautifully designed 3-bedroom, 2-bath contemporary residence offering modern style, quality finishes, and comfortable single-level living in the desirable Golden Gate Estates area. Step inside to an open-concept floor plan highlighted by soaring tray ceilings, oversized porcelain tile flooring, elegant crown molding, recessed lighting, and abundant natural light. The spacious living and dining areas flow seamlessly into the chef-inspired kitchen, featuring crisp white shaker cabinetry, stainless steel appliances, a subway tile backsplash, pendant lighting, and a large center island with breakfast bar seating. The thoughtfully designed split-bedroom floor plan provides privacy for the primary suite while offering comfortable accommodations for family or guests. Modern finishes, neutral colors, and clean architectural lines create a move-in-ready home with timeless appeal. Situated in Golden Gate Estates, this home offers the perfect balance of privacy and convenience. Enjoy easy access to shopping, dining, schools, healthcare, golf courses, and everyday conveniences along Immokalee Road and Collier Boulevard. You're also within reach of Naples' world-renowned Gulf beaches, Mercato, Waterside Shops, and the vibrant shopping and dining destinations of Fifth Avenue South and Third Street South, while still enjoying the peace and space that Golden Gate Estates is known for.
Estimated monthly payment
Estimate only. Taxes use the listing's reported amount where available; insurance is a Florida-average estimate. Your actual payment will vary — run a full calculation or talk to a lender.
Price & listing history45 days on market
- Status: ActiveJul 21, 2026
- Listed$479,950Jul 21, 2026
- Price reduced$464,950
Facts & features
- Property type
- Residential
- Sub type
- Single Family Residence
- Status
- Active
- Days on market
- 45
- Subdivision
- Golden Gate Estate Unit 44
- County
- Collier
- Year built
- 2023
- Living area
- 1,573 sq ft
- Price/sq ft
- $296
- Lot size
- 49,658 sq ft
- Lot category
- 1 to less than 2
- Flood zone
- AH (12021C0235H)
- Garage
- 2 spaces
- Annual taxes
- $5,241 (2025)
- Parcel #
- 38961520002
- Zoning
- E
- MLS #
- TB8531314
Ask about this home
Have a question? Ask the broker directly.
Ryan Solberg answers personally — no call center, no spam. Your question goes straight to him.
Interior Details
- Bedrooms
- 3
- Full bathrooms
- 2
- Flooring
- Tile
- Appliances
- Convection Oven, Dishwasher, Microwave, Refrigerator
- Interior features
- Other
- Laundry
- Laundry Room
- Stories / Levels
- One
- Direction faces
- North
Heating & Cooling
- Heating
- Central
- Cooling
- Central Air
Parking
- Garage spaces
- 2
- Attached garage
- Yes
HOA & Financial
- Total monthly fees
- $0/mo
- Total annual fees
- $0
- CDD
- No
- Listing terms
- Cash, Conventional, FHA, VA Loan
- Ownership
- Fee Simple
- Available for lease
- No
Exterior & Construction
- Exterior features
- Other
- Construction materials
- Stucco
- Roof
- Shingle
- Foundation
- Slab
- Road surface
- Paved
Utilities
- Sewer
- Public Sewer
- Water source
- Public
- Utilities
- Other
Room Details
| Room | Level | Dimensions |
|---|---|---|
| Primary Bedroom | First | |
| Office | First | |
| Bedroom 1 | First | |
| Bedroom 2 | First | |
| Primary Bathroom | First | |
| Bathroom 1 | First | |
| Laundry | First | |
| Dining Room | First | |
| Kitchen | First | |
| Living Room | First |
Listing Details
- Listing date
- 2026-07-21
- On market date
- 2026-07-21
- Original list price
- $479,950
- Occupant type
- Vacant
- MLS area
- 34120 - Naples
- Listing AOR
- Suncoast Tampa
- Status changed
- 2026-07-21
- Tax legal description
- THE EAST 75 FEET OF THE WEST 180 FEET OF TRACT 19, GOLDEN GATES ESTATES UNIT NO. 44, ACCORDING TO THE MAP OR PLAT THEREOF IN PLAT BOOK 7, PAGE 29, OF THE PUBLIC RECORDS OF COLLIER COUNTY, FLORIDA
Flood risk
FEMA Special Flood Hazard Area (1% annual-chance / “100-year” floodplain). Flood insurance is generally required by mortgage lenders.
Source: FEMA flood zone reported on the listing. Confirm current designation at FEMA Flood Map Service Center.
Location
Directions
Head south on I-75 S. Take exit 111 toward Naples Park. Use the left 2 lanes to turn slightly left onto the ramp to Hodges Univ/Ave Maria. Use any lane to turn left onto Immokalee Rd. Turn right onto Oil Well Rd. Use the left 2 lanes to turn left onto Everglades Blvd N. Turn left onto 52nd Ave NE. Destination will be on the left
More homes like this
$715,000
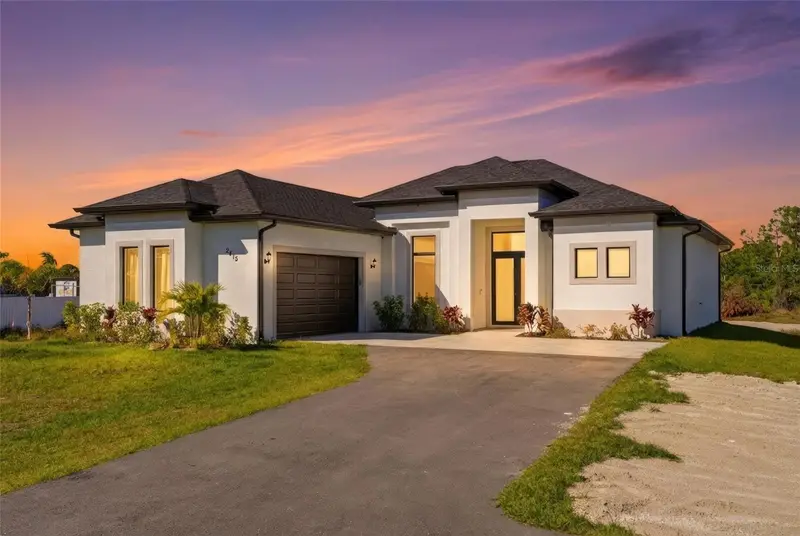
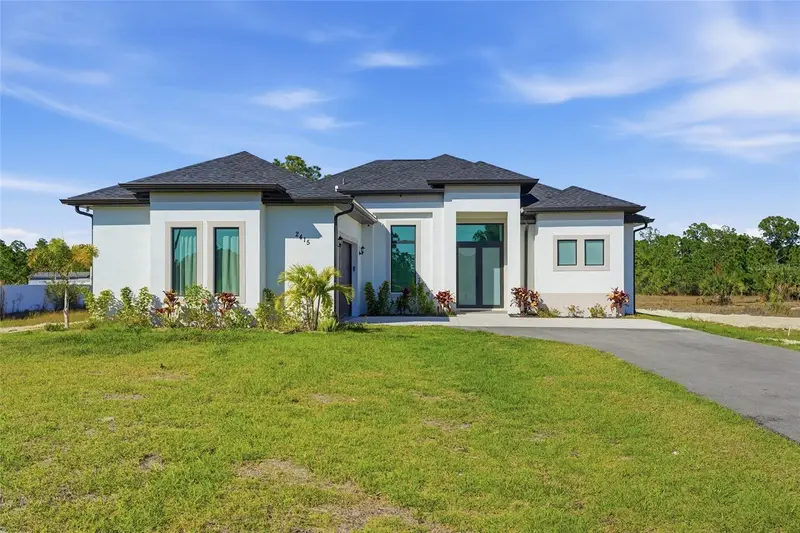
2415 56th Ave Ne
Naples, FL 34120
4 bd · 3 ba · 1,726 sqft
Golden Gate Estate Unit 44
MLS ID #TB8472335, BALMASEDA & ASSOCIATES INC.
Listing provided by Stellar MLS
$420,000
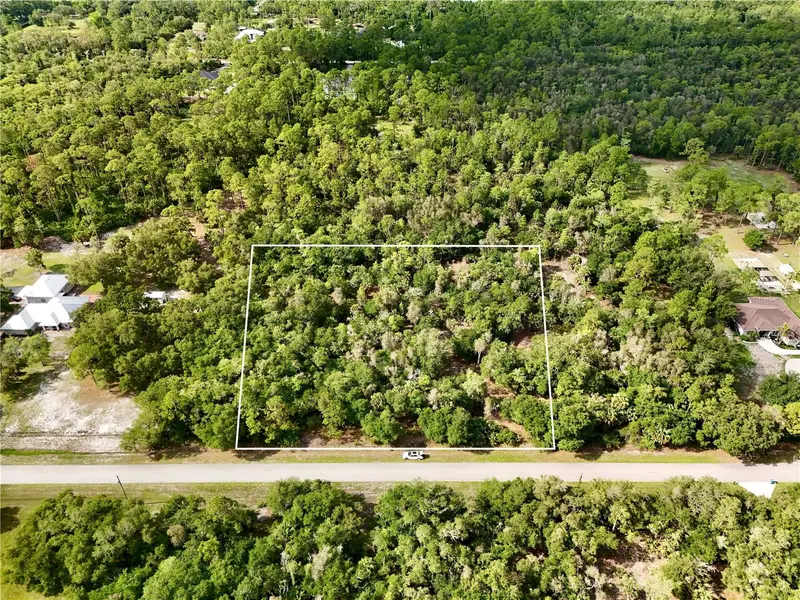
260 35th Ave Nw Ave Nw
Naples, FL 34120
5 acres
Golden Gate Estate Unit 37
MLS ID #O6442642, SUNLAND REAL ESTATE, LLC..
Listing provided by Stellar MLS
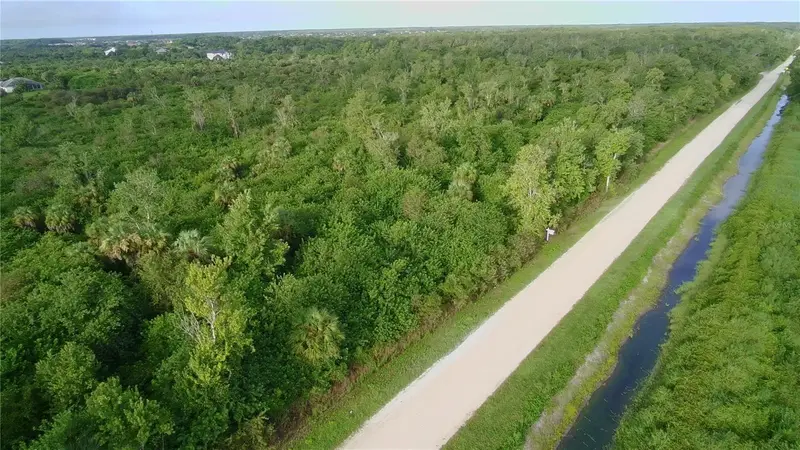
$300,000
700 Shady Hollow Blvd W
Naples, FL 34120
2.73 acres
Golden Gate Estate Unit 52
MLS ID #O6432225, FLORIDA BREEZE REALTY.
Listing provided by Stellar MLS
$639,000
845 10th Ave Ne
Naples, FL 34120
3 bd · 2 ba · 2,099 sqft
Golden Gate Estate Unit 17
MLS ID #A4679280, REALTY ONE GROUP MVP.
Listing provided by Stellar MLS

Listings courtesy of Stellar MLS as distributed by MLS GRID
IDX information is provided exclusively for consumers’ personal, non-commercial use and may not be used for any purpose other than to identify prospective properties consumers may be interested in purchasing.
Based on information submitted to the MLS GRID as of September 4, 2026 at 9:59 AM ET. All data is obtained from various sources and may not have been verified by broker or MLS GRID. Supplied Open House Information is subject to change without notice. All information should be independently reviewed and verified for accuracy. Properties may or may not be listed by the office/agent presenting the information.
All or a portion of the multiple listing information is provided by Stellar MLS, from a copyrighted compilation of listings. The compilation of listings and each individual listing are © 2026 Stellar MLS. All rights reserved.
Ryan Solberg, Broker · MaxLife Realty LLC · FL License #BK3354351 · Equal Housing Opportunity · Full disclaimer · DMCA