
$745,000
14908 Bowfin Terrace
Lakewood Ranch, FL 34202
Listing updated: August 3, 2026 at 1:37 PM ET
Listing courtesy of Michael Saunders & Company · Nicole Ryskamp · MLS #A4700638 · Active · 941-907-9595Property type
Year built
Lot size
Price / sq ft
HOA dues
Days on market
Garage spaces
Flood zone
About this home
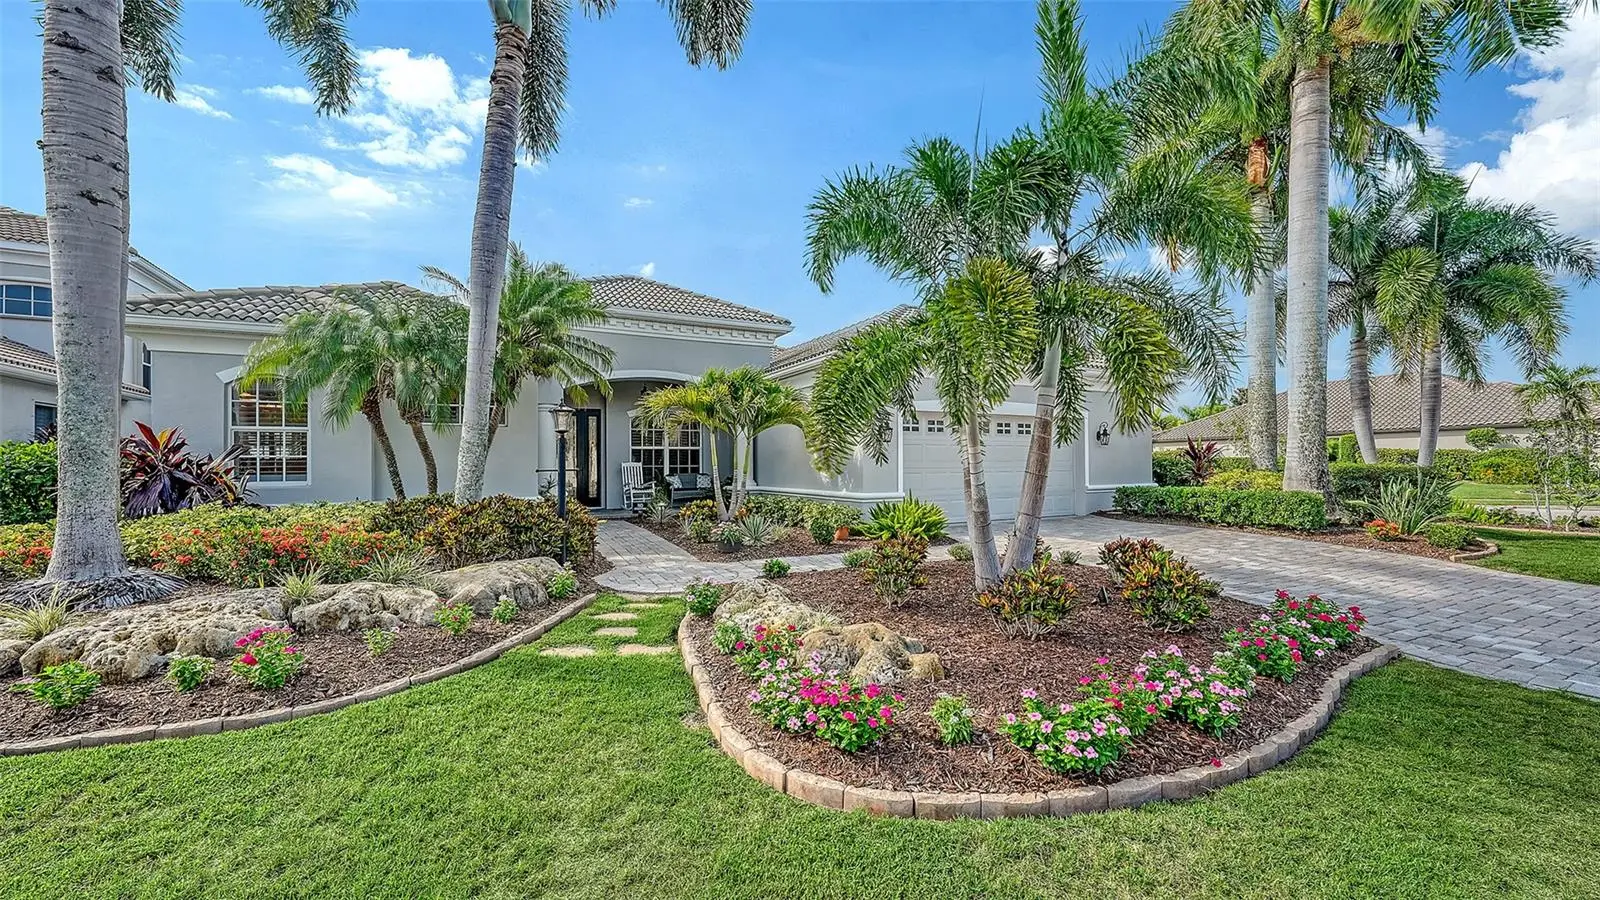
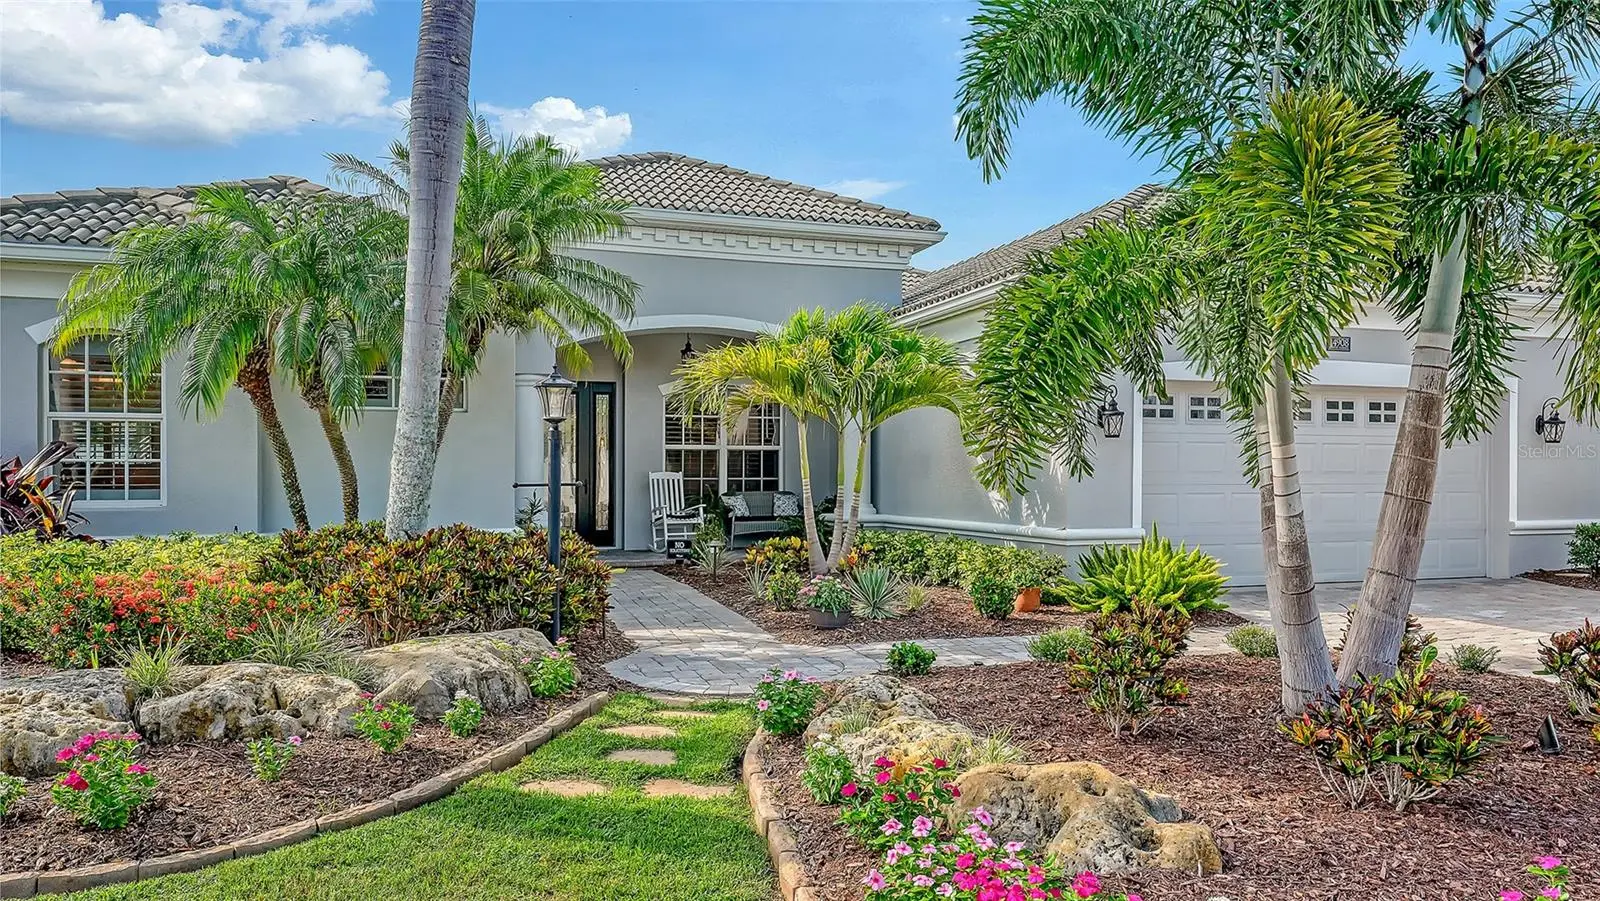
Welcome to this beautifully updated home in the highly sought-after Greenbrook Preserve Village of Lakewood Ranch, where timeless style, everyday comfort, and an exceptional location come together. This residence is within walking distance of highly rated elementary and middle schools, trails and Greenbrook park making it an ideal place to call home. From the moment you arrive, you'll be impressed by the outstanding curb appeal, featuring fresh exterior paint, a paver driveway and walkway, professionally designed landscaping with accent lighting, and a spacious two-car garage with abundant storage. Inside, the natural light shines through the thoughtfully designed floor plan with three bedrooms, three full bathrooms, and a private office/den complete with custom built-in cabinetry and workspace. The sizable office/den can easily convert into a 4th bedroom. Multiple living areas—including formal living and dining rooms, an inviting family room, and a bright eat-in kitchen—provide the perfect balance of elegance and functionality. Architectural details such as tray ceilings, crown molding, plantation shutters, and beautifully restored tile flooring add warmth and sophistication throughout. At the heart of the home, the well-appointed kitchen is designed for both everyday living and entertaining, featuring natural gas cooking, crisp white cabinetry, a center prep island, pantry, and premium appliances. The spacious primary suite serves as a private retreat, complete with a versatile sitting area ideal for reading, relaxing, or creating a cozy lounge. The luxurious ensuite bath offers dual vanities, a soaking tub, and a walk-in shower for a true spa-like experience. Step outside to your own private backyard oasis, with a sparkling saltwater pool and the expansive screened lanai is surrounded by lush tropical landscaping, offering generous covered seating areas for year-round outdoor living and entertaining. Additional highlights include a new air conditioning and fresh interior and exterior paint. Conveniently located just east of I-75, this exceptional home provides easy access to Sarasota, St. Petersburg, Tampa, world-class shopping and dining, and the breathtaking beaches of Florida's Gulf Coast. This Greenbrook Preserve gem offers the perfect blend of luxury, comfort, and location—ready for you to enjoy the very best of Lakewood Ranch living.
Estimated monthly payment
Estimate only. Taxes use the listing's reported amount where available; insurance is a Florida-average estimate. Your actual payment will vary — run a full calculation or talk to a lender.
Price & listing history7 days on market
- Status: ActiveJul 27, 2026
- Listed$745,000Jul 27, 2026
- Price increased$745,000
Facts & features
- Property type
- Residential
- Sub type
- Single Family Residence
- Status
- Active
- Days on market
- 7
- Subdivision
- Greenbrook Preserve
- County
- Manatee
- Year built
- 2006
- Living area
- 2,546 sq ft
- Price/sq ft
- $293
- Building area
- 3,570 sq ft (Public Records)
- Lot size
- 12,149 sq ft
- Lot category
- 1/4 to less than 1/2
- Flood zone
- X (12081C0345E)
- Garage
- 2 spaces
- Pool
- Private pool
- Annual taxes
- $9,015 (2025)
- Parcel #
- 584357009
- Zoning
- PDMU
- MLS #
- A4700638
Ask about this home
Have a question? Ask the broker directly.
Ryan Solberg answers personally — no call center, no spam. Your question goes straight to him.
Interior Details
- Bedrooms
- 3
- Full bathrooms
- 3
- Flooring
- Ceramic Tile, Luxury Vinyl, Vinyl, Wood
- Appliances
- Built-In Oven, Dishwasher, Disposal, Dryer, Exhaust Fan, Gas Water Heater, Microwave, Refrigerator, Washer, Water Softener
- Interior features
- Built-in Features, Ceiling Fans(s), Central Vaccum, Crown Molding, Eat-in Kitchen, Kitchen/Family Room Combo, Living Room/Dining Room Combo, Split Bedroom, Stone Counters, Tray Ceiling(s), Walk-In Closet(s)
- Laundry
- Gas Dryer Hookup, Inside, Laundry Room
- Stories / Levels
- One
- Direction faces
- Northwest
Heating & Cooling
- Heating
- Electric
- Cooling
- Central Air
Parking
- Garage spaces
- 2
- Attached garage
- Yes
- Parking features
- Garage Door Opener, Oversized
HOA & Financial
- HOA fee
- $121 / Annually
- Monthly HOA
- $10/mo
- Total monthly fees
- $10/mo
- Total annual fees
- $121
- HOA name
- DAVID HART
- CDD
- Yes
- Homestead exemption
- Yes
- Min lease term
- 6 Months
- Listing terms
- Cash, Conventional, FHA, VA Loan
- Ownership
- Fee Simple
- Available for lease
- Yes
- Lease restrictions
- Yes
- Additional lease restrictions
- PLEASE SEE HOA RULES AND REGS
- Approval process
- PLEASE SEE HOA RULES AND REGS
Exterior & Construction
- Exterior features
- Lighting, Sidewalk, Sliding Doors, Sprinkler Metered
- Construction materials
- Stucco
- Roof
- Tile
- Foundation
- Slab
- Pool
- Private pool
- Water view
- Yes
- Road surface
- Paved
Utilities
- Sewer
- Public Sewer
- Water source
- Public
- Utilities
- Cable Available, Electricity Connected, Natural Gas Connected, Phone Available, Public, Sprinkler Recycled, Water Connected
Community
- Pets allowed
- Cats OK, Dogs OK, Yes
Schools
Letter grades: Florida DOE 2024–25 school grades (Orange, Seminole, Lake, Osceola, Brevard). Assigned schools from the listing agent — verify enrollment with the district.
Room Details
| Room | Level | Dimensions |
|---|---|---|
| Living Room | First | 16x17 |
| Dining Room | First | 12x12 |
| Primary Bedroom | First | 14x15 |
| Kitchen | First | 15x14 |
| Office | First | 12x12 |
| Bedroom 2 | First | 13x12 |
| Bedroom 3 | First | 13x12 |
Listing Details
- Listing date
- 2026-07-16
- On market date
- 2026-07-27
- Original list price
- $745,000
- Occupant type
- Owner
- MLS area
- 34202 - Bradenton/Lakewood Ranch/Lakewood Rch
- Listing AOR
- Sarasota - Manatee
- Status changed
- 2026-07-27
- Tax legal description
- LOT 72 GREENBROOK VILLAGE SUBPHASE LL UNIT 3 A/K/A GREENBROOK PRESERVE PI#5843.5700/9
Flood risk
Minimal-risk area outside the mapped floodplain. Flood insurance is optional and typically low-cost.
Source: FEMA flood zone reported on the listing. Confirm current designation at FEMA Flood Map Service Center.
Location
Directions
State Road 70 heading East from I-75, turn right onto Lorraine Rd, turn left onto Greenbrook Blvd., turn right onto Ladyfish Trail, turn left onto Bowfin Terr. and home is on the right.
More homes like this
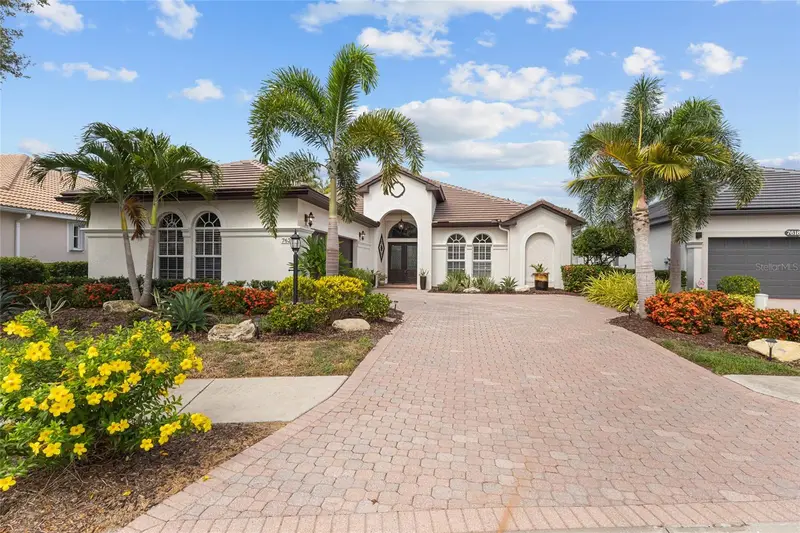
$749,000
7622 Desert Inn Way
Bradenton, FL 34202
2 bd · 2 ba · 2,121 sqft
Lakewood Ranch Country Club Village D 3b&4
MLS ID #A4700112, FINE PROPERTIES.
Listing provided by Stellar MLS
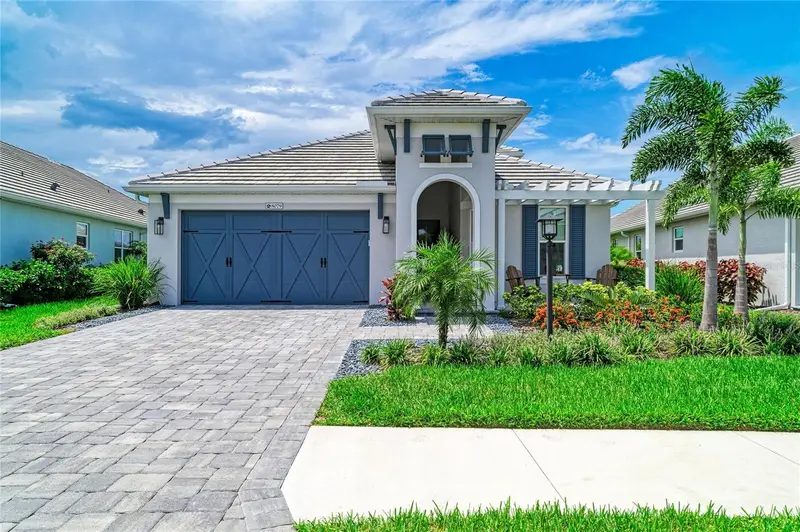
$1,174,900
8079 Slipway Dr
Sarasota, FL 34240
4 bd · 4 ba · 2,761 sqft
Lakehouse Cove At Waterside Phases 5 & 6,
MLS ID #A4698914, COLDWELL BANKER REALTY.
Listing provided by Stellar MLS
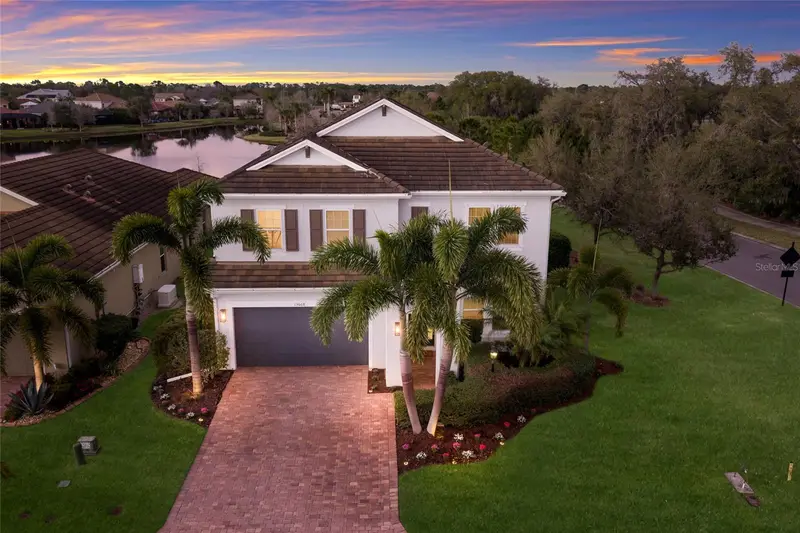
$844,900
13608 American Prairie Pl
Lakewood Ranch, FL 34211
5 bd · 3 ba · 2,906 sqft
Savanna At Lakewood Ranch Ph I
MLS ID #A4685108, SERHANT.
Listing provided by Stellar MLS
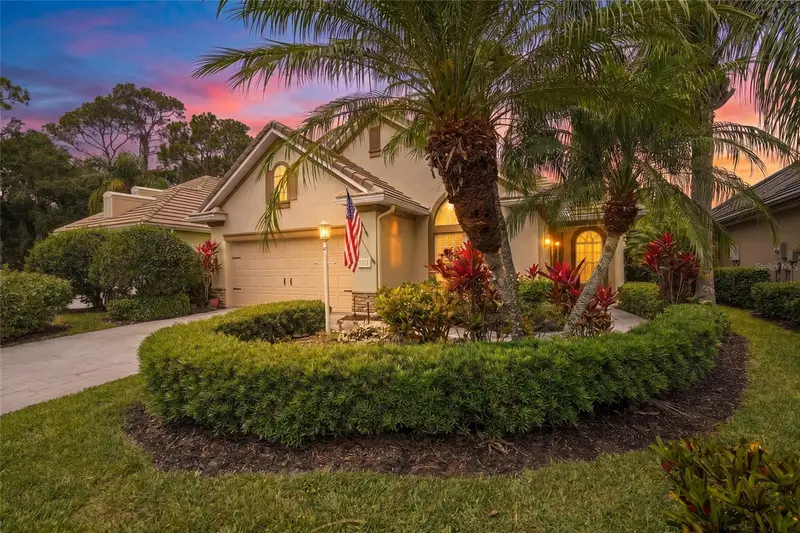
$599,000
7822 Troon Ct
Lakewood Ranch, FL 34202
3 bd · 2 ba · 2,132 sqft
Lakewood Ranch Country Club
MLS ID #A4689619, KW COASTAL LIVING III.
Listing provided by Stellar MLS

Listings courtesy of Stellar MLS as distributed by MLS GRID
IDX information is provided exclusively for consumers’ personal, non-commercial use and may not be used for any purpose other than to identify prospective properties consumers may be interested in purchasing.
Based on information submitted to the MLS GRID as of August 3, 2026 at 1:37 PM ET. All data is obtained from various sources and may not have been verified by broker or MLS GRID. Supplied Open House Information is subject to change without notice. All information should be independently reviewed and verified for accuracy. Properties may or may not be listed by the office/agent presenting the information.
All or a portion of the multiple listing information is provided by Stellar MLS, from a copyrighted compilation of listings. The compilation of listings and each individual listing are © 2026 Stellar MLS. All rights reserved.
Ryan Solberg, Broker · MaxLife Realty LLC · FL License #BK3354351 · Equal Housing Opportunity · Full disclaimer · DMCA