
$725,000
2931 Chickasaw Circle
Haines City, FL 33844
Listing updated: July 24, 2026 at 6:48 AM ET
Listing courtesy of Stacey Towns Realty Llc · Stacey Towns Friend · MLS #P4939378 · Active · 863-422-1585Property type
Year built
Lot size
Price / sq ft
HOA dues
Day on market
Garage spaces
Flood zone
About this home
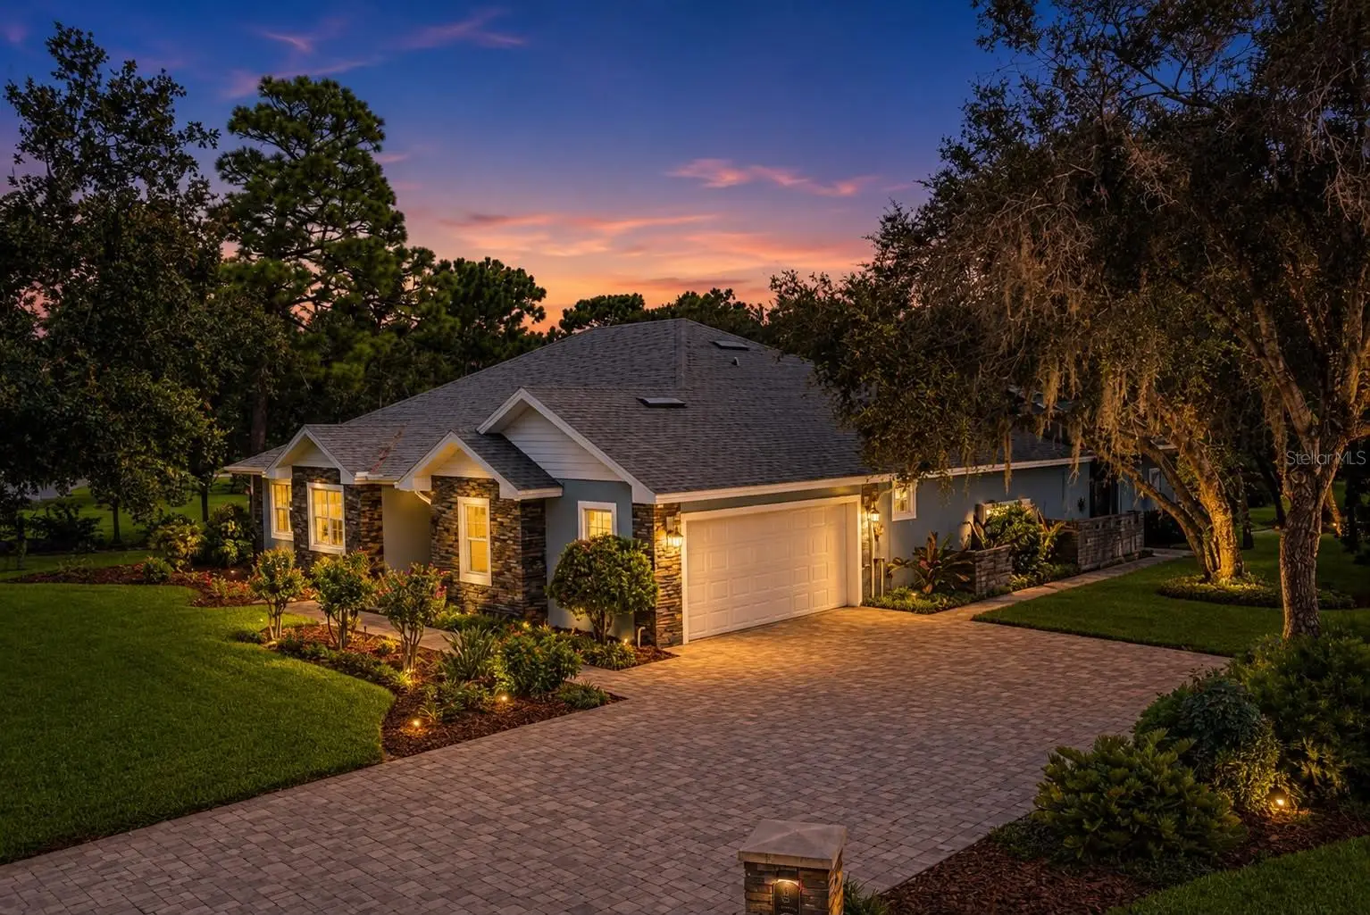
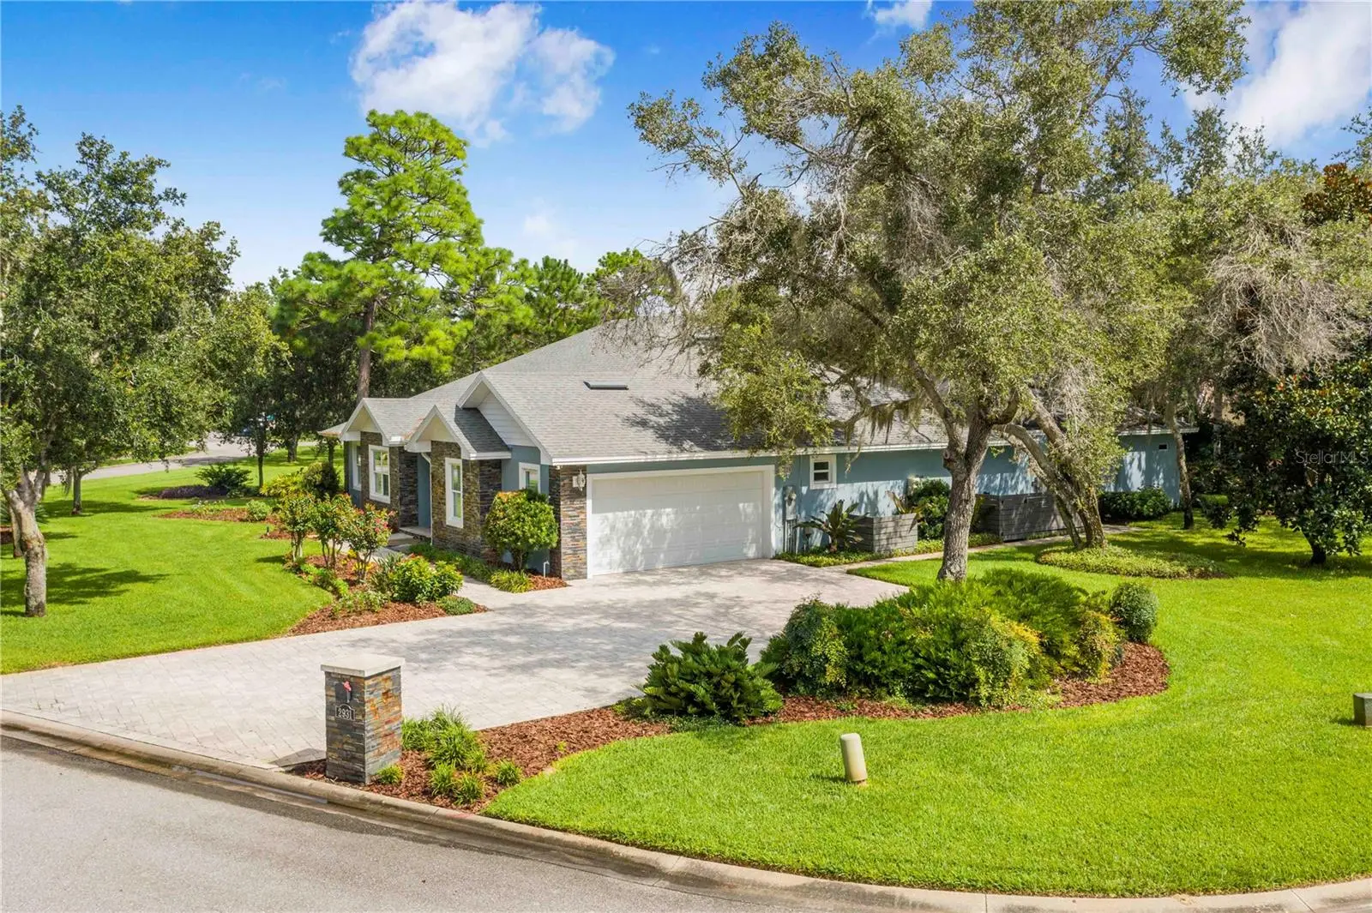
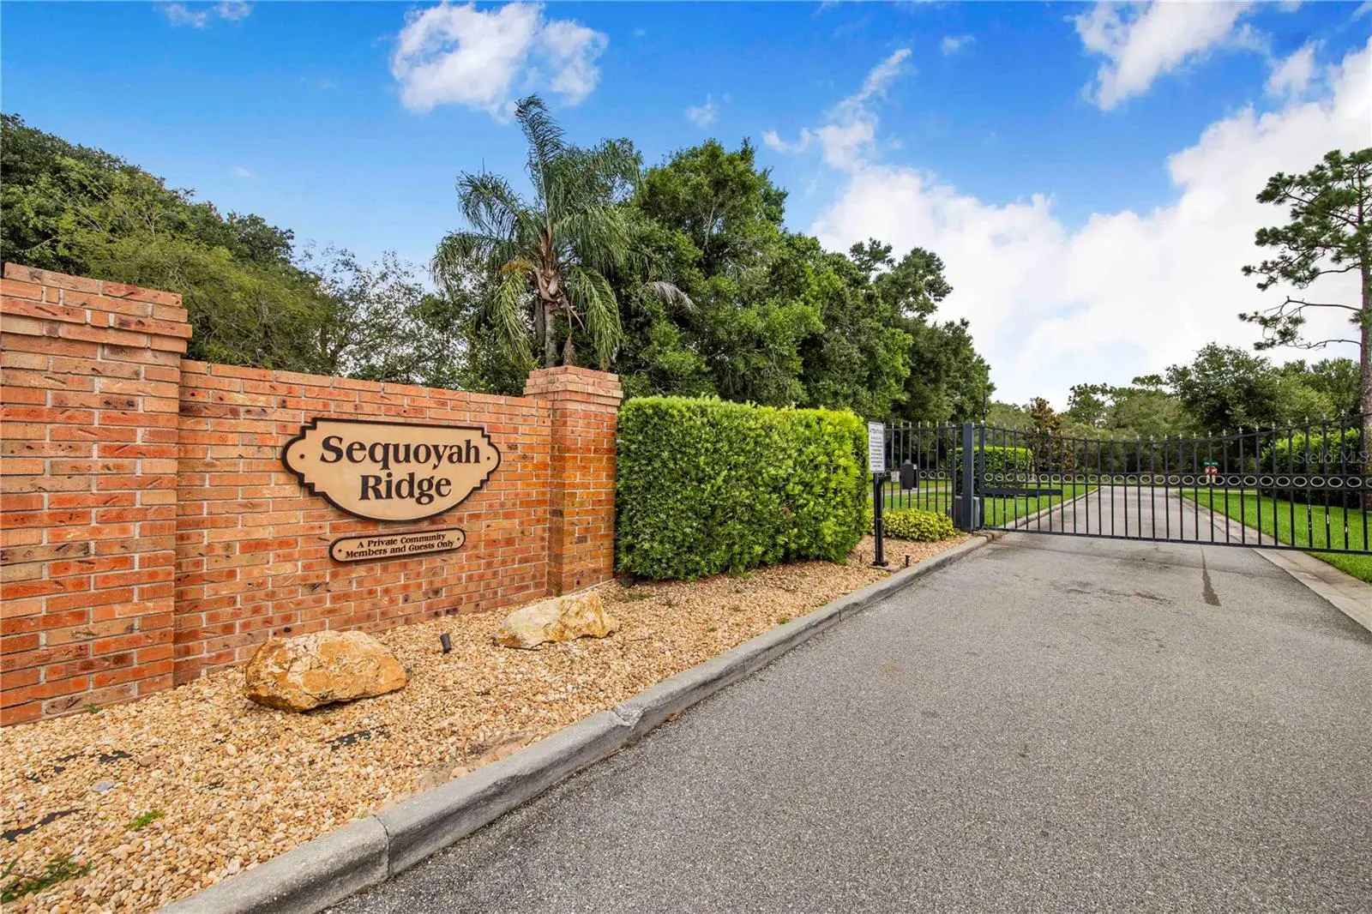
Welcome to this exceptional luxury estate nestled within a prestigious gated community in the heart of Central Florida. This stunning residence offers 3 spacious bedrooms, 3 full baths, 3 half baths, and a versatile bonus room that is currently used as a dedicated office with a custom Murphy bed, making it ideal as a 4th bedroom or guest suite. From the moment you arrive, you’ll appreciate the brick-paver driveway and walkway, plantation shutters, and beautifully designed outdoor living spaces. The backyard is truly an entertainer’s dream featuring a heated pool and spa, expansive travertine pool deck, large cabana with a fully enclosed bathroom and air conditioning, outdoor shower, custom outdoor kitchen with an oversized Green Egg, Bull grill, large island, exhaust hood, and a 75-inch commercial-grade outdoor TV. Gather around the custom two-sided fire pit offering both wood-burning and gas options, or relax by the gas fireplace while enjoying the peaceful surroundings. Inside, the open-concept floor plan showcases soaring 10-foot ceilings, crown molding, porcelain plank tile flooring, abundant LED lighting, and custom finishes throughout. The gourmet kitchen features custom cabinetry, under-cabinet lighting, reverse osmosis drinking water, pebble ice machine, and generous workspace for entertaining. The luxurious primary suite offers a spa-inspired bathroom complete with a steam shower, while additional upgrades include two tankless water heaters, home audio system, electric fireplace, doggie door, and freshly painted interior and exterior. Perfectly located with convenient access to major highways, shopping, dining, and Central Florida’s world-famous attractions, this extraordinary home offers the perfect combination of elegance, comfort, and resort-style living. Schedule your private showing today!
Estimated monthly payment
Estimate only. Taxes use the listing's reported amount where available; insurance is a Florida-average estimate. Your actual payment will vary — run a full calculation or talk to a lender.
Price & listing history1 days on market
- Status: ActiveJul 23, 2026
- Listed$725,000Jul 23, 2026
- Price increased$725,000
Facts & features
- Property type
- Residential
- Sub type
- Single Family Residence
- Status
- Active
- Days on market
- 1
- Subdivision
- Sequoyah Rdg
- County
- Polk
- Year built
- 2016
- Living area
- 2,040 sq ft
- Price/sq ft
- $355
- Building area
- 3,292 sq ft (Public Records)
- Lot size
- 28,458 sq ft
- Lot category
- 1/2 to less than 1
- Flood zone
- X (12105C0395H)
- Garage
- 2 spaces
- Pool
- Private pool
- Annual taxes
- $4,412 (2025)
- Parcel #
- 28-28-07-935119-000181
- MLS #
- P4939378
Ask about this home
Have a question? Ask the broker directly.
Ryan Solberg answers personally — no call center, no spam. Your question goes straight to him.
Interior Details
- Bedrooms
- 3
- Full bathrooms
- 4
- Half bathrooms
- 1
- Flooring
- Tile, Travertine
- Appliances
- Convection Oven, Dishwasher, Disposal, Ice Maker, Kitchen Reverse Osmosis System, Microwave, Range, Refrigerator, Tankless Water Heater
- Interior features
- Cathedral Ceiling(s), Ceiling Fans(s), Crown Molding, Eat-in Kitchen, High Ceilings, Kitchen/Family Room Combo, Open Floorplan, Split Bedroom, Vaulted Ceiling(s), Walk-In Closet(s)
- Laundry
- Inside
- Stories / Levels
- One
- Direction faces
- South
- Fireplace
- Yes
Heating & Cooling
- Heating
- Central
- Cooling
- Central Air, Mini-Split Unit(s)
Parking
- Garage spaces
- 2
- Attached garage
- Yes
- Parking features
- Garage Faces Side
HOA & Financial
- HOA fee
- $165 / Monthly
- Monthly HOA
- $165/mo
- Total monthly fees
- $165/mo
- Total annual fees
- $1,980
- HOA name
- PARK LAKE PROPERTY MANAGMENT
- CDD
- No
- Homestead exemption
- Yes
- Min lease term
- 1-2 Years
- Listing terms
- Cash, Conventional
- Ownership
- Fee Simple
- Available for lease
- Yes
- Lease restrictions
- Yes
- Additional lease restrictions
- TENANT APPROVAL REQUIRED CONTACT HOA TO VERIFY
- Approval process
- VERIFY WITH HOA CONTACT THEM
Exterior & Construction
- Exterior features
- Lighting, Outdoor Grill, Outdoor Kitchen, Outdoor Shower, Sliding Doors
- Construction materials
- Stone, Stucco
- Roof
- Shingle
- Foundation
- Slab
- Pool
- Private pool
- Road surface
- Paved
Utilities
- Sewer
- Septic Tank
- Water source
- Well
- Utilities
- BB/HS Internet Available
Community
- Pets allowed
- Yes
Room Details
| Room | Level | Dimensions |
|---|---|---|
| Living Room | First | 17x22 |
| Kitchen | First | 21x11 |
| Dining Room | First | 10x13 |
| Bonus Room | First | 13x12 |
| Primary Bedroom | First | 15x16 |
| Bedroom 2 | First | 11x13 |
| Bedroom 3 | First | 13x11 |
| Balcony/Porch/Lanai | First | 46x52 |
| Studio | First | 17x10 |
Listing Details
- Listing date
- 2026-07-23
- On market date
- 2026-07-23
- Original list price
- $725,000
- Occupant type
- Owner
- MLS area
- 33844 - Haines City/Grenelefe
- Listing AOR
- East Polk
- Status changed
- 2026-07-23
- Tax legal description
- SEQUOYAH RIDGE PB 86 PG 9 LOT 18 LESS BEG SW COR OF LOT 19 SAME BEING NW COR LOT 18 RUN N 67 DEG 47 MIN E 176.62 FT S 58 DEG 14 MIN 57 SEC W 179.36 FT TO ELY R/W OF CHICKASAW LN NWLY ALONG CURVE 29.73 FT TO POB & NELY 1/2 OF CLOSED CHICKASAW LN LYING ADJACENT TO ABOVE DESC LOT
Flood risk
Minimal-risk area outside the mapped floodplain. Flood insurance is optional and typically low-cost.
Source: FEMA flood zone reported on the listing. Confirm current designation at FEMA Flood Map Service Center.
Location
Directions
HWY 27 TO SR 544 EAST TO SEQUOYAH RIDGE
More homes like this
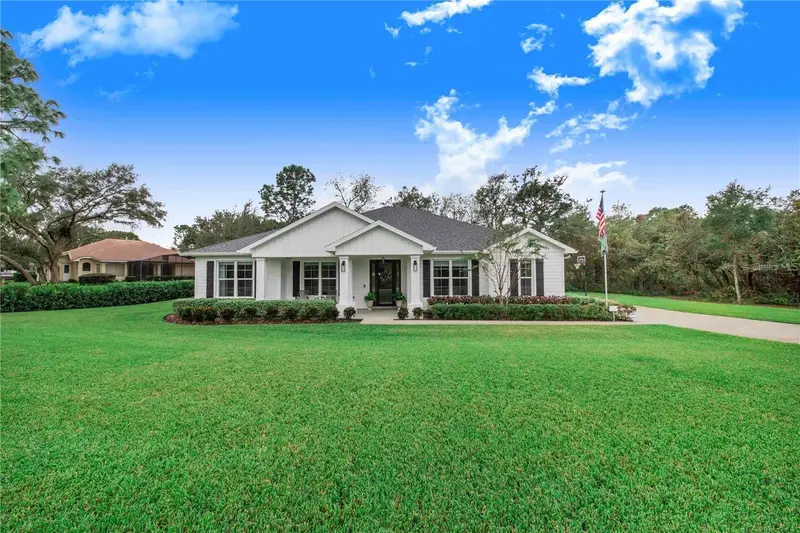
$630,000
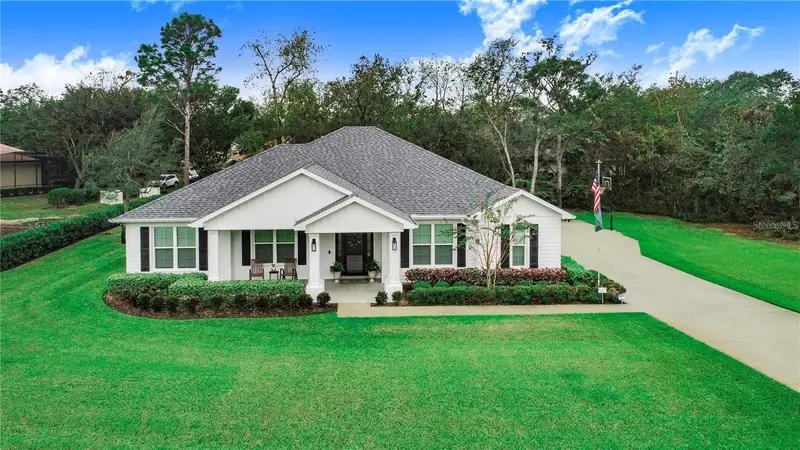
2997 Sequoyah Dr
Haines City, FL 33844
3 bd · 3 ba · 2,190 sqft
Sequoyah Rdg
MLS ID #P4939050, STACEY TOWNS REALTY LLC.
Listing provided by Stellar MLS
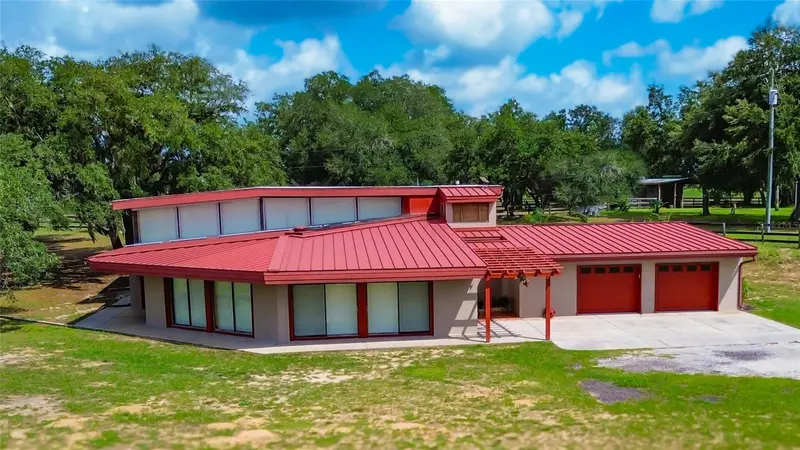
$599,900
2741 Edwards Rd
Haines City, FL 33844
3 bd · 3 ba · 3,452 sqft
N/A
MLS ID #P4935872, LOCKHART & ASSOCIATES INC.
Listing provided by Stellar MLS
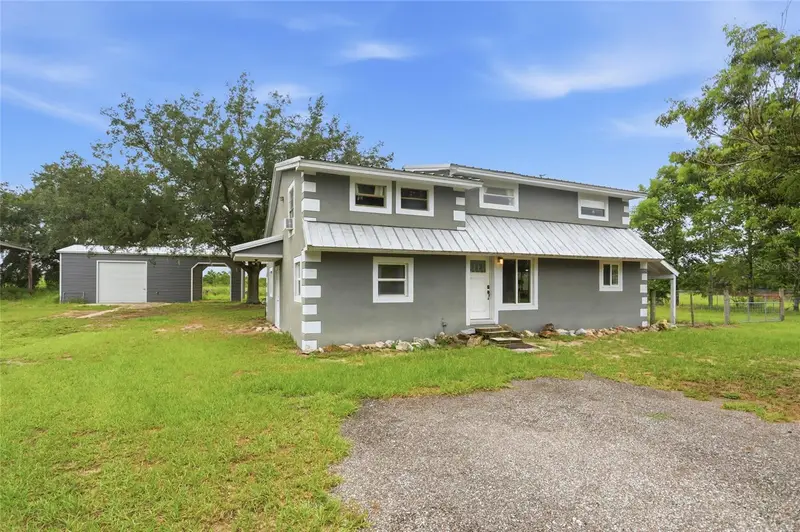
$496,997
1518 Dickens Rd
Lake Wales, FL 33898
4 bd · 2 ba · 2,476 sqft
Acreage
MLS ID #O6419895, EXP REALTY LLC.
Listing provided by Stellar MLS
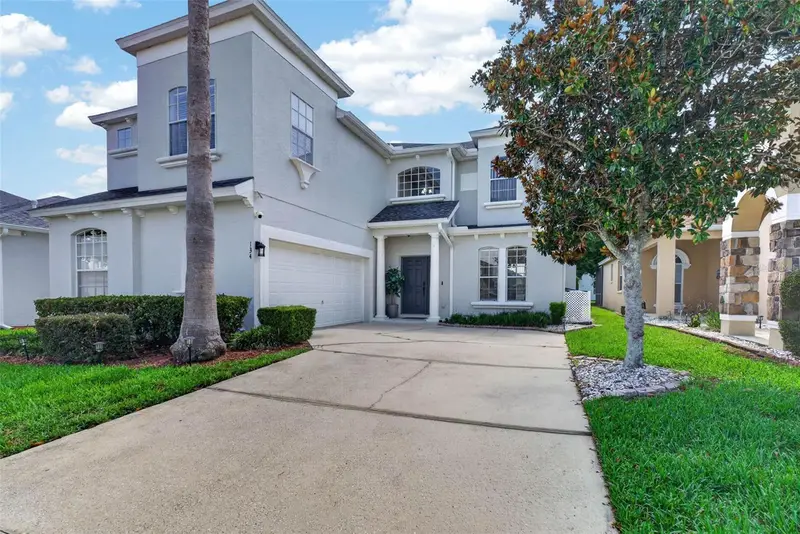
$459,000
134 Minniehaha Cir
Haines City, FL 33844
5 bd · 4 ba · 2,743 sqft
Calabay Park At Tower Lake Ph 02
MLS ID #S5153732, LPT REALTY, LLC.
Listing provided by Stellar MLS

Listings courtesy of Stellar MLS as distributed by MLS GRID
IDX information is provided exclusively for consumers’ personal, non-commercial use and may not be used for any purpose other than to identify prospective properties consumers may be interested in purchasing.
Based on information submitted to the MLS GRID as of July 24, 2026 at 6:48 AM ET. All data is obtained from various sources and may not have been verified by broker or MLS GRID. Supplied Open House Information is subject to change without notice. All information should be independently reviewed and verified for accuracy. Properties may or may not be listed by the office/agent presenting the information.
All or a portion of the multiple listing information is provided by Stellar MLS, from a copyrighted compilation of listings. The compilation of listings and each individual listing are © 2026 Stellar MLS. All rights reserved.
Ryan Solberg, Broker · MaxLife Realty LLC · FL License #BK3354351 · Equal Housing Opportunity · Full disclaimer · DMCA