
$1,389,000
39411 County Road 439
Umatilla, FL 32784
Listing updated: July 28, 2026 at 4:15 PM ET
Listing courtesy of Lake Life Realty · Brandy Lake · MLS #G5115360 · Active · 352-223-3199Property type
Year built
Lot size
Price / sq ft
HOA dues
Day on market
Garage spaces
Flood zone
About this home
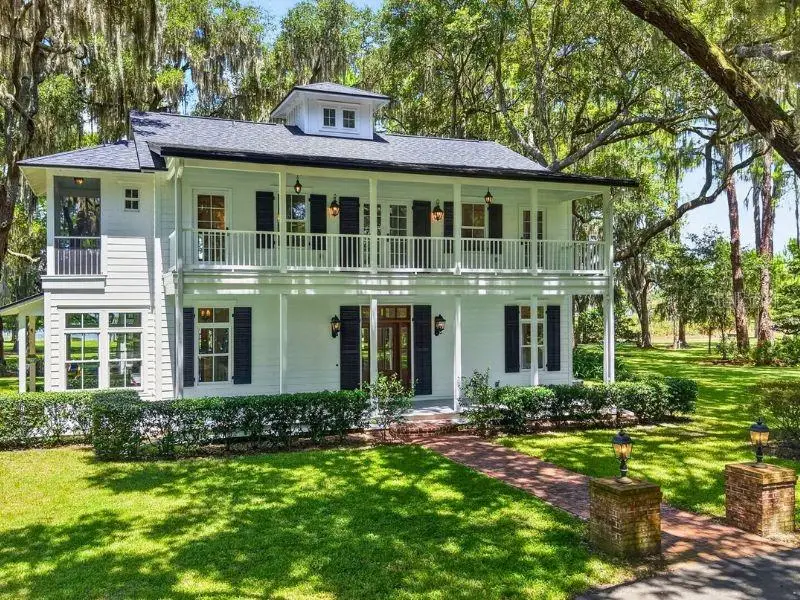
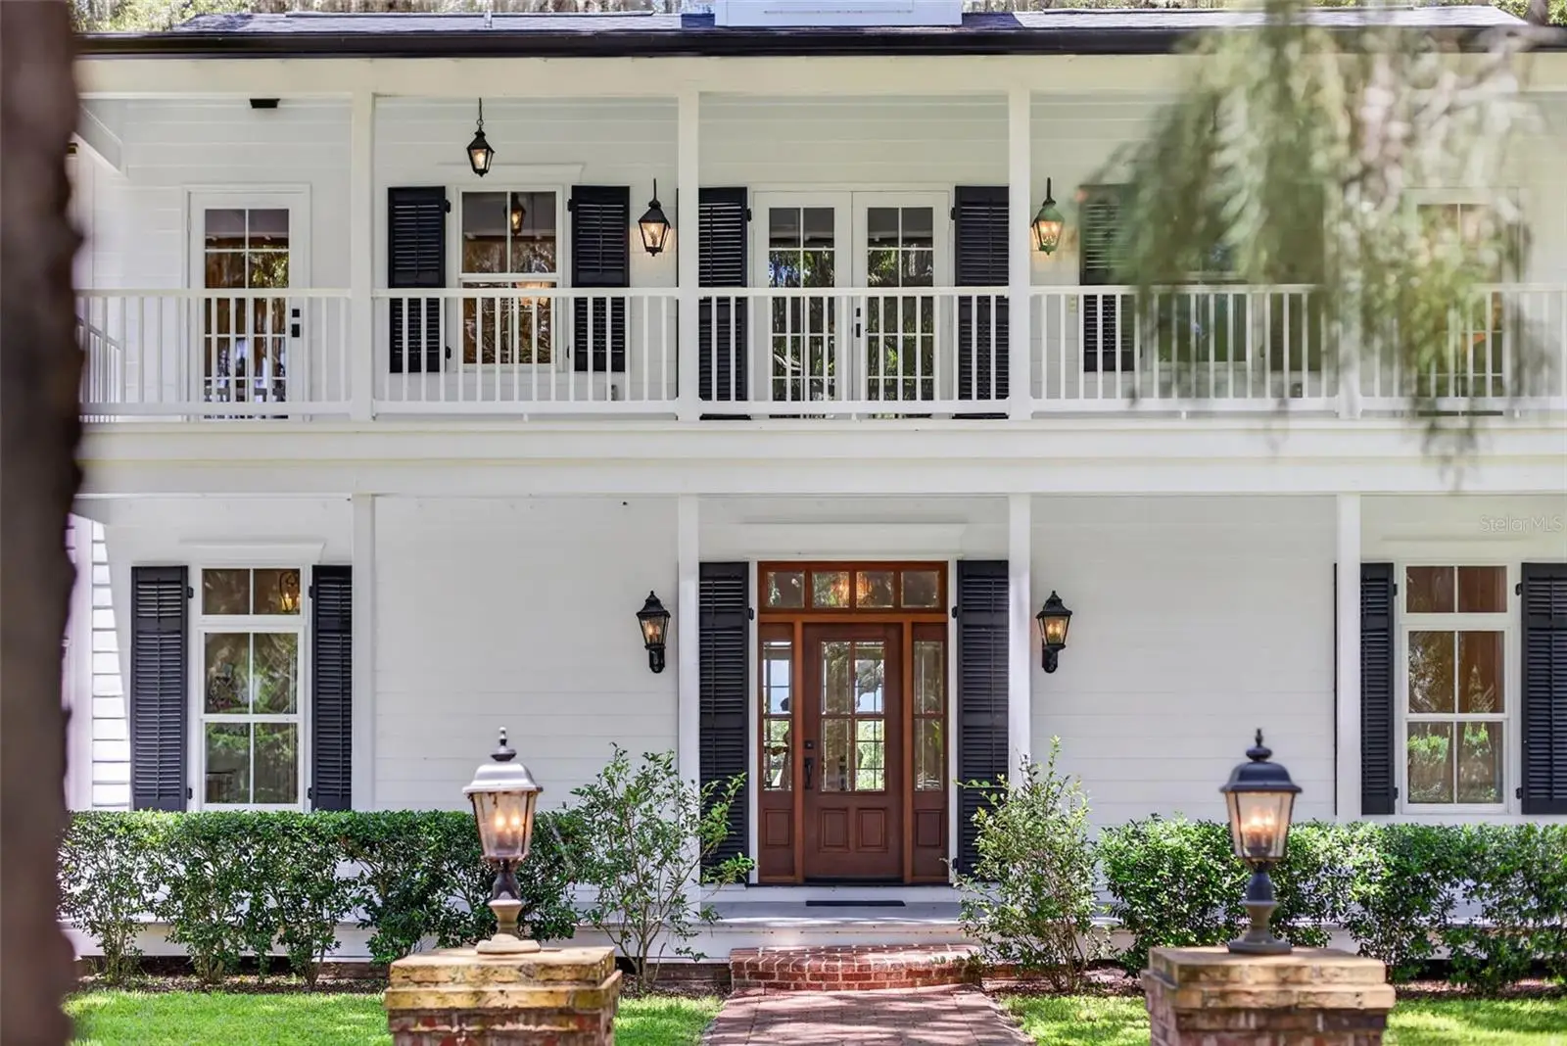
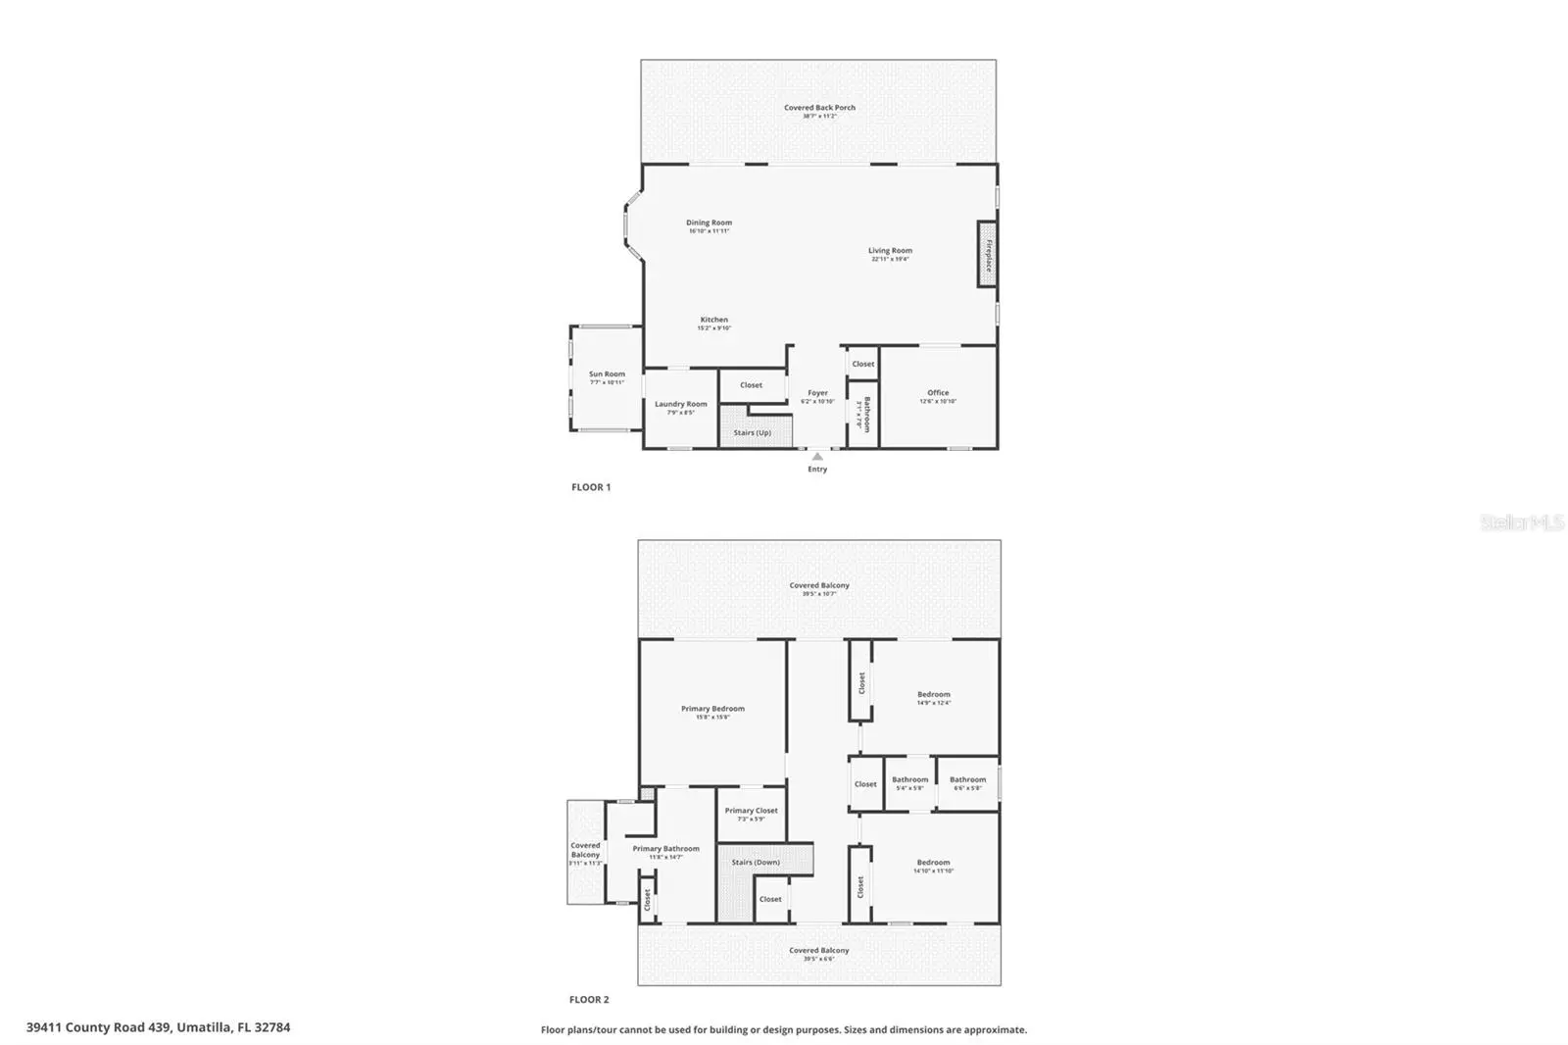
Virtually Staged. Nestled beneath a canopy of majestic oak trees along nearly 300 feet of pristine Lake Murphy frontage, this extraordinary custom-built estate embodies the charm of Old Florida with the luxury and craftsmanship today's discerning buyer desires. Enjoy breathtaking west-facing sunsets and peaceful views of the neighboring cattle pasture, all while being just minutes from Mount Dora, Eustis, and Tavares. Bring the boat, Lake Murphy is a private skiable lake, offering endless opportunities for watersports, fishing, and sunsets right from your backyard. Built in 2009 and used primarily as a vacation home until recently, this meticulously maintained 3-bedroom, 2.5-bath residence offers over 2,700 square feet of thoughtfully designed living space. Soaring 10-foot ceilings, custom mahogany entry doors, handcrafted cabinetry, and stunning white oak flooring showcase the exceptional quality found throughout. The gourmet kitchen is a chef's dream, featuring GE Monogram appliances, Thermador cooking equipment, a farmhouse sink, warming drawer, built-in microwave, wine cooler, custom cabinetry, and a refrigerator that's only one year old. Designed to embrace its stunning surroundings, nearly every room opens onto expansive porches or balconies overlooking the lake. The luxurious primary on-suite bath features marble countertops, a spa-inspired walk-in shower with full-body spray jets, and plumbing already in place for a freestanding soaking tub. Exceptional craftsmanship continues throughout the home with custom wood columns and a fireplace mantel milled from trees harvested directly from the property. Additional features include a remote-controlled gas fireplace, whole-home surround sound with individual room controls, security system with glass-break sensors and door monitoring, authentic brick-floored mudroom, two HVAC systems (one replaced approximately two years ago). The beautifully landscaped grounds include mature trees and a 20-zone irrigation system to maintain the lush setting year-round. Zoned for horses and chickens, this property offers the perfect blend of luxury estate and country lifestyle, bring the farm and enjoy the freedom to create your own private homestead while still living on the water. The detached 3,300+ square-foot garage provides space for four vehicles and includes an unfinished 1,400-square-foot upper level ready to become a guest suite, home office, studio, multigenerational living space, income-producing apartment, or even a boutique event venue (subject to county approval). For those seeking even more privacy, the seller may consider selling the adjoining five-acre parcel with the home, creating the opportunity for an extraordinary family compound or expanded equestrian estate. The parcel will not be sold separately. A new architectural shingle roof was installed in 2024 over a peel-and-stick waterproof membrane for enhanced protection and potential insurance savings. Properties of this caliber are rarely available in Lake County. Offering timeless architecture, unmatched craftsmanship, incredible waterfront views, skiable lake access, equestrian and hobby farm potential, and endless possibilities, this is more than a home—it's a legacy estate built to be treasured for generations.
Estimated monthly payment
Estimate only. Taxes use the listing's reported amount where available; insurance is a Florida-average estimate. Your actual payment will vary — run a full calculation or talk to a lender.
Price & listing history1 days on market
- Status: ActiveJul 27, 2026
- Listed$1,389,000Jul 27, 2026
- Price increased$1,389,000
Facts & features
- Property type
- Residential
- Sub type
- Single Family Residence
- Status
- Active
- Days on market
- 1
- Subdivision
- Lake Murphy Estates
- County
- Lake
- Year built
- 2009
- Living area
- 2,711 sq ft
- Price/sq ft
- $512
- Building area
- 3,413 sq ft (Owner)
- Lot size
- 300,001 sq ft
- Lot category
- 5 to less than 10
- Flood zone
- A (12069C0240E)
- Garage
- 4 spaces
- Annual taxes
- $2,679 (2025)
- Parcel #
- 15-18-27-0100-000-00600
- Zoning
- R-1
- MLS #
- G5115360
Ask about this home
Have a question? Ask the broker directly.
Ryan Solberg answers personally — no call center, no spam. Your question goes straight to him.
Interior Details
- Bedrooms
- 3
- Full bathrooms
- 2
- Half bathrooms
- 1
- Flooring
- Carpet, Wood
- Appliances
- Built-In Oven, Dishwasher, Microwave, Refrigerator, Wine Refrigerator
- Interior features
- Open Floorplan, PrimaryBedroom Upstairs
- Laundry
- Inside
- Stories / Levels
- Two
- Direction faces
- East
- Fireplace
- Yes
Heating & Cooling
- Heating
- Central
- Cooling
- Central Air
Parking
- Garage spaces
- 4
- Attached garage
- No
- Parking features
- Driveway
HOA & Financial
- Total monthly fees
- $0/mo
- Total annual fees
- $0
- CDD
- No
- Homestead exemption
- Yes
- Min lease term
- No Minimum
- Listing terms
- Cash, Conventional
- Ownership
- Fee Simple
- Available for lease
- Yes
- Lease restrictions
- No
- Additional lease restrictions
- Leasing restrictions have not been verified. It is Buyer's responsibility to verify leasing restrictions with the County
Exterior & Construction
- Exterior features
- Balcony
- Construction materials
- Metal Frame
- Roof
- Membrane, Shingle
- Foundation
- Slab
- Waterfront
- Yes
- Water access
- Yes
- Water view
- Yes
- Road surface
- Paved
Utilities
- Sewer
- Septic Tank
- Water source
- Well
- Utilities
- Public
Community
- Pets allowed
- Yes
Room Details
| Room | Level | Dimensions |
|---|---|---|
| Kitchen | First | 15.2x9.1 |
| Living Room | First | 21.11x19.4 |
| Dining Room | First | 16.1x11.11 |
| Den | First | 12.6x10.1 |
| Primary Bedroom | Second | 15.8x1.8 |
| Bedroom 2 | Second | 14.9x12.4 |
| Bedroom 3 | Second | 14.1x11.1 |
Listing Details
- Listing date
- 2026-07-21
- On market date
- 2026-07-27
- Original list price
- $1,389,000
- Occupant type
- Owner
- MLS area
- 32784 - Umatilla / Dona Vista
- Listing AOR
- Lake and Sumter
- Status changed
- 2026-07-27
- Tax legal description
- LAKE MURPHY ESTATES LOT 6 PB 23 PG 55 ORB 1752 PG 1125
Flood risk
FEMA Special Flood Hazard Area (1% annual-chance / “100-year” floodplain). Flood insurance is generally required by mortgage lenders.
Source: FEMA flood zone reported on the listing. Confirm current designation at FEMA Flood Map Service Center.
Location
Directions
From SR 46, take CR 46A to SR 44. Turn left onto SR 44, then right onto County Road 439. Continue approximately 5 miles. Property will be on the left.
More homes like this
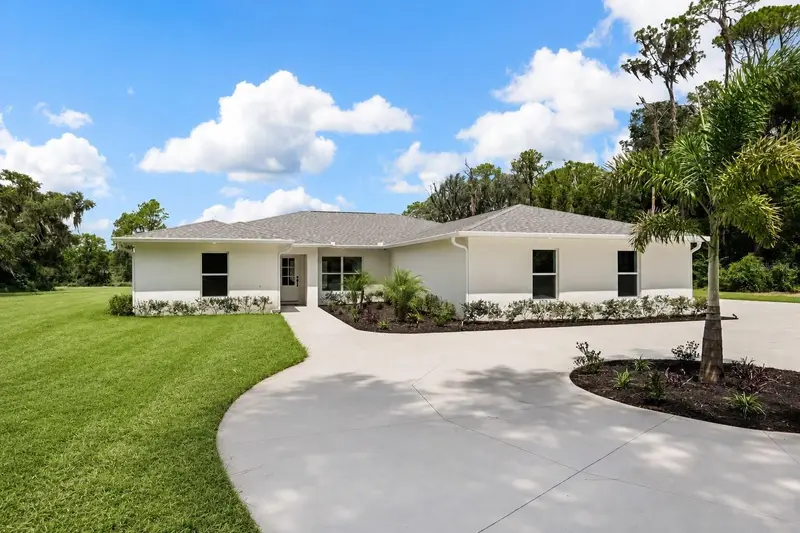
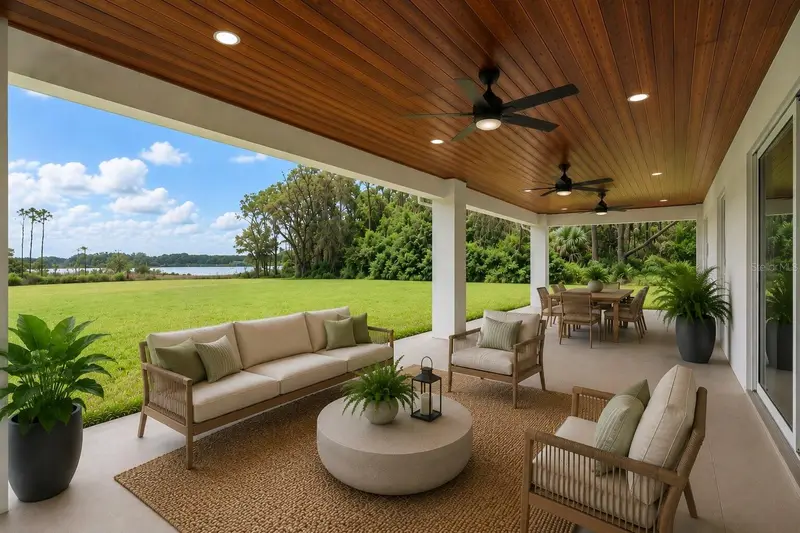
$1,100,000
39251 County Road 439
Umatilla, FL 32784
4 bd · 2 ba · 2,241 sqft
Lake Murphy Estates
MLS ID #G5114167, EXP REALTY LLC.
Listing provided by Stellar MLS
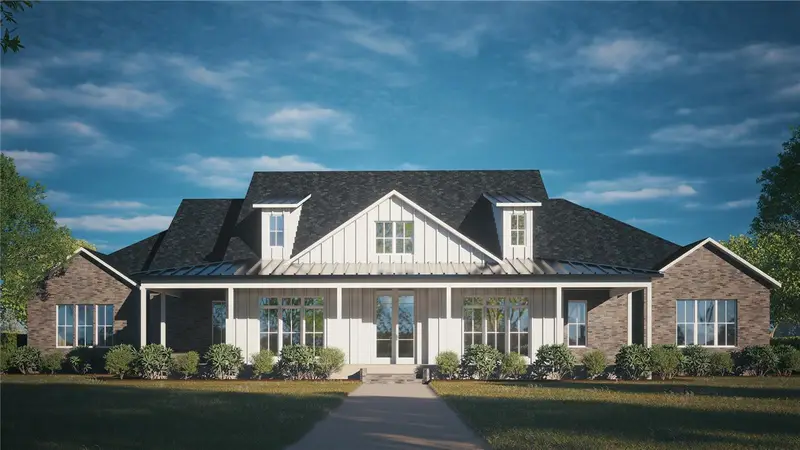
$1,500,000
38361 Lake Meadow Ct
Umatilla, FL 32784
4 bd · 4 ba · 3,359 sqft
Shoreline Ranch
MLS ID #O6416576, REAL BROKER, LLC.
Listing provided by Stellar MLS
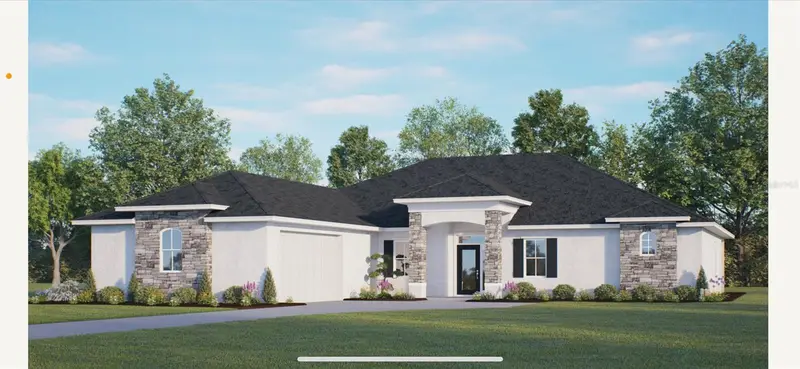
$850,000
38514 Wooded Meadow Dr
Umatilla, FL 32784
4 bd · 3 ba · 2,610 sqft
Shoreline Ranch
MLS ID #O6416083, REAL BROKER, LLC.
Listing provided by Stellar MLS
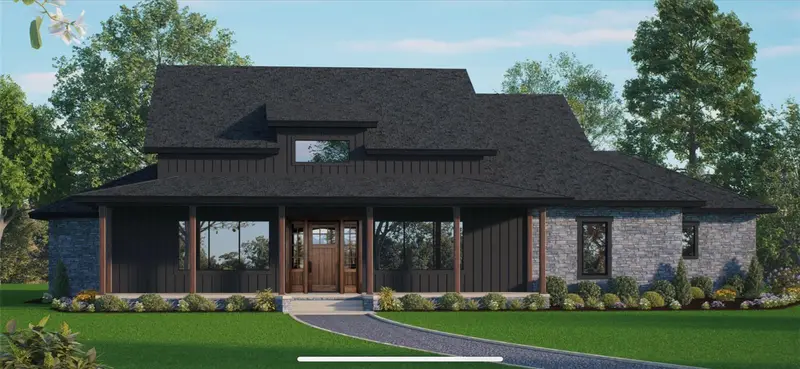
$1,200,000
20280 Shoreline Ranch Ln
Umatilla, FL 32784
4 bd · 4 ba · 3,010 sqft
Shoreline Ranch
MLS ID #O6416011, REAL BROKER, LLC.
Listing provided by Stellar MLS

Listings courtesy of Stellar MLS as distributed by MLS GRID
IDX information is provided exclusively for consumers’ personal, non-commercial use and may not be used for any purpose other than to identify prospective properties consumers may be interested in purchasing.
Based on information submitted to the MLS GRID as of July 28, 2026 at 4:15 PM ET. All data is obtained from various sources and may not have been verified by broker or MLS GRID. Supplied Open House Information is subject to change without notice. All information should be independently reviewed and verified for accuracy. Properties may or may not be listed by the office/agent presenting the information.
All or a portion of the multiple listing information is provided by Stellar MLS, from a copyrighted compilation of listings. The compilation of listings and each individual listing are © 2026 Stellar MLS. All rights reserved.
Ryan Solberg, Broker · MaxLife Realty LLC · FL License #BK3354351 · Equal Housing Opportunity · Full disclaimer · DMCA