
$535,000
9909 Longmeadow Avenue
Parrish, FL 34219
Listing updated: August 15, 2026 at 11:40 PM ET
Listing courtesy of Coldwell Banker Realty · Trish McCullough-Johnson · MLS #TB8531166 · Active · 813-685-7755Property type
Year built
Lot size
Price / sq ft
HOA dues
Days on market
Garage spaces
Flood zone
About this home
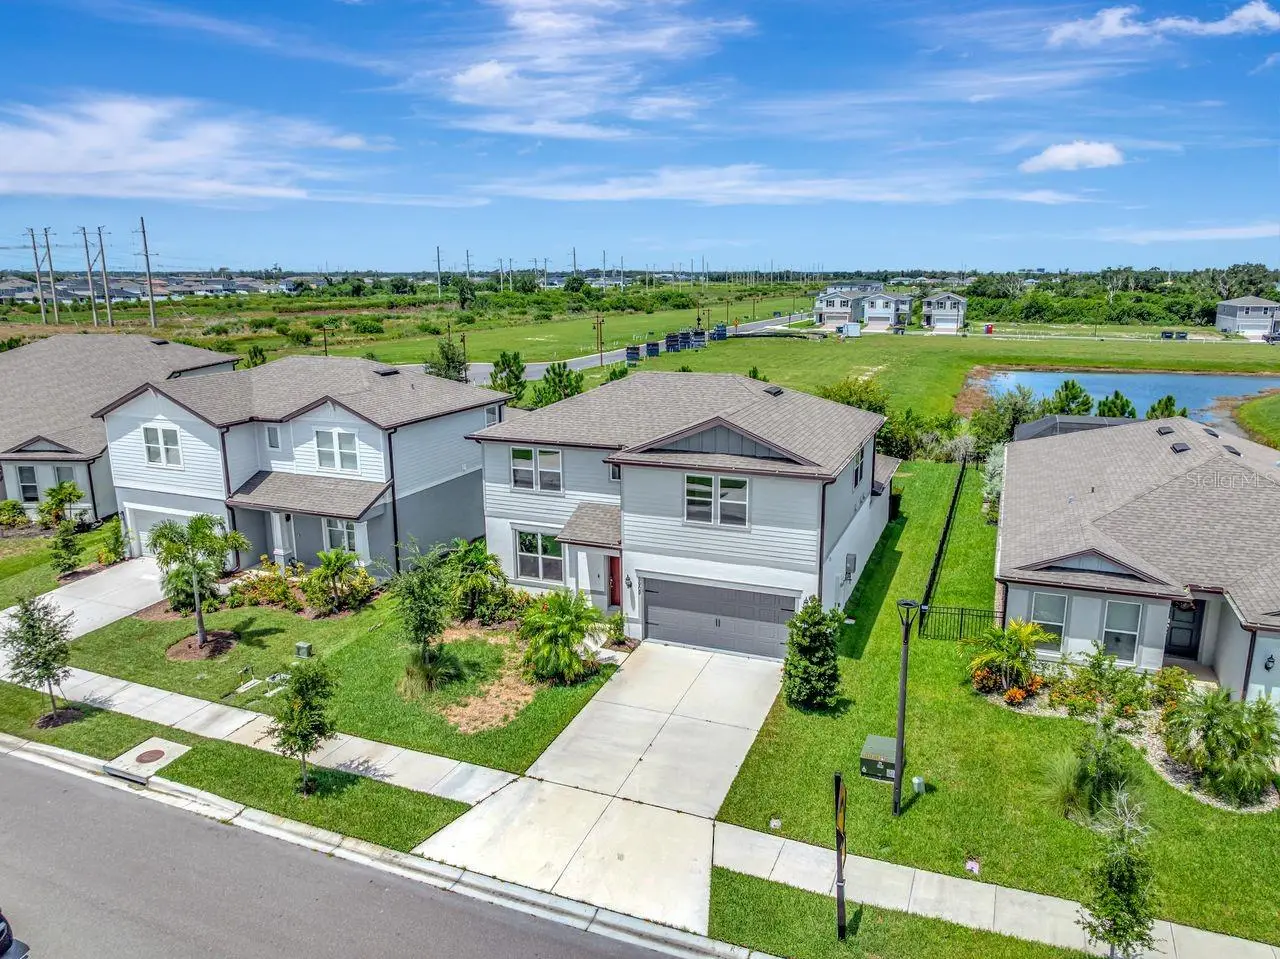
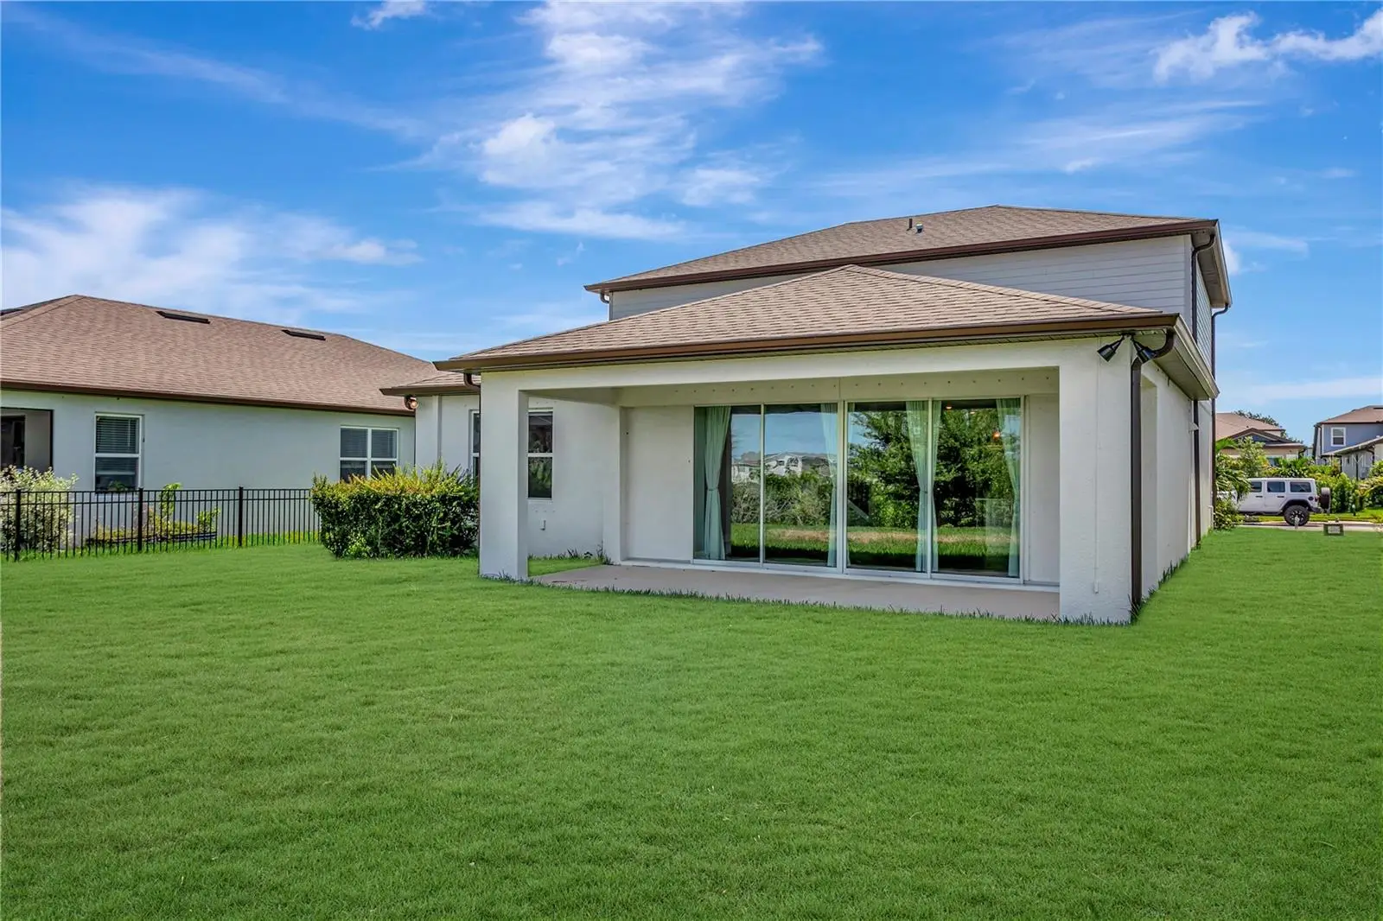
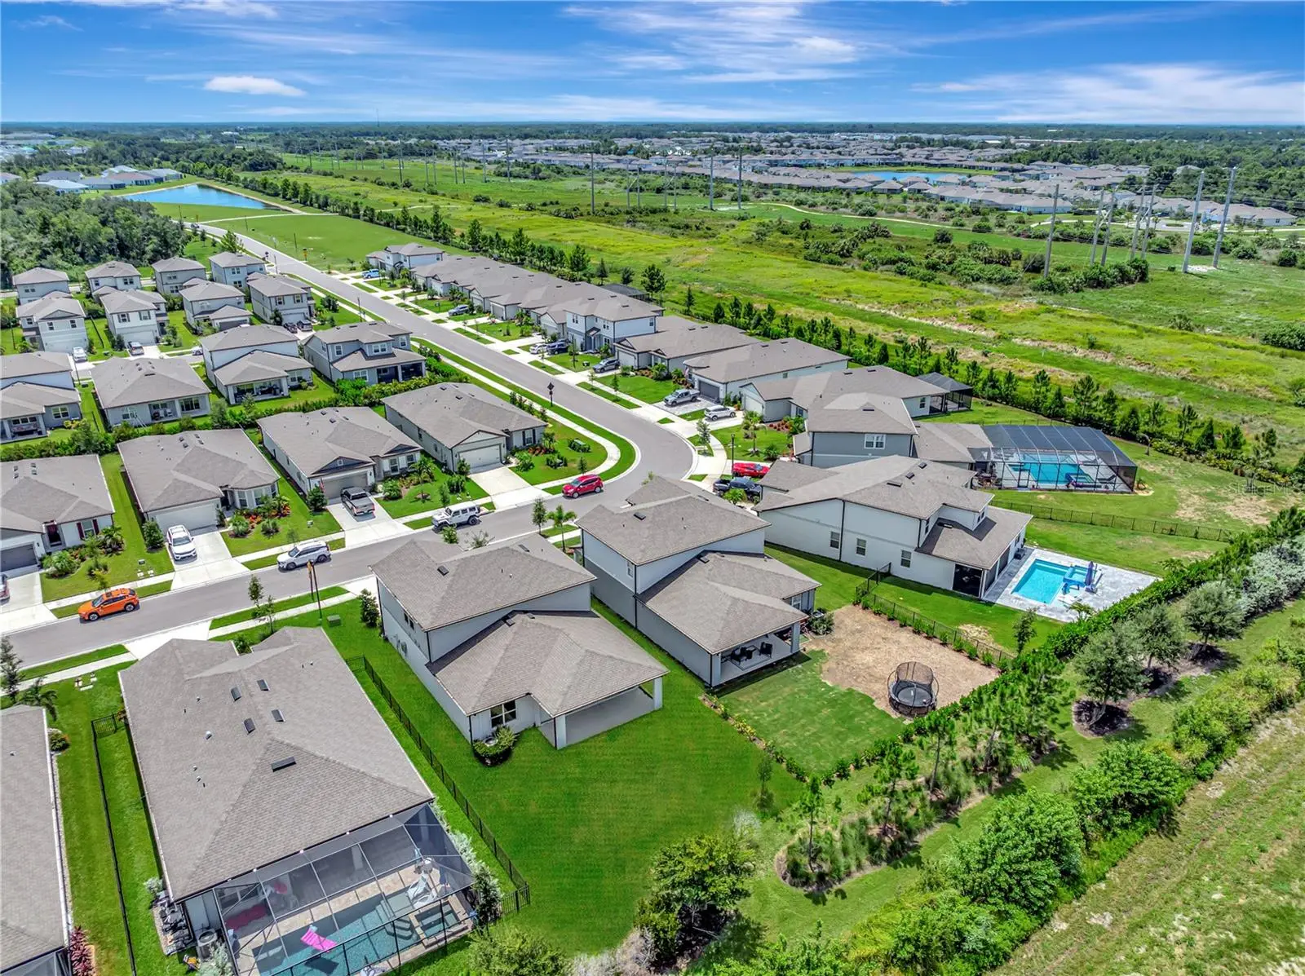
Short Sale. This beautifully upgraded 2024 Pulte Whitestone floor plan offers 4 bedrooms, 2.5 baths and dedicated office space. Located in the sought-after North River Ranch Preserve and perfectly positioned on a premium preserve homesite with no rear neighbors This exceptional two-story residence offers nearly 2,900 square feet of thoughtfully designed living space, combining luxury finishes, functional living, and energy-efficient construction in one of Parrish's most desirable master-planned communities. Designed for both everyday living and entertaining, the spacious great room features a tray ceiling with upgraded molding, additional recessed lighting, under-stair storage, a TV wall with added insulation, and dramatic quadruple sliding glass doors that seamlessly connect the indoor living spaces to the covered extended lanai while showcasing tranquil preserve views. The gourmet kitchen is the heart of the home and is sure to impress with quartz countertops, an upgraded solid quartz backsplash, white cabinetry with crown molding, gold hardware, extended cabinetry, a coffee station/dry bar, oversized center island with storage on both sides, gas cooktop, stainless steel appliances, pendant lighting, and a generous corner pantry. The adjacent dining area enjoys peaceful backyard views and abundant natural light. The first-floor primary suite offers a private retreat overlooking the preserve and features luxury vinyl plank flooring, a spacious walk-in closet, and a luxurious ensuite bath complete with dual quartz vanities, upgraded cabinetry and gold hardware, a large walk-in shower with bench seating, private water closet, linen storage, and convenient pocket door entry. Upstairs you'll find a spacious loft that serves perfectly as a media room, game room, or second living area, along with three generously sized bedrooms, each featuring walk-in closets and ceiling fans, plus a full bathroom with quartz countertops and upgraded finishes. Additional highlights include a first-floor laundry room with utility sink, washer and dryer, epoxy-coated garage floor, overhead storage, tankless water heater, upgraded insulation package, video doorbell, upgraded interior doors, extensive recessed lighting, and numerous builder upgrades throughout. Outside, enjoy professionally landscaped grounds, irrigation, an extended covered lanai, and peaceful preserve views with no rear neighbors, creating the perfect setting for relaxing or entertaining. North River Ranch offers an exceptional Florida lifestyle with resort-style pools, the Camp Creek Amenity Center, fitness center, clubhouse, parks, playgrounds, dog parks, walking and biking trails, fire pits, scenic lakes, and year-round community events. Conveniently located just minutes from I-75 and I-275, residents enjoy easy access to Lakewood Ranch, Bradenton, Sarasota, St. Petersburg, Tampa, championship golf, Gulf beaches, shopping, dining, medical facilities, and the exciting new retail and commercial growth throughout the Parrish corridor. This beautifully upgraded, move-in-ready home offers the perfect blend of luxury, comfort, and convenience in one of Southwest Florida's fastest-growing communities. Schedule your private showing today!
Estimated monthly payment
Estimate only. Taxes use the listing's reported amount where available; insurance is a Florida-average estimate. Your actual payment will vary — run a full calculation or talk to a lender.
Price & listing history18 days on market
- Status: ActiveJul 28, 2026
- Listed$550,000Jul 28, 2026
- Price reduced$535,000
Facts & features
- Property type
- Residential
- Sub type
- Single Family Residence
- Status
- Active
- Days on market
- 18
- Subdivision
- North River Ranch Ph Iv-B
- County
- Manatee
- Year built
- 2024
- Living area
- 2,895 sq ft
- Price/sq ft
- $185
- Building area
- 3,610 sq ft (Public Records)
- Lot size
- 7,183 sq ft
- Lot category
- 0 to less than 1/4
- Flood zone
- X (12081C0177E)
- Garage
- 2 spaces
- Annual taxes
- $9,670 (2025)
- Parcel #
- 400488909
- Zoning
- SFR
- MLS #
- TB8531166
Ask about this home
Have a question? Ask the broker directly.
Ryan Solberg answers personally — no call center, no spam. Your question goes straight to him.
Interior Details
- Bedrooms
- 4
- Full bathrooms
- 2
- Half bathrooms
- 1
- Flooring
- Carpet, Luxury Vinyl
- Appliances
- Built-In Oven, Cooktop, Dishwasher, Disposal, Dryer, Electric Water Heater, Microwave, Range Hood, Refrigerator, Tankless Water Heater, Washer
- Interior features
- Ceiling Fans(s), High Ceilings, Kitchen/Family Room Combo, Living Room/Dining Room Combo, Open Floorplan, Primary Bedroom Main Floor, Tray Ceiling(s), Walk-In Closet(s)
- Laundry
- Inside, Laundry Room
- Stories / Levels
- Two
- Direction faces
- East
Heating & Cooling
- Heating
- Central, Electric
- Cooling
- Central Air
Parking
- Garage spaces
- 2
- Attached garage
- Yes
HOA & Financial
- HOA fee
- $111 / Annually
- Monthly HOA
- $9/mo
- Total monthly fees
- $9/mo
- Total annual fees
- $111
- HOA name
- Castle Group - Hellen Matos Garcia
- CDD
- Yes
- Homestead exemption
- Yes
- Min lease term
- 6 Months
- Listing terms
- Cash, Conventional, FHA
- Ownership
- Fee Simple
- Available for lease
- Yes
- Lease restrictions
- Yes
- Additional lease restrictions
- Buyer/Buyer's Agent to verify/confirm all leasing restrictions, rules and guidelines.
- Approval process
- Buyer/Buyer's Agent to verify/confirm with HOA.
Exterior & Construction
- Exterior features
- Lighting, Sliding Doors
- Construction materials
- Block, Stucco
- Roof
- Shingle
- Foundation
- Slab
- Road surface
- Paved
Utilities
- Sewer
- Public Sewer
- Water source
- Public
- Utilities
- Cable Available, Electricity Connected, Phone Available, Public, Sewer Connected, Water Connected
Community
- Pets allowed
- Yes
Schools
Letter grades: Florida DOE 2024–25 school grades (Orange, Seminole, Lake, Osceola, Brevard). Assigned schools from the listing agent — verify enrollment with the district.
Room Details
| Room | Level | Dimensions |
|---|---|---|
| Living Room | First | |
| Kitchen | First | |
| Primary Bedroom | First | |
| Office | First | |
| Loft | Second | |
| Bedroom 2 | Second | |
| Bathroom 3 | Second | |
| Bedroom 4 | Second | |
| Primary Bathroom | First | |
| Bathroom 2 | Second | |
| Bathroom 3 | First |
Listing Details
- Listing date
- 2026-07-16
- On market date
- 2026-07-28
- Original list price
- $550,000
- Occupant type
- Owner
- Special conditions
- Short Sale
- MLS area
- 34219 - Parrish
- Listing AOR
- Suncoast Tampa
- Status changed
- 2026-07-28
- Tax legal description
- LOT 43, BLK 11, NORTH RIVER RANCH PH IV-B PI #4004.8890/9
Flood risk
Minimal-risk area outside the mapped floodplain. Flood insurance is optional and typically low-cost.
Source: FEMA flood zone reported on the listing. Confirm current designation at FEMA Flood Map Service Center.
Location
Directions
Take Exit 229 (Moccasin Wallow Road) and head east. Turn left onto Fort Hamer Road, then left onto Camp Creek Trail. Continue to Longmeadow Avenue, turn left, and follow the road to 9909 Longmeadow Avenue, located on the right within the desirable Longmeadow at North River Ranch community
More homes like this
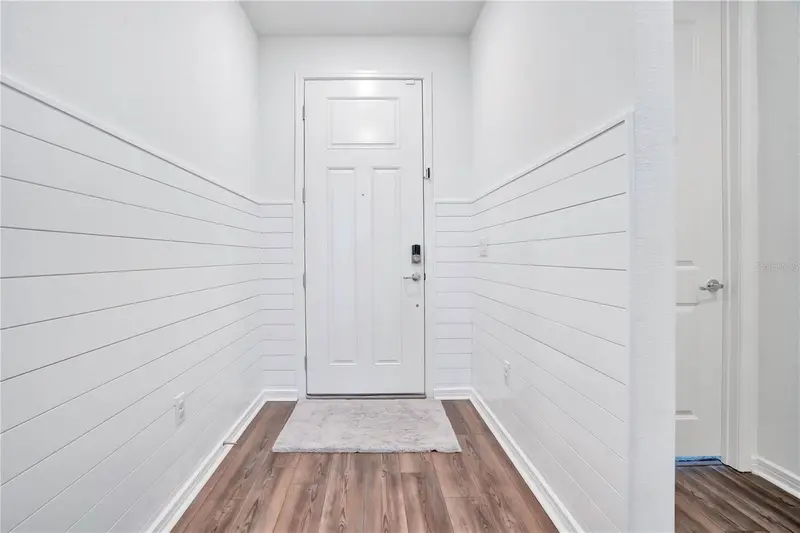
$419,900
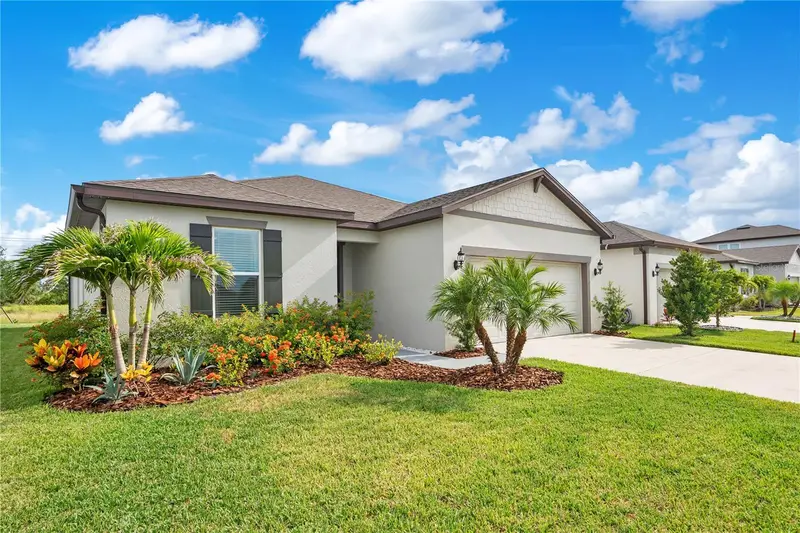
11237 Rolling Fork Trl
Parrish, FL 34219
3 bd · 2 ba · 2,184 sqft
North River Ranch Ph Iv-B
MLS ID #O6420918, IVRE ORLANDO.
Listing provided by Stellar MLS
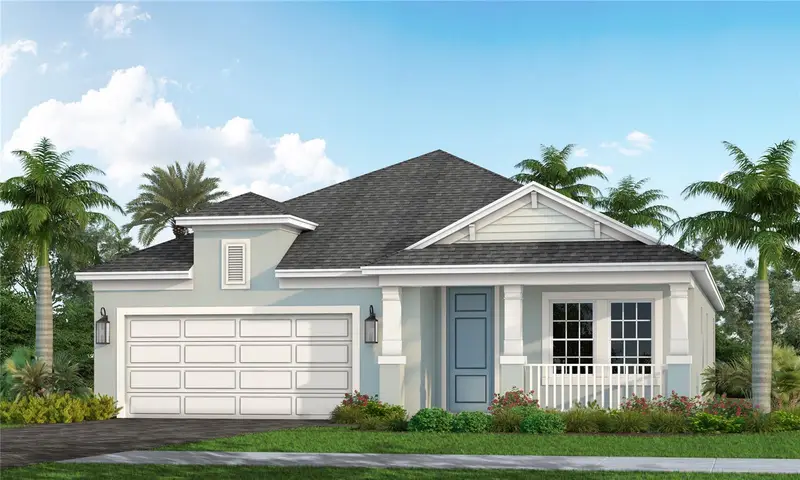
$520,990
10005 Powell Ave
Parrish, FL 34219
3 bd · 3 ba · 2,110 sqft
North River Ranch Ph Iv-B
MLS ID #A4697424, NEAL COMMUNITIES REALTY, INC..
Listing provided by Stellar MLS
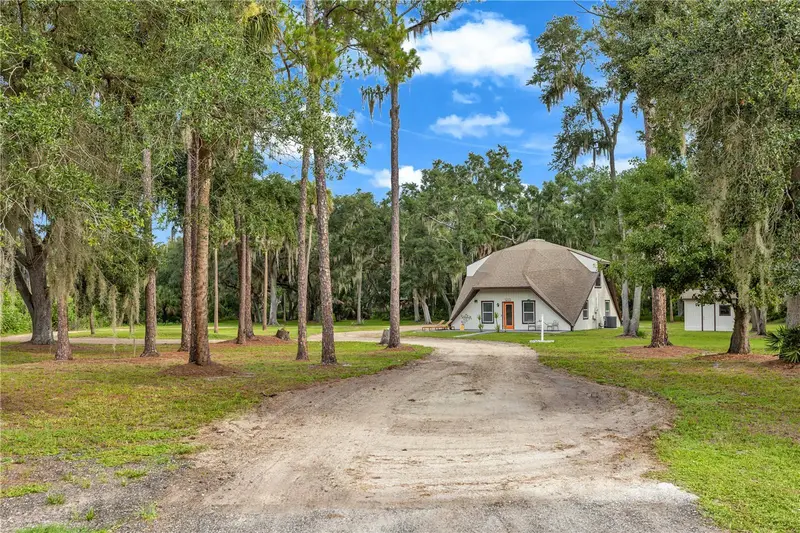
$525,000
1213 Butch Cassidy Trl
Wimauma, FL 33598
2 bd · 2 ba · 1,734 sqft
Sundance Unit 2
MLS ID #O6429609, ROBERT SLACK LLC.
Listing provided by Stellar MLS
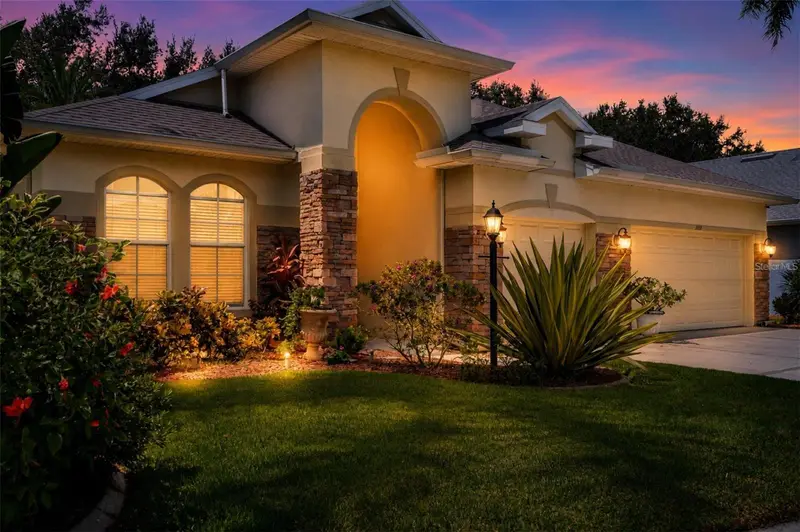
$444,900
3439 101st Ave E
Parrish, FL 34219
4 bd · 4 ba · 2,692 sqft
Aberdeen
MLS ID #A4634313, LESLIE WELLS REALTY, INC..
Listing provided by Stellar MLS

Listings courtesy of Stellar MLS as distributed by MLS GRID
IDX information is provided exclusively for consumers’ personal, non-commercial use and may not be used for any purpose other than to identify prospective properties consumers may be interested in purchasing.
Based on information submitted to the MLS GRID as of August 15, 2026 at 11:40 PM ET. All data is obtained from various sources and may not have been verified by broker or MLS GRID. Supplied Open House Information is subject to change without notice. All information should be independently reviewed and verified for accuracy. Properties may or may not be listed by the office/agent presenting the information.
All or a portion of the multiple listing information is provided by Stellar MLS, from a copyrighted compilation of listings. The compilation of listings and each individual listing are © 2026 Stellar MLS. All rights reserved.
Ryan Solberg, Broker · MaxLife Realty LLC · FL License #BK3354351 · Equal Housing Opportunity · Full disclaimer · DMCA