
$419,900
11237 Rolling Fork Trail
Parrish, FL 34219
Listing updated: August 2, 2026 at 3:06 PM ET
Listing courtesy of Ivre Orlando · Danny Fields · MLS #O6420918 · Active · 407-203-9595Property type
Year built
Lot size
Price / sq ft
HOA dues
Days on market
Garage spaces
Flood zone
About this home
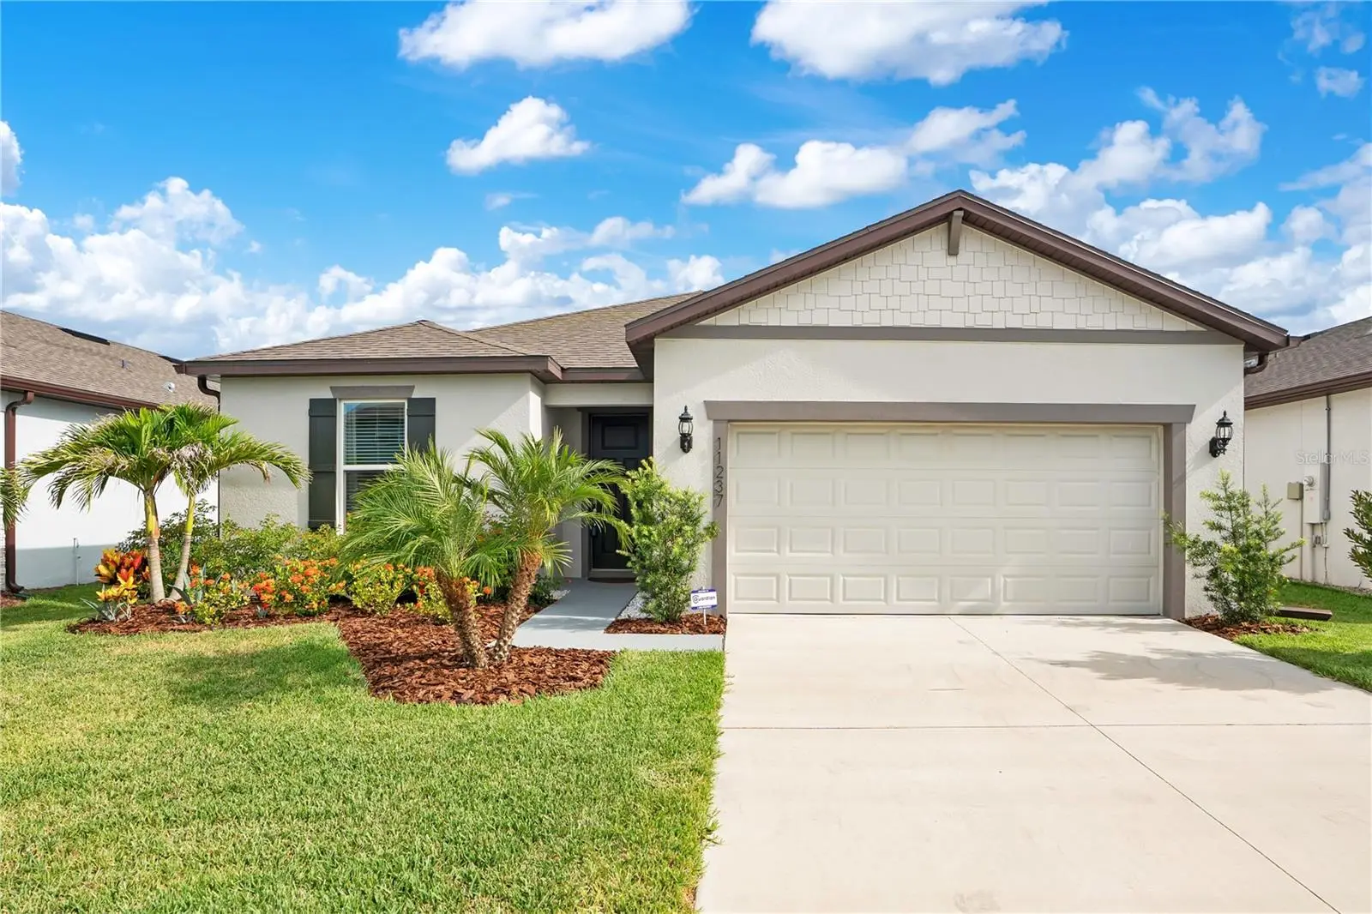
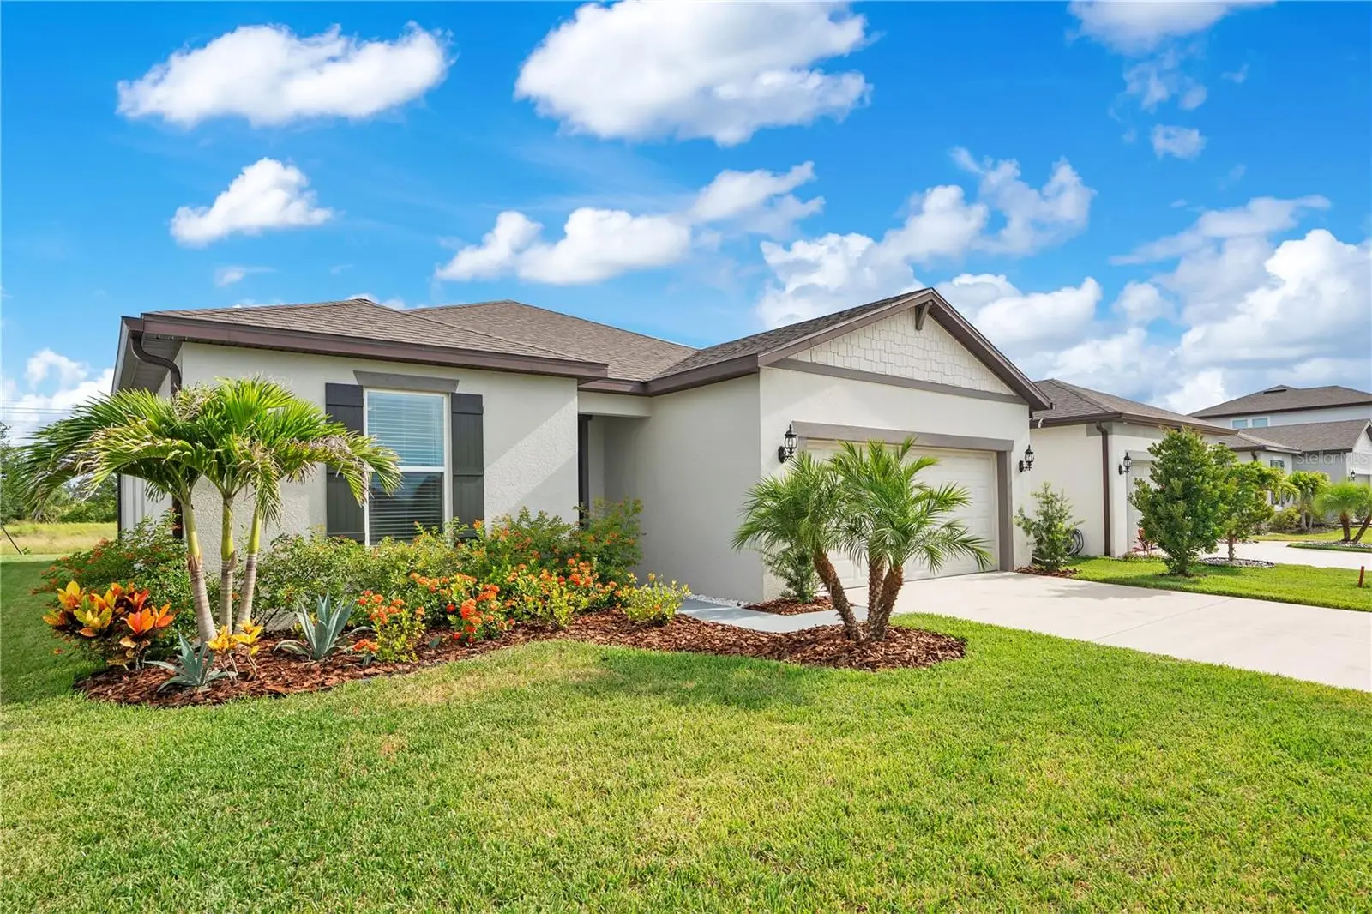
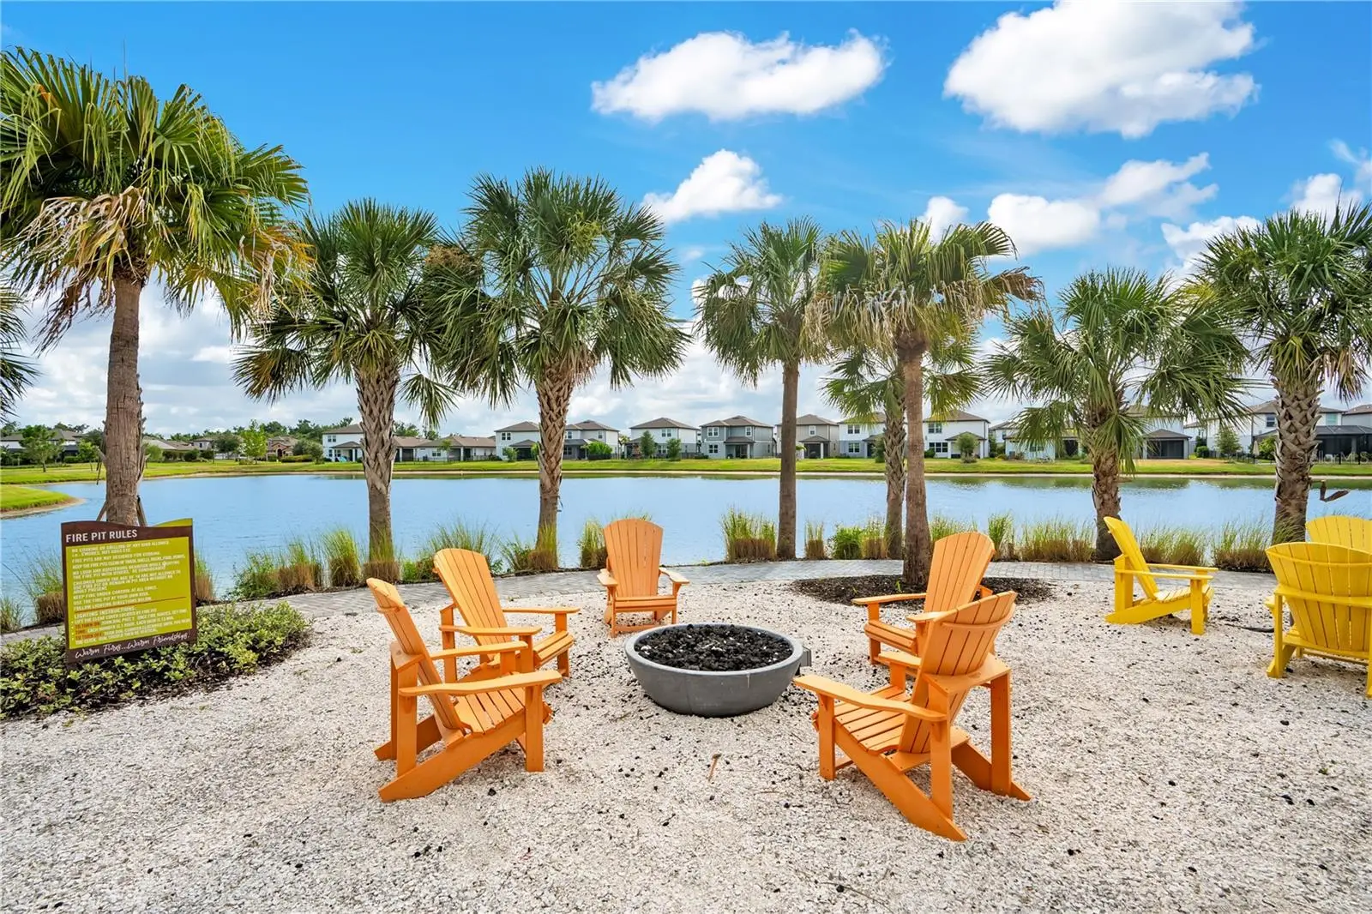
MASSIVE PRICE IMPROVEMENT! NOW OFFERED AT AN INCREDIBLE VALUE OF $419,900, WELL BELOW PREVIOUS PRICING. THIS IS YOUR CHANCE TO SECURE INSTANT EQUITY IN A HIGHLY SOUGHT OUT COMMUNITY. THE SELLERS ARE MOTIVATED AND READY TO ENTERTAIN OFFERS. SCHEDULE YOUR TOUR TODAY BEFORE THIS EXCEPTIONAL OPPORTUNITY IS GONE! Welcome home to this beautifully designed 2023-Mystique home by Pulte Homes. If you're looking for a new home with a great floor plan, tons of upgrades, in a luxurious highly sought out community, then why wait to build when you can move right into this better-than-new home. Offering modern design, privacy, and plenty of space to live and entertain, this exceptional property is ready to welcome you home! This home offers 3 bedrooms, 2 bathrooms, a dedicated flex room, and 2,184 sf of thoughtfully designed living space. With modern finishes and an open-concept layout, this home combines comfort, style, and functionality. Step inside to discover a spacious extended gathering room featuring a custom accent wall and tray ceiling, seamlessly flowing into the chef-inspired gourmet kitchen with upgraded cabinetry, granite countertops, stainless steel appliances, a large center island with additional storage, and an inviting cafe area—perfect for entertaining family and friends. The flex room provides the ideal space for a private office to work from home, a playroom, or a room to fit your lifestyle. This desirable split bedroom and bath design provides privacy for family and guests. Entry from the garage features a convenient drop zone, which has endless opportunities. The 2-car garage has been upgraded as well with Swisstrax™ lifetime modular flooring. Additional home features include 8’ tall interior doors, a tankless hot water heater, and hurricane shutters. The generous owner’s suite offers a beautiful custom accent wall as well as a large walk-in closet. The owner’s suite bath has granite countertops, double bowl vanity, and an extended walk-in shower with frameless glass. Enjoy Florida living year-round from the extended covered lanai, where you will appreciate peaceful views and the privacy of no rear neighbors. The beautifully maintained yard and attractive curb appeal make this home truly move-in ready. A vibrant calendar of community events enhances the neighborhood’s welcoming atmosphere. Take advantage of the abundant recreational activities and events including 3 amenity centers with resort style pools, a dog park, and top-rated schools. Camp Creek features clubhouse, cafe, game room, pickleball and a swim center with plunge pool and water slide. Brightwood Pavilion includes a resident clubhouse, resort style pool, state-of-the-art fitness center, game room, and playground. Riverfield Verandah features a resort style pool and covered outdoor patio. Conveniently located just minutes from top-rated schools which include Barbara A. Harvey K-8, a brand-new Campus right in the community, Buffalo Creek Middle School, and Parrish Community High School! Minutes from the recently opened HCA Florida North River Ranch Emergency and Market Walk with access to coffee shops, dining options, Publix Super Market, dentists and more! Easy access to I-75 and Highway 301. Only a short drive to the city of Tampa, St. Petersburg, Sarasota, and the beautiful Gulf Coast beaches. Don’t miss your opportunity to own this like-new, move-in ready home—schedule your private showing today!
Estimated monthly payment
Estimate only. Taxes use the listing's reported amount where available; insurance is a Florida-average estimate. Your actual payment will vary — run a full calculation or talk to a lender.
Price & listing history32 days on market
- Status: ActiveJul 1, 2026
- Listed$449,000Jul 1, 2026
- Price reduced$419,900
Facts & features
- Property type
- Residential
- Sub type
- Single Family Residence
- Status
- Active
- Days on market
- 32
- Cumulative DOM
- 296
- Subdivision
- North River Ranch Ph Iv-B
- County
- Manatee
- Year built
- 2023
- Living area
- 2,184 sq ft
- Price/sq ft
- $192
- Building area
- 2,847 sq ft (Public Records)
- Lot size
- 6,569 sq ft
- Lot category
- 0 to less than 1/4
- Flood zone
- X (12081C0177E)
- Garage
- 2 spaces
- Annual taxes
- $8,038 (2025)
- Parcel #
- 400488409
- Zoning
- R
- MLS #
- O6420918
Ask about this home
Have a question? Ask the broker directly.
Ryan Solberg answers personally — no call center, no spam. Your question goes straight to him.
Interior Details
- Bedrooms
- 3
- Full bathrooms
- 2
- Flooring
- Carpet, Tile, Vinyl
- Appliances
- Built-In Oven, Cooktop, Dishwasher, Disposal, Dryer, Gas Water Heater, Microwave, Range Hood, Refrigerator, Washer
- Interior features
- Ceiling Fans(s), Eat-in Kitchen, High Ceilings, Kitchen/Family Room Combo, Living Room/Dining Room Combo, Open Floorplan, Solid Wood Cabinets, Stone Counters, Thermostat, Tray Ceiling(s), Walk-In Closet(s)
- Laundry
- Electric Dryer Hookup, Laundry Room, Washer Hookup
- Stories / Levels
- One
- Direction faces
- North
Heating & Cooling
- Heating
- Central
- Cooling
- Central Air
Parking
- Garage spaces
- 2
- Attached garage
- Yes
- Parking features
- Driveway, Garage Door Opener
HOA & Financial
- HOA fee
- $111 / Annually
- Monthly HOA
- $9/mo
- Total monthly fees
- $9/mo
- Total annual fees
- $111
- HOA name
- Castle Group | Michelle Beedie
- CDD
- Yes
- Homestead exemption
- Yes
- Min lease term
- 6 Months
- Listing terms
- Cash, Conventional, FHA, VA Loan
- Ownership
- Fee Simple
- Available for lease
- Yes
- Lease restrictions
- Yes
- Additional lease restrictions
- Buyer and buyer's agent to verify all lease restrictions
Exterior & Construction
- Exterior features
- Hurricane Shutters, Lighting, Rain Gutters, Sidewalk, Sliding Doors
- Construction materials
- Block, Stucco
- Roof
- Shingle
- Foundation
- Slab
- Road surface
- Asphalt
Utilities
- Sewer
- Public Sewer
- Water source
- Public
- Utilities
- Cable Available, Electricity Connected, Natural Gas Connected, Phone Available, Sewer Connected, Water Connected
Community
- Pets allowed
- Yes
Schools
Letter grades: Florida DOE 2024–25 school grades (Orange, Seminole, Lake, Osceola, Brevard). Assigned schools from the listing agent — verify enrollment with the district.
Room Details
| Room | Level | Dimensions |
|---|---|---|
| Office | First | |
| Living Room | First | |
| Dining Room | First | |
| Kitchen | First | |
| Primary Bedroom | First | |
| Primary Bathroom | First | |
| Bedroom 2 | First | |
| Bedroom 3 | First | |
| Bathroom 2 | First |
Listing Details
- Listing date
- 2026-07-01
- On market date
- 2026-07-01
- Original list price
- $449,000
- Occupant type
- Owner
- MLS area
- 34219 - Parrish
- Listing AOR
- Orlando Regional
- Status changed
- 2026-07-01
- Tax legal description
- LOT 33, BLK 11, NORTH RIVER RANCH PH IV-B PI #4004.8840/9
Flood risk
Minimal-risk area outside the mapped floodplain. Flood insurance is optional and typically low-cost.
Source: FEMA flood zone reported on the listing. Confirm current designation at FEMA Flood Map Service Center.
Location
Directions
Take I-75 Exit 229 towards Parrish and follow Moccasin Road heading East. Travel approximately 4 miles and turn Left on Fort Hamer Road. Turn left on Great Brook Ln. Turn right on Cross River Trl. Turn left on Rolling Fork Trl. Home will be on the left.
More homes like this
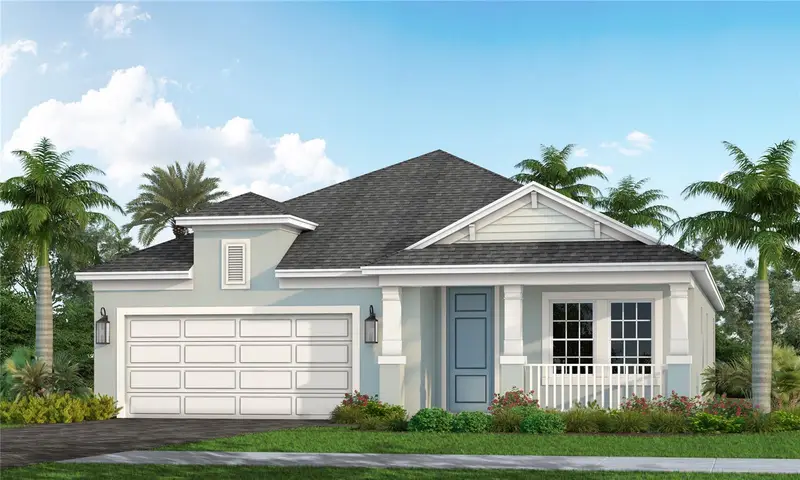
$520,990
10005 Powell Ave
Parrish, FL 34219
3 bd · 3 ba · 2,110 sqft
North River Ranch Ph Iv-B
MLS ID #A4697424, NEAL COMMUNITIES REALTY, INC..
Listing provided by Stellar MLS
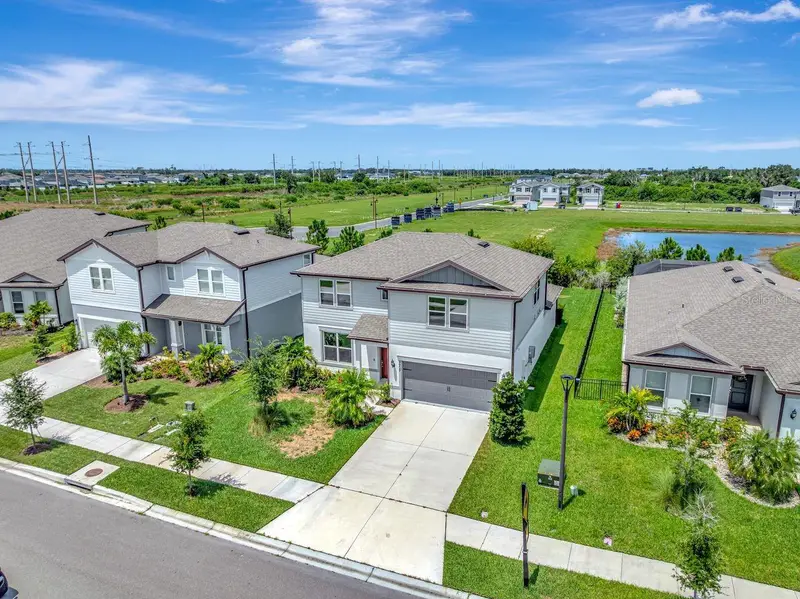
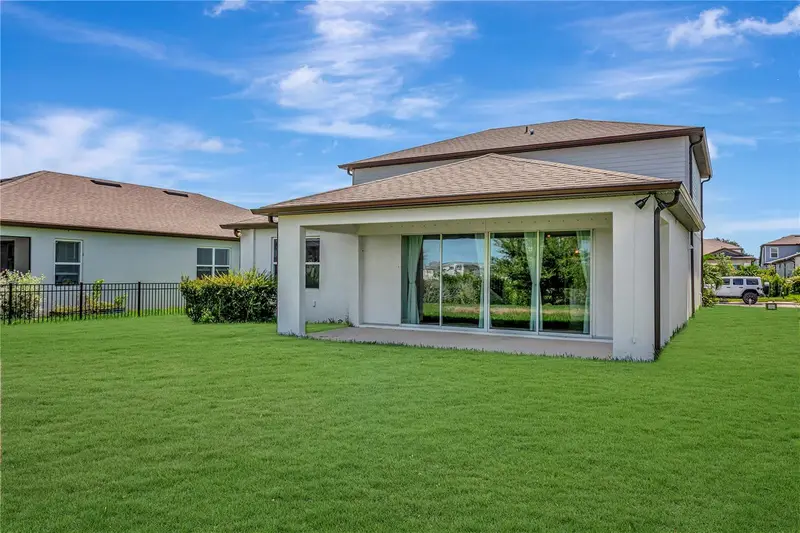
$535,000
9909 Longmeadow Ave
Parrish, FL 34219
4 bd · 3 ba · 2,895 sqft
North River Ranch Ph Iv-B
MLS ID #TB8531166, COLDWELL BANKER REALTY.
Listing provided by Stellar MLS
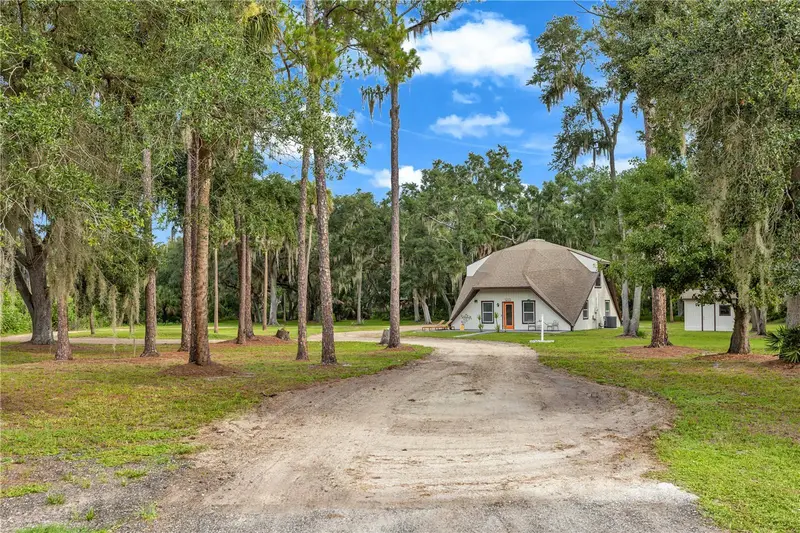
$525,000
1213 Butch Cassidy Trl
Wimauma, FL 33598
2 bd · 2 ba · 1,734 sqft
Sundance Unit 2
MLS ID #O6429609, ROBERT SLACK LLC.
Listing provided by Stellar MLS
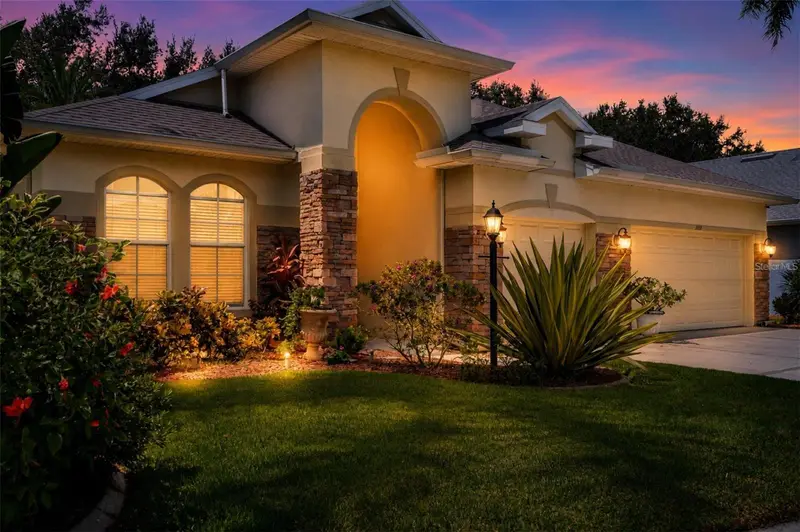
$444,900
3439 101st Ave E
Parrish, FL 34219
4 bd · 4 ba · 2,692 sqft
Aberdeen
MLS ID #A4634313, LESLIE WELLS REALTY, INC..
Listing provided by Stellar MLS

Listings courtesy of Stellar MLS as distributed by MLS GRID
IDX information is provided exclusively for consumers’ personal, non-commercial use and may not be used for any purpose other than to identify prospective properties consumers may be interested in purchasing.
Based on information submitted to the MLS GRID as of August 2, 2026 at 3:06 PM ET. All data is obtained from various sources and may not have been verified by broker or MLS GRID. Supplied Open House Information is subject to change without notice. All information should be independently reviewed and verified for accuracy. Properties may or may not be listed by the office/agent presenting the information.
All or a portion of the multiple listing information is provided by Stellar MLS, from a copyrighted compilation of listings. The compilation of listings and each individual listing are © 2026 Stellar MLS. All rights reserved.
Ryan Solberg, Broker · MaxLife Realty LLC · FL License #BK3354351 · Equal Housing Opportunity · Full disclaimer · DMCA