
$409,900
13819 Camden Crest Terrace
Lakewood Ranch, FL 34211
Listing updated: September 8, 2026 at 7:29 PM ET
Listing courtesy of Keller Williams On The Water S · Alexa Carlsen · MLS #A4700591 · Active · 941-803-7522Property type
Year built
Lot size
Price / sq ft
HOA dues
Days on market
Garage spaces
Flood zone
About this home
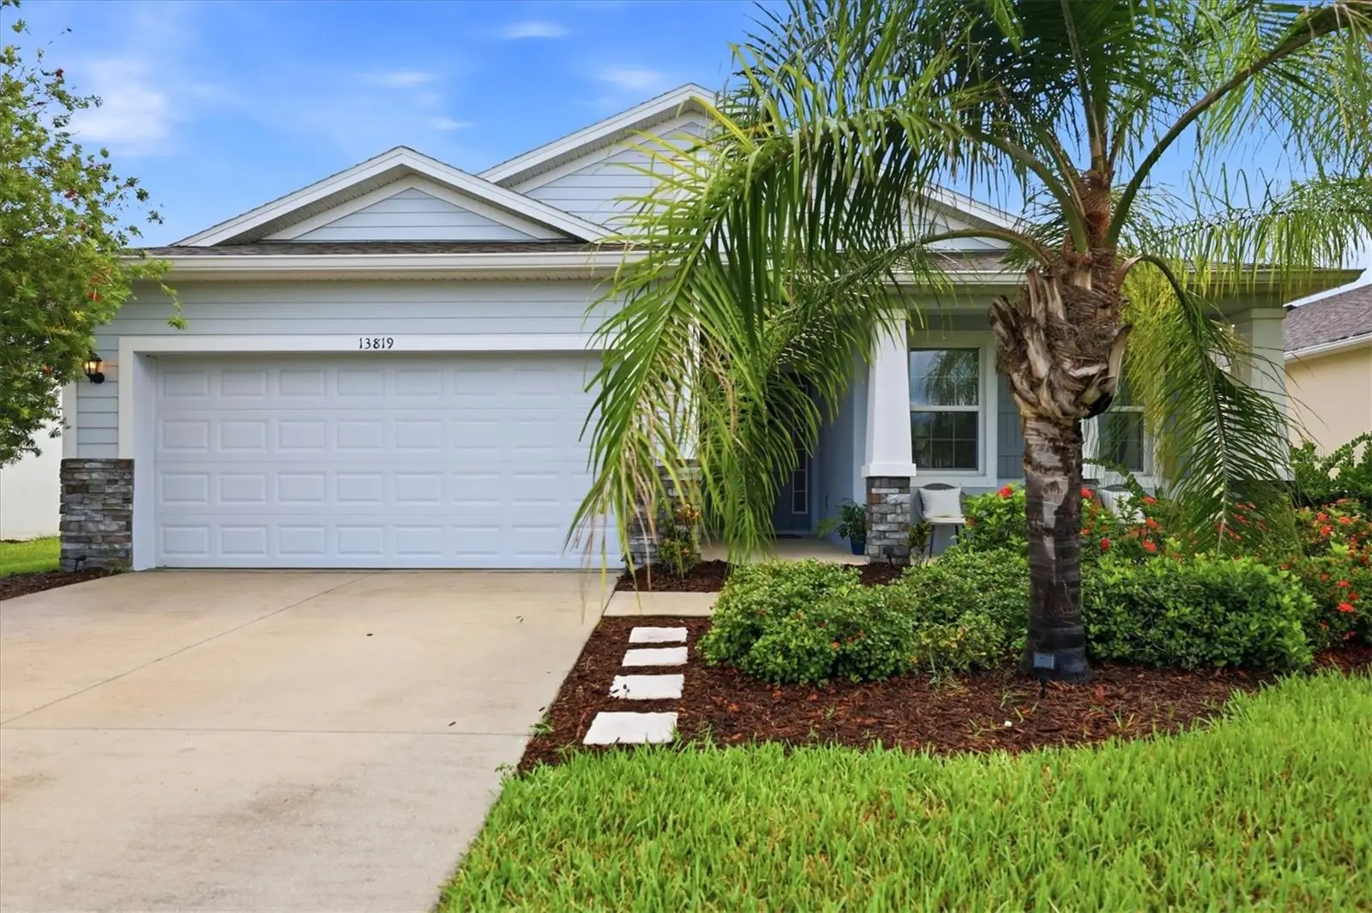
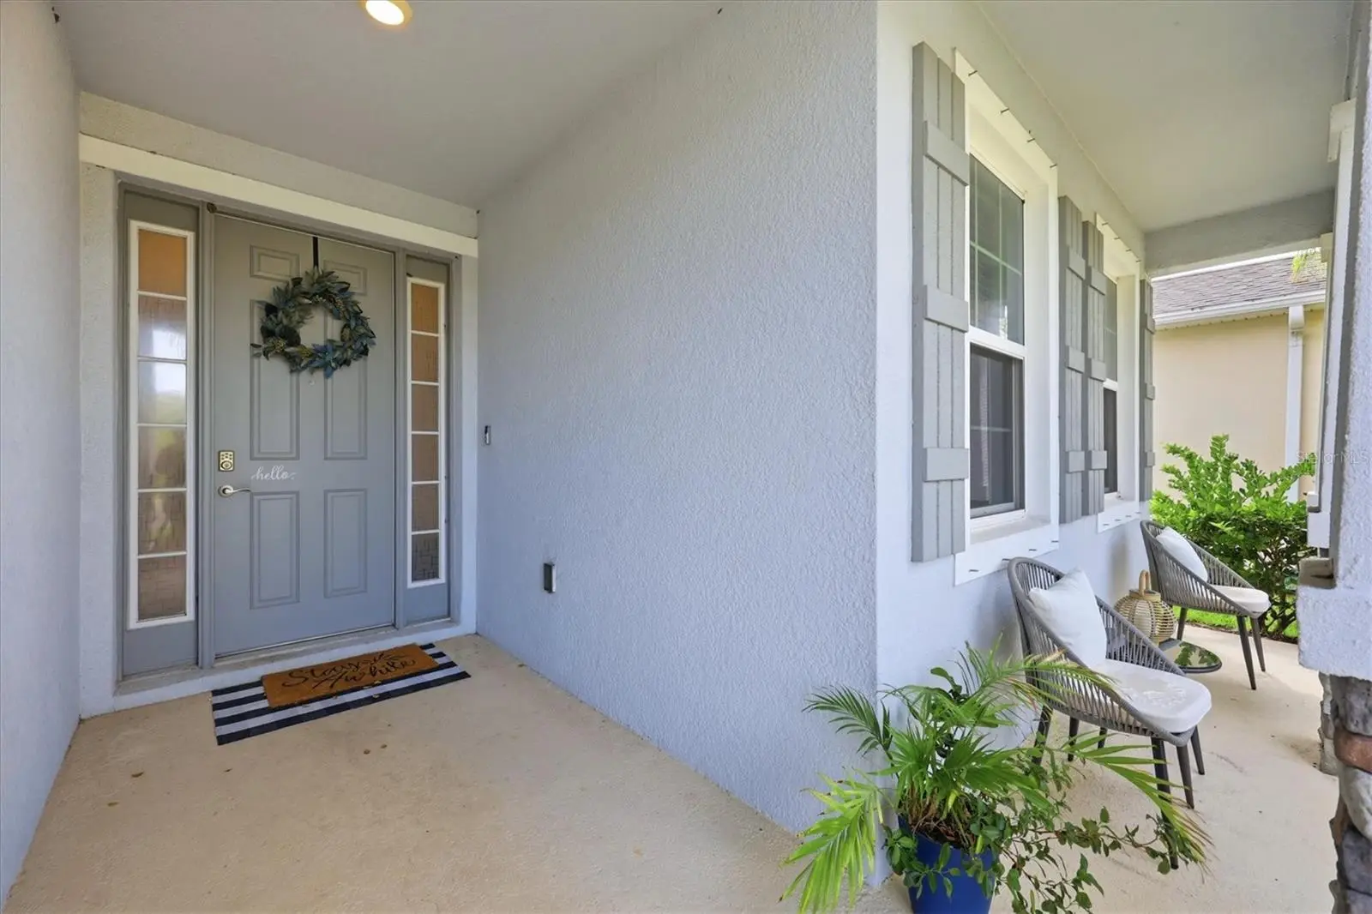
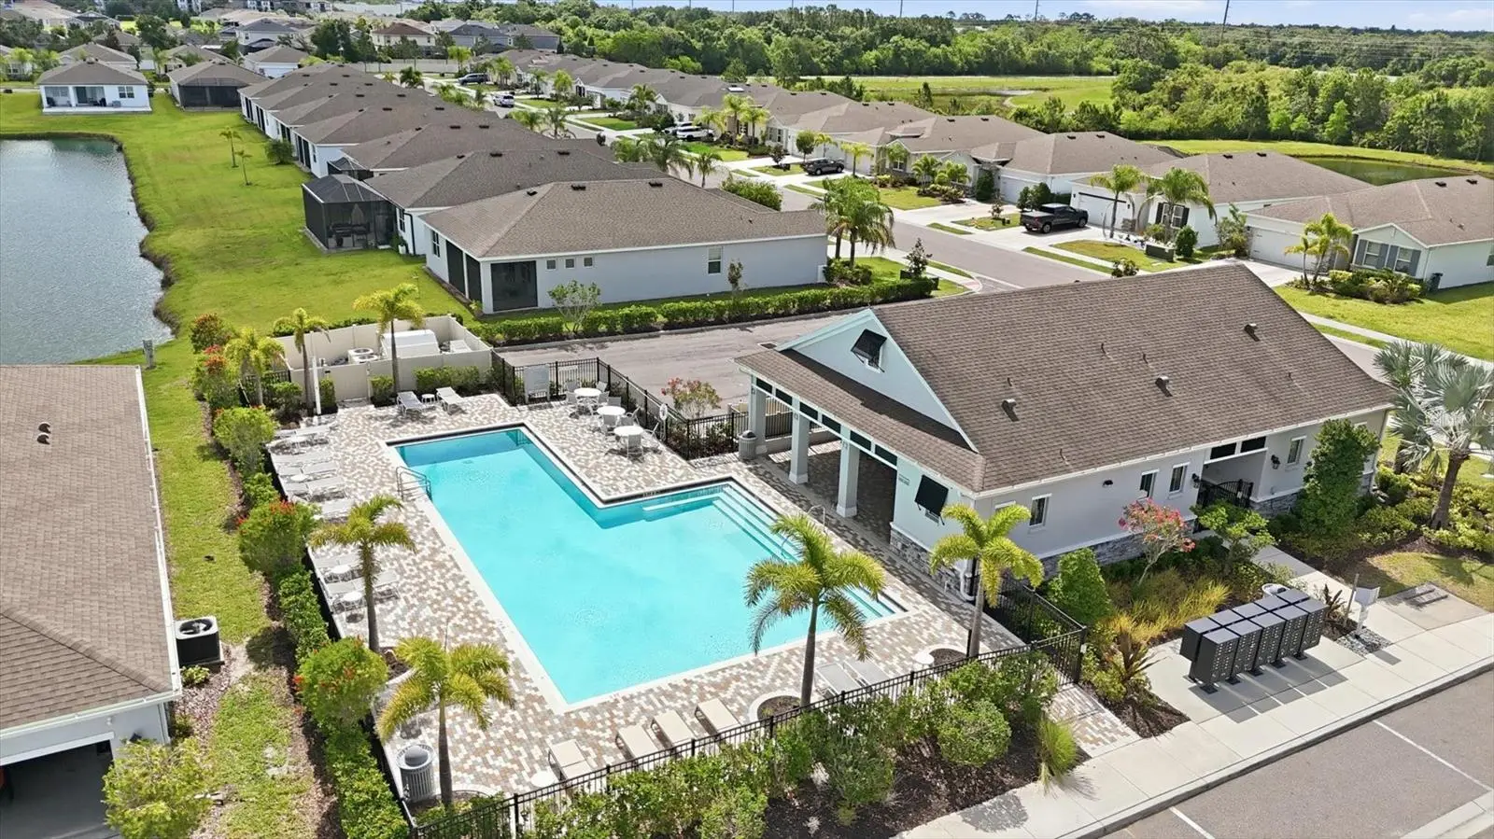
Welcome to 13819 Camden Crest located in the Palisades at Lakewood Ranch currently only home for sale in the community! this beautifully designed 3-bedroom, 2-bath home offers an open-concept layout with modern finishes, abundant natural light, and a spacious floor plan. The open concept kitchen features stainless steel appliances,granite counters, a large center island, and ample cabinet space, flowing seamlessly into the dining and living areas—perfect for living and entertaining. The private primary suite includes a walk-in closet and an elegant ensuite bath with dual vanities and a walk-in shower, also the home includes a technology package for garage door, front door and doorbell camera. Enjoy peaceful mornings and relaxing evenings on the covered lanai looking out the wooded preserves. The community is gated and includes a community pool, fitness center,clubhouse as well as lawn care included. This home is perfectly located in close proximity to restaurants, shopping, parks, high rated schools, and everyday conveniences.
Estimated monthly payment
Estimate only. Taxes use the listing's reported amount where available; insurance is a Florida-average estimate. Your actual payment will vary — run a full calculation or talk to a lender.
Price & listing history34 days on market
- Status: ActiveSep 1, 2026
- Listed$440,000Aug 1, 2026
- Price reduced$409,900
Facts & features
- Property type
- Residential
- Sub type
- Single Family Residence
- Status
- Active
- Days on market
- 34
- Subdivision
- Palisades Ph I
- County
- Manatee
- Year built
- 2020
- Living area
- 1,844 sq ft
- Price/sq ft
- $222
- Building area
- 2,560 sq ft (Public Records)
- Lot size
- 6,240 sq ft
- Lot category
- 0 to less than 1/4
- Flood zone
- x (12081C0345E)
- Garage
- 2 spaces
- Annual taxes
- $6,058 (2025)
- Parcel #
- 579701909
- Zoning
- PD-MU
- MLS #
- A4700591
Ask about this home
Have a question? Ask the broker directly.
Ryan Solberg answers personally — no call center, no spam. Your question goes straight to him.
Interior Details
- Bedrooms
- 3
- Full bathrooms
- 2
- Flooring
- Carpet, Tile
- Appliances
- Cooktop, Dishwasher, Disposal, Dryer, Freezer, Ice Maker, Microwave, Refrigerator, Washer
- Interior features
- Kitchen/Family Room Combo, Living Room/Dining Room Combo, Open Floorplan, Stone Counters, Walk-In Closet(s)
- Laundry
- Laundry Room
- Stories / Levels
- One
- Direction faces
- Southwest
Heating & Cooling
- Heating
- Central, Electric
- Cooling
- Central Air
Parking
- Garage spaces
- 2
- Attached garage
- Yes
HOA & Financial
- HOA fee
- $278 / Monthly
- Monthly HOA
- $278/mo
- Total monthly fees
- $278/mo
- Total annual fees
- $3,333
- HOA name
- C&S Management- Bill McGann
- CDD
- Yes
- Homestead exemption
- Yes
- Min lease term
- 7 Months
- Listing terms
- Cash, Conventional, FHA, USDA Loan, VA Loan
- Ownership
- Fee Simple
- Available for lease
- Yes
- Lease restrictions
- Yes
- Additional lease restrictions
- must verify with hoa all lease restrictions
- Approval process
- Contact hoa
Exterior & Construction
- Exterior features
- Hurricane Shutters, Sidewalk
- Construction materials
- Block, Stucco
- Roof
- Shingle
- Foundation
- Slab
- Road surface
- Asphalt
Utilities
- Sewer
- Public Sewer
- Water source
- Public
- Utilities
- Electricity Connected, Public, Sewer Connected, Water Connected
Community
- Pets allowed
- Yes
Schools
Letter grades: Florida DOE 2024–25 school grades (Orange, Seminole, Lake, Osceola, Brevard). Assigned schools from the listing agent — verify enrollment with the district.
Room Details
| Room | Level | Dimensions |
|---|---|---|
| Primary Bedroom | First | 14.4x15.8 |
| Bedroom 2 | First | 11.2x12.2 |
| Bedroom 3 | First | 10x12.2 |
| Family Room | First | 22x16.9 |
| Kitchen | First | 16x10.5 |
Listing Details
- Listing date
- 2026-07-20
- On market date
- 2026-08-01
- Original list price
- $440,000
- Occupant type
- Owner
- MLS area
- 34211 - Bradenton/Lakewood Ranch Area
- Listing AOR
- Sarasota - Manatee
- Status changed
- 2026-09-01
- Tax legal description
- LOT 76, PALISADES PH I PI #5797.0190/9
Flood risk
Minimal-risk area outside the mapped floodplain. Flood insurance is optional and typically low-cost.
Source: FEMA flood zone reported on the listing. Confirm current designation at FEMA Flood Map Service Center.
Location
Directions
Turn on Silver Palm Blvd from E state Road 70 and go through the gate and take a left on Camden Crest Terr and house is on the right.
More homes like this
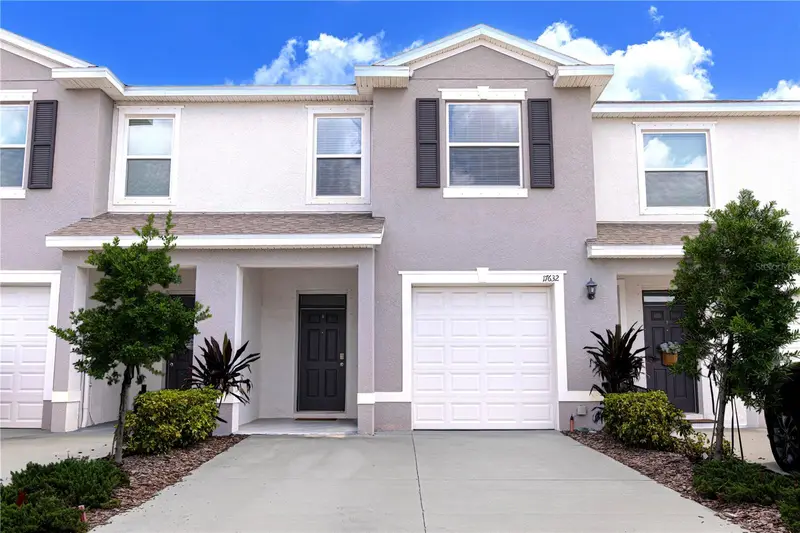
$359,000
17632 Crescent Moon Loop
Bradenton, FL 34211
3 bd · 3 ba · 1,702 sqft
Star Farms Ph Iv Subph F-L-M
MLS ID #A4703138, ENGEL + VOELKERS SARASOTA.
Listing provided by Stellar MLS
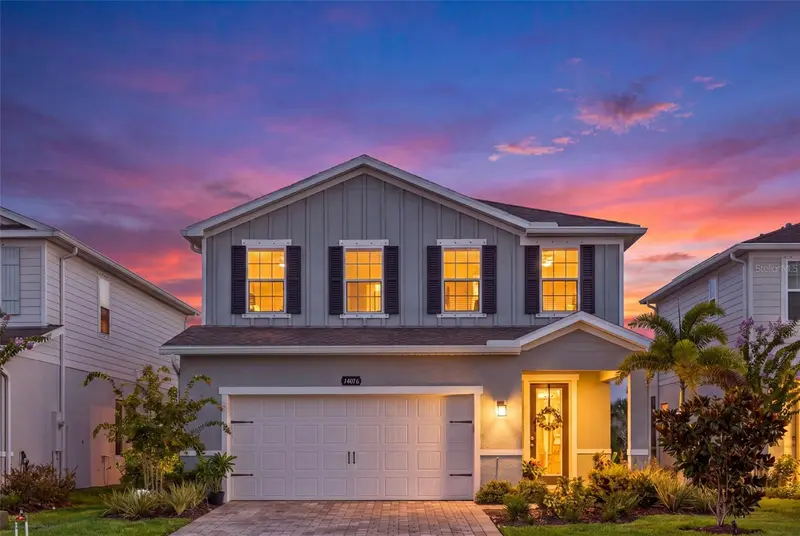
$525,000
14076 Crimson Ave
Lakewood Ranch, FL 34211
4 bd · 3 ba · 2,370 sqft
Avalon Woods Ph Ii
MLS ID #A4703964, DOUGLAS ELLIMAN.
Listing provided by Stellar MLS
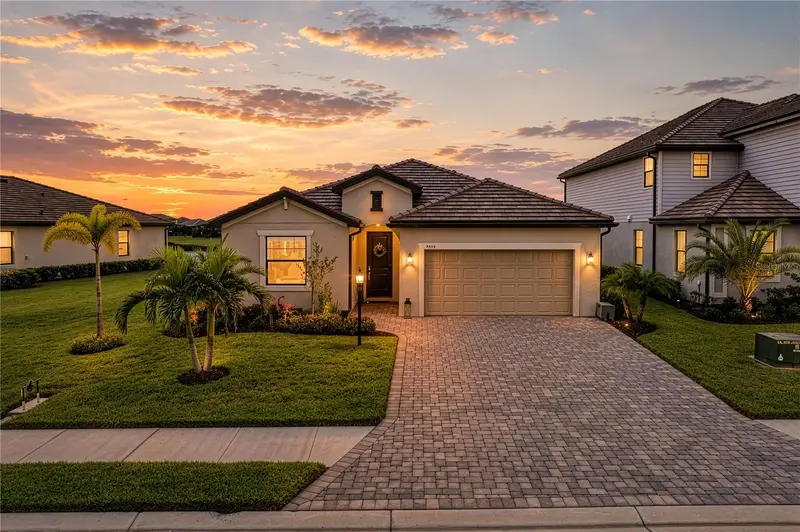
$639,900
5212 Blue Crush St
Lakewood Ranch, FL 34211
3 bd · 3 ba · 2,202 sqft
Lorraine Lakes Ph Iib-3 And Iic
MLS ID #A4703655, CORCORAN DWELLINGS REALTY.
Listing provided by Stellar MLS
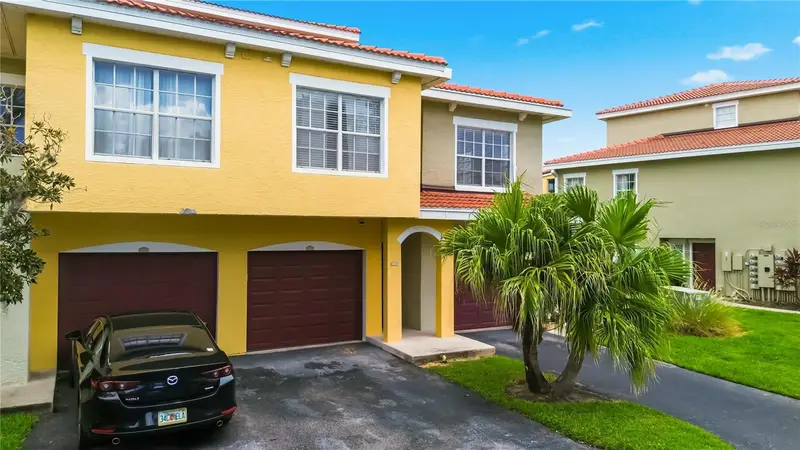
$269,000
5601 Bentgrass Dr #10-117
Sarasota, FL 34235
3 bd · 2 ba · 1,395 sqft
Las Palmas Of Sarasota
MLS ID #A4705344, RE/MAX ALLIANCE GROUP.
Listing provided by Stellar MLS

Listings courtesy of Stellar MLS as distributed by MLS GRID
IDX information is provided exclusively for consumers’ personal, non-commercial use and may not be used for any purpose other than to identify prospective properties consumers may be interested in purchasing.
Based on information submitted to the MLS GRID as of September 8, 2026 at 7:29 PM ET. All data is obtained from various sources and may not have been verified by broker or MLS GRID. Supplied Open House Information is subject to change without notice. All information should be independently reviewed and verified for accuracy. Properties may or may not be listed by the office/agent presenting the information.
All or a portion of the multiple listing information is provided by Stellar MLS, from a copyrighted compilation of listings. The compilation of listings and each individual listing are © 2026 Stellar MLS. All rights reserved.
Ryan Solberg, Broker · MaxLife Realty LLC · FL License #BK3354351 · Equal Housing Opportunity · Full disclaimer · DMCA