



$249,900
16217 Swan View Circle
Odessa, FL 33556
Listing updated: July 21, 2026 at 12:33 PM ET
Listing courtesy of Dalton Wade Inc · Michael LaVoy, PA · MLS #TB8531127 · Active · 888-668-8283Property type
Year built
Lot size
Price / sq ft
HOA dues
Days on market
Flood zone
About this home
Beautifully updated and move-in ready, this 2-bedroom, 2.5-bath townhome in the gated Swan View community offers the perfect blend of style, comfort, and low-maintenance living. Step inside to discover new luxury vinyl plank flooring and tastefully renovated full bathrooms featuring designer tile surrounds and elegant quartz countertops. The open-concept floor plan includes a spacious living and dining area, a well-appointed kitchen, and a versatile first-floor office/den that's ideal for working from home or as a flex space. Upstairs, both generously sized bedrooms feature private en-suite bathrooms, providing comfort and privacy for family or guests. Relax on the screened lanai overlooking a peaceful setting and enjoy Florida's year-round outdoor lifestyle. Major updates include a new HVAC system (2025), while the HOA replaced the roof in 2016, providing added value and peace of mind. Even better, the HOA covers exterior maintenance, lawn care, and roof replacement, making ownership virtually worry-free. Residents also enjoy a community pool and an outstanding Odessa location just minutes from the Suncoast Parkway, Veterans Expressway, shopping, dining, Tampa International Airport, and the Gulf Coast's award-winning beaches. Whether you're a first-time buyer, downsizing, or looking for a seasonal retreat, this beautifully updated home is ready for you to move in and enjoy. Schedule your private showing today!
Estimated monthly payment
Estimate only. Taxes use the listing's reported amount where available; insurance is a Florida-average estimate. Your actual payment will vary — run a full calculation or talk to a lender.
Price & listing history0 days on market
- Status: ActiveJul 21, 2026
- Listed$249,900Jul 21, 2026
- Price increased$249,900
Facts & features
- Property type
- Residential
- Sub type
- Townhouse
- Status
- Active
- Days on market
- 0
- Subdivision
- Swan View Twnhms
- County
- Pasco
- Year built
- 2005
- Living area
- 1,337 sq ft
- Price/sq ft
- $187
- Building area
- 1,468 sq ft (Public Records)
- Lot size
- 942 sq ft
- Lot category
- 0 to less than 1/4
- Flood zone
- X (12101C0391F)
- Annual taxes
- $2,064 (2025)
- Parcel #
- 18-26-31-007.0-019.00-005.0
- Zoning
- MPUD
- MLS #
- TB8531127
Ask about this home
Have a question? Ask the broker directly.
Ryan Solberg answers personally — no call center, no spam. Your question goes straight to him.
Interior Details
- Bedrooms
- 2
- Full bathrooms
- 2
- Half bathrooms
- 1
- Flooring
- Carpet, Luxury Vinyl
- Appliances
- Dishwasher, Disposal, Dryer, Electric Water Heater, Microwave, Range, Refrigerator, Washer
- Interior features
- Living Room/Dining Room Combo, PrimaryBedroom Upstairs, Walk-In Closet(s)
- Laundry
- Laundry Closet, Upper Level
- Stories / Levels
- Two
- Direction faces
- North
Heating & Cooling
- Heating
- Electric
- Cooling
- Central Air
Parking
- Parking features
- Assigned, Guest
HOA & Financial
- HOA fee
- $232 / Monthly
- Monthly HOA
- $232/mo
- Total monthly fees
- $232/mo
- Total annual fees
- $2,784
- HOA name
- Michael Pereira
- CDD
- No
- Homestead exemption
- Yes
- Min lease term
- 8-12 Months
- Listing terms
- Cash, Conventional, FHA, VA Loan
- Ownership
- Fee Simple
- Available for lease
- Yes
- Lease restrictions
- No
- Approval process
- Confirm with PM about leasing process
Exterior & Construction
- Exterior features
- Sidewalk, Sliding Doors
- Construction materials
- HardiPlank Type, Stucco
- Roof
- Shingle
- Foundation
- Slab
- Road surface
- Paved
Utilities
- Sewer
- Public Sewer
- Water source
- Public
- Utilities
- BB/HS Internet Available, Electricity Connected, Public, Sewer Connected, Water Connected
Community
- Pets allowed
- Cats OK, Dogs OK
Schools
Letter grades: Florida DOE 2024–25 school grades (Orange, Seminole, Lake, Osceola, Brevard). Assigned schools from the listing agent — verify enrollment with the district.
Room Details
| Room | Level | Dimensions |
|---|---|---|
| Kitchen | First | 10x14 |
| Dining Room | First | 10x10 |
| Living Room | First | 12x14 |
| Bedroom 1 | Second | 12x12 |
| Primary Bedroom | Second | 14x12 |
| Primary Bathroom | Second | 6x12 |
| Office | First | 11x11 |
| Bathroom 2 | Second | 6x9 |
Listing Details
- Listing date
- 2026-07-20
- On market date
- 2026-07-21
- Original list price
- $249,900
- Occupant type
- Owner
- MLS area
- 33556 - Odessa
- Listing AOR
- Suncoast Tampa
- Status changed
- 2026-07-21
- Tax legal description
- SWAN VIEW TOWNHOMES PB 50 PG 040 BLOCK 19 LOT 5 OR 9317 PG 2503
Flood risk
Minimal-risk area outside the mapped floodplain. Flood insurance is optional and typically low-cost.
Source: FEMA flood zone reported on the listing. Confirm current designation at FEMA Flood Map Service Center.
Location
Directions
From Hwy 589, go west to Crossing Blvd, right on Regent Dr, right on Swan View Cir to residence.
More homes like this
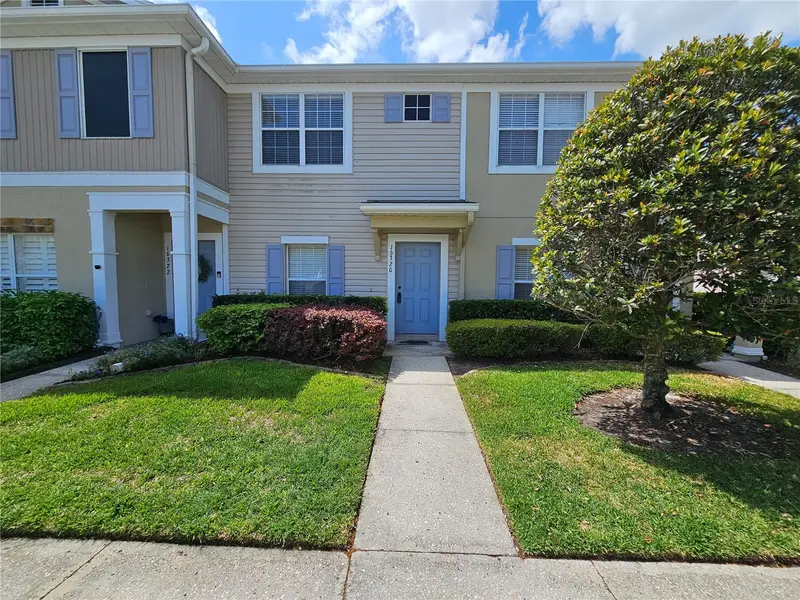
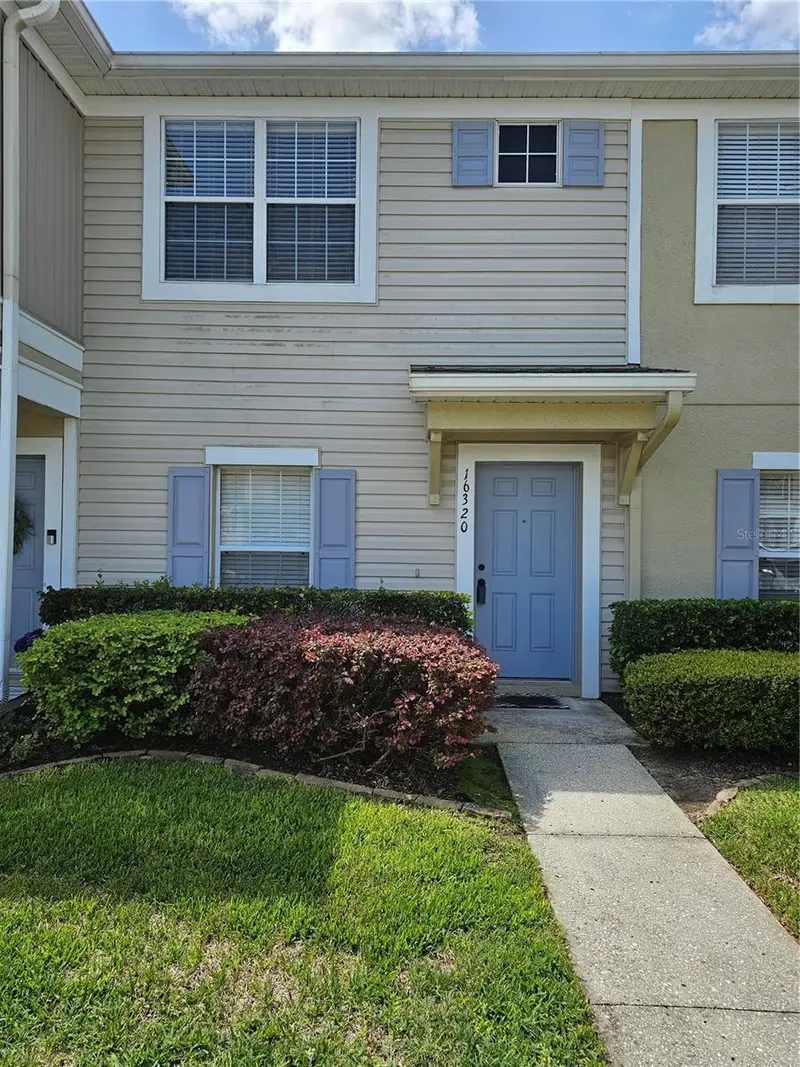
$239,999
16320 Swan View Cir
Odessa, FL 33556
2 bd · 3 ba · 1,240 sqft
Swan View Twnhms
MLS ID #TB8460744, FUTURE HOME REALTY INC.
Listing provided by Stellar MLS
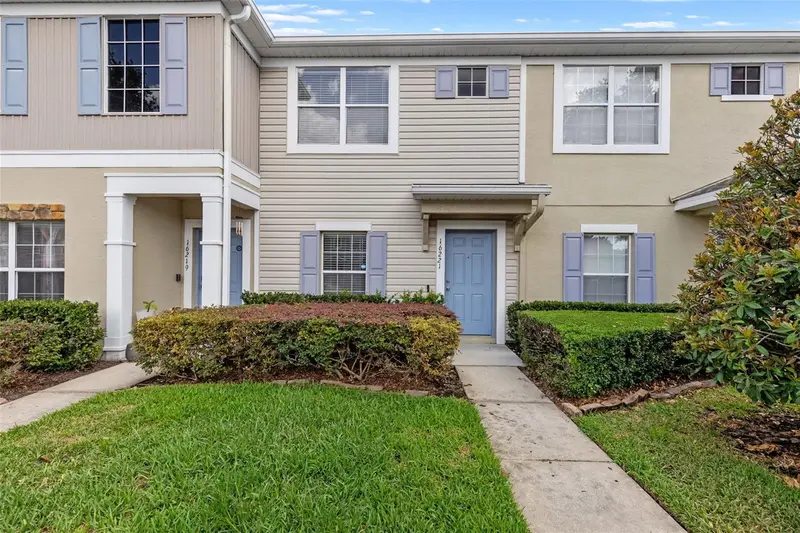
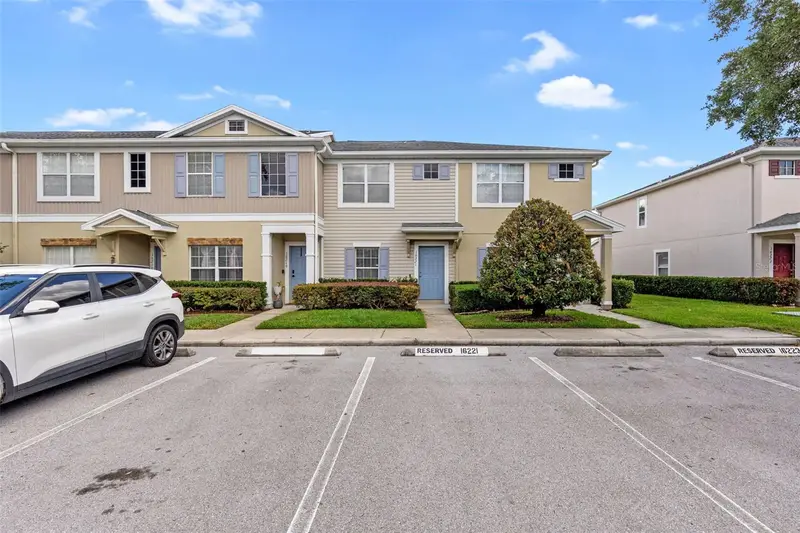
$246,500
16221 Swan View Cir
Odessa, FL 33556
2 bd · 3 ba · 1,240 sqft
Swan View Twnhms
MLS ID #A4695041, MANGROVE BAY REALTY LLC.
Listing provided by Stellar MLS
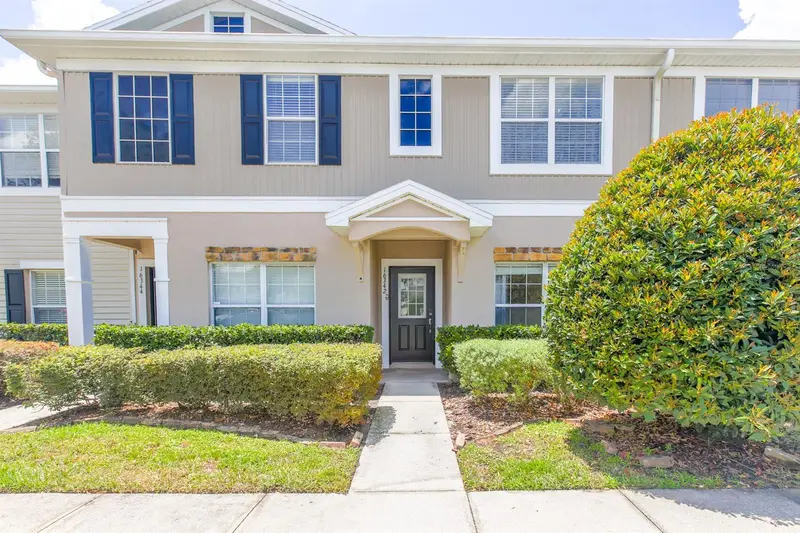
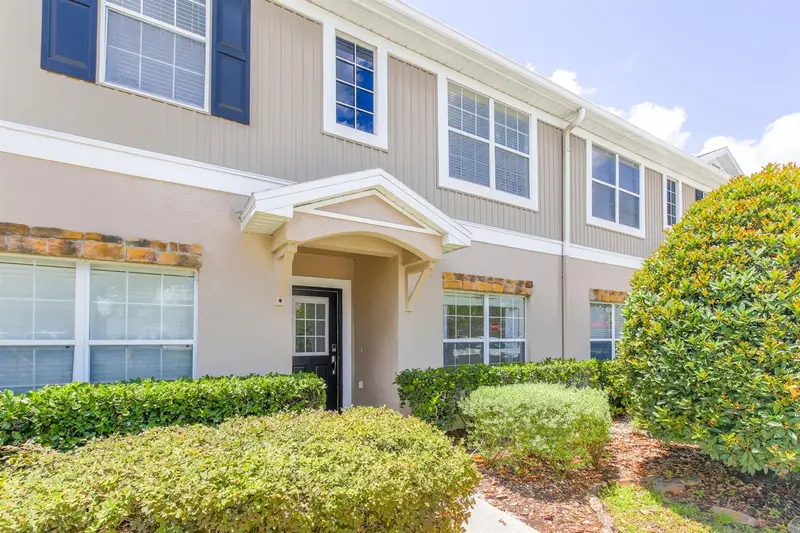
$249,999
16342 Rollingbrook Dr
Odessa, FL 33556
3 bd · 3 ba · 1,337 sqft
Swan View Twnhms
MLS ID #TB8512109, PALM PARADISE REALTY GROUP.
Listing provided by Stellar MLS
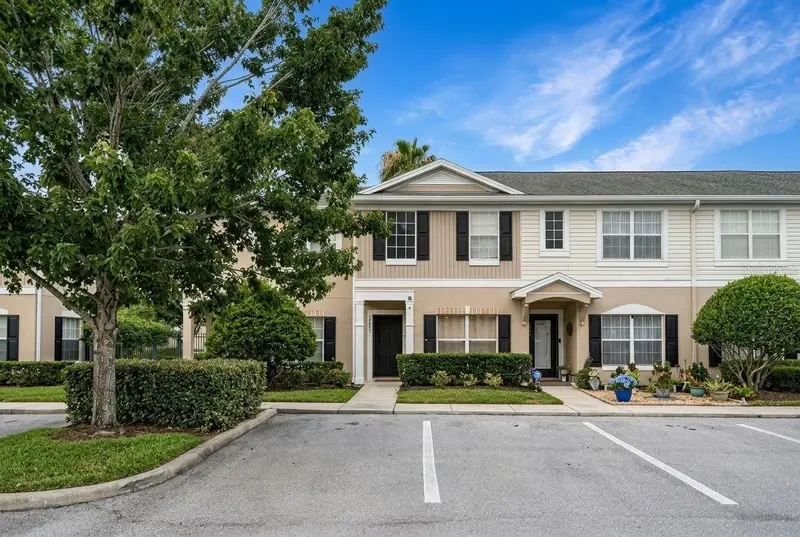
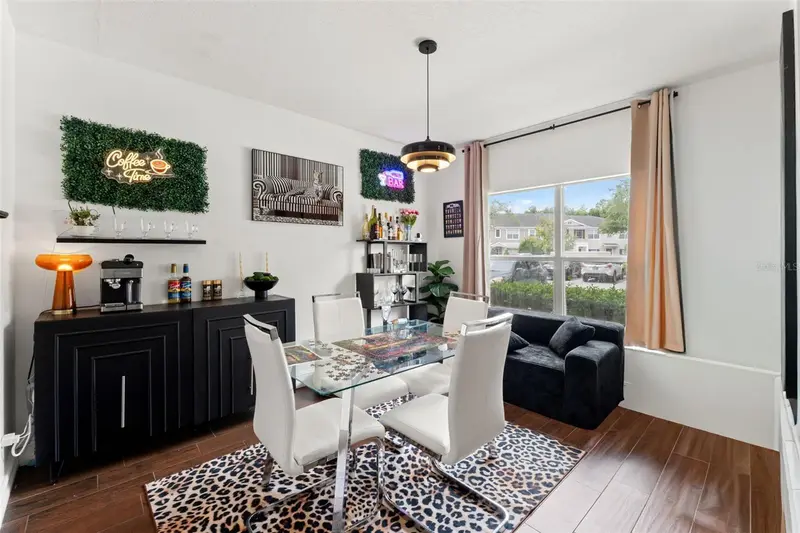
$264,500
16403 Bellemore Ln
Odessa, FL 33556
2 bd · 3 ba · 1,337 sqft
Swan View Twnhms
MLS ID #W7886742, MERIDIAN REAL ESTATE.
Listing provided by Stellar MLS

Listings courtesy of Stellar MLS as distributed by MLS GRID
IDX information is provided exclusively for consumers’ personal, non-commercial use and may not be used for any purpose other than to identify prospective properties consumers may be interested in purchasing.
Based on information submitted to the MLS GRID as of July 21, 2026 at 12:33 PM ET. All data is obtained from various sources and may not have been verified by broker or MLS GRID. Supplied Open House Information is subject to change without notice. All information should be independently reviewed and verified for accuracy. Properties may or may not be listed by the office/agent presenting the information.
All or a portion of the multiple listing information is provided by Stellar MLS, from a copyrighted compilation of listings. The compilation of listings and each individual listing are © 2026 Stellar MLS. All rights reserved.
Ryan Solberg, Broker · MaxLife Realty LLC · FL License #BK3354351 · Equal Housing Opportunity · Full disclaimer · DMCA