
$264,500
16403 Bellemore Lane
Odessa, FL 33556
Listing updated: July 11, 2026 at 1:05 PM ET
Listing courtesy of Meridian Real Estate · Olivia McLain · MLS #W7886742 · Active · 352-585-6317Property type
Year built
Lot size
Price / sq ft
HOA dues
Days on market
Flood zone
About this home
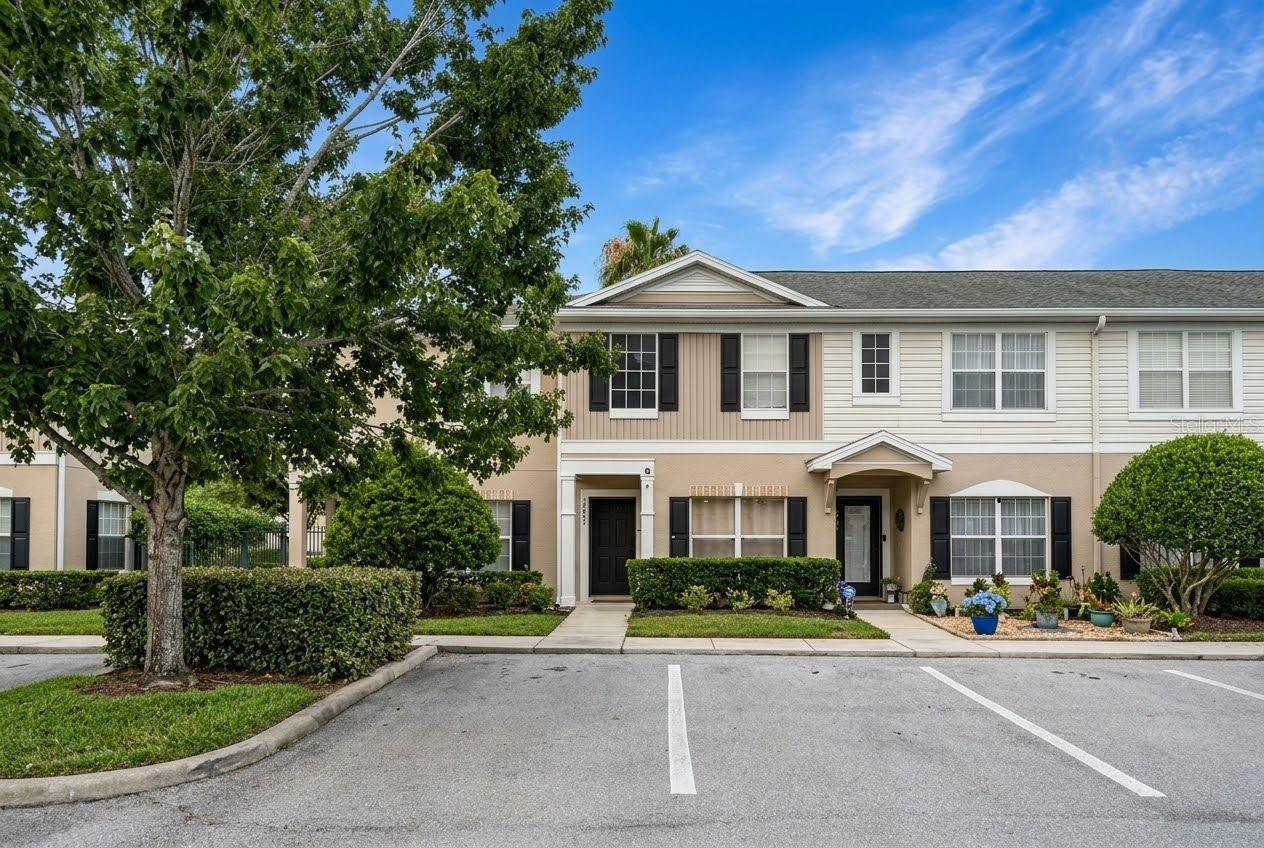
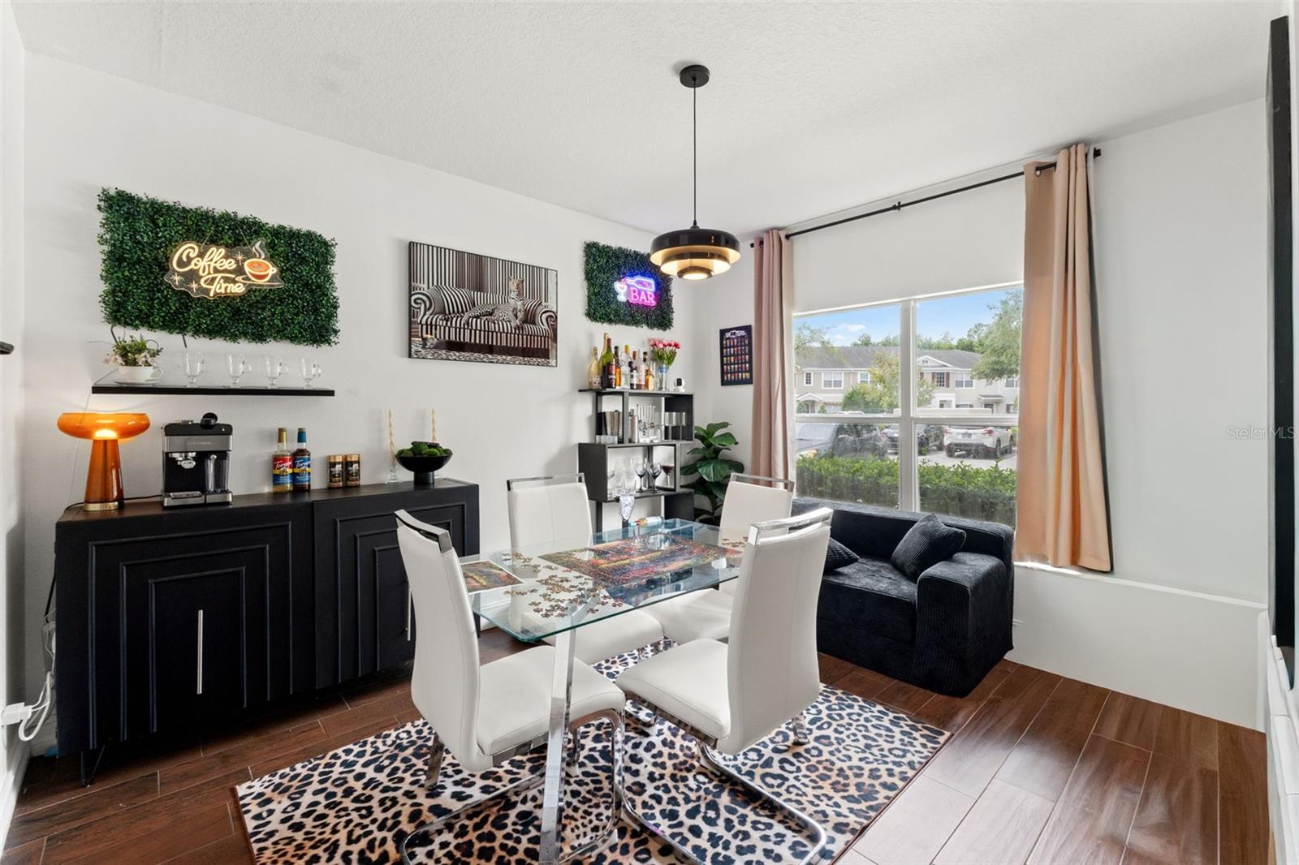
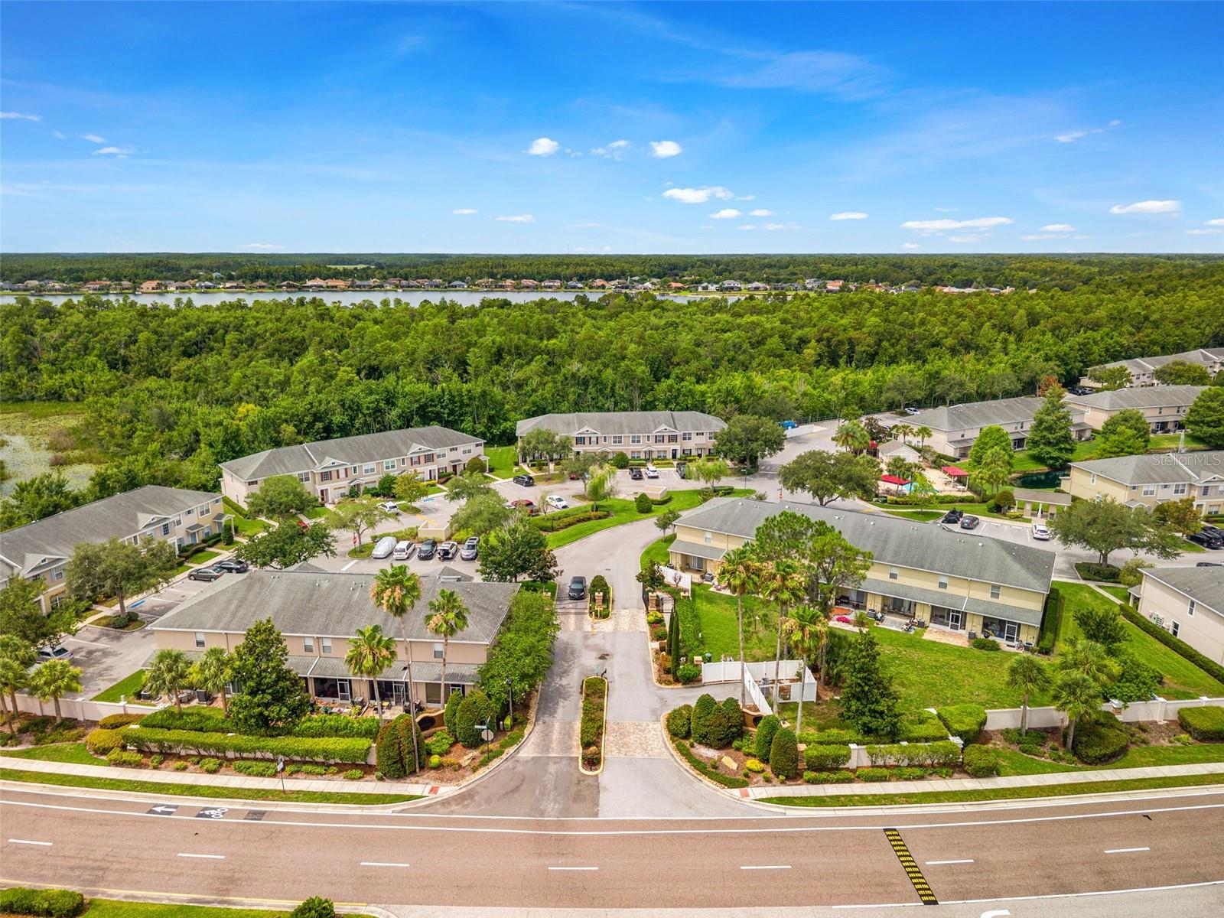
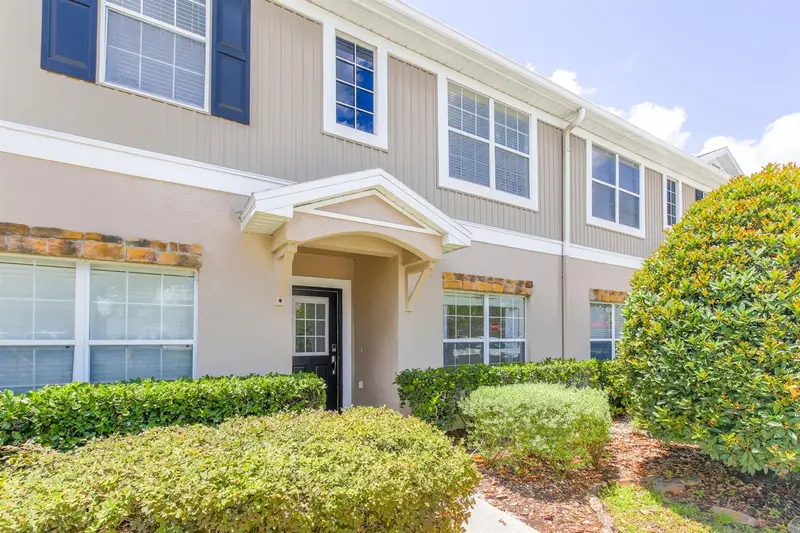
Virtually Staged. 2 BEDROOMS, 2.5 BATHROOMS, GATED COMMUNITY, COMMUNITY POOL, PRIVATE COURTYARD, TWO WALK-IN CLOSETS, AND A ROOF REPLACED IN 2016. THE KIND OF TOWNHOME BUYERS WAIT FOR – UPDATED, MOVE-IN READY, AND LOCATED IN ONE OF ODESSA’S MOST CONVENIENT COMMUNITIES. Some townhomes feel like a sacrifice. This one doesn’t. Located in desirable Swan View Townhomes, this beautifully maintained residence offers the space, layout, and privacy buyers are searching for with the convenience of low-maintenance living. Step inside to an OPEN CONCEPT FLOOR PLAN featuring PORCELAIN PLANK TILE THROUGHOUT THE FIRST FLOOR. The kitchen overlooks the living and dining areas, creating a layout that feels bright, connected, and perfect for both everyday living and entertaining. Granite countertops, abundant cabinetry, and stainless steel appliances make the kitchen the centerpiece of the home. The living area flows seamlessly to the SCREENED LANAI and PRIVATE COURTYARD – the kind of outdoor space you don’t expect to find in townhome living. Private, peaceful, and perfect for morning coffee or unwinding at the end of the day. Upstairs, both bedrooms feature private bathrooms, while the PRIMARY SUITE offers TWO WALK-IN CLOSETS, providing the storage space buyers are always looking for. Major updates include a ROOF REPLACED IN 2016 and a NEW WATER HEATER IN 2025, providing valuable peace of mind for the next owner. Residents enjoy access to a COMMUNITY POOL, beautifully maintained grounds, assigned parking directly outside the home, and a convenient Odessa location just minutes from the Veterans Expressway, shopping, dining, and everyday conveniences. Low-maintenance living. Private outdoor space. Community amenities. Prime Odessa location. This is the kind of property buyers wait for—and it’s finally available.
Estimated monthly payment
Estimate only. Taxes use the listing's reported amount where available; insurance is a Florida-average estimate. Your actual payment will vary — run a full calculation or talk to a lender.
Price & listing history6 days on market
- Status: ActiveJul 5, 2026
- Listed$269,500Jul 5, 2026
- Price reduced$264,500
Facts & features
- Property type
- Residential
- Sub type
- Townhouse
- Status
- Active
- Days on market
- 6
- Subdivision
- Swan View Twnhms
- County
- Pasco
- Year built
- 2006
- Living area
- 1,337 sq ft
- Price/sq ft
- $198
- Lot size
- 1,027 sq ft
- Lot category
- 0 to less than 1/4
- Flood zone
- X (12101C0391F)
- Annual taxes
- $1,136 (2025)
- Parcel #
- 18-26-31-0070-01000-002.0
- Zoning
- MPUD
- MLS #
- W7886742
Ask about this home
Have a question? Ask the broker directly.
Ryan Solberg answers personally — no call center, no spam. Your question goes straight to him.
Interior Details
- Bedrooms
- 2
- Full bathrooms
- 2
- Half bathrooms
- 1
- Flooring
- Tile
- Appliances
- Dishwasher, Dryer, Microwave, Range Hood, Washer
- Interior features
- Open Floorplan, PrimaryBedroom Upstairs, Walk-In Closet(s)
- Laundry
- Electric Dryer Hookup, Washer Hookup
- Stories / Levels
- Two
- Direction faces
- Northwest
Heating & Cooling
- Heating
- Central
- Cooling
- Central Air
HOA & Financial
- HOA fee
- $247 / Monthly
- Monthly HOA
- $247/mo
- Total monthly fees
- $247/mo
- Total annual fees
- $2,964
- HOA name
- Swan View Townhomes
- CDD
- No
- Min lease term
- 8-12 Months
- Listing terms
- Cash, Conventional, FHA, VA Loan
- Ownership
- Fee Simple
- Available for lease
- Yes
- Lease restrictions
- No
- Approval process
- Contact HOA.
Exterior & Construction
- Exterior features
- None
- Construction materials
- Block
- Roof
- Shingle
- Foundation
- Slab
- Road surface
- Paved
Utilities
- Sewer
- Public Sewer
- Water source
- Public
- Utilities
- Cable Connected, Electricity Connected
Community
- Pets allowed
- Yes
Schools
Letter grades: Florida DOE 2024–25 school grades (Orange, Seminole, Lake, Osceola, Brevard). Assigned schools from the listing agent — verify enrollment with the district.
Room Details
| Room | Level | Dimensions |
|---|---|---|
| Dining Room | First | 10x12 |
| Living Room | First | 15x14 |
| Kitchen | First | 16x7.8 |
| Primary Bedroom | Second | 16x12 |
| Bedroom 2 | Second | 13x11 |
Listing Details
- Listing date
- 2026-07-05
- On market date
- 2026-07-05
- Original list price
- $269,500
- Occupant type
- Owner
- MLS area
- 33556 - Odessa
- Listing AOR
- West Pasco
- Status changed
- 2026-07-05
- Tax legal description
- SWAN VIEW TOWNHOMES PB 50 PG 040 BLOCK 10 LOT 2 OR 9098 PG 3617
Flood risk
Minimal-risk area outside the mapped floodplain. Flood insurance is optional and typically low-cost.
Source: FEMA flood zone reported on the listing. Confirm current designation at FEMA Flood Map Service Center.
Location
Directions
SR 54 to Gunn Hwy. North on Gunn Hwy. Left into Swan View Townhomes on Swan View Circle. Proceed through the gate and continue to 16403 Bellemore Ln.
More homes like this
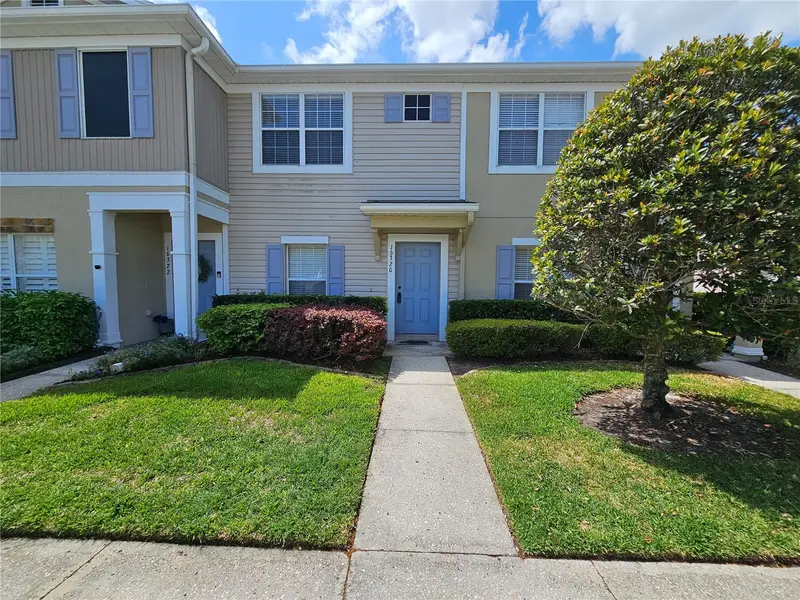
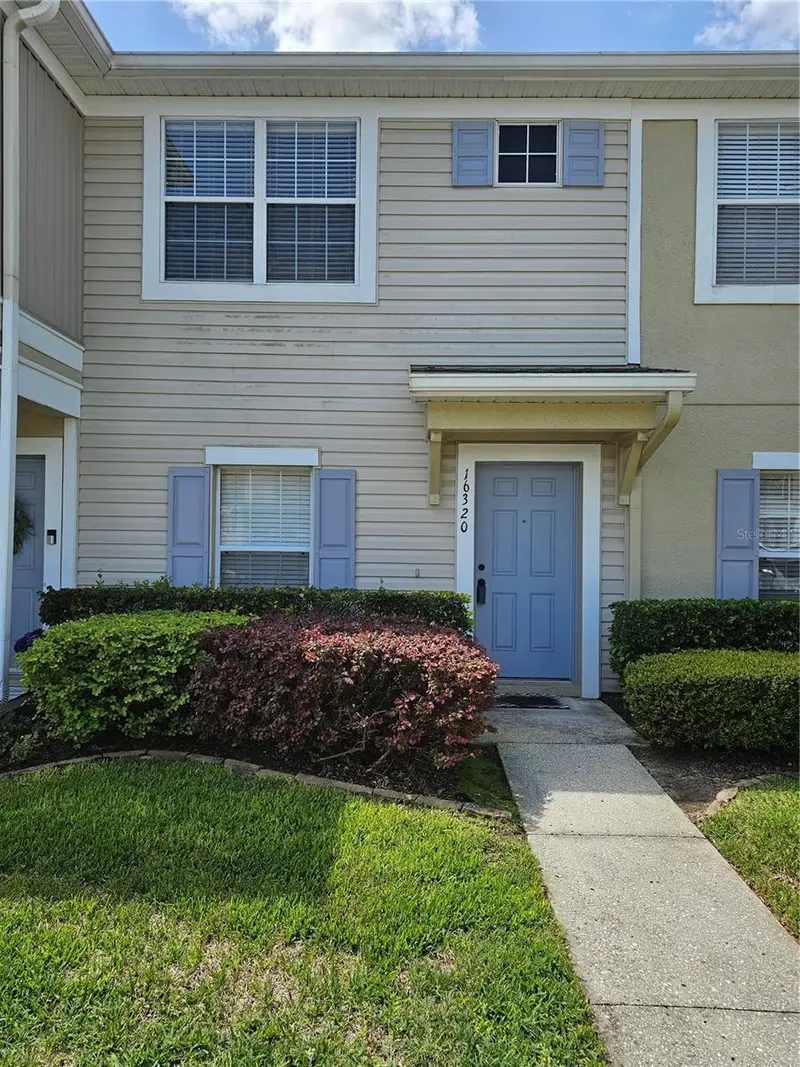
$239,999
16320 Swan View Cir
Odessa, FL 33556
2 bd · 3 ba · 1,240 sqft
Swan View Twnhms
MLS ID #TB8460744, FUTURE HOME REALTY INC.
Listing provided by Stellar MLS
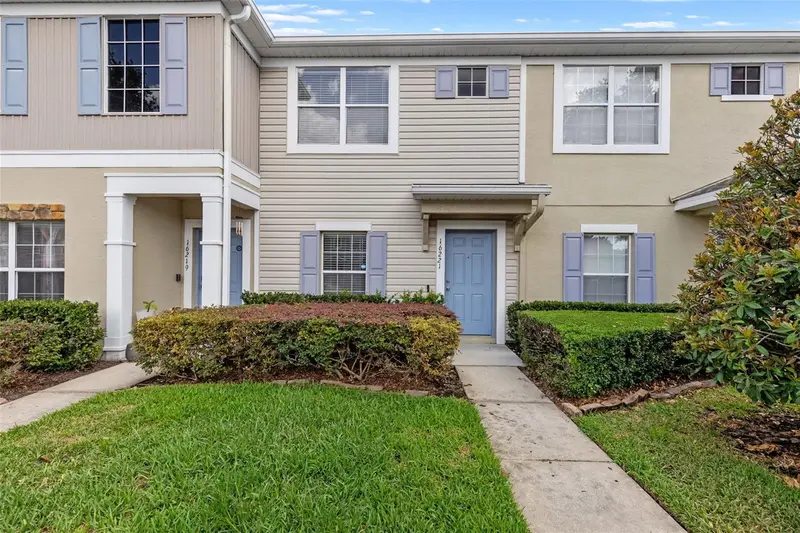
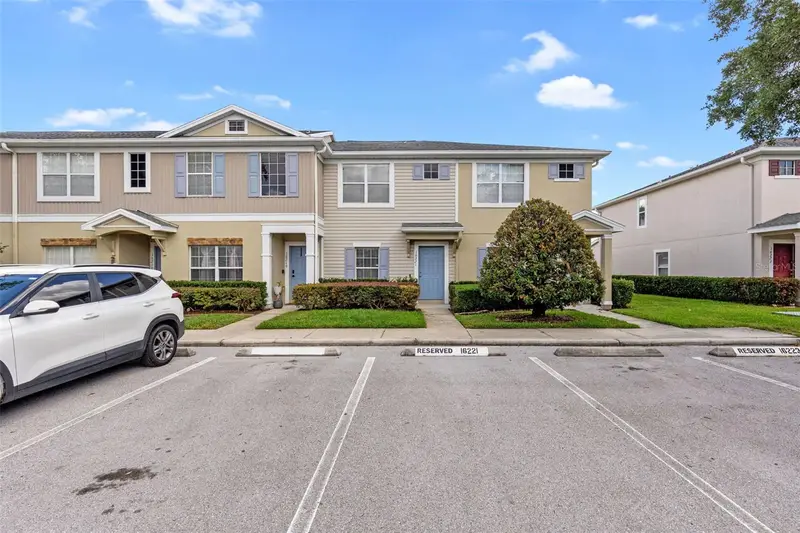
$246,500
16221 Swan View Cir
Odessa, FL 33556
2 bd · 3 ba · 1,240 sqft
Swan View Twnhms
MLS ID #A4695041, MANGROVE BAY REALTY LLC.
Listing provided by Stellar MLS
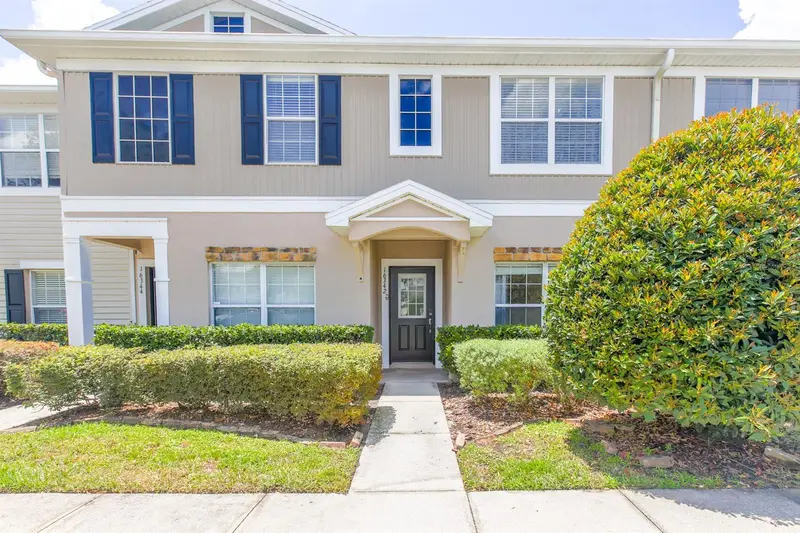
$249,999
16342 Rollingbrook Dr
Odessa, FL 33556
3 bd · 3 ba · 1,337 sqft
Swan View Twnhms
MLS ID #TB8512109, PALM PARADISE REALTY GROUP.
Listing provided by Stellar MLS

Listings courtesy of Stellar MLS as distributed by MLS GRID
IDX information is provided exclusively for consumers’ personal, non-commercial use and may not be used for any purpose other than to identify prospective properties consumers may be interested in purchasing.
Based on information submitted to the MLS GRID as of July 11, 2026 at 1:05 PM ET. All data is obtained from various sources and may not have been verified by broker or MLS GRID. Supplied Open House Information is subject to change without notice. All information should be independently reviewed and verified for accuracy. Properties may or may not be listed by the office/agent presenting the information.
All or a portion of the multiple listing information is provided by Stellar MLS, from a copyrighted compilation of listings. The compilation of listings and each individual listing are © 2026 Stellar MLS. All rights reserved.
Ryan Solberg, Broker · MaxLife Realty LLC · FL License #BK3354351 · Equal Housing Opportunity · Full disclaimer · DMCA