
$345,000
24403 Amberleaf Court
Leesburg, FL 34748
Listing updated: September 9, 2026 at 8:35 PM ET
Listing courtesy of Florida Plus Realty, Llc · Shelby Mangiardi · MLS #G5115344 · Active · 352-901-9100Property type
Year built
Lot size
Price / sq ft
HOA dues
Days on market
Garage spaces
Flood zone
About this home
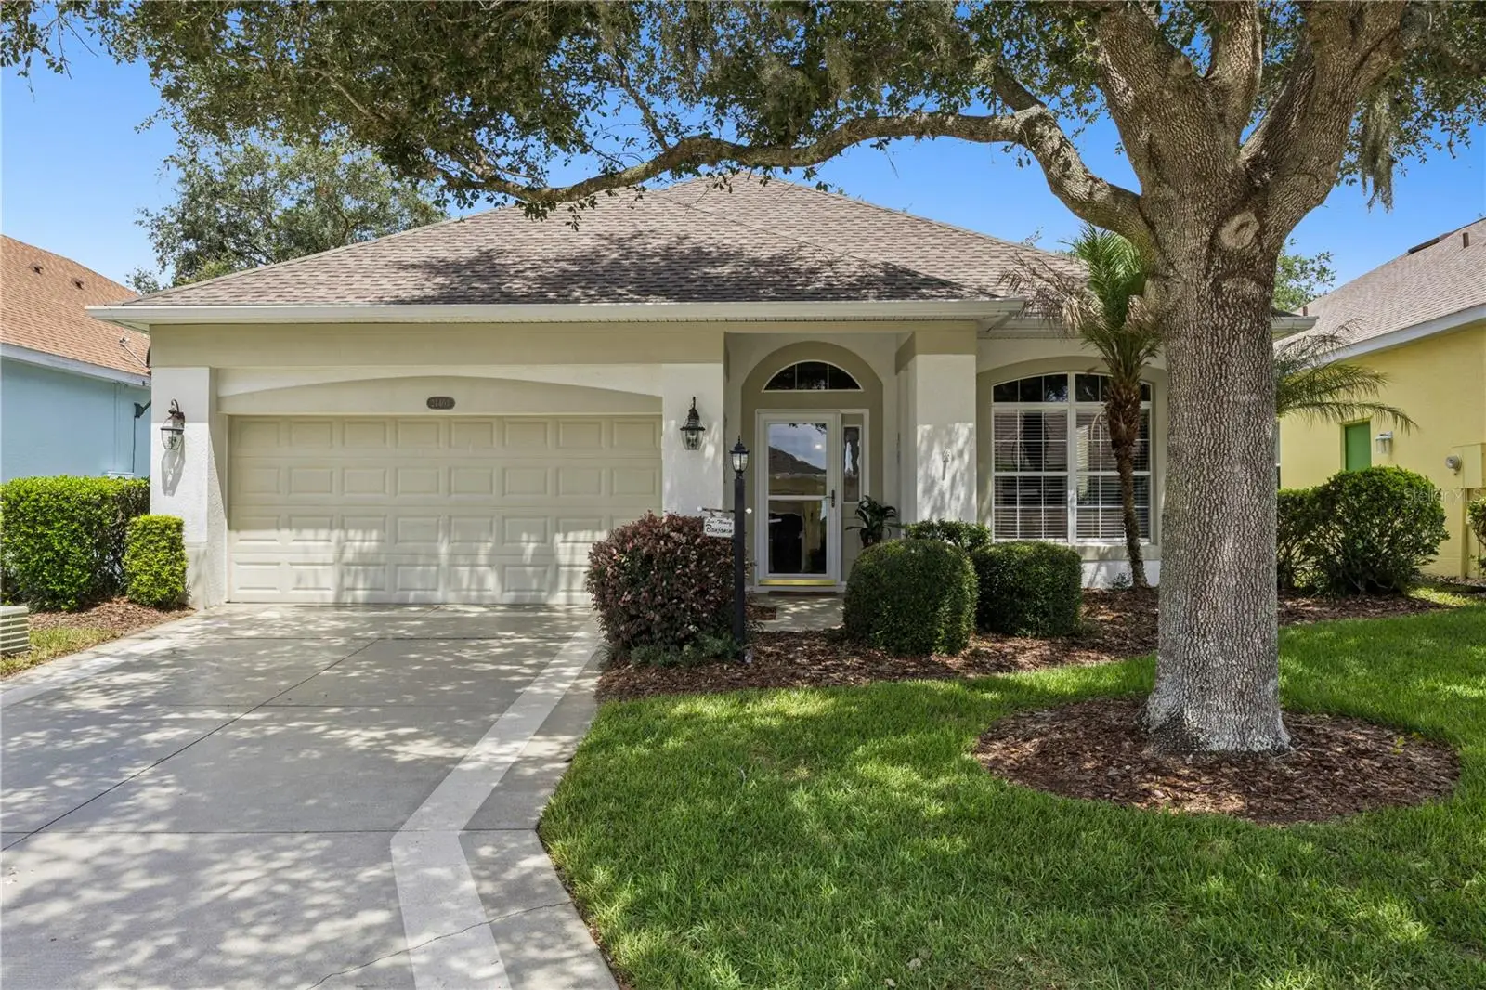
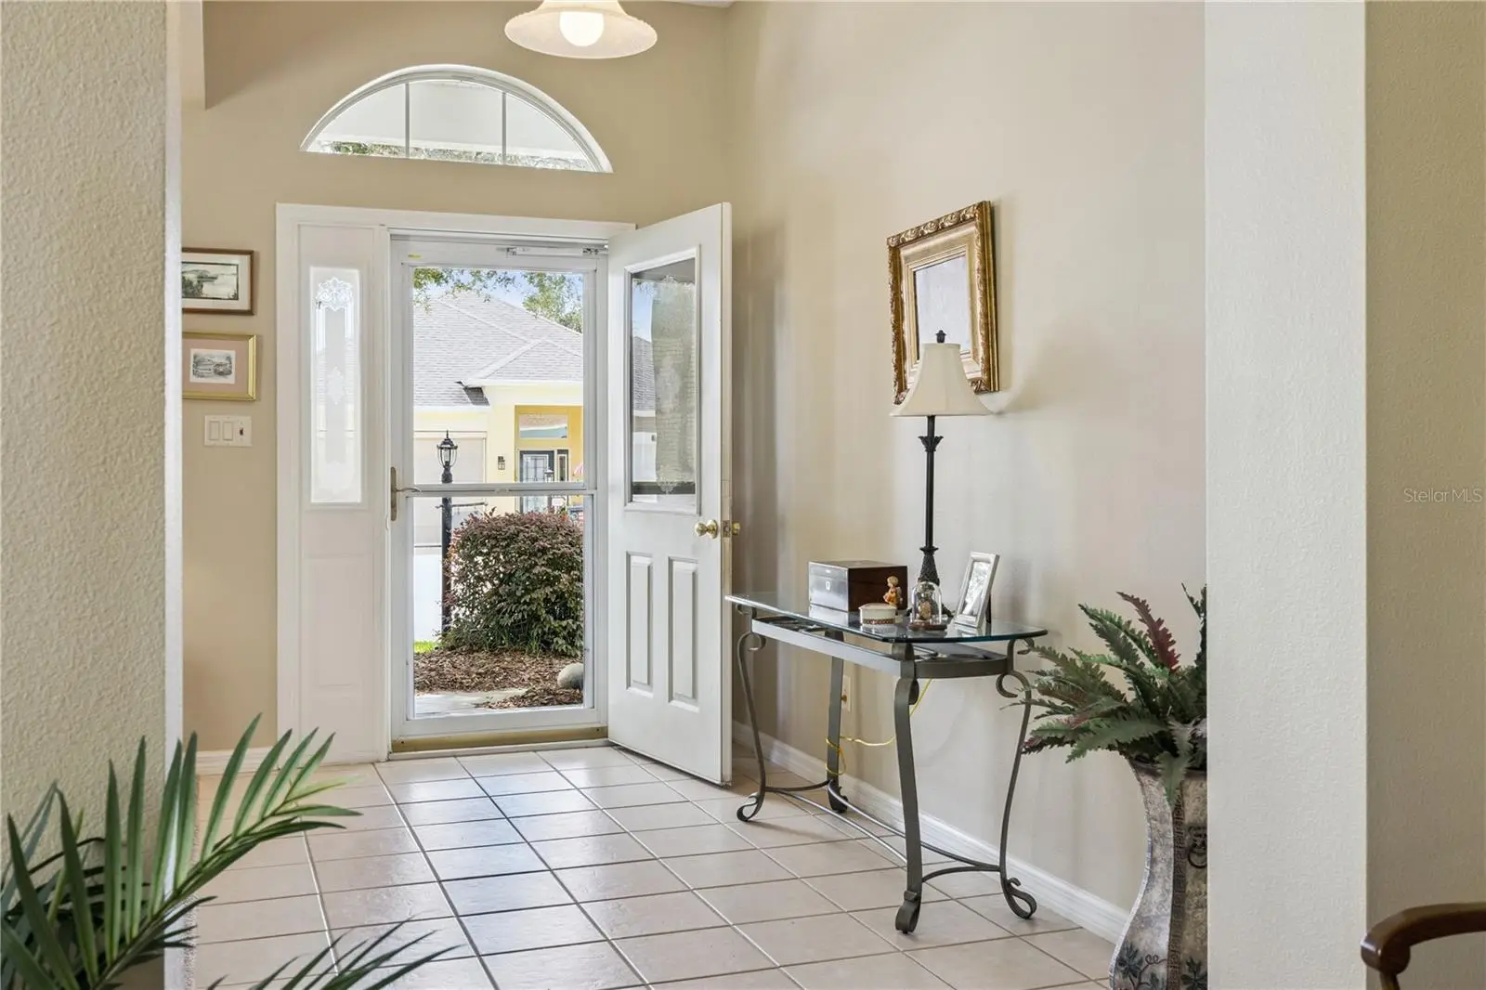
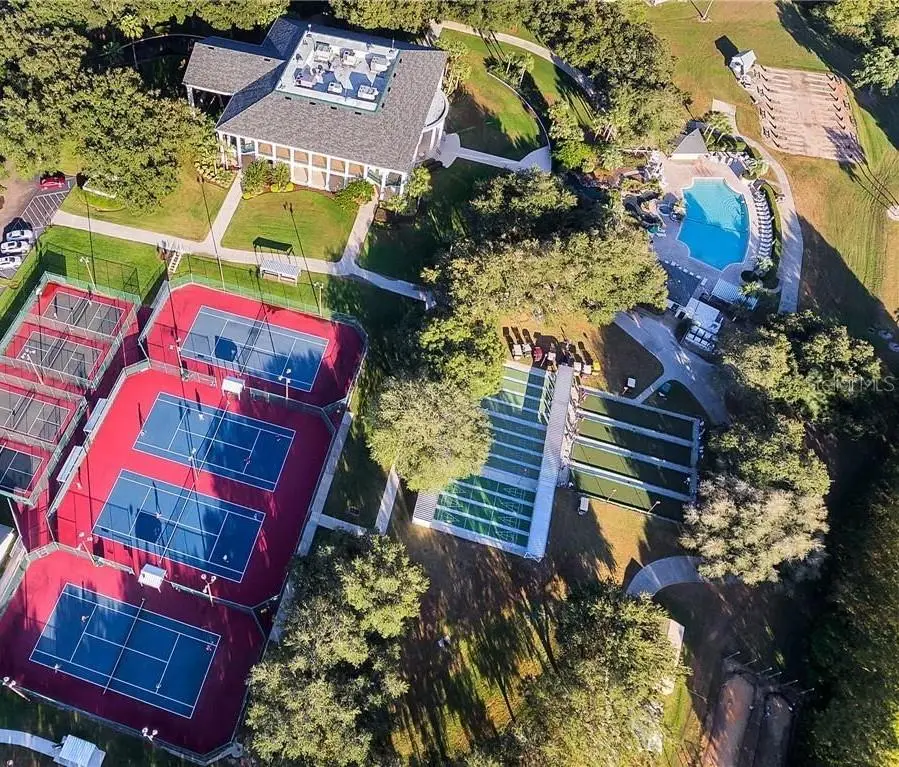
Welcome to your dream home, located at The Plantation at Leesburg! This stunning updated home boasts serene golf course views and BRAND NEW APPLIANCES; which include Refrigerator, Dishwasher and Range in July 2026. As you walk through this beautifully maintained 3 bedroom/2 bathroom home which includes all the furniture, you will enjoy 1,897 sq ft of comfortable living space, while knowing the ROOF was replaced in October 2022, the HVAC in June 2024 and WATER HEATER in June 2024. This home offers an open floor plan with-in the living room/dining room and also has a family room located off of the kitchen; both great spaces for entertaining. The primary suite offers ample space, a walk in closet complete with a private en-suite bath complete with a walk-in shower along with a garden tub. The Plantation at Leesburg is an active 55+ community, with several amenities including 3 club houses, two 18 hole golf courses, 2 fitness centers, pickle ball, bocce ball, shuffleboard, softball/baseball fields, horseshoes, fishing and so much more; along with multiple clubs for you to join. This home truly has it all - style, space and the Florida lifestyle you have been dreaming of. Call for a private showing today.
Estimated monthly payment
Estimate only. Taxes use the listing's reported amount where available; insurance is a Florida-average estimate. Your actual payment will vary — run a full calculation or talk to a lender.
Price & listing history37 days on market
- Status: ActiveAug 3, 2026
- Listed$345,000Aug 3, 2026
- Price increased$345,000
Facts & features
- Property type
- Residential
- Sub type
- Single Family Residence
- Status
- Active
- Days on market
- 37
- Subdivision
- Plantation At Leesburg Rosedown Village Lt
- County
- Lake
- Year built
- 2003
- Living area
- 1,897 sq ft
- Price/sq ft
- $182
- Building area
- 2,476 sq ft (Public Records)
- Lot size
- 6,000 sq ft
- Lot category
- 0 to less than 1/4
- Flood zone
- X (12069C0480E)
- Garage
- 2 spaces
- Annual taxes
- $2,491 (2025)
- Parcel #
- 25-20-24-0275-000-00500
- Zoning
- PUD
- MLS #
- G5115344
Ask about this home
Have a question? Ask the broker directly.
Ryan Solberg answers personally — no call center, no spam. Your question goes straight to him.
Interior Details
- Bedrooms
- 3
- Full bathrooms
- 2
- Flooring
- Carpet, Tile
- Appliances
- Dishwasher, Disposal, Dryer, Microwave, Refrigerator, Washer
- Interior features
- Ceiling Fans(s), Kitchen/Family Room Combo, Living Room/Dining Room Combo, Walk-In Closet(s), Window Treatments
- Laundry
- Inside
- Stories / Levels
- One
- Direction faces
- Southeast
Heating & Cooling
- Heating
- Electric
- Cooling
- Central Air
Parking
- Garage spaces
- 2
- Attached garage
- Yes
- Parking features
- Driveway
HOA & Financial
- HOA fee
- $180 / Monthly
- Monthly HOA
- $180/mo
- Total monthly fees
- $180/mo
- Total annual fees
- $2,160
- HOA name
- Christine Campbell
- CDD
- No
- Homestead exemption
- Yes
- Min lease term
- No Minimum
- Ownership
- Fee Simple
- Available for lease
- Yes
- Lease restrictions
- Yes
- Additional lease restrictions
- Age restricted community - Please contact HOA for approval forms. Valid ID will be required
- Approval process
- Age restricted community. Please contact HOA for approval forms. Valid ID will be required
Exterior & Construction
- Construction materials
- Block
- Roof
- Shingle
- Foundation
- Slab
- Road surface
- Asphalt, Paved
Utilities
- Sewer
- Public Sewer
- Water source
- Public
- Utilities
- BB/HS Internet Available, Cable Available, Cable Connected, Electricity Available, Electricity Connected, Phone Available, Sewer Available, Sewer Connected, Water Available, Water Connected
Community
- Pets allowed
- Cats OK, Dogs OK
- Senior community
- Yes
Room Details
| Room | Level | Dimensions |
|---|---|---|
| Kitchen | First | 13x11 |
| Living Room | First | 14x13 |
| Primary Bedroom | First | 18x14 |
| Bathroom 1 | First | 10.9x10.4 |
| Bathroom 2 | First | 10x10 |
| Family Room | First | 16x13.6 |
| Balcony/Porch/Lanai | First | 16x7 |
Listing Details
- Listing date
- 2026-08-03
- On market date
- 2026-08-03
- Original list price
- $345,000
- Occupant type
- Vacant
- MLS area
- 34748 - Leesburg
- Listing AOR
- Lake and Sumter
- Status changed
- 2026-08-03
- Tax legal description
- PLANTATION AT LEESBURG ROSEDOWN VILLAGE PB47 PG 30-31 LOT 5 ORB 2420 PG 2045
Flood risk
Minimal-risk area outside the mapped floodplain. Flood insurance is optional and typically low-cost.
Source: FEMA flood zone reported on the listing. Confirm current designation at FEMA Flood Map Service Center.
Location
Directions
Six miles south of Leesburg on US HWY 27; pass guard and continue on Plantation blvd. until you get to second stop sign. As second stop sign take a left onto Plantation View Drive. Go to the first stop sign and turn right onto Rosedown Drive. Go to stop sign and take right onto Amberleaf Court, 5th house on right.
More homes like this
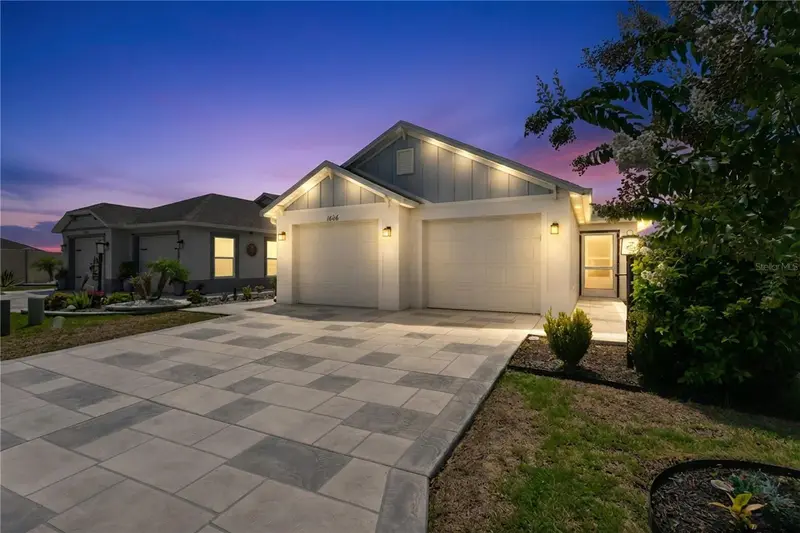
$369,000
1606 Rhoads Ct
The Villages, FL 34762
3 bd · 2 ba · 1,499 sqft
West Lake Un 61
MLS ID #G5116426, SUCCESS HOME SALES, LLC.
Listing provided by Stellar MLS

$336,000
25121 Meriweather Rd
Leesburg, FL 34748
3 bd · 2 ba · 1,761 sqft
Plantation At Leesburg Tara View
MLS ID #G5117620, COLDWELL BANKER VANGUARD EDGE REALTY.
Listing provided by Stellar MLS
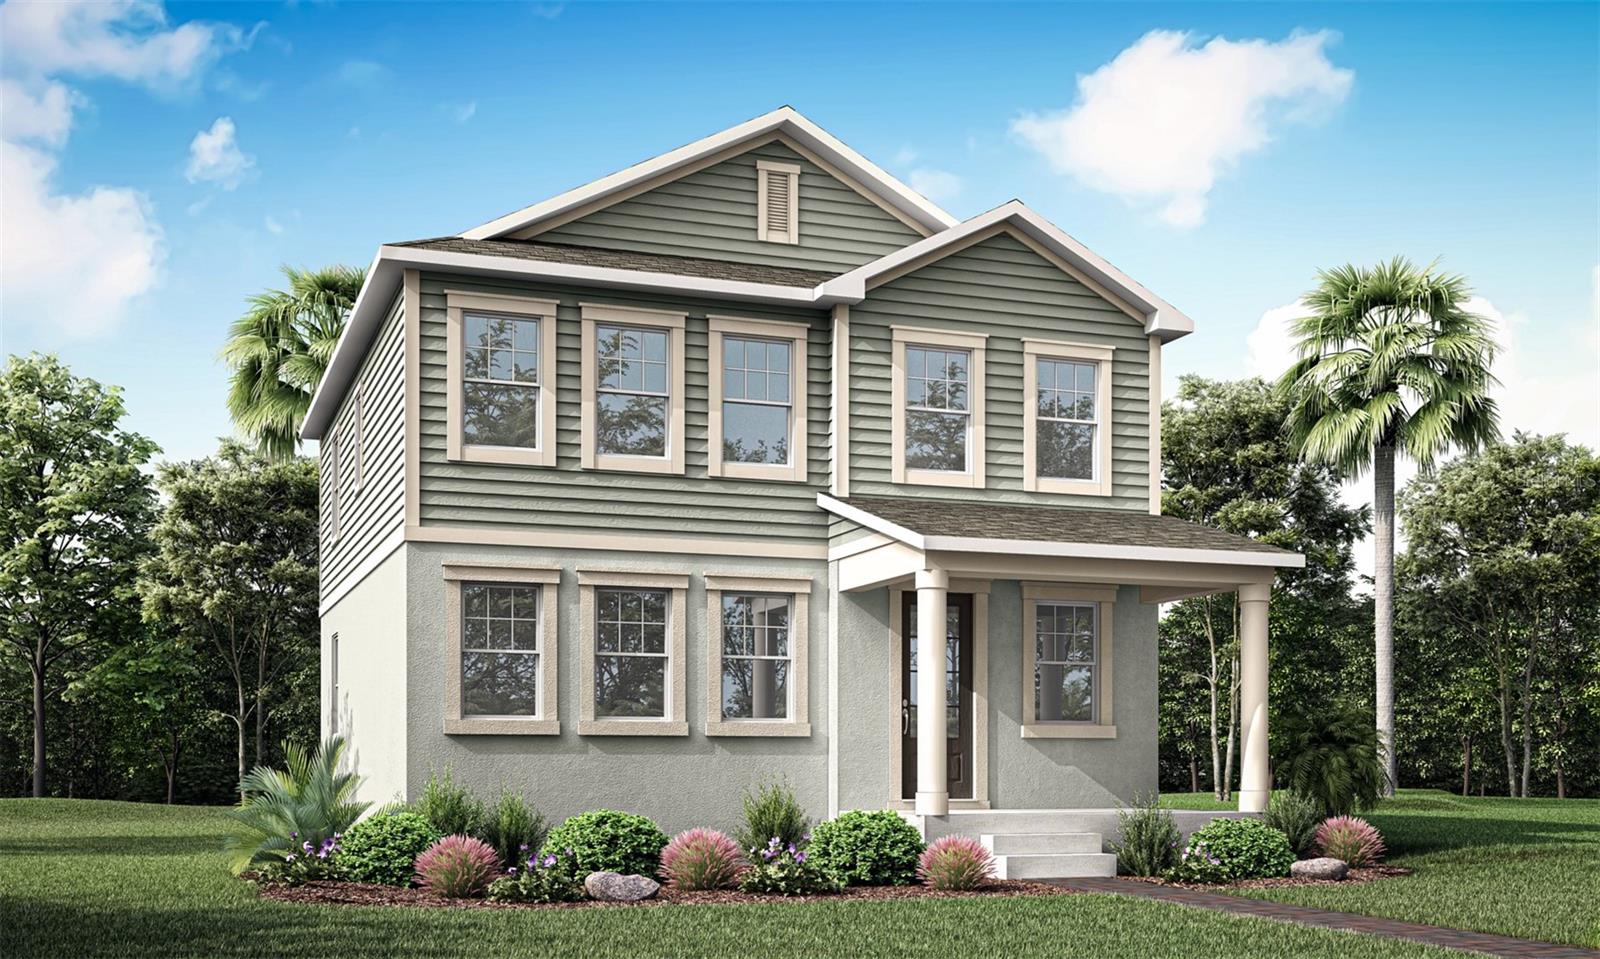
$399,990
133 Greenhouse Grove St
Groveland, FL 34736
3 bd · 3 ba · 1,956 sqft
Rainwood
MLS ID #O6436738, MATTAMY REAL ESTATE SERVICES.
Listing provided by Stellar MLS
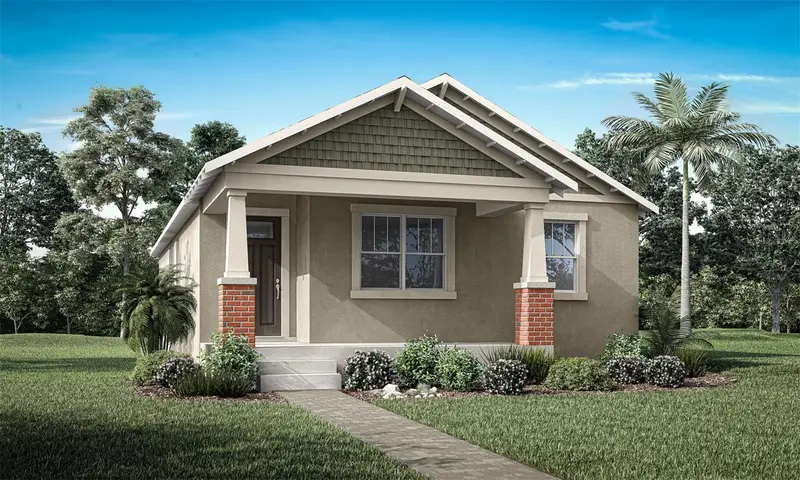
$377,990
141 Greenhouse Grove St
Groveland, FL 34736
3 bd · 2 ba · 1,691 sqft
Rainwood
MLS ID #O6436765, MATTAMY REAL ESTATE SERVICES.
Listing provided by Stellar MLS

Listings courtesy of Stellar MLS as distributed by MLS GRID
IDX information is provided exclusively for consumers’ personal, non-commercial use and may not be used for any purpose other than to identify prospective properties consumers may be interested in purchasing.
Based on information submitted to the MLS GRID as of September 9, 2026 at 8:35 PM ET. All data is obtained from various sources and may not have been verified by broker or MLS GRID. Supplied Open House Information is subject to change without notice. All information should be independently reviewed and verified for accuracy. Properties may or may not be listed by the office/agent presenting the information.
All or a portion of the multiple listing information is provided by Stellar MLS, from a copyrighted compilation of listings. The compilation of listings and each individual listing are © 2026 Stellar MLS. All rights reserved.
Ryan Solberg, Broker · MaxLife Realty LLC · FL License #BK3354351 · Equal Housing Opportunity · Full disclaimer · DMCA