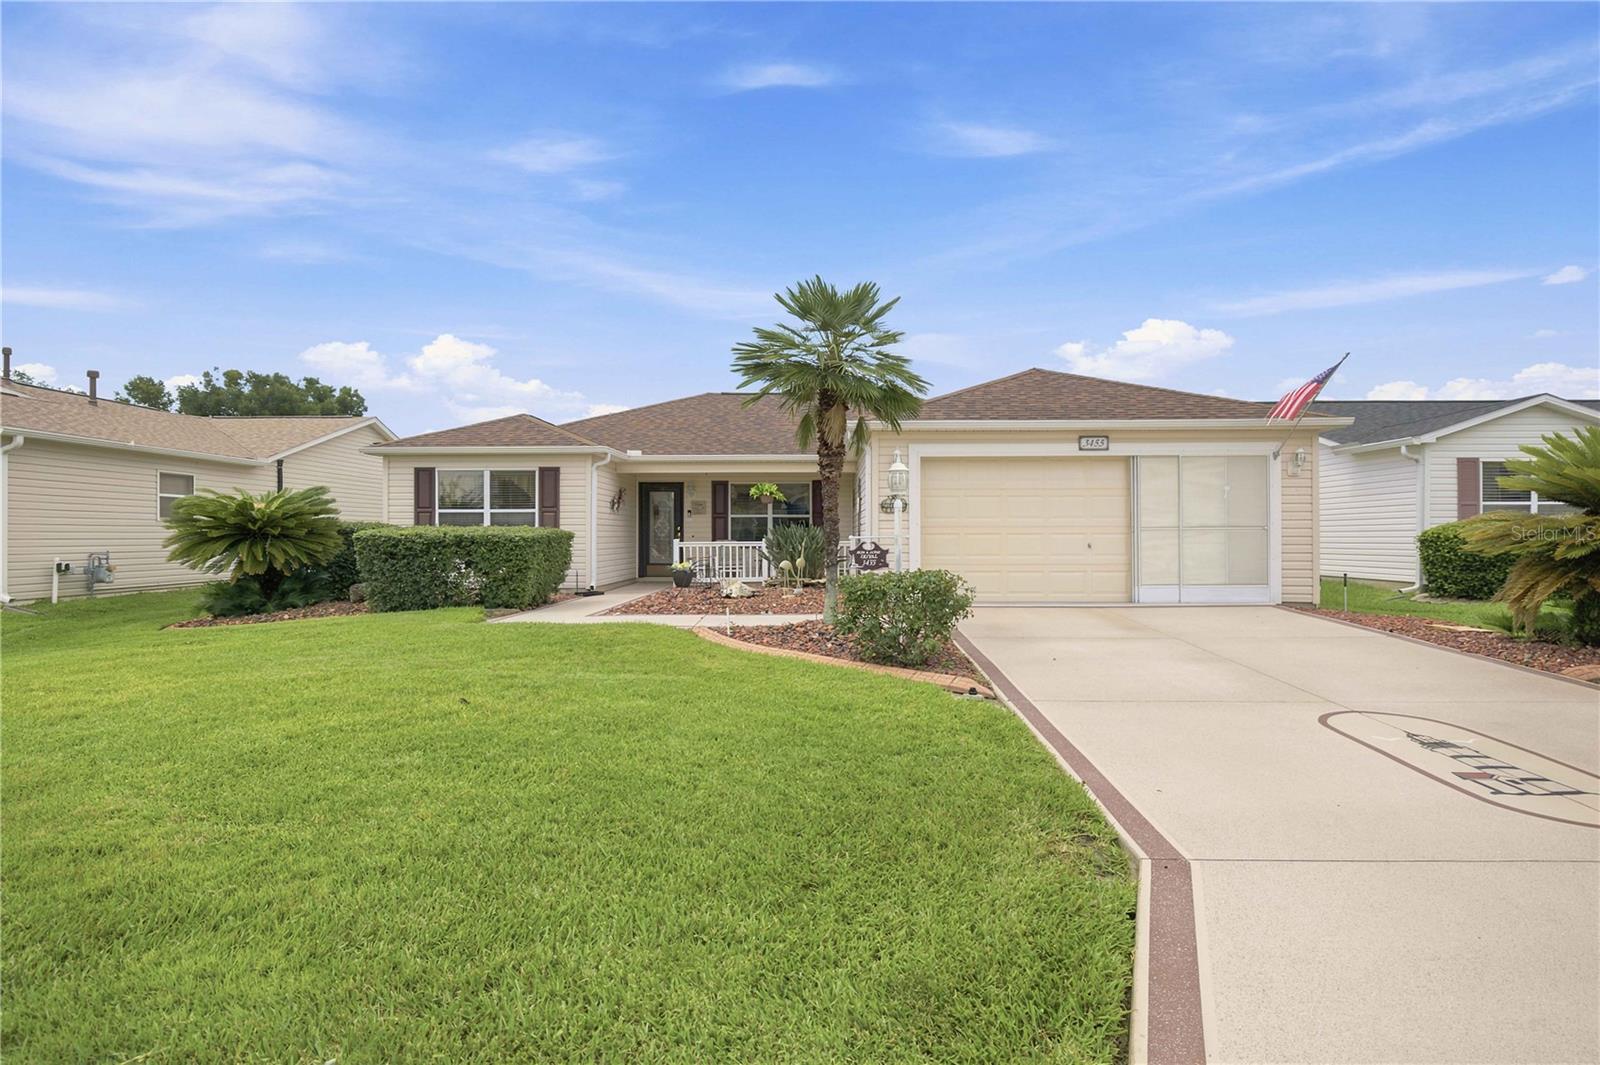



$325,000
3455 Sipsey Street
The Villages, FL 32162
Listing updated: July 21, 2026 at 3:17 PM ET
Listing courtesy of Realty Executives In The Villages · Katrina McNeely · MLS #G5115339 · Active · 352-753-7500Property type
Year built
Lot size
Price / sq ft
HOA dues
Days on market
Garage spaces
Flood zone
About this home
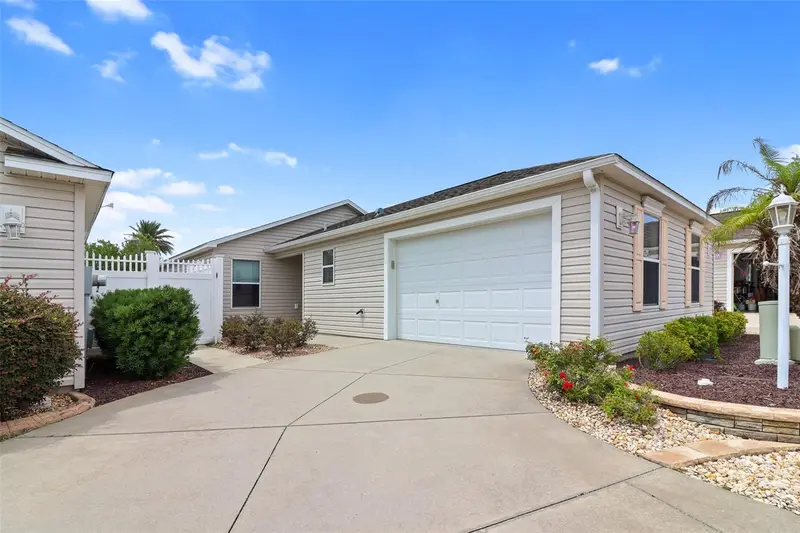
Welcome to this beautifully maintained 3-bedroom, 2-bath Amarillo with Florida Room Model home in the Village of Summerhill, featuring Roof 2020, a 2015 HVAC system, a 2014 Water Heater, and thoughtful upgrades throughout. From the moment you arrive, you’ll be impressed by the meticulously manicured lawn, attractive rock landscaping, painted driveway, and inviting front patio—the perfect spot to enjoy your morning coffee or unwind in the evening. Step inside to discover an open and inviting floor plan featuring tile flooring throughout, elegant crown molding, and soaring vaulted ceilings that create a bright, spacious feel. The well-appointed kitchen is the heart of the home, offering stainless steel appliances, a large center island, abundant cabinetry, and plenty of workspace—ideal for everyday living and entertaining. The versatile guest wing offers two generously sized bedrooms, each equipped with a Murphy bed, making them perfect for overnight guests while also functioning as a home office, hobby room, or craft space. A convenient pocket door separates this area from the main living space, creating privacy for your guests with easy access to the guest bathroom. The spacious primary suite provides a relaxing retreat with a large walk-in closet and an ensuite bathroom featuring a walk-in glass-enclosed shower and an additional linen closet for extra storage. Enjoy Florida living year-round in the bright and airy Florida Room, where sliding glass doors open to an outdoor patio and screened birdcage—perfect for grilling, entertaining, or simply relaxing outdoors. Additional features include an inside laundry room with extra storage cabinets, an insulated garage door, and a Nova water filtration system for added peace of mind. This home is perfectly located near Publix, Costco, Walmart, Marshalls, HomeGoods, restaurants, and everyday conveniences. Enjoy the ease of a short golf cart ride or drive to the popular Sumter Landing Market Square, where you can experience nightly entertainment, live music, dancing, dining, and the vibrant lifestyle that makes The Villages such a special place to call home.
Estimated monthly payment
Estimate only. Taxes use the listing's reported amount where available; insurance is a Florida-average estimate. Your actual payment will vary — run a full calculation or talk to a lender.
Price & listing history0 days on market
- Status: ActiveJul 21, 2026
- Listed$325,000Jul 21, 2026
- Price increased$325,000
Facts & features
- Property type
- Residential
- Sub type
- Single Family Residence
- Status
- Active
- Days on market
- 0
- Subdivision
- The Villages
- County
- Sumter
- Year built
- 2003
- Living area
- 1,545 sq ft
- Price/sq ft
- $210
- Lot size
- 5,400 sq ft
- Lot category
- 0 to less than 1/4
- Flood zone
- X (12119C0067D)
- Garage
- 2 spaces
- Annual taxes
- $2,586 (2025)
- Parcel #
- D09G075
- Zoning
- RES
- MLS #
- G5115339
Ask about this home
Have a question? Ask the broker directly.
Ryan Solberg answers personally — no call center, no spam. Your question goes straight to him.
Interior Details
- Bedrooms
- 3
- Full bathrooms
- 2
- Flooring
- Tile
- Appliances
- Dishwasher, Dryer, Microwave, Range, Refrigerator, Washer, Water Filtration System
- Interior features
- Ceiling Fans(s), Crown Molding, Living Room/Dining Room Combo, Primary Bedroom Main Floor
- Laundry
- Inside
- Stories / Levels
- One
- Direction faces
- Northwest
Heating & Cooling
- Heating
- Electric
- Cooling
- Central Air
Parking
- Garage spaces
- 2
- Attached garage
- No
- Parking features
- Driveway, Garage Door Opener
HOA & Financial
- Total monthly fees
- $204/mo
- Total annual fees
- $2,448
- CDD
- Yes
- Homestead exemption
- Yes
- Listing terms
- Cash, Conventional, FHA, VA Loan
- Ownership
- Fee Simple
- Available for lease
- No
- Additional lease restrictions
- SEE DEED RESTRICTIONS
Exterior & Construction
- Construction materials
- Vinyl Siding, Frame
- Roof
- Shingle
- Foundation
- Slab
- Road surface
- Paved
Utilities
- Sewer
- Public Sewer
- Water source
- Public
- Utilities
- Cable Available, Electricity Connected, Public, Underground Utilities, Water Connected
Community
- Pets allowed
- Yes
- Senior community
- Yes
Room Details
| Room | Level | Dimensions |
|---|---|---|
| Family Room | First | |
| Kitchen | First | |
| Dining Room | First | |
| Laundry | First | |
| Primary Bedroom | First | |
| Bedroom 2 | First | |
| Bedroom 3 | First | |
| Florida Room | First | |
| Balcony/Porch/Lanai | First |
Listing Details
- Listing date
- 2026-07-21
- On market date
- 2026-07-21
- Original list price
- $325,000
- Occupant type
- Owner
- MLS area
- 32162 - Lady Lake/The Villages
- Listing AOR
- Ocala - Marion
- Status changed
- 2026-07-21
- Tax legal description
- LOT 75 THE VILLAGES OF SUMTER UNIT 69 PB 5 PGS 51-51A
Flood risk
Minimal-risk area outside the mapped floodplain. Flood insurance is optional and typically low-cost.
Source: FEMA flood zone reported on the listing. Confirm current designation at FEMA Flood Map Service Center.
Location
Directions
Take Buena Vista Blvd north of C R 466 to Southern Trace. Turn left. Turn right onto Woodridge, right on to davenport Dr and the left on to Sipsey Street. House will be on the right.
More homes like this
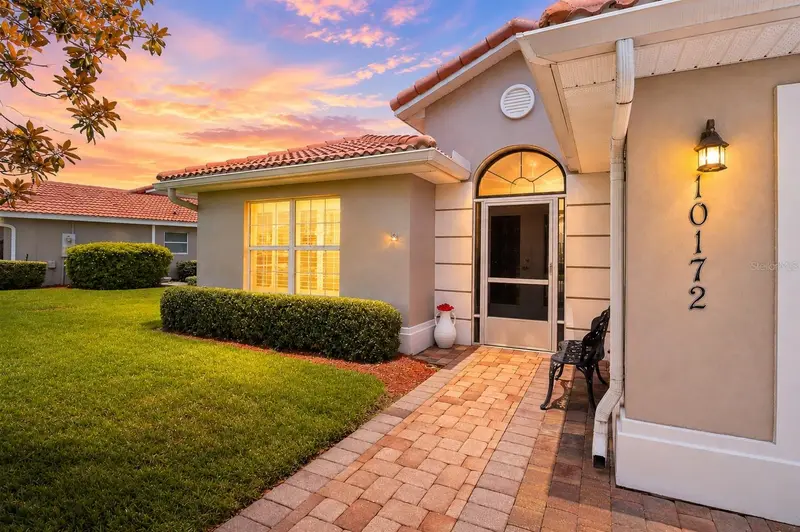
$277,300
10172 Mainsail Dr
Oxford, FL 34484
3 bd · 2 ba · 1,592 sqft
Lakeside Landings
MLS ID #G5114844, COLDWELL BANKER VANGUARD LIFESTYLE REALTY.
Listing provided by Stellar MLS
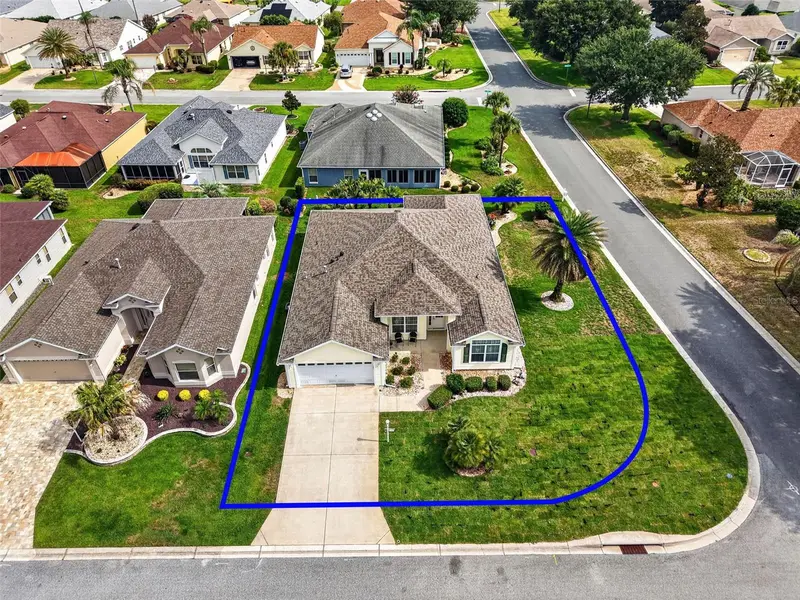
$425,000
2234 Westchester Way
The Villages, FL 32162
3 bd · 2 ba · 2,039 sqft
The Villages
MLS ID #G5114487, RE/MAX PREMIER REALTY.
Listing provided by Stellar MLS
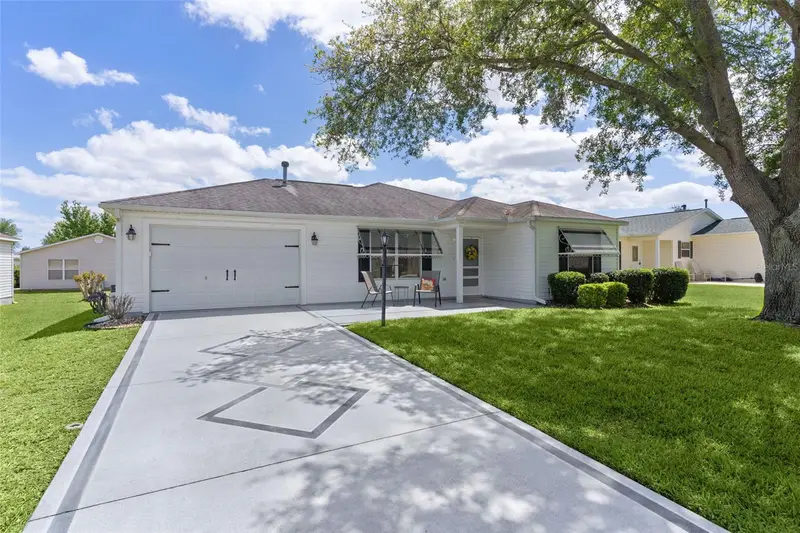
$275,000
8015 Se 174th Belhaven Loop
The Villages, FL 32162
2 bd · 2 ba · 1,148 sqft
Villages/Marion Un 59
MLS ID #G5110762, RE/MAX FOXFIRE - SUMMERFIELD.
Listing provided by Stellar MLS
$375,000
2264 Wayland St
The Villages, FL 32162
3 bd · 2 ba · 1,397 sqft
Villages Of Sumter Cottonwoodvillas
MLS ID #G5113310, REALTY EXECUTIVES IN THE VILLAGES.
Listing provided by Stellar MLS

Listings courtesy of Stellar MLS as distributed by MLS GRID
IDX information is provided exclusively for consumers’ personal, non-commercial use and may not be used for any purpose other than to identify prospective properties consumers may be interested in purchasing.
Based on information submitted to the MLS GRID as of July 21, 2026 at 3:17 PM ET. All data is obtained from various sources and may not have been verified by broker or MLS GRID. Supplied Open House Information is subject to change without notice. All information should be independently reviewed and verified for accuracy. Properties may or may not be listed by the office/agent presenting the information.
All or a portion of the multiple listing information is provided by Stellar MLS, from a copyrighted compilation of listings. The compilation of listings and each individual listing are © 2026 Stellar MLS. All rights reserved.
Ryan Solberg, Broker · MaxLife Realty LLC · FL License #BK3354351 · Equal Housing Opportunity · Full disclaimer · DMCA