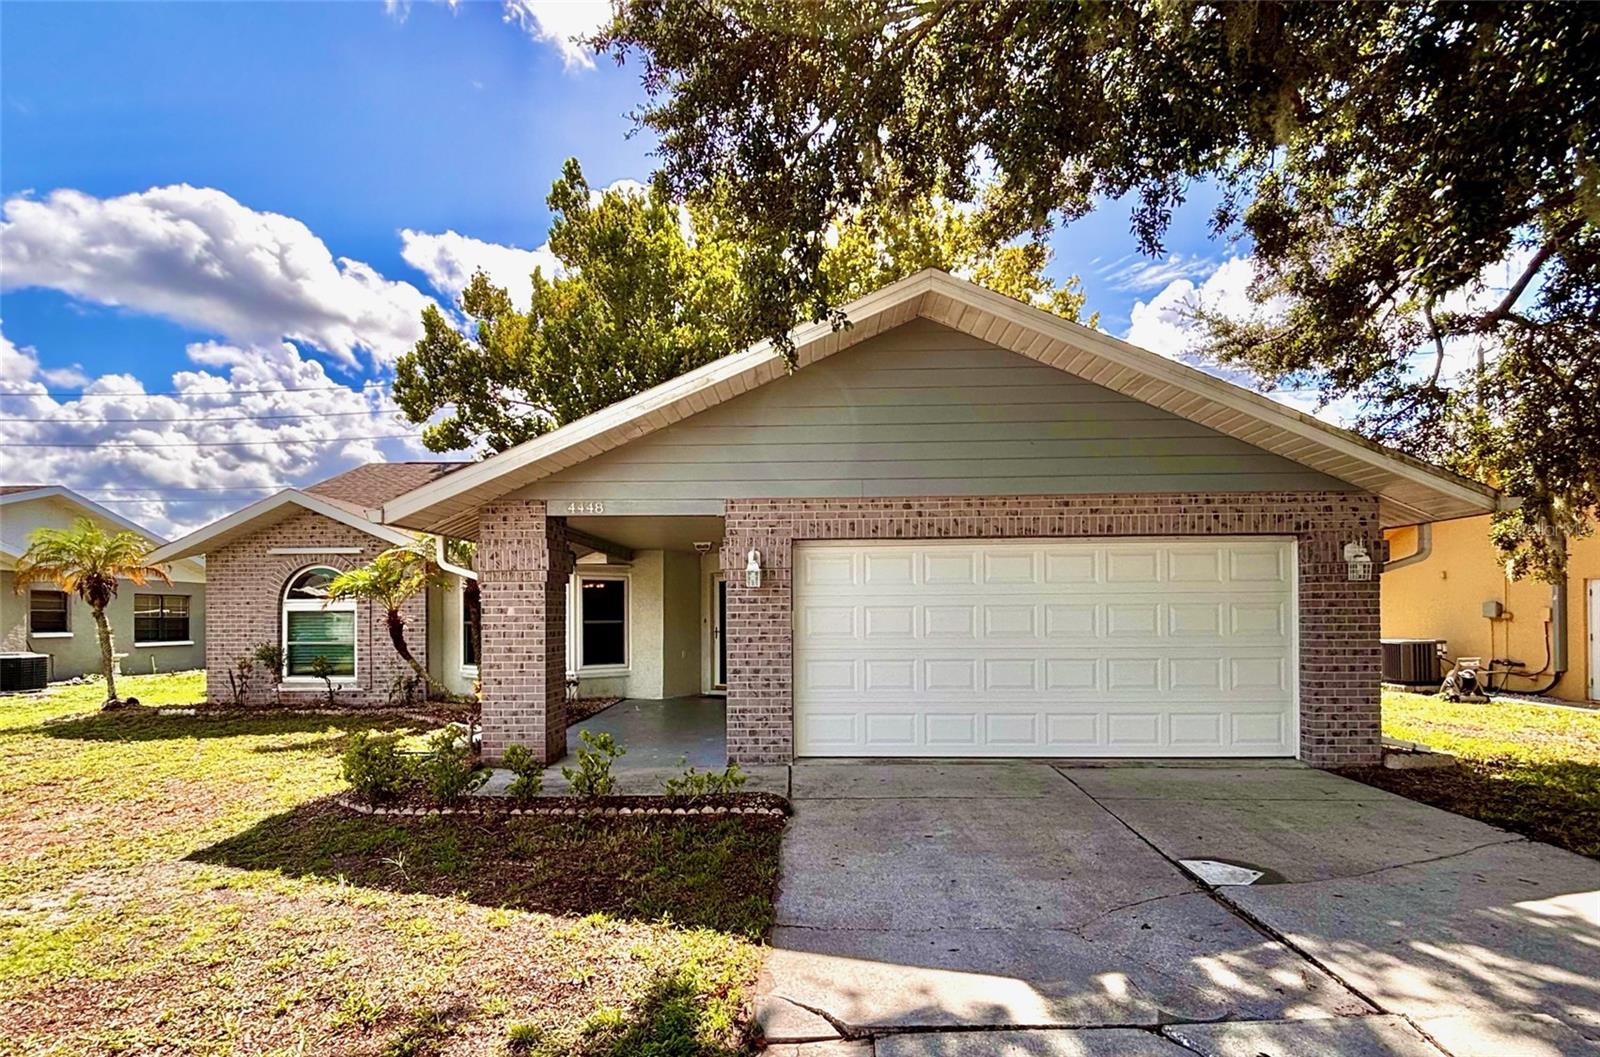



$319,000
4448 County Breeze Drive
New Port Richey, FL 34653
Listing updated: July 21, 2026 at 6:51 AM ET
Listing courtesy of Future Home Realty Inc · Kurt Derkevics · MLS #TB8531071 · Active · 813-855-4982Property type
Year built
Lot size
Price / sq ft
HOA dues
Days on market
Garage spaces
Flood zone
About this home
Located in the community of Wood Trail Village, this 3-bedroom, 2-bathroom, 2-car garage home offers 1,606 square feet of comfortable living space with a functional layout and plenty of potential. Inside, you'll find a spacious living room, a split-bedroom floor plan, and a large open kitchen overlooking the family room, creating a central gathering space for everyday living. The kitchen features Corian countertops, wood cabinetry, and stainless steel appliances. Outside, you'll find the screened-in patio overlooking the backyard, complete with a storage shed for tools and outdoor equipment. Additional updates include a recently replaced garage door, new windows and storm shutters. and a roof installed in 2014. Conveniently located within the sought-after River Ridge Middle and River Ridge High School district, this home is approximately 15 minutes from the Suncoast Parkway, 10 minutes from US Highway 19, and just minutes from hospitals, restaurants, shopping, and everyday conveniences. If you're looking for a well-built home in a desirable neighborhood where you can add your own personal touches over time, this Wood Trail Village property is well worth a look. The seller is offering a $2,500 credit toward a driveway repair where the tree root damaged and lifted a portion.
Estimated monthly payment
Estimate only. Taxes use the listing's reported amount where available; insurance is a Florida-average estimate. Your actual payment will vary — run a full calculation or talk to a lender.
Price & listing history0 days on market
- Status: ActiveJul 21, 2026
- Listed$319,000Jul 21, 2026
- Price increased$319,000
Facts & features
- Property type
- Residential
- Sub type
- Single Family Residence
- Status
- Active
- Days on market
- 0
- Subdivision
- Wood Trail Village
- County
- Pasco
- Year built
- 1988
- Living area
- 1,606 sq ft
- Price/sq ft
- $199
- Building area
- 2,358 sq ft (Public Records)
- Lot size
- 9,519 sq ft
- Lot category
- 0 to less than 1/4
- Flood zone
- X500 (12101C0356G)
- Garage
- 2 spaces
- Annual taxes
- $1,677 (2025)
- Parcel #
- 16-26-14-009.0-00A.00-105.0
- Zoning
- R3
- MLS #
- TB8531071
Ask about this home
Have a question? Ask the broker directly.
Ryan Solberg answers personally — no call center, no spam. Your question goes straight to him.
Interior Details
- Bedrooms
- 3
- Full bathrooms
- 2
- Flooring
- Ceramic Tile, Laminate
- Appliances
- Dishwasher, Disposal, Electric Water Heater, Microwave, Range, Refrigerator
- Interior features
- Ceiling Fans(s), Thermostat
- Laundry
- In Garage
- Stories / Levels
- One
- Direction faces
- West
Heating & Cooling
- Heating
- Heat Pump
- Cooling
- Central Air
Parking
- Garage spaces
- 2
- Attached garage
- Yes
- Parking features
- Garage Door Opener
HOA & Financial
- Total monthly fees
- $0/mo
- Total annual fees
- $0
- CDD
- No
- Homestead exemption
- Yes
- Min lease term
- 1-2 Years
- Listing terms
- Cash, Conventional, FHA
- Ownership
- Fee Simple
- Available for lease
- Yes
- Lease restrictions
- No
- Additional lease restrictions
- Please verify Pasco County for and Registration, Short Term Rental Restrictions and Registration and bed tax requirements with County and State.
Exterior & Construction
- Exterior features
- Rain Gutters, Sidewalk
- Construction materials
- Block
- Roof
- Shingle
- Foundation
- Slab
- Road surface
- Paved
Utilities
- Sewer
- Public Sewer
- Water source
- Public
- Utilities
- Cable Connected, Electricity Connected, Sewer Connected
Schools
Letter grades: Florida DOE 2024–25 school grades (Orange, Seminole, Lake, Osceola, Brevard). Assigned schools from the listing agent — verify enrollment with the district.
Room Details
| Room | Level | Dimensions |
|---|---|---|
| Living Room | First | 15x16 |
| Dining Room | First | 10x10 |
| Family Room | First | 19x12 |
| Kitchen | First | 10x12 |
| Primary Bedroom | First | 16x13.5 |
| Primary Bathroom | First | 5x7 |
| Bedroom 2 | First | 10x12 |
| Bedroom 3 | First | 12x12 |
| Bathroom 2 | First | 6x7 |
Listing Details
- Listing date
- 2026-07-21
- On market date
- 2026-07-21
- Original list price
- $319,000
- Occupant type
- Owner
- MLS area
- 34653 - New Port Richey
- Listing AOR
- Suncoast Tampa
- Status changed
- 2026-07-21
- Tax legal description
- WOOD TRAIL VILLAGE UNIT THREE PB 25 PGS 67-69 LOT 105 BLOCK A OR 9259 PG 3248
Flood risk
Moderate-risk area (0.2% annual-chance / “500-year” floodplain). Flood insurance is recommended but usually not required.
Source: FEMA flood zone reported on the listing. Confirm current designation at FEMA Flood Map Service Center.
Location
Directions
From Little Road, Turn L on St. Lawrence Dr., Turn R on Hunter Dr. Turn R on County Breeze Dr.
More homes like this
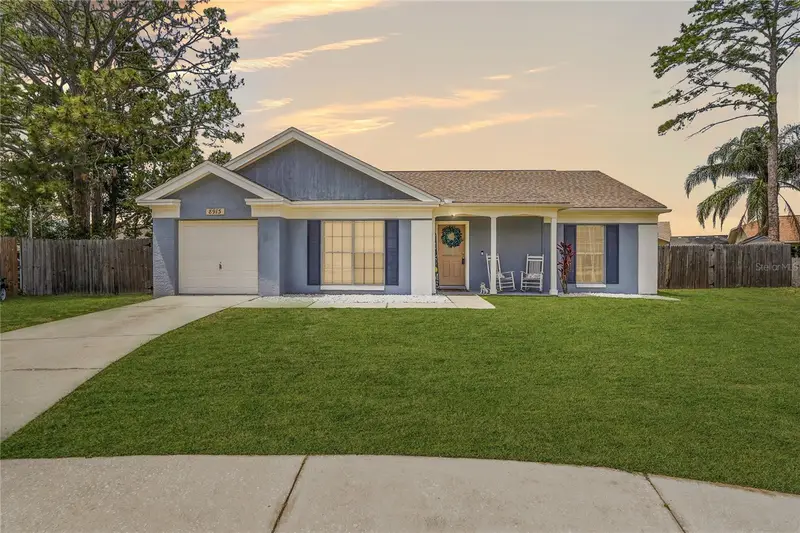
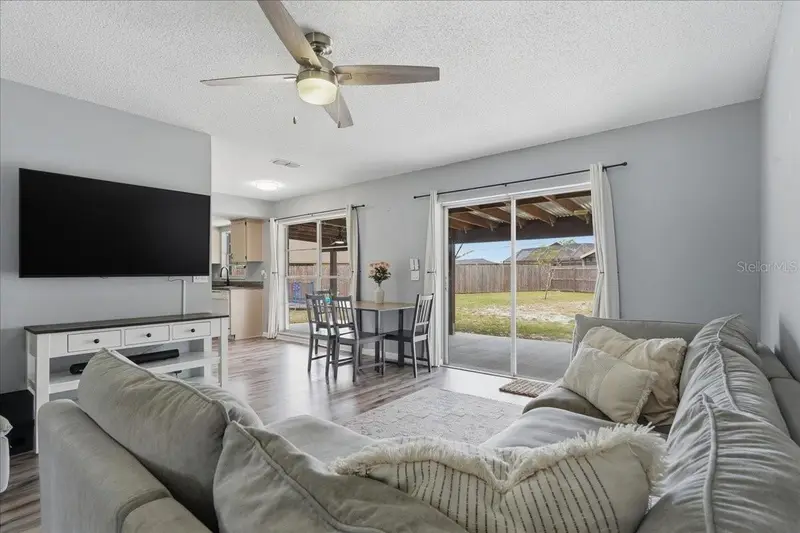
$330,000
8913 Wood Lake Ct
New Port Richey, FL 34653
4 bd · 2 ba · 1,190 sqft
Wood Trail Village
MLS ID #TB8501191, COASTAL PROPERTIES GROUP INTERNATIONAL.
Listing provided by Stellar MLS
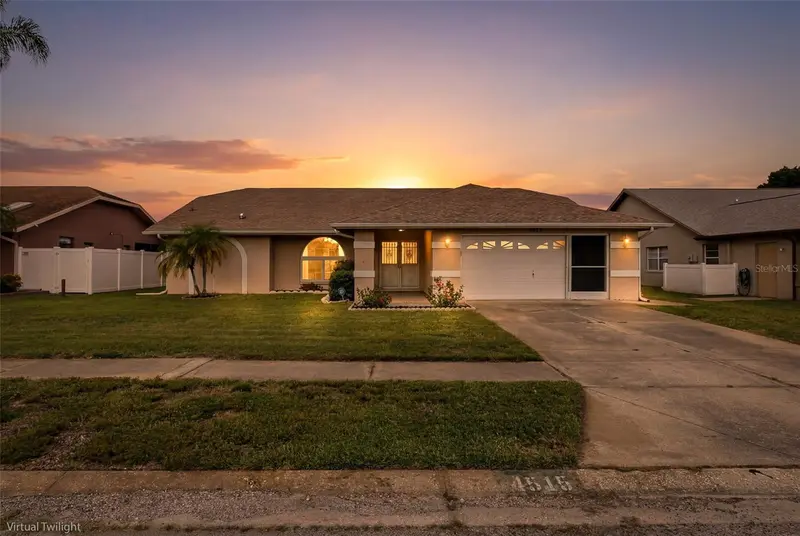
$410,000
4515 County Breeze Dr
New Port Richey, FL 34653
3 bd · 2 ba · 1,591 sqft
Wood Trail Village
MLS ID #TB8525533, SMITH & ASSOCIATES REAL ESTATE.
Listing provided by Stellar MLS
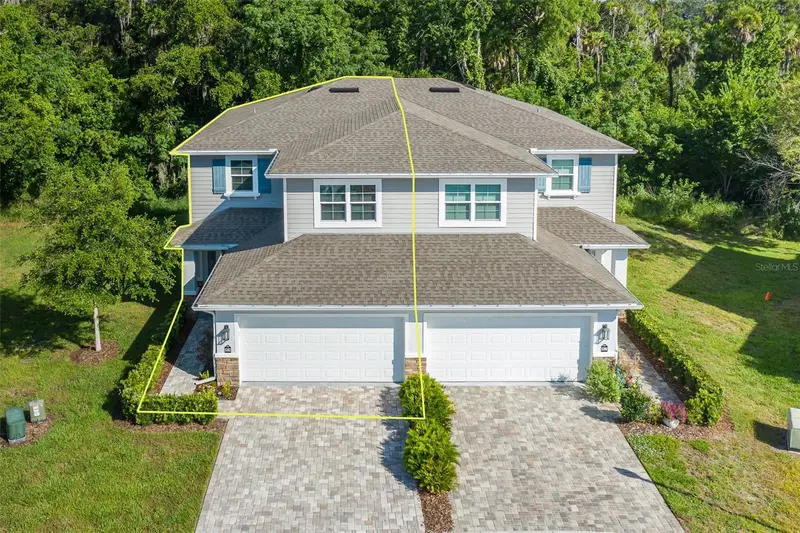
$359,000
5382 Riverwalk Preserve Dr
New Port Richey, FL 34653
3 bd · 4 ba · 1,991 sqft
Riverwalk Preserve
MLS ID #W7887012, RE/MAX ALLIANCE GROUP.
Listing provided by Stellar MLS
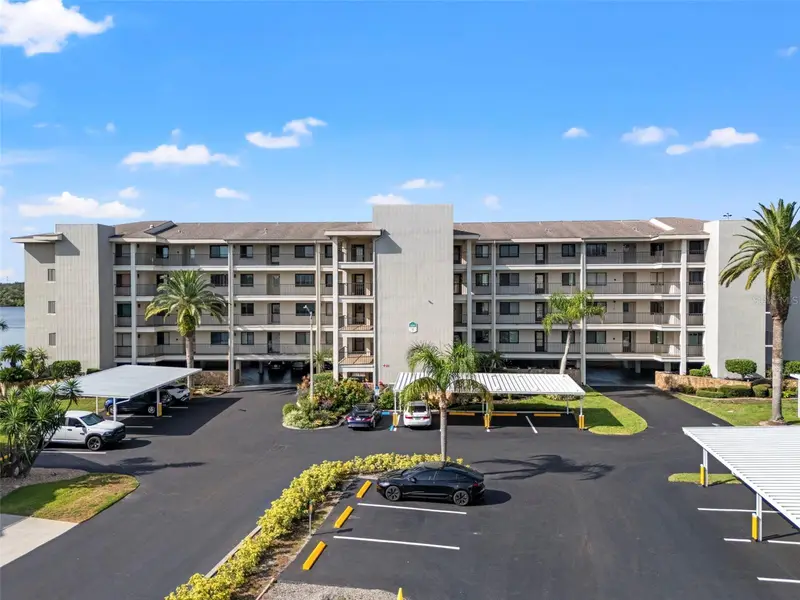
$250,000
8150 Brent St #747
Port Richey, FL 34668
2 bd · 2 ba · 1,025 sqft
Sand Pebble Pointe Condo 01 Amd 02
MLS ID #TB8528684, KELLER WILLIAMS TAMPA PROPERTIES.
Listing provided by Stellar MLS

Listings courtesy of Stellar MLS as distributed by MLS GRID
IDX information is provided exclusively for consumers’ personal, non-commercial use and may not be used for any purpose other than to identify prospective properties consumers may be interested in purchasing.
Based on information submitted to the MLS GRID as of July 21, 2026 at 6:51 AM ET. All data is obtained from various sources and may not have been verified by broker or MLS GRID. Supplied Open House Information is subject to change without notice. All information should be independently reviewed and verified for accuracy. Properties may or may not be listed by the office/agent presenting the information.
All or a portion of the multiple listing information is provided by Stellar MLS, from a copyrighted compilation of listings. The compilation of listings and each individual listing are © 2026 Stellar MLS. All rights reserved.
Ryan Solberg, Broker · MaxLife Realty LLC · FL License #BK3354351 · Equal Housing Opportunity · Full disclaimer · DMCA