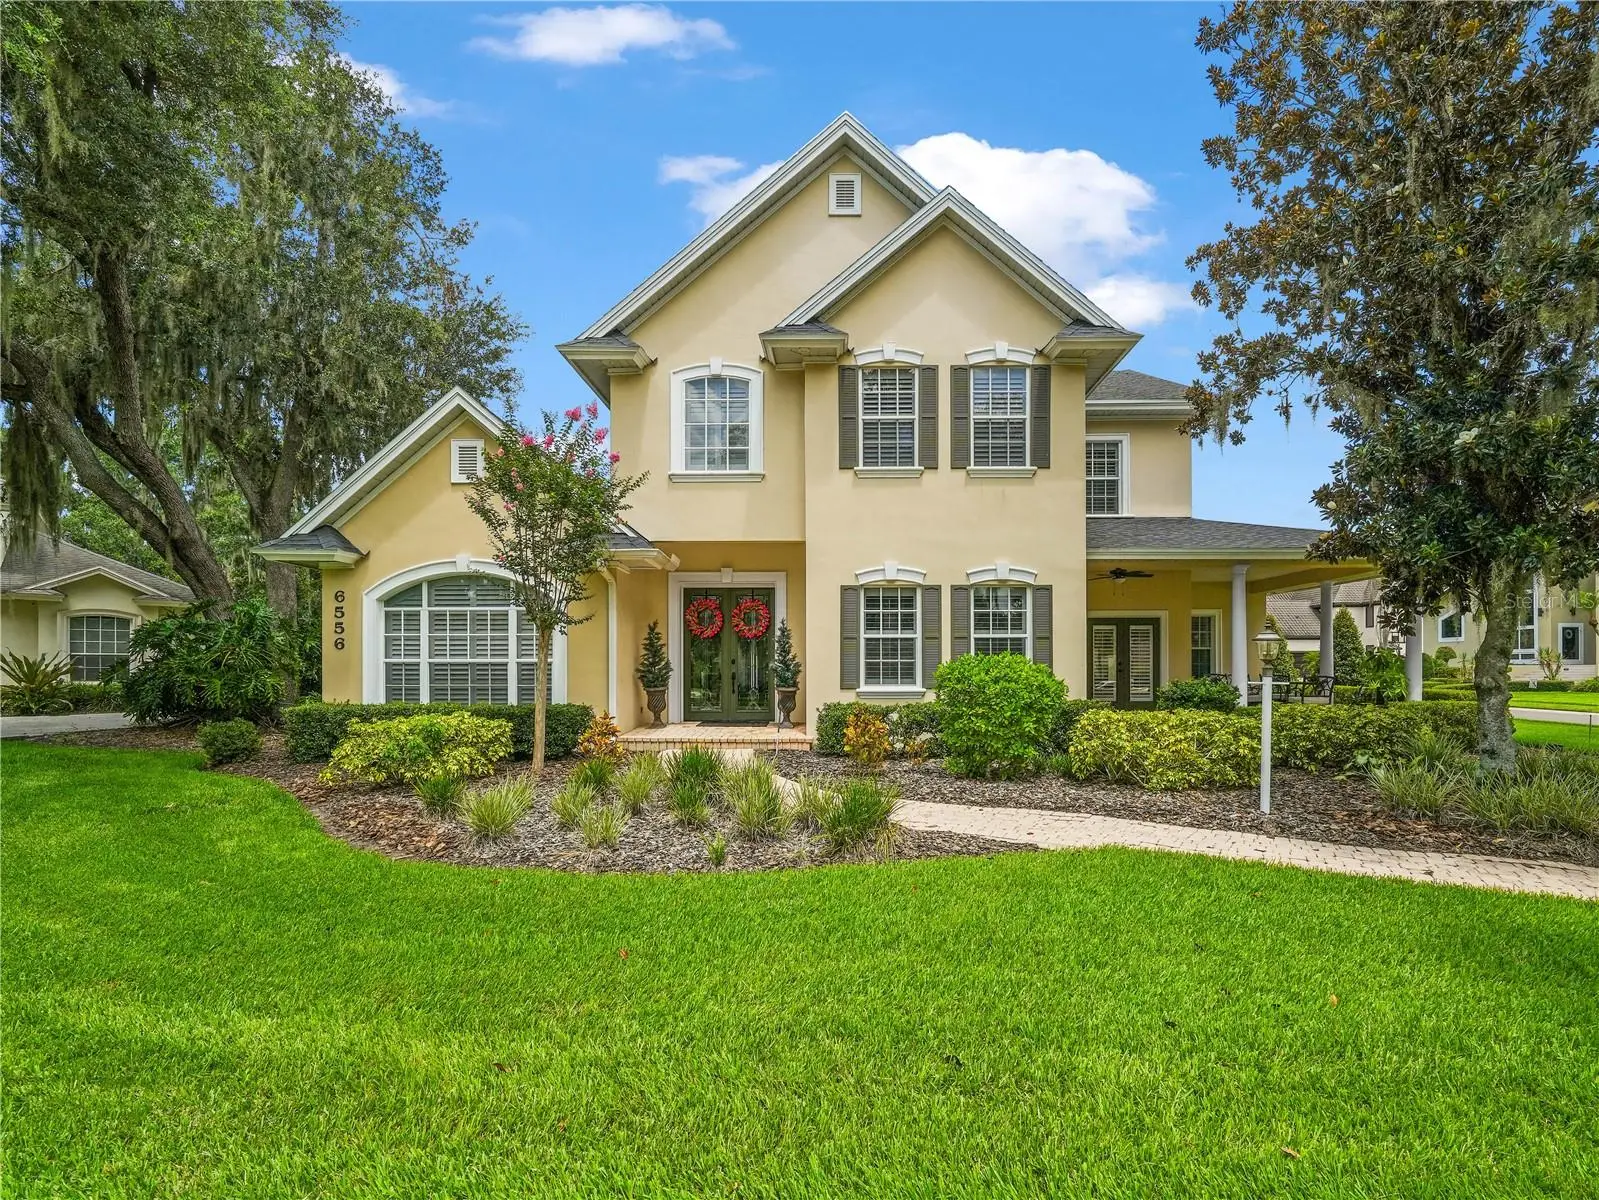



$915,000
6556 Crescent Lake Drive
Lakeland, FL 33813
Listing updated: July 25, 2026 at 11:01 AM ET
Listing courtesy of Bhhs Florida Properties Group · Ken Dunbar · MLS #L4963646 · Active · 863-701-2350Property type
Year built
Lot size
Price / sq ft
HOA dues
Days on market
Garage spaces
Flood zone
About this home
Step into this meticulously crafted residence by Duane McQuillen, located in the highly sought-after Crescent Lake neighborhood of South Lakeland. Nestled on a tranquil corner lot within a cul-de-sac, this home exudes elegance with its striking curb appeal and an extraordinary chef's kitchen that is sure to impress. The kitchen features a bespoke copper hood, a six-burner gas stove, Café series double ovens, an Advantium microwave/oven, and a sprawling quartz island with seating for six—a true culinary masterpiece. The master suite, gracefully situated on the main level, offers a luxurious retreat with quartzite countertops, a jetted whirlpool tub, a walk-in shower, and remarkable his-and-her closets. Designed with entertaining in mind, the home includes a formal dining room, a family room with a mini bar and gas fireplace, and a pool bath providing seamless access to an Italian-inspired backyard. This outdoor oasis boasts a spacious patio, outdoor speakers and pool, all enclosed by a pristine vinyl fence for added privacy. Upstairs, the residence features three additional bedrooms, two bathrooms, and a custom-designed theater complete with a large movie screen, 4K projector, quartzite countertops, and plush seating. The home is further enhanced by Spanish-imported marble-like tile floors, an instant gas water heater for endless hot water, a sprinkler system, a water softener, and updated air conditioning units. Additional amenities include ample storage, a two-car garage, a generous driveway, and a desirable school district. The property also benefits from a newer roof, an owned security system, plantation shutters and an annual HOA fee of $650, with no CDD fees.
Estimated monthly payment
Estimate only. Taxes use the listing's reported amount where available; insurance is a Florida-average estimate. Your actual payment will vary — run a full calculation or talk to a lender.
Price & listing history0 days on market
- Status: ActiveJul 25, 2026
- Listed$915,000Jul 25, 2026
- Price increased$915,000
Facts & features
- Property type
- Residential
- Sub type
- Single Family Residence
- Status
- Active
- Days on market
- 0
- Subdivision
- Crescent Lake 2nd Add
- County
- Polk
- Year built
- 1996
- Living area
- 3,826 sq ft
- Price/sq ft
- $239
- Building area
- 4,975 sq ft (Public Records)
- Lot size
- 13,334 sq ft
- Lot category
- 1/4 to less than 1/2
- Flood zone
- X
- Garage
- 2 spaces
- Pool
- Private pool
- Annual taxes
- $5,353 (2025)
- Parcel #
- 24-29-19-286028-000290
- MLS #
- L4963646
Ask about this home
Have a question? Ask the broker directly.
Ryan Solberg answers personally — no call center, no spam. Your question goes straight to him.
Interior Details
- Bedrooms
- 4
- Full bathrooms
- 4
- Flooring
- Carpet, Ceramic Tile, Tile, Wood
- Appliances
- Bar Fridge, Built-In Oven, Convection Oven, Dishwasher, Disposal, Gas Water Heater, Ice Maker, Microwave, Range, Range Hood, Refrigerator, Tankless Water Heater, Water Filtration System
- Interior features
- Built-in Features, Ceiling Fans(s), Coffered Ceiling(s), Crown Molding, Dry Bar, Eat-in Kitchen, High Ceilings, Open Floorplan, Primary Bedroom Main Floor, Solid Surface Counters, Solid Wood Cabinets, Split Bedroom, Walk-In Closet(s), Window Treatments
- Laundry
- Electric Dryer Hookup, Laundry Room, Washer Hookup
- Stories / Levels
- Two
- Direction faces
- West
- Fireplace
- Yes
Heating & Cooling
- Heating
- Electric, Zoned
- Cooling
- Central Air, Zoned
Parking
- Garage spaces
- 2
- Attached garage
- Yes
- Parking features
- Driveway, Electric Vehicle Charging Station(s), Garage Door Opener, Garage Faces Rear, Oversized, Parking Pad
HOA & Financial
- HOA fee
- $650 / Annually
- Monthly HOA
- $54/mo
- Total monthly fees
- $54/mo
- Total annual fees
- $650
- HOA name
- Barbara Frederick
- CDD
- No
- Homestead exemption
- Yes
- Min lease term
- No Minimum
- Listing terms
- Cash, Conventional
- Ownership
- Fee Simple
- Available for lease
- Yes
- Lease restrictions
- No
Exterior & Construction
- Exterior features
- French Doors, Lighting, Rain Gutters, Sidewalk
- Construction materials
- Block, Stucco, Frame
- Roof
- Shingle
- Foundation
- Slab
- Pool
- Private pool
- Road surface
- Asphalt
Utilities
- Sewer
- Public Sewer
- Water source
- Public
- Utilities
- BB/HS Internet Available, Cable Available, Electricity Connected, Fiber Optics, Sewer Connected, Underground Utilities, Water Connected
Community
- Pets allowed
- Yes
Schools
Letter grades: Florida DOE 2024–25 school grades (Orange, Seminole, Lake, Osceola, Brevard). Assigned schools from the listing agent — verify enrollment with the district.
Room Details
| Room | Level | Dimensions |
|---|---|---|
| Kitchen | First | 22x17 |
| Laundry | First | 9x8 |
| Dining Room | First | 14x12 |
| Living Room | First | 18x18 |
| Primary Bedroom | First | 18x14 |
| Media Room | Second | 14x12 |
| Bedroom 2 | Second | 14x12 |
| Bedroom 3 | Second | 14x12 |
| Bedroom 4 | Second | 14x13 |
Listing Details
- Listing date
- 2026-07-20
- On market date
- 2026-07-25
- Original list price
- $915,000
- Occupant type
- Owner
- MLS area
- 33813 - Lakeland
- Listing AOR
- Lakeland
- Status changed
- 2026-07-25
- Tax legal description
- CRESCENT LAKE 2ND ADDITION PB 95 PGS 49 THRU 50 LOT 29
Flood risk
Minimal-risk area outside the mapped floodplain. Flood insurance is optional and typically low-cost.
Source: FEMA flood zone reported on the listing. Confirm current designation at FEMA Flood Map Service Center.
Location
Directions
Christina Blvd. to Crescent Lake Dr to address.
More homes like this
$550,000
503 Prado Pl
Lakeland, FL 33803
6 bd · 6 ba · 2,045 sqft
Palmorey Sub
MLS ID #TB8528862, ACE REALTY & AUCTION LLC.
Listing provided by Stellar MLS
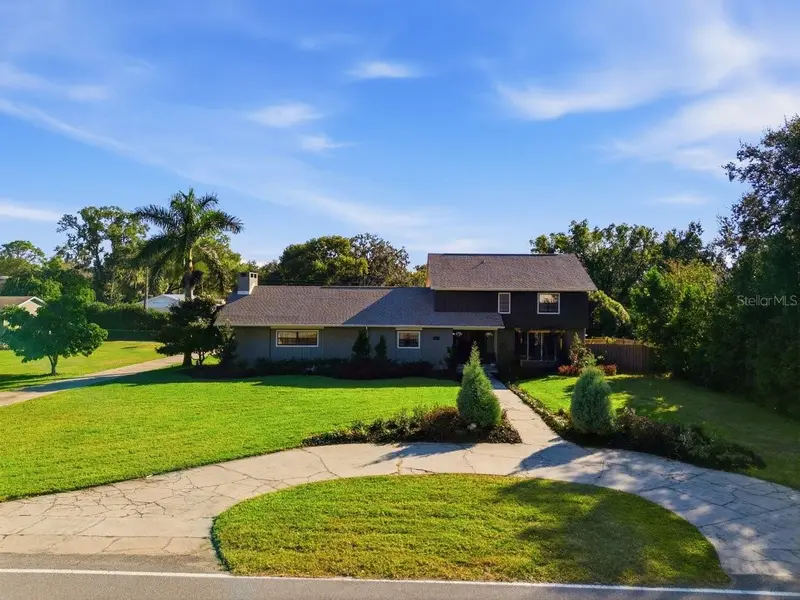
$1,179,000
1825 Clubhouse Rd
Lakeland, FL 33813
5 bd · 5 ba · 4,733 sqft
Clubhouse Road
MLS ID #P4937385, RIDGE REAL ESTATE ENTERPRISES.
Listing provided by Stellar MLS
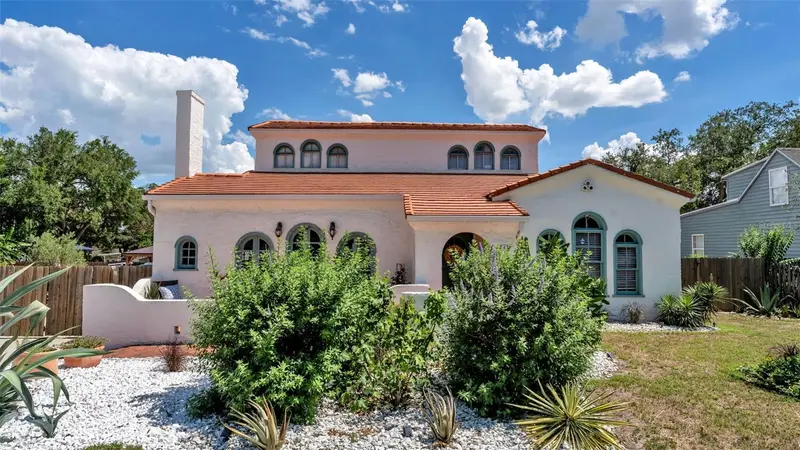
$800,000
743 E Edgewood Dr
Lakeland, FL 33803
5 bd · 4 ba · 3,840 sqft
Cleveland Heights
MLS ID #TB8511397, KELLER WILLIAMS REALTY SMART.
Listing provided by Stellar MLS
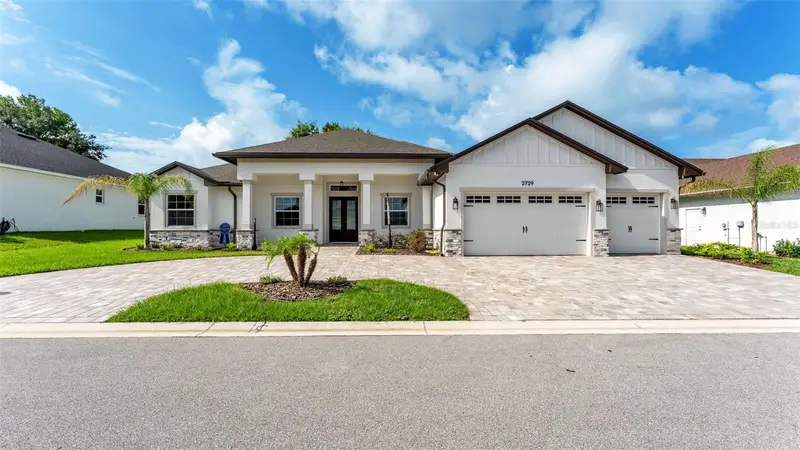
$749,900
2729 Sunrise Landing Ln
Lakeland, FL 33812
4 bd · 3 ba · 2,700 sqft
Sunrise Landing
MLS ID #L4962968, KELLER WILLIAMS REALTY SMART.
Listing provided by Stellar MLS

Listings courtesy of Stellar MLS as distributed by MLS GRID
IDX information is provided exclusively for consumers’ personal, non-commercial use and may not be used for any purpose other than to identify prospective properties consumers may be interested in purchasing.
Based on information submitted to the MLS GRID as of July 25, 2026 at 11:01 AM ET. All data is obtained from various sources and may not have been verified by broker or MLS GRID. Supplied Open House Information is subject to change without notice. All information should be independently reviewed and verified for accuracy. Properties may or may not be listed by the office/agent presenting the information.
All or a portion of the multiple listing information is provided by Stellar MLS, from a copyrighted compilation of listings. The compilation of listings and each individual listing are © 2026 Stellar MLS. All rights reserved.
Ryan Solberg, Broker · MaxLife Realty LLC · FL License #BK3354351 · Equal Housing Opportunity · Full disclaimer · DMCA