
$460,000
3707 Moon Dancer Place
St Cloud, FL 34772
Listing updated: July 26, 2026 at 2:05 PM ET
Listing courtesy of Exp Realty Llc · Steve Pugh · MLS #S5154078 · Active · 407-846-0940Property type
Year built
Lot size
Price / sq ft
HOA dues
Days on market
Garage spaces
Flood zone
About this home
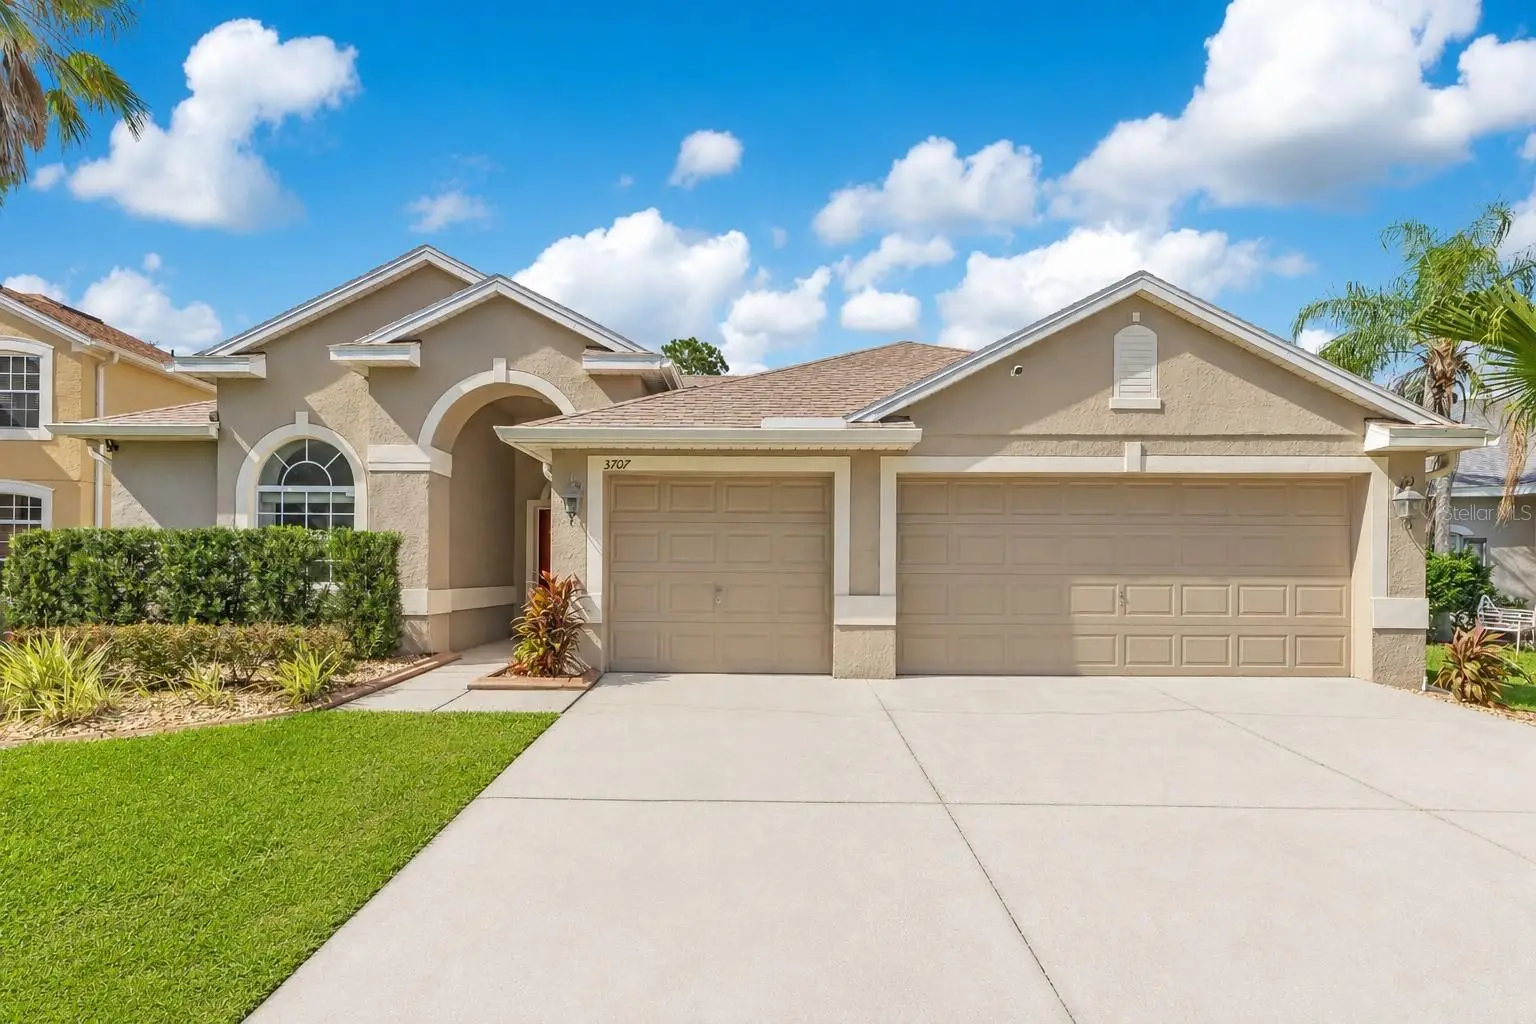
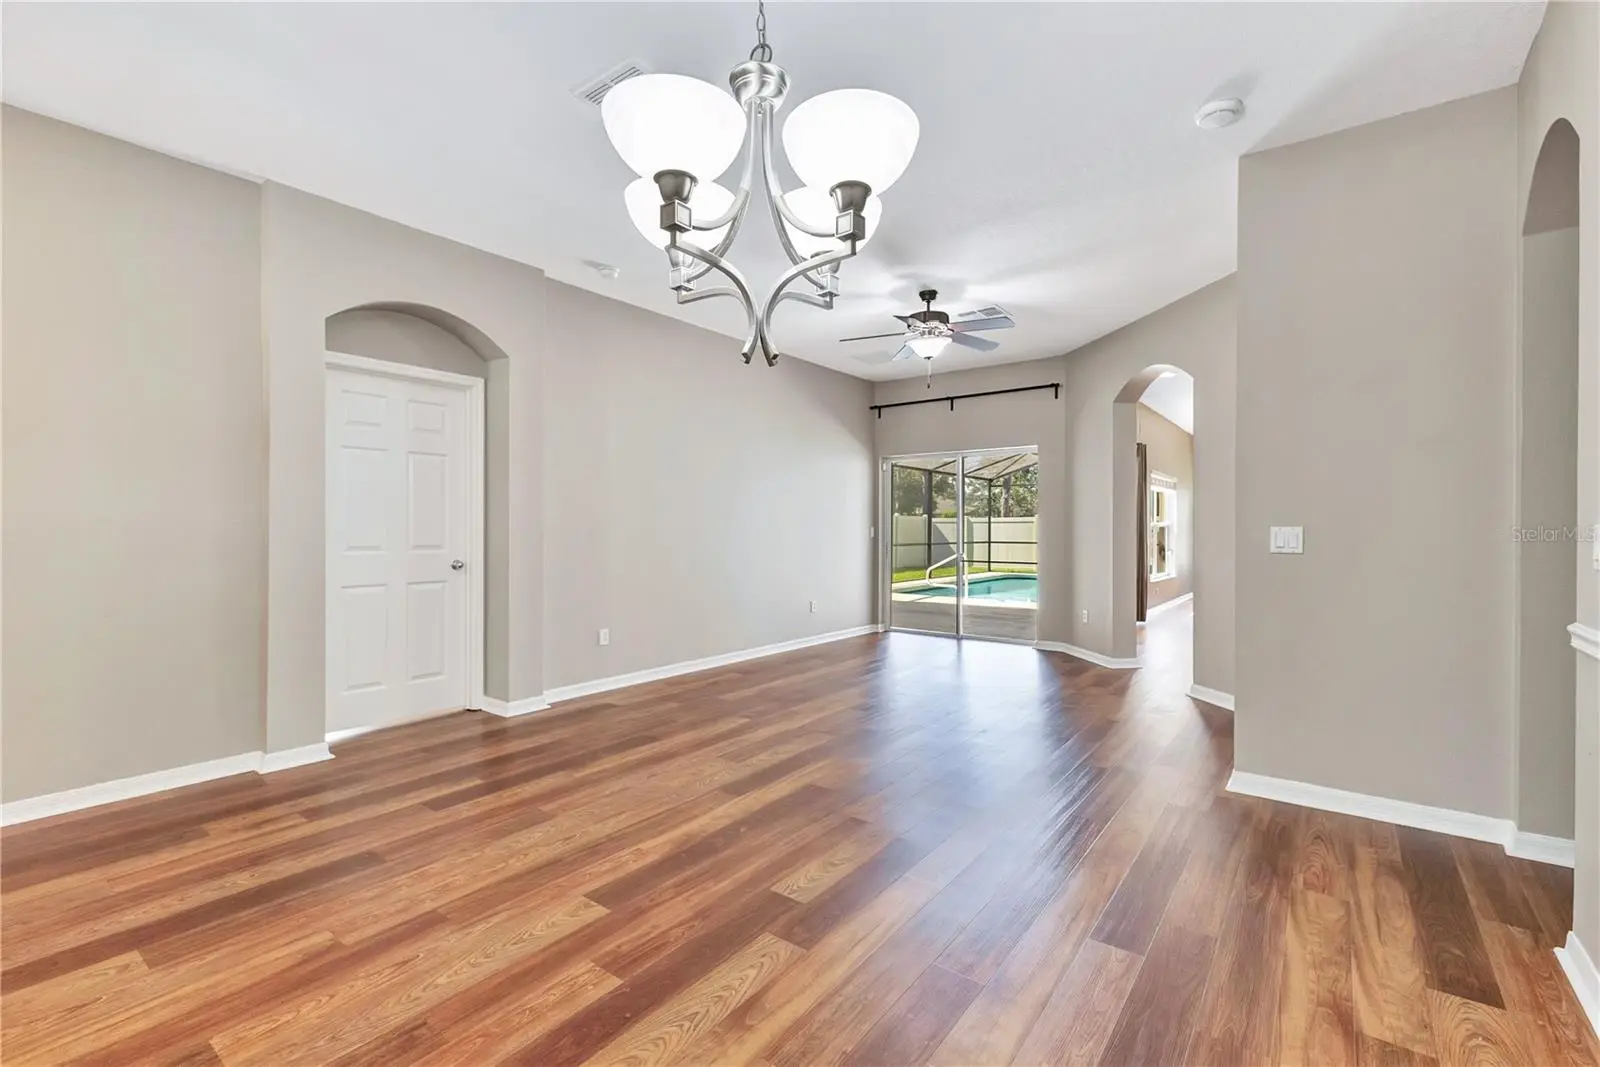
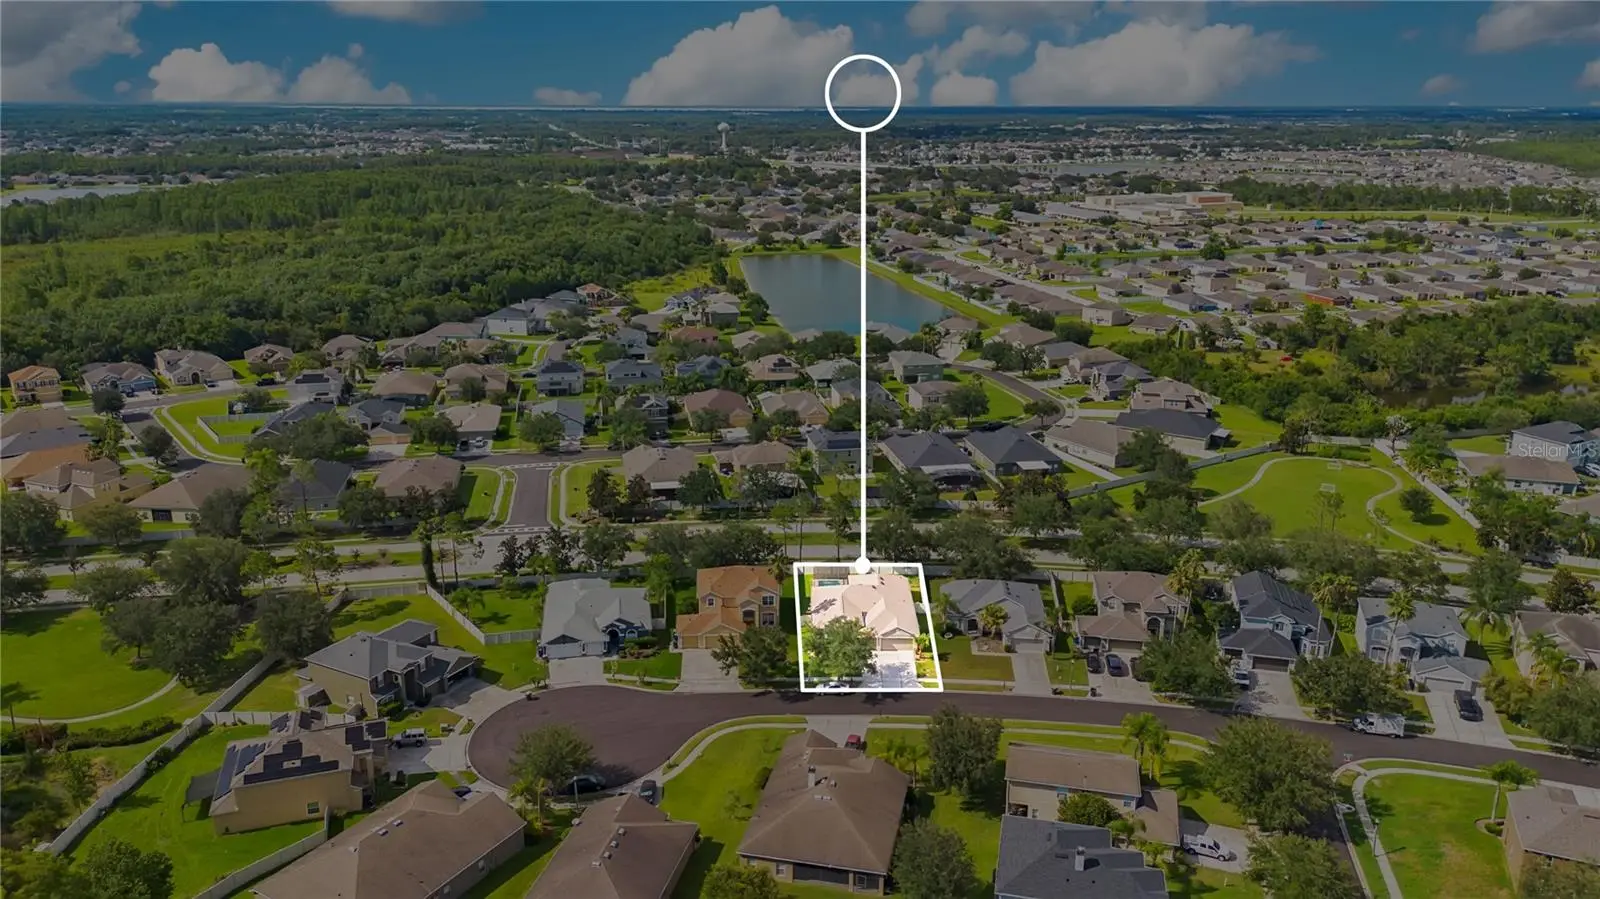
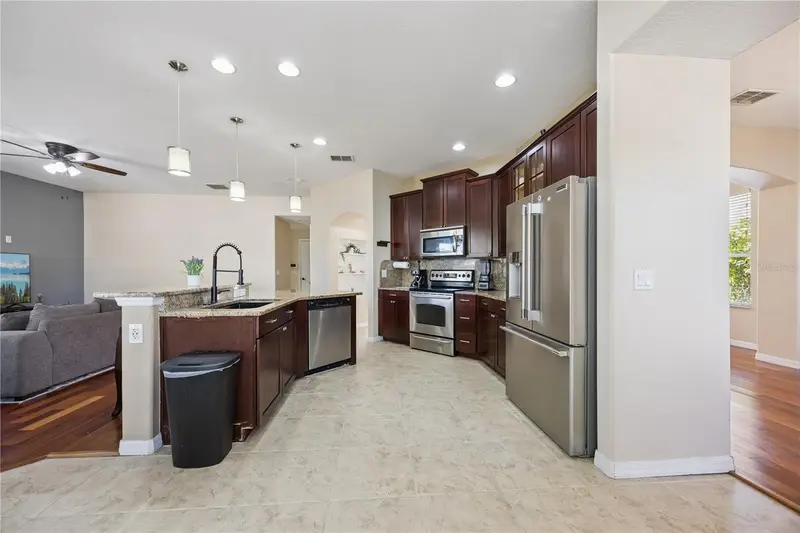
Tucked away on a quiet cul-de-sac in the desirable Esprit community, this beautifully maintained 4-bedroom, 3-bath pool home offers the perfect blend of comfort, style, and outdoor living. With 2,190 square feet of thoughtfully designed living space, multiple gathering areas, and a backyard oasis, this home is ideal for both everyday living and entertaining. Step inside to an inviting front living and dining room filled with natural light and highlighted by water-resistant wood laminate flooring, elegant archways, and decorative wall accents. Beyond the archway, you'll find a spacious family room that seamlessly connects to the kitchen, creating the perfect hub for relaxing or hosting guests. Both living areas feature their own double sliding glass doors, allowing for abundant natural light and easy access to the screened pool and lanai. The well-appointed kitchen overlooks the family room and features granite countertops, stainless steel appliances, ample cabinet space, a pantry, breakfast bar seating, and plenty of room to prepare meals while staying connected with family and friends. The split-bedroom floor plan offers exceptional privacy, with the spacious primary suite serving as a relaxing retreat complete with tray ceilings, private access to the pool, and a luxurious ensuite bath featuring dual vanities, a soaking tub, separate walk-in shower, and generous closet space. Three additional bedrooms and two full bathrooms provide flexibility for family, guests, or a home office. Step outside to your own backyard paradise featuring a screened-in pool, expansive covered lanai, vinyl privacy fencing, and plenty of yard space to enjoy Florida's beautiful weather year-round. Whether you're hosting weekend barbecues or simply unwinding poolside, this outdoor living space is sure to impress. Conveniently located just minutes from shopping, dining, major roadways, and Central Florida's world-famous attractions, this home offers the perfect combination of peaceful, family-friendly living and everyday convenience. Don't miss your opportunity to make this exceptional pool home your own!
Estimated monthly payment
Estimate only. Taxes use the listing's reported amount where available; insurance is a Florida-average estimate. Your actual payment will vary — run a full calculation or talk to a lender.
Price & listing history3 days on market
- Status: ActiveJul 23, 2026
- Listed$460,000Jul 23, 2026
- Price increased$460,000
Facts & features
- Property type
- Residential
- Sub type
- Single Family Residence
- Status
- Active
- Days on market
- 3
- Subdivision
- Esprit Ph 1
- County
- Osceola
- Year built
- 2006
- Living area
- 2,190 sq ft
- Price/sq ft
- $210
- Building area
- 3,056 sq ft (Public Records)
- Lot size
- 7,841 sq ft
- Lot category
- 0 to less than 1/4
- Flood zone
- X (12097C0270G)
- Garage
- 3 spaces
- Pool
- Private pool
- Annual taxes
- $4,344 (2025)
- Parcel #
- 34-26-30-0056-0001-0380
- Zoning
- SPUD
- MLS #
- S5154078
Ask about this home
Have a question? Ask the broker directly.
Ryan Solberg answers personally — no call center, no spam. Your question goes straight to him.
Interior Details
- Bedrooms
- 4
- Full bathrooms
- 3
- Flooring
- Laminate, Wood
- Appliances
- Dishwasher, Dryer, Microwave, Range, Refrigerator, Washer
- Interior features
- Ceiling Fans(s), Eat-in Kitchen, Kitchen/Family Room Combo, Living Room/Dining Room Combo
- Laundry
- Inside
- Stories / Levels
- One
- Direction faces
- South
Heating & Cooling
- Heating
- Central
- Cooling
- Central Air
Parking
- Garage spaces
- 3
- Attached garage
- Yes
HOA & Financial
- HOA fee
- $510 / Semi-Annually
- Monthly HOA
- $85/mo
- Total monthly fees
- $85/mo
- Total annual fees
- $1,020
- HOA name
- Access Management - Daniel Schrier
- CDD
- No
- Homestead exemption
- Yes
- Min lease term
- 8-12 Months
- Listing terms
- Cash, Conventional, FHA, VA Loan
- Ownership
- Fee Simple
- Available for lease
- Yes
- Lease restrictions
- No
- Additional lease restrictions
- ANY AND ALL INFO TO BE VERIFIED BY BUYER OR BUYERS AGENT WITH HOA.
- Approval process
- ANY AND ALL INFO TO BE VERIFIED BY BUYER OR BUYERS AGENT WITH HOA.
Exterior & Construction
- Exterior features
- Lighting, Rain Gutters, Sidewalk
- Construction materials
- Block, Concrete, Stucco
- Roof
- Shingle
- Foundation
- Slab
- Pool
- Private pool
- Road surface
- Asphalt, Paved
Utilities
- Sewer
- Public Sewer
- Water source
- Public
- Utilities
- Public
Community
- Pets allowed
- Yes
Room Details
| Room | Level | Dimensions |
|---|---|---|
| Living Room | First | |
| Dining Room | First | |
| Kitchen | First | |
| Primary Bedroom | First | |
| Bedroom 2 | First | |
| Bedroom 3 | First | |
| Bedroom 4 | First |
Listing Details
- Listing date
- 2026-07-23
- On market date
- 2026-07-23
- Original list price
- $460,000
- Occupant type
- Vacant
- MLS area
- 34772 - St Cloud (Narcoossee Road)
- Listing AOR
- Osceola
- Status changed
- 2026-07-23
- Tax legal description
- ESPRIT PHASE 1 PB 18 PG 92-100 LOT 38
Flood risk
Minimal-risk area outside the mapped floodplain. Flood insurance is optional and typically low-cost.
Source: FEMA flood zone reported on the listing. Confirm current designation at FEMA Flood Map Service Center.
Location
Directions
From Canoe Creek Rd, head west on Friars Cove Ln. Turn into the Esprit community, take the first left, then turn right at the stop sign onto Moon Dancer Pl. Continue straight and 3707 Moon Dancer Pl will be on the right.
More homes like this
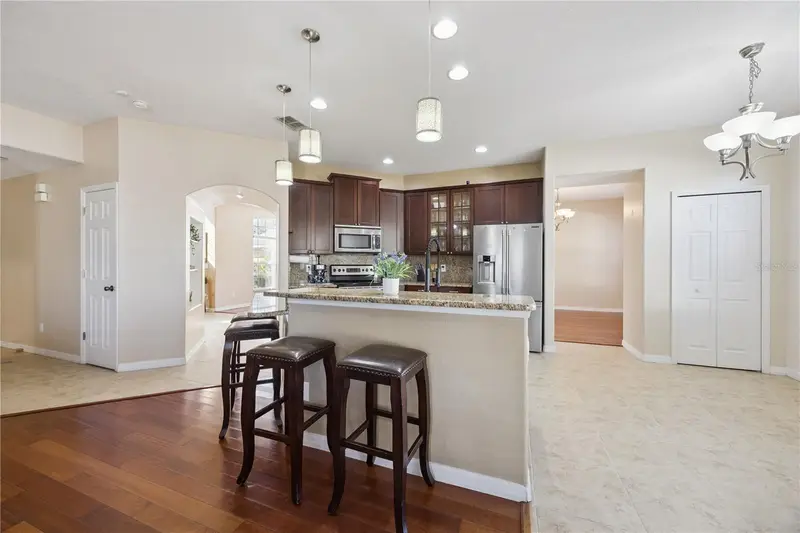
$415,000
3660 Daydream Pl
St Cloud, FL 34772
4 bd · 3 ba · 2,478 sqft
Esprit Ph 1
MLS ID #S5140575, LA ROSA REALTY LLC.
Listing provided by Stellar MLS
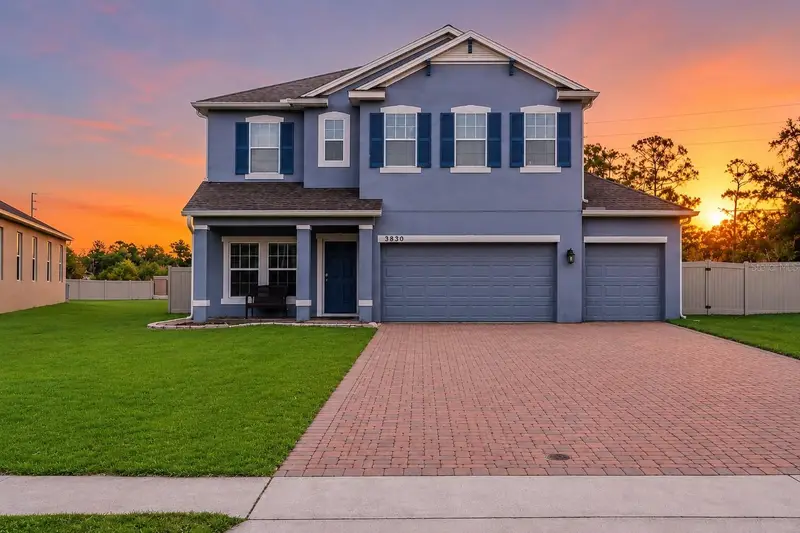
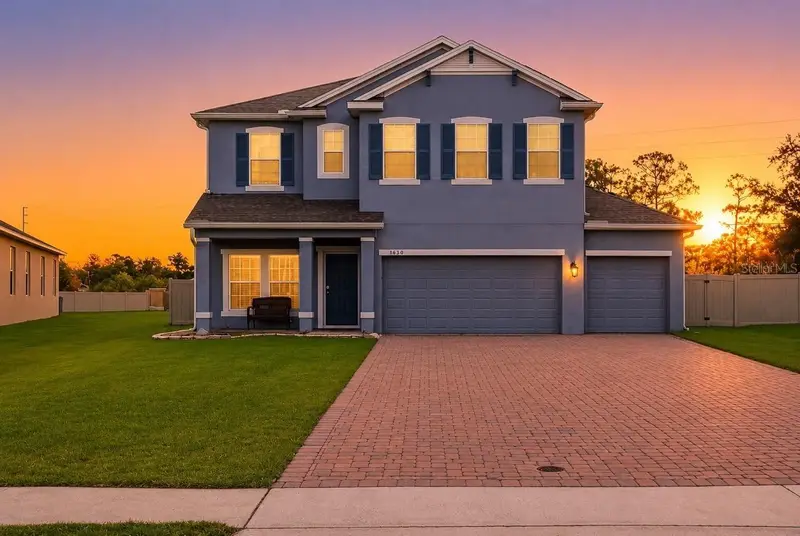
$419,000
3830 Spirited Cir
St Cloud, FL 34772
4 bd · 4 ba · 2,004 sqft
Esprit Ph 1
MLS ID #O6411075, LOKATION.
Listing provided by Stellar MLS
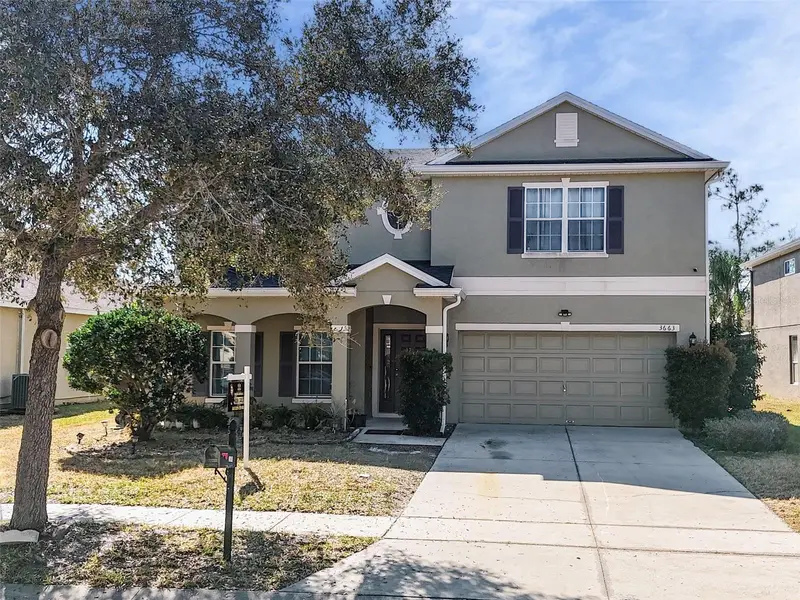
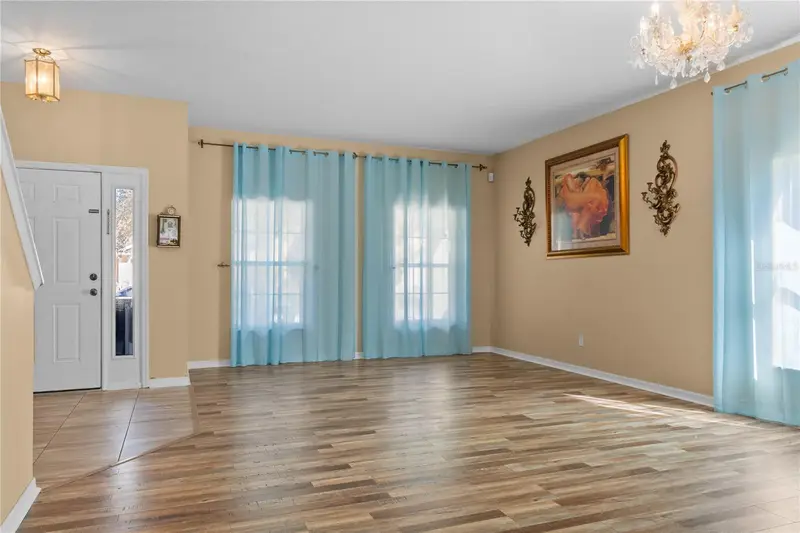
$550,000
3663 Daydream Pl
St Cloud, FL 34772
6 bd · 4 ba · 2,742 sqft
Esprit Ph 1
MLS ID #O6382592, EMPIRE NETWORK REALTY.
Listing provided by Stellar MLS
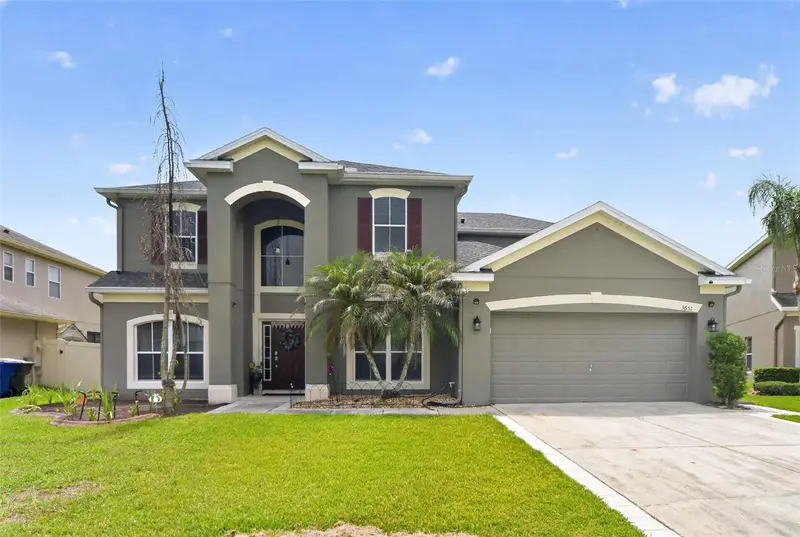
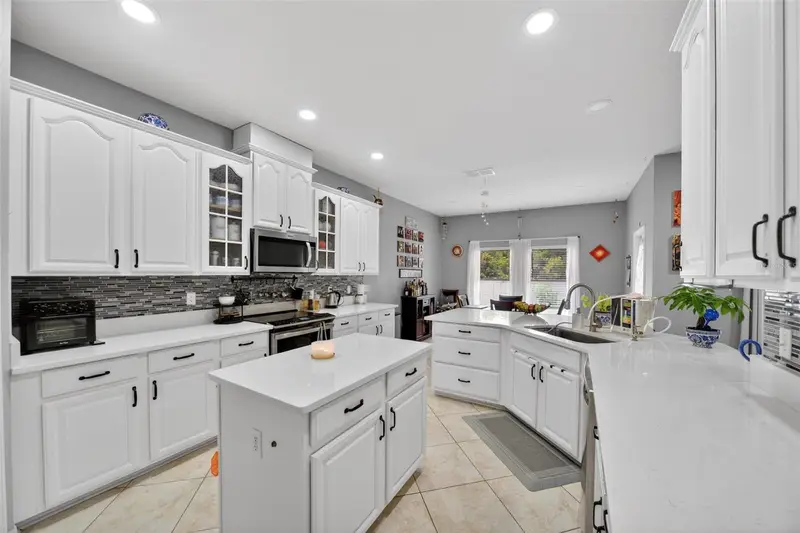
$565,000
3651 Daydream Pl
St Cloud, FL 34772
5 bd · 4 ba · 3,486 sqft
Esprit Ph 1
MLS ID #O6416673, SET HOMES REALTY LLC.
Listing provided by Stellar MLS

Listings courtesy of Stellar MLS as distributed by MLS GRID
IDX information is provided exclusively for consumers’ personal, non-commercial use and may not be used for any purpose other than to identify prospective properties consumers may be interested in purchasing.
Based on information submitted to the MLS GRID as of July 26, 2026 at 2:05 PM ET. All data is obtained from various sources and may not have been verified by broker or MLS GRID. Supplied Open House Information is subject to change without notice. All information should be independently reviewed and verified for accuracy. Properties may or may not be listed by the office/agent presenting the information.
All or a portion of the multiple listing information is provided by Stellar MLS, from a copyrighted compilation of listings. The compilation of listings and each individual listing are © 2026 Stellar MLS. All rights reserved.
Ryan Solberg, Broker · MaxLife Realty LLC · FL License #BK3354351 · Equal Housing Opportunity · Full disclaimer · DMCA