
$750,000
7052 Enchanted Lake Drive
Winter Garden, FL 34787
Listing updated: August 24, 2026 at 8:13 PM ET
Listing courtesy of Watson Realty Corp · Eve Metlis · MLS #S5154077 · Active · 407-298-8800Property type
Year built
Lot size
Price / sq ft
HOA dues
Days on market
Garage spaces
Flood zone
About this home
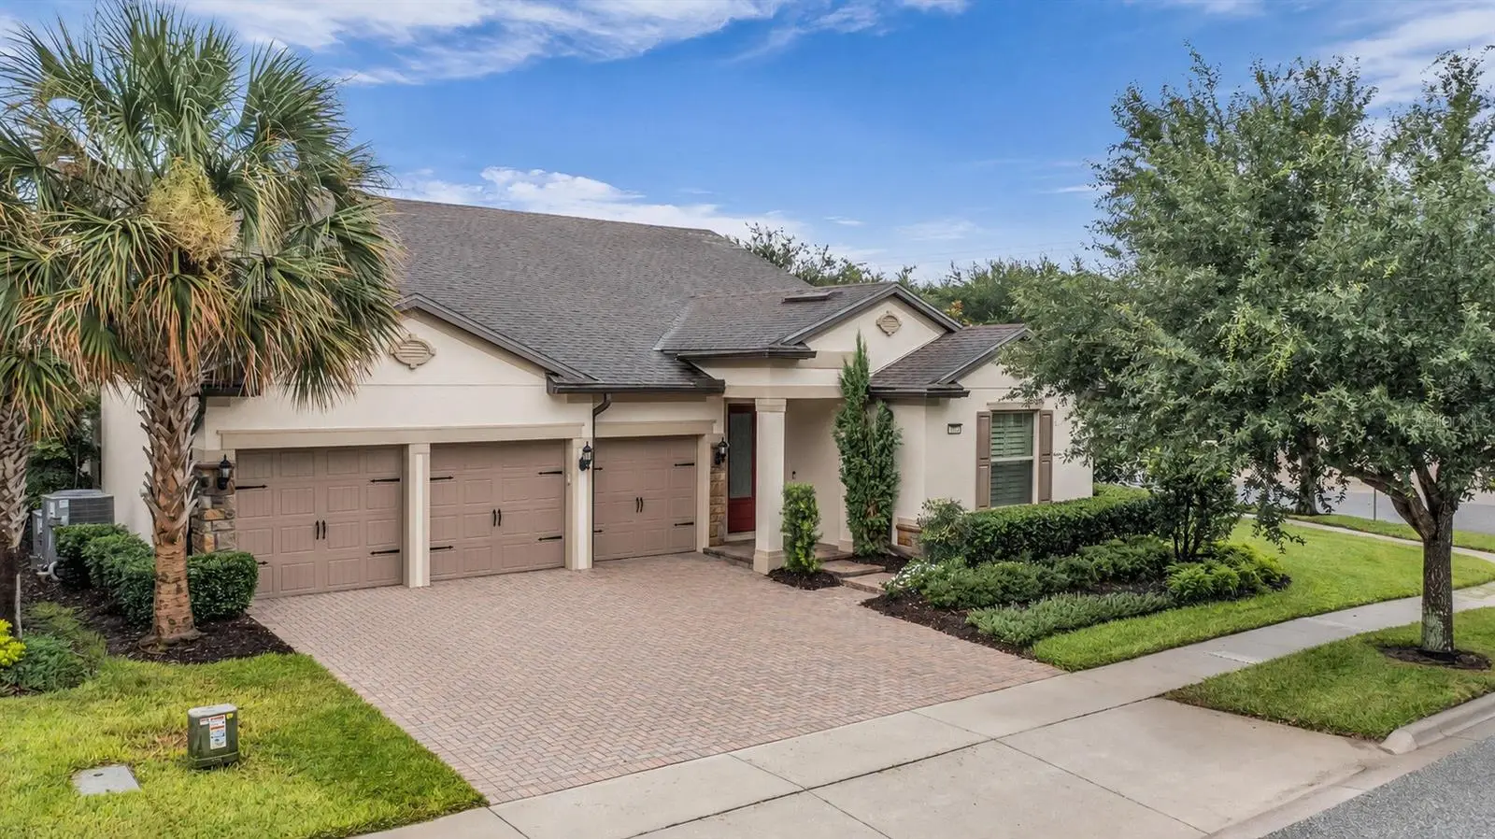
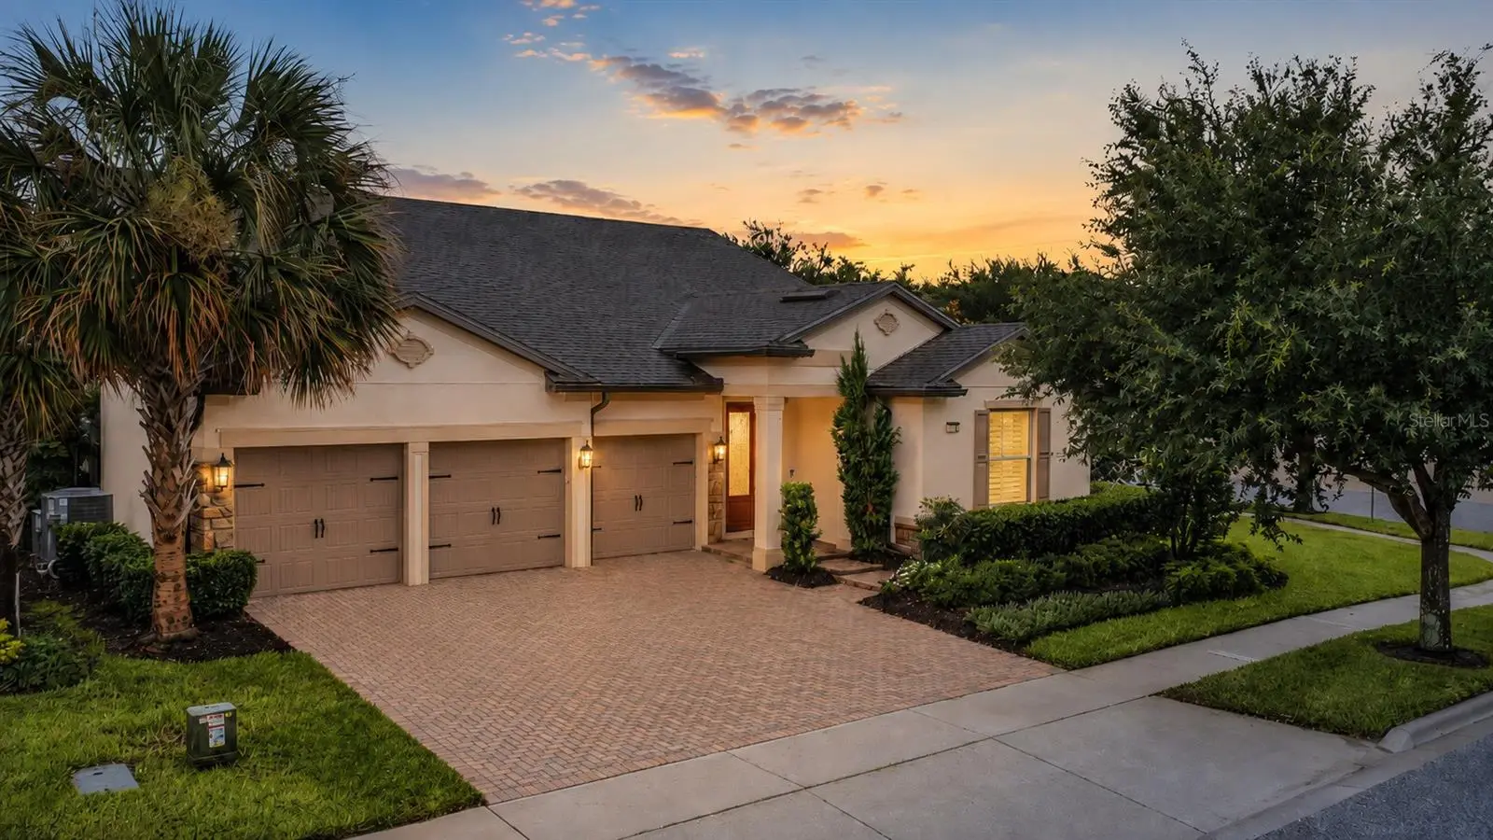
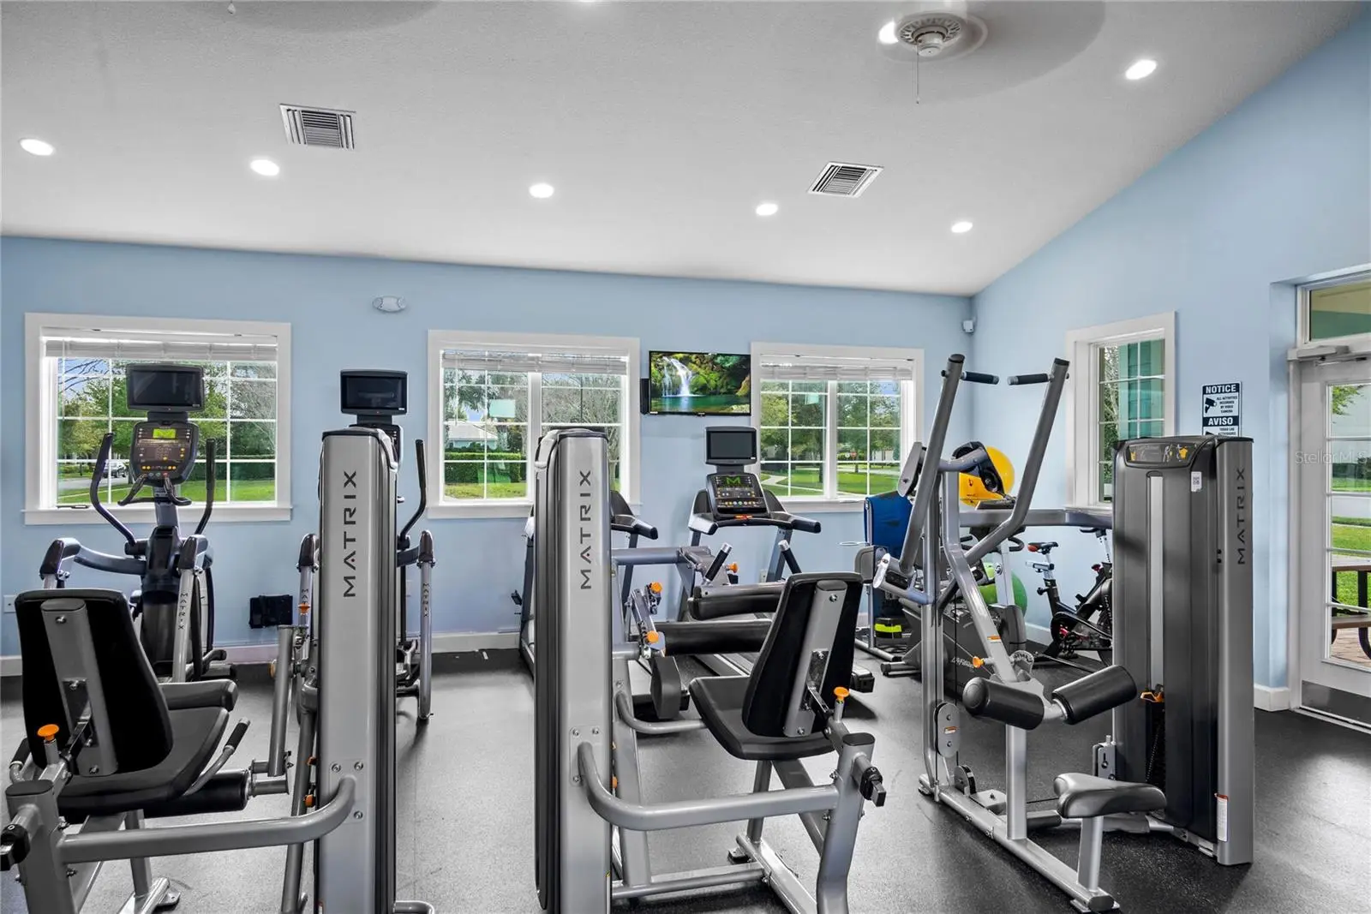
WELCOME TO LAKEVIEW POINTE AT HORIZON WEST! This 5-bedroom, 4-full-bath Pulte Creekview floorplan offers a flexible two-story layout with a downstairs primary suite, upstairs loft, flex room, 3-car garage, and a fully fenced corner-lot backyard. Hardwood flooring extends throughout the first floor, complemented by tray ceilings in the foyer and primary suite, plantation shutters, neutral interior paint, and updated lighting in the flex space and breakfast nook. The open kitchen, café, and family room create a central gathering space, featuring 42-inch maple cabinetry with crown molding and hardware, granite countertops, an oversized island with breakfast bar seating, built-in wall oven and microwave, corner walk-in pantry, and extended cabinetry along the breakfast nook for additional storage. Glass sliders with a remote-controlled window treatment open to the covered, extended screened brick-paver patio overlooking the private fenced yard. The downstairs primary suite includes a tray ceiling, oversized walk-in closet, dual-sink granite vanity, glass-enclosed tiled walk-in shower, and private water closet. Three additional bedrooms are located downstairs, including one adjacent to a full bath with dual-sink granite vanity, while two bedrooms share another full bath. Upstairs, a loft, storage room, fifth bedroom with extensive closet space, and a fourth full bath provide versatile space for guests, work, hobbies, or media use. Recent improvements include interior and exterior paint, two new AC systems installed in 2025, ceiling fans, bathroom mirrors, front door hardware, epoxy-finished garage floor, and overhead garage storage racks. Kitchen appliances, washer, and dryer convey. A transferable Choice Home Warranty is included through May 2027, subject to warranty terms. Lakeview Pointe HOA includes lawn care, irrigation, community pool, fitness center, playground, and additional community amenities. Convenient Horizon West location near Hamlin shopping and dining, SR-429, Winter Garden Village, Walt Disney World Resort, and major Central Florida attractions.
Estimated monthly payment
Estimate only. Taxes use the listing's reported amount where available; insurance is a Florida-average estimate. Your actual payment will vary — run a full calculation or talk to a lender.
Price & listing history29 days on market
- Status: ActiveJul 28, 2026
- Listed$775,000Jul 23, 2026
- Price reduced$750,000
Facts & features
- Property type
- Residential
- Sub type
- Single Family Residence
- Status
- Active
- Days on market
- 29
- Subdivision
- Lakeview Pointe At Horizon West
- County
- Orange
- Year built
- 2016
- Living area
- 3,264 sq ft
- Price/sq ft
- $230
- Building area
- 4,220 sq ft (Public Records)
- Lot size
- 4,220 sq ft
- Lot category
- 0 to less than 1/4
- Flood zone
- X (12095C0380H)
- Garage
- 3 spaces
- Annual taxes
- $6,080 (2025)
- Parcel #
- 34-23-27-5456-01-890
- Zoning
- RES
- MLS #
- S5154077
Ask about this home
Have a question? Ask the broker directly.
Ryan Solberg answers personally — no call center, no spam. Your question goes straight to him.
Interior Details
- Bedrooms
- 5
- Full bathrooms
- 4
- Flooring
- Carpet, Ceramic Tile, Wood
- Appliances
- Microwave, Built-In Oven, Refrigerator, Washer, Cooktop, Dishwasher, Disposal, Dryer, Electric Water Heater, Exhaust Fan
- Interior features
- Eat-in Kitchen, Kitchen/Family Room Combo, Open Floorplan, Primary Bedroom Main Floor, Split Bedroom, Stone Counters, Thermostat, Tray Ceiling(s), Walk-In Closet(s), Ceiling Fans(s)
- Laundry
- Laundry Room, Electric Dryer Hookup, Inside, Washer Hookup
- Stories / Levels
- Two
- Direction faces
- Southeast
Heating & Cooling
- Heating
- Heat Pump
- Cooling
- Central Air
Parking
- Garage spaces
- 3
- Attached garage
- Yes
- Parking features
- Driveway, Garage Door Opener, Garage
HOA & Financial
- HOA fee
- $270 / Monthly
- Monthly HOA
- $270/mo
- Total monthly fees
- $270/mo
- Total annual fees
- $3,240
- HOA name
- Lindsey Schneider
- CDD
- No
- Homestead exemption
- Yes
- Min lease term
- 1-2 Years
- Listing terms
- Cash, Conventional, VA Loan
- Ownership
- Fee Simple
- Available for lease
- Yes
- Lease restrictions
- Yes
- Additional lease restrictions
- See HOA Docs. No short term rentals allowed.
Exterior & Construction
- Exterior features
- Lighting, Private Yard, Sidewalk, Rain Gutters
- Construction materials
- Stucco, Block
- Roof
- Shingle
- Foundation
- Slab
- Road surface
- Asphalt
Utilities
- Sewer
- Public Sewer
- Water source
- Public
- Utilities
- BB/HS Internet Available, Public, Sewer Connected, Water Available, Water Connected, Electricity Available, Electricity Connected
Community
- Pets allowed
- Yes
Schools
Letter grades: Florida DOE 2024–25 school grades (Orange, Seminole, Lake, Osceola, Brevard). Assigned schools from the listing agent — verify enrollment with the district.
Room Details
| Room | Level | Dimensions |
|---|---|---|
| Kitchen | First | 12x10 |
| Living Room | First | 19x18 |
| Dinette | First | 10x9 |
| Primary Bedroom | First | 16x15 |
| Primary Bathroom | First | 14x10 |
| Bedroom 2 | First | 12x10 |
| Bedroom 3 | First | 10x10 |
| Bedroom 4 | First | 12x11 |
| Bathroom 2 | First | 10x8 |
| Bathroom 3 | First | 8x7 |
| Bedroom 5 | Second | 14x14 |
| Bathroom 4 | Second | 8x7 |
| Bonus Room | Second | 21x16 |
| Balcony/Porch/Lanai | First | 21x15 |
Listing Details
- Listing date
- 2026-07-23
- On market date
- 2026-07-23
- Original list price
- $775,000
- Occupant type
- Owner
- MLS area
- 34787 - Winter Garden/Oakland
- Listing AOR
- Osceola
- Status changed
- 2026-07-28
- Tax legal description
- LAKEVIEW POINTE AT HORIZON WEST PHASE 2A 87/13 LOT 189
Flood risk
Minimal-risk area outside the mapped floodplain. Flood insurance is optional and typically low-cost.
Source: FEMA flood zone reported on the listing. Confirm current designation at FEMA Flood Map Service Center.
Location
Directions
From Murcott Blossom, turn onto Enchanted Lake Dr. House on Left.
More homes like this
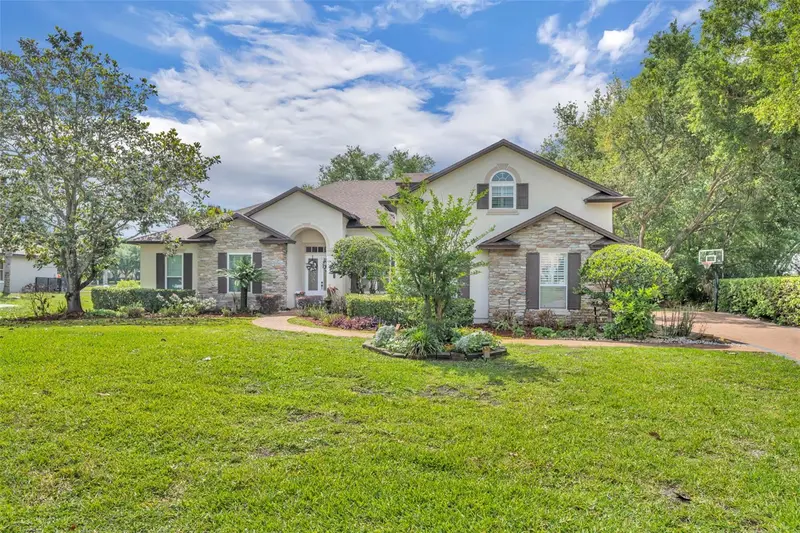
$999,900
13536 Sunset Lakes Cir
Winter Garden, FL 34787
5 bd · 4 ba · 3,389 sqft
Sunset Lakes
MLS ID #O6399227, KELLER WILLIAMS ADVANTAGE REALTY.
Listing provided by Stellar MLS
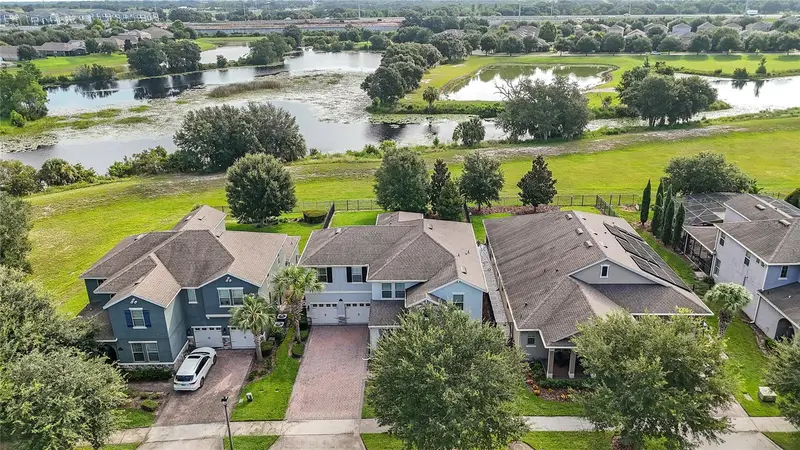
$875,000
15671 Marina Bay Dr
Winter Garden, FL 34787
4 bd · 5 ba · 3,348 sqft
Waterleigh Ph 1b
MLS ID #O6432230, REAL BROKER, LLC.
Listing provided by Stellar MLS
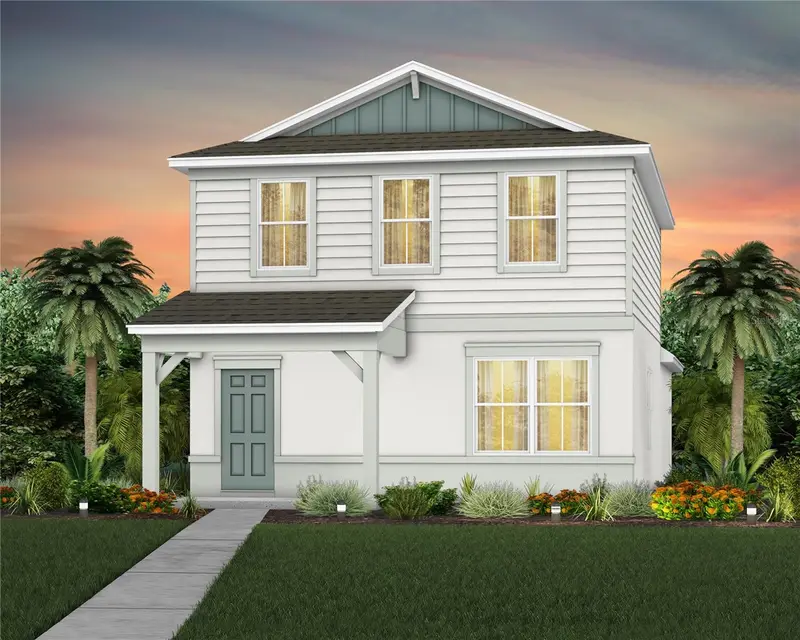
$522,290
6174 Whispering Glen
Winter Garden, FL 34787
3 bd · 3 ba · 1,628 sqft
Silverleaf Oaks
MLS ID #O6407807, PULTE REALTY OF NORTH FLORIDA LLC.
Listing provided by Stellar MLS
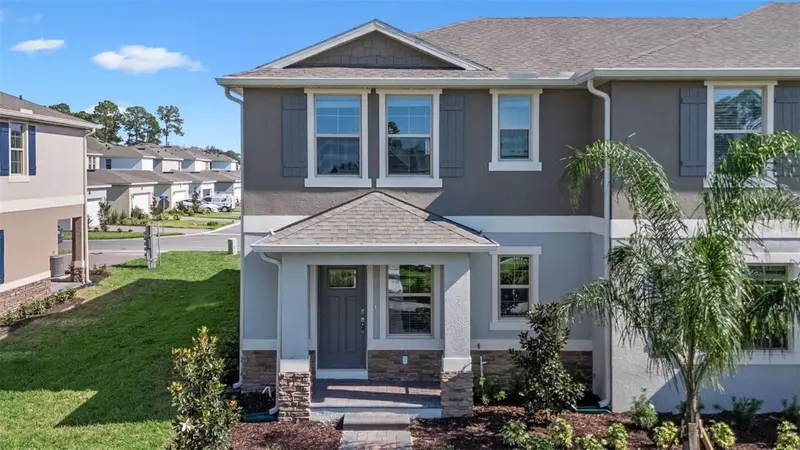
$487,500
12086 Shine View Ln
Winter Garden, FL 34787
3 bd · 3 ba · 1,817 sqft
Waterleigh
MLS ID #O6436174, DR HORTON REALTY OF CENTRAL FLORIDA LLC.
Listing provided by Stellar MLS

Listings courtesy of Stellar MLS as distributed by MLS GRID
IDX information is provided exclusively for consumers’ personal, non-commercial use and may not be used for any purpose other than to identify prospective properties consumers may be interested in purchasing.
Based on information submitted to the MLS GRID as of August 24, 2026 at 8:13 PM ET. All data is obtained from various sources and may not have been verified by broker or MLS GRID. Supplied Open House Information is subject to change without notice. All information should be independently reviewed and verified for accuracy. Properties may or may not be listed by the office/agent presenting the information.
All or a portion of the multiple listing information is provided by Stellar MLS, from a copyrighted compilation of listings. The compilation of listings and each individual listing are © 2026 Stellar MLS. All rights reserved.
Ryan Solberg, Broker · MaxLife Realty LLC · FL License #BK3354351 · Equal Housing Opportunity · Full disclaimer · DMCA