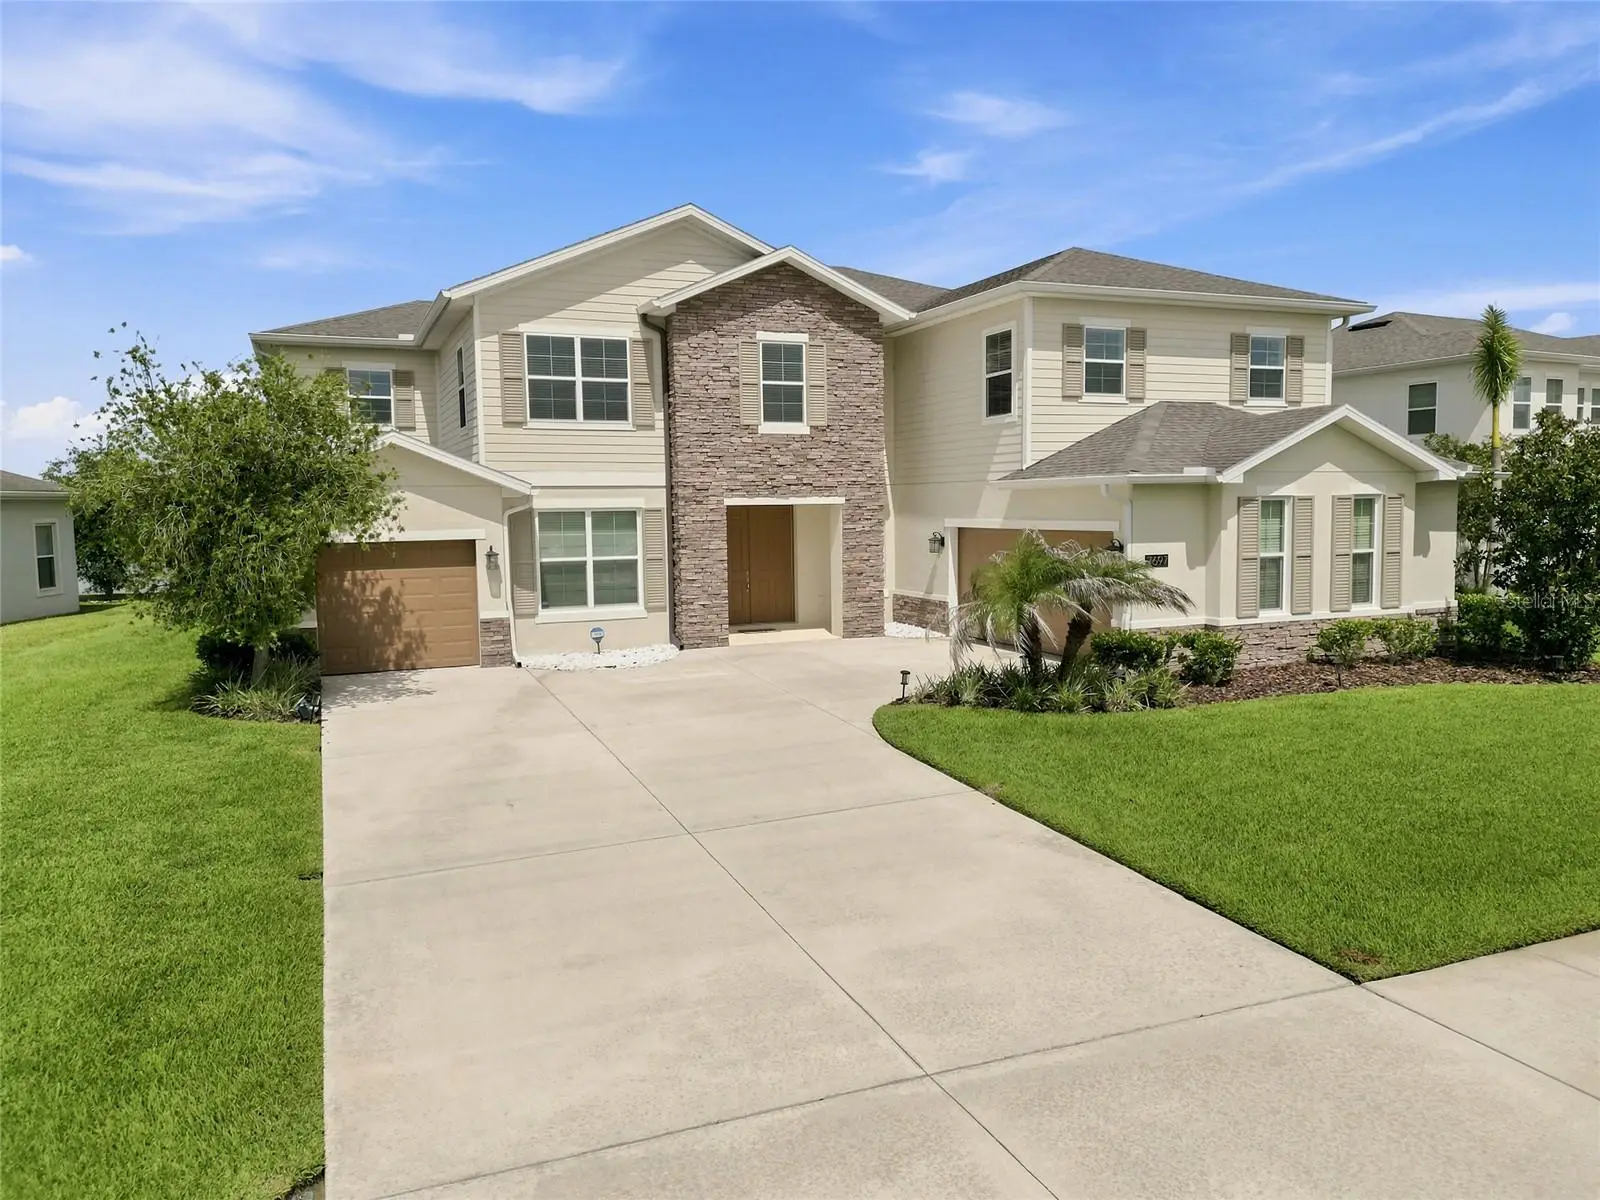



$965,000
7697 Roma Dune Drive
Wesley Chapel, FL 33545
Listing updated: August 30, 2026 at 11:05 AM ET
Listing courtesy of Agile Group Realty · Maria Pasotti · MLS #TB8530997 · Active · 813-569-6294Property type
Year built
Lot size
Price / sq ft
HOA dues
Days on market
Garage spaces
Flood zone
About this home
Welcome to one of Epperson’s most extraordinary luxury residences! This spectacular Dakota model by Avex Homes combines the peace of mind of new construction with the convenience of immediate move-in. Lovingly maintained as the owners’ private seasonal retreat and USED ONLY A FEW WEEKS EACH YEAR, this exceptional home was NEVER RENTED. Situated on a PREMIUM QUARTER-ACRE WATERFRONT LOT within walking distance from Epperson’s renowned Crystal Lagoon, this impressive 4,449-square-foot home offers 6 bedrooms + OFFICE + LOFT, 4.5 bathrooms, and a split 3-CAR GARAGE. The thoughtfully designed floor plan includes a private FIRST FLOOR SUITE with its own FULL BATH, WALK-IN CLOSET, PRIVATE GARAGE BAY, AND SEPARATE EXTERIOR ENTRANCE—perfect for multigenerational living or guests. Designed with virtually every available builder upgrade, the open-concept living spaces showcase a gourmet kitchen with premium cabinetry, designer finishes, upgraded lighting, abundant storage, and a Samsung Family Hub Smart refrigerator. The expansive 525-SQUARE-FOOT COVERED LANAI is a major structural upgrade overlooking peaceful pond views and is already equipped with a 50-AMP CONNECTION FOR A FUTURE POOL OR SPA. Additional premium features include WHOLE-HOUSE CAT6 WIRING, hardwired cable connections, pre-wiring for a security system, electrical surge protection, Samsung Flex washer and dryer, and Bora-Care and Termidor treatment during construction for long-term protection against termites and pests. Beautifully furnished, exceptionally maintained, extensively upgraded, and PRICED TO OFFER OUTSTANDING VALUE within Epperson, this remarkable residence delivers the luxury of a professionally upgraded home without the wait, uncertainty, or added expense of building new-allowing you to simply unpack and start enjoying your new home.
Estimated monthly payment
Estimate only. Taxes use the listing's reported amount where available; insurance is a Florida-average estimate. Your actual payment will vary — run a full calculation or talk to a lender.
Price & listing history38 days on market
- Status: ActiveJul 23, 2026
- Listed$1,000,000Jul 23, 2026
- Price reduced$965,000
Facts & features
- Property type
- Residential
- Sub type
- Single Family Residence
- Status
- Active
- Days on market
- 38
- Subdivision
- Epperson Ranch South Ph 1
- County
- Pasco
- Year built
- 2018
- Living area
- 4,449 sq ft
- Price/sq ft
- $217
- Lot size
- 11,277 sq ft
- Lot category
- 1/4 to less than 1/2
- Flood zone
- X
- Garage
- 3 spaces
- Annual taxes
- $17,300 (2025)
- Parcel #
- 34-25-20-0050-00500-0100
- Zoning
- MPUD
- MLS #
- TB8530997
Ask about this home
Have a question? Ask the broker directly.
Ryan Solberg answers personally — no call center, no spam. Your question goes straight to him.
Interior Details
- Bedrooms
- 6
- Full bathrooms
- 4
- Half bathrooms
- 1
- Flooring
- Carpet, Tile
- Appliances
- Dishwasher, Dryer, Range, Refrigerator, Washer
- Interior features
- Other, Walk-In Closet(s)
- Laundry
- Laundry Room, Other
- Stories / Levels
- Two
- Direction faces
- Northwest
Heating & Cooling
- Heating
- Central
- Cooling
- Central Air
Parking
- Garage spaces
- 3
- Attached garage
- Yes
- Parking features
- Other
HOA & Financial
- HOA fee
- $261 / Quarterly
- Monthly HOA
- $87/mo
- Total monthly fees
- $87/mo
- Total annual fees
- $1,043
- HOA name
- N/a
- CDD
- Yes
- Min lease term
- No Minimum
- Listing terms
- Cash, Conventional, FHA, VA Loan
- Ownership
- Fee Simple
- Available for lease
- Yes
- Lease restrictions
- No
- Additional lease restrictions
- Buyer/Buyer's Agent must verify Lease Restrictions with HOA
- Approval process
- Buyer/Buyer's Agent must verify Lease Restrictions with HOA
Exterior & Construction
- Exterior features
- Other
- Construction materials
- Block, Stucco
- Roof
- Shingle
- Foundation
- Slab
- Road surface
- Asphalt
Utilities
- Sewer
- Public Sewer
- Water source
- Public
- Utilities
- Cable Available, Electricity Connected, Public, Water Connected
Community
- Pets allowed
- Yes
Schools
Letter grades: Florida DOE 2024–25 school grades (Orange, Seminole, Lake, Osceola, Brevard). Assigned schools from the listing agent — verify enrollment with the district.
Room Details
| Room | Level | Dimensions |
|---|---|---|
| Living Room | First | |
| Kitchen | First | |
| Primary Bedroom | Second |
Listing Details
- Listing date
- 2026-07-23
- On market date
- 2026-07-23
- Original list price
- $1,000,000
- Occupant type
- Owner
- MLS area
- 33545 - Wesley Chapel
- Listing AOR
- Suncoast Tampa
- Status changed
- 2026-07-23
- Tax legal description
- EPPERSON RANCH SOUTH PHASE 1 PB 73 PG 122 BLOCK 5 LOT 10
Flood risk
Minimal-risk area outside the mapped floodplain. Flood insurance is optional and typically low-cost.
Source: FEMA flood zone reported on the listing. Confirm current designation at FEMA Flood Map Service Center.
Location
Directions
From I-75, take Exit 282 for Overpass Road and head east on Overpass Road. Continue for approximately 2 miles, then turn right onto Epperson Boulevard. After a short distance, turn left onto Roma Dune Drive and continue to 7697 Roma Dune Drive, which will be located on the right-hand side.
More homes like this
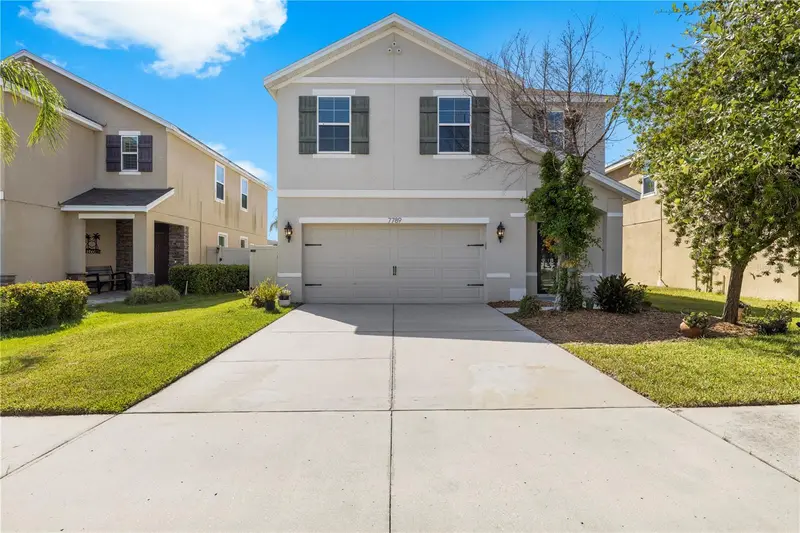
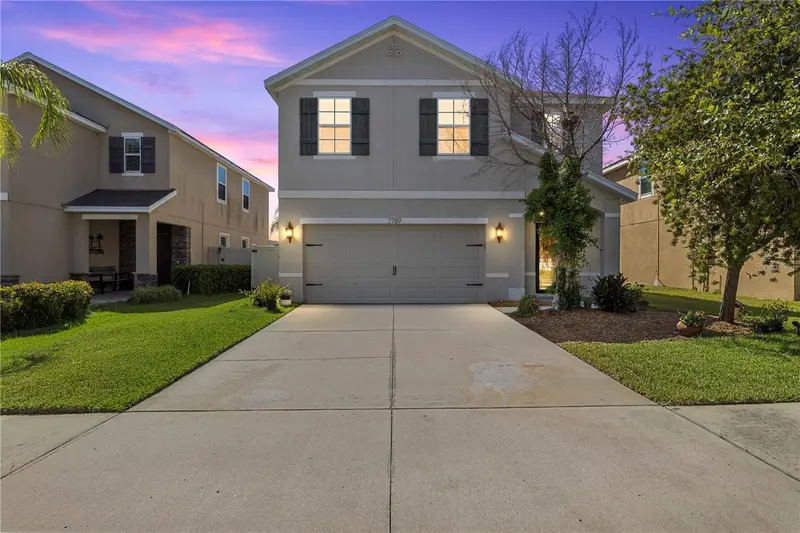
$525,000
7789 Tuscan Bay Cir
Wesley Chapel, FL 33545
5 bd · 3 ba · 2,447 sqft
Epperson Ranch South Ph 1
MLS ID #TB8529031, KELLER WILLIAMS TAMPA PROPERTIES.
Listing provided by Stellar MLS
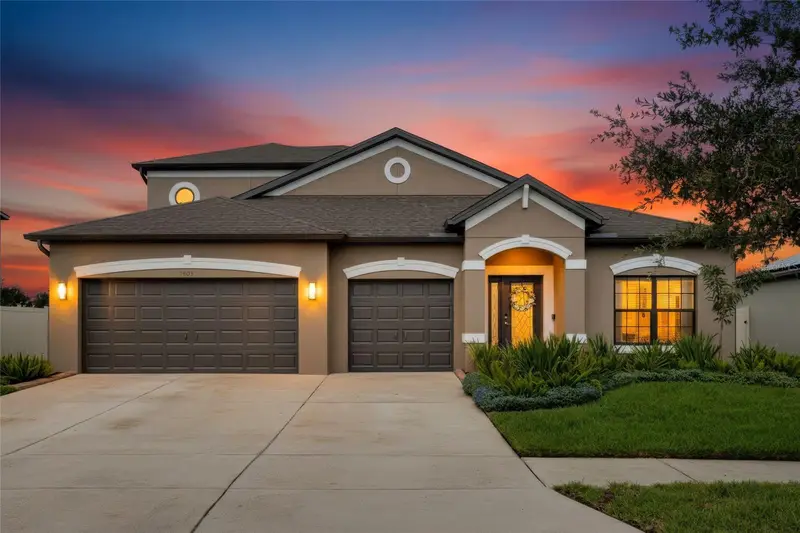
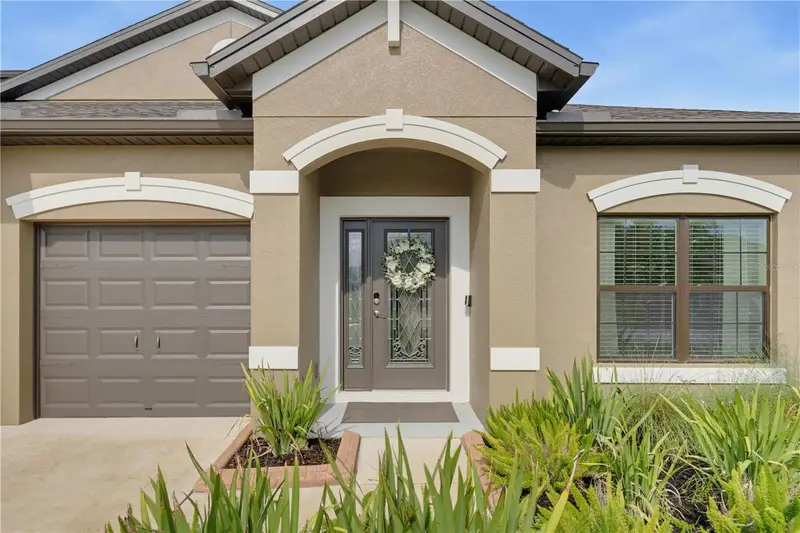
$649,900
7903 Lago Mist Way
Wesley Chapel, FL 33545
4 bd · 3 ba · 3,155 sqft
Epperson Ranch South Ph 1
MLS ID #TB8534730, PEOPLE'S CHOICE REALTY SVC LLC.
Listing provided by Stellar MLS
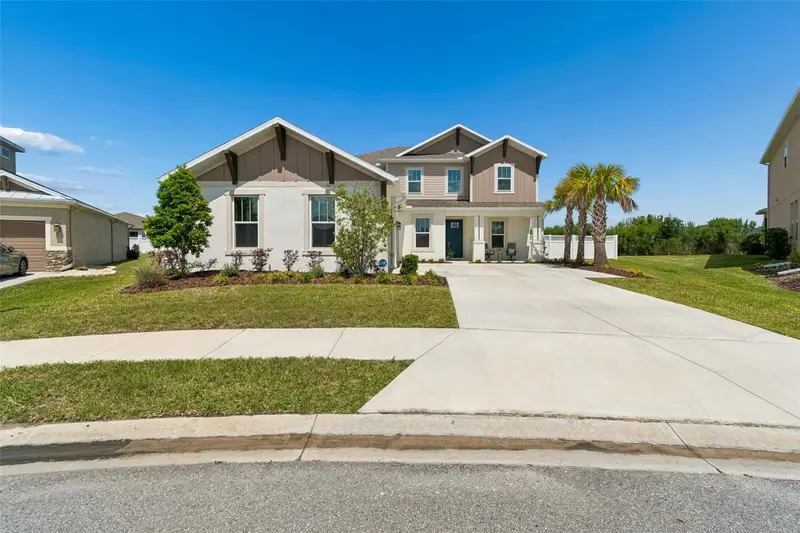
$795,000
6870 Talamore Dr
Wesley Chapel, FL 33545
5 bd · 5 ba · 3,835 sqft
Watergrass Prcl H-1
MLS ID #TB8502894, CORSON REALTY GROUP,INC..
Listing provided by Stellar MLS
$674,990
10757 Torchwood Sea Way
San Antonio, FL 33576
4 bd · 4 ba · 2,387 sqft
Mirada Parcel 1
MLS ID #TB8494466, DRB GROUP REALTY, LLC.
Listing provided by Stellar MLS

Listings courtesy of Stellar MLS as distributed by MLS GRID
IDX information is provided exclusively for consumers’ personal, non-commercial use and may not be used for any purpose other than to identify prospective properties consumers may be interested in purchasing.
Based on information submitted to the MLS GRID as of August 30, 2026 at 11:05 AM ET. All data is obtained from various sources and may not have been verified by broker or MLS GRID. Supplied Open House Information is subject to change without notice. All information should be independently reviewed and verified for accuracy. Properties may or may not be listed by the office/agent presenting the information.
All or a portion of the multiple listing information is provided by Stellar MLS, from a copyrighted compilation of listings. The compilation of listings and each individual listing are © 2026 Stellar MLS. All rights reserved.
Ryan Solberg, Broker · MaxLife Realty LLC · FL License #BK3354351 · Equal Housing Opportunity · Full disclaimer · DMCA